

2714 Gilead Avenue, Zion, Illinois 60099


$319,900
|
For Sale
|
|
| Status: | Active |
| Sqft: | 2,140 |
| Cost/Sqft: | $149 |
| Beds: | 3 |
| Baths: | 2 |
| Year Built: | 1992 |
| Property Taxes: | $7,317 |
| Lot Size: | 0,16 |
Description
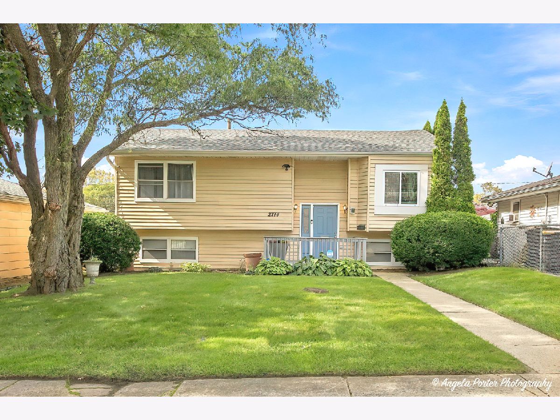
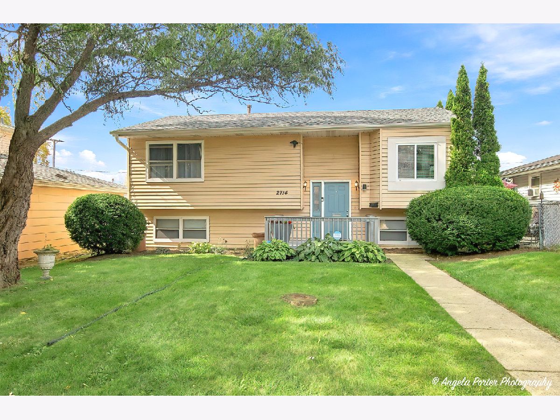
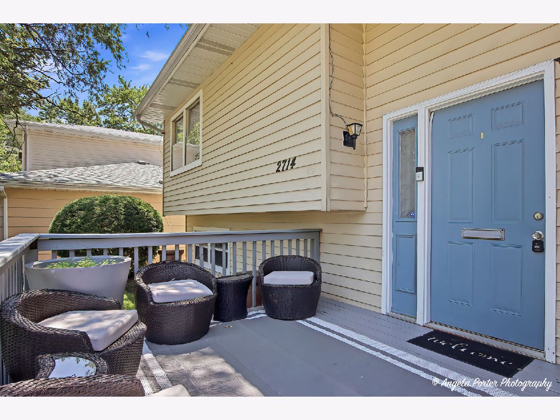
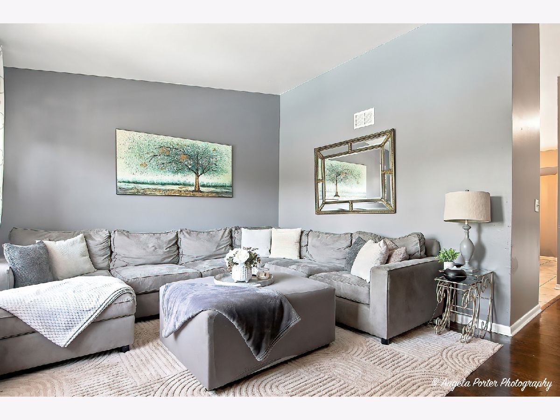
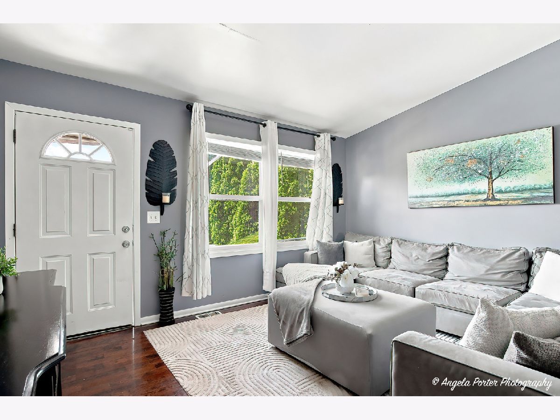
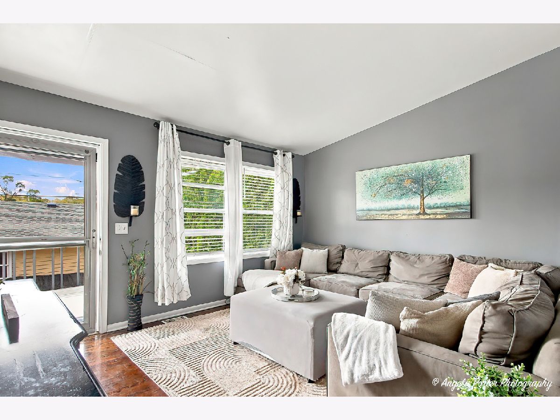
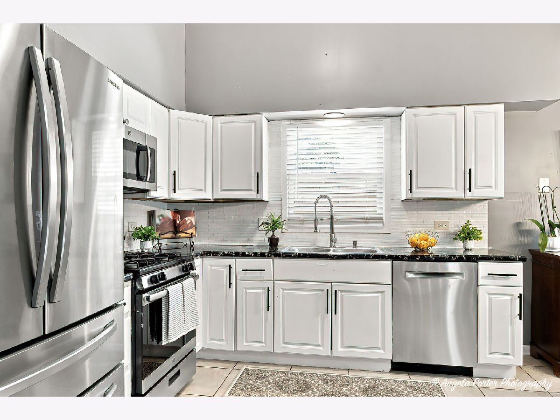
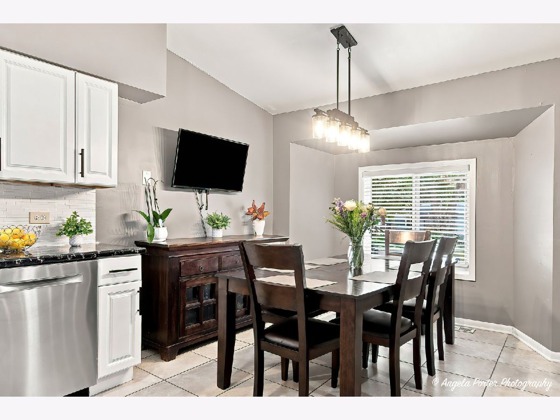
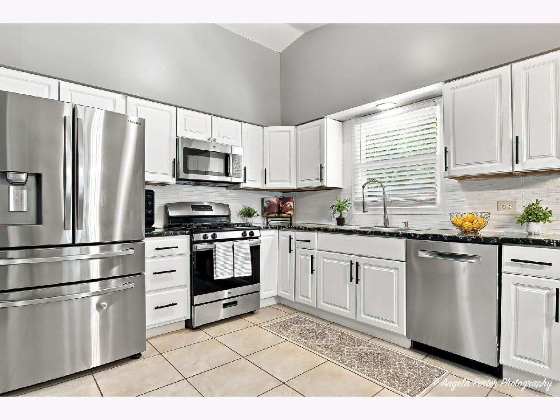
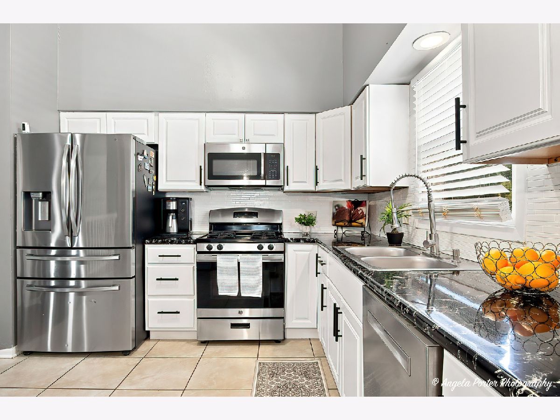
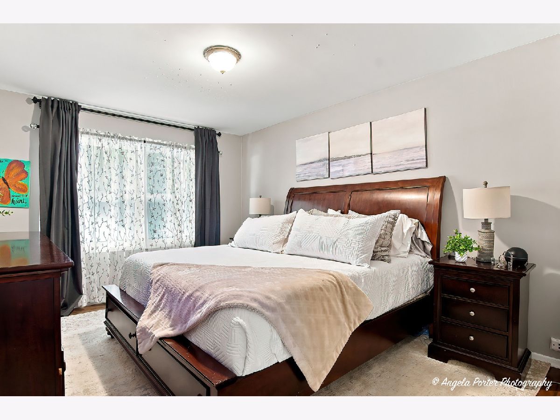
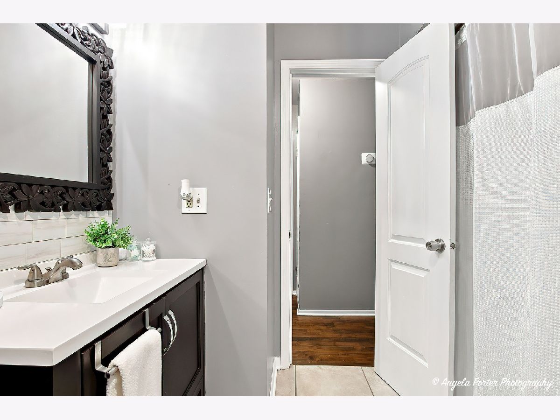
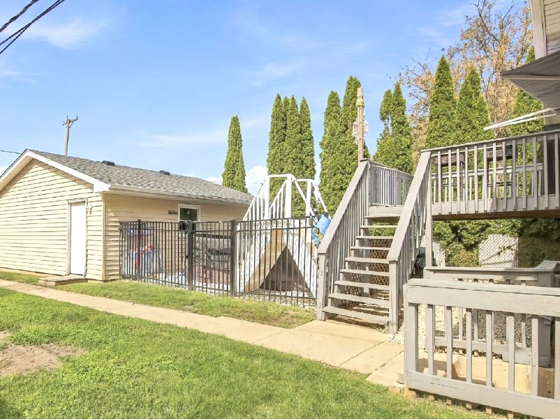
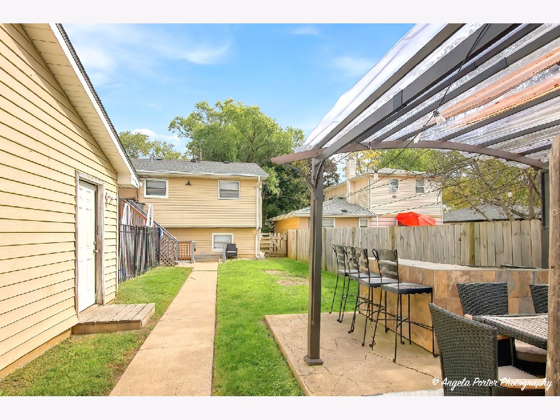
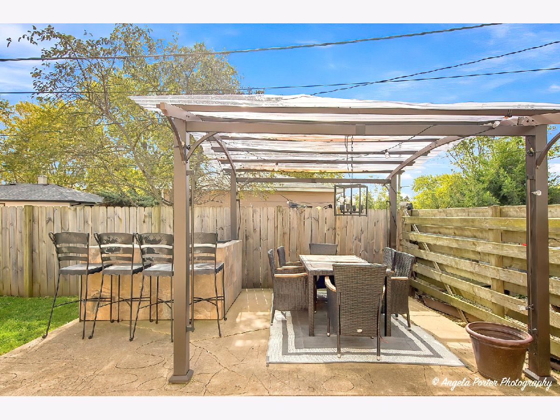
Welcome to this Beautiful 5 Bedrooms, 2 bathrooms Home, with spacious layout, modern amenities, and upgrades. Large windows with lots of natural sunlight. Modern kitchen with white cabinetry, stainless steel appliances, perfect for everyday cooking or entertaining. Laminate flooring throughout the house. The full finished Walk-Out Basement provides nearly endless possibilities-use it for storage, a playroom, home gym, entertainment area, or additional living space. Step outside to its front or back decks, ideal for relaxing evenings or hosting friends and family. Conveniently located near schools, parks, shopping centers, and commuter routes. New furnace 2023. New Paint 2025, New Flooring in basement 2022, New Flooring bedrooms main level 2025. Pool can be removed if necessary. New Roof was just installed September 2026. Schedule your showing today!
Property Specifics
| Single Family | |
| — | |
| Split Level | |
| 1992 | |
| 2017 | |
| Finished, Full, Walk-Out Access | |
| Aluminum Siding | |
| Asphalt | |
| — | |
| No | |
| 0.16 |
| Lake | |
| — | |
| 0 / Not Applicable | |
| None | |
| Public | |
| Public Sewer | |
| Central Air | |
| Gas, Forced Air | |
| 12784441 | |
| 04213090150000 |
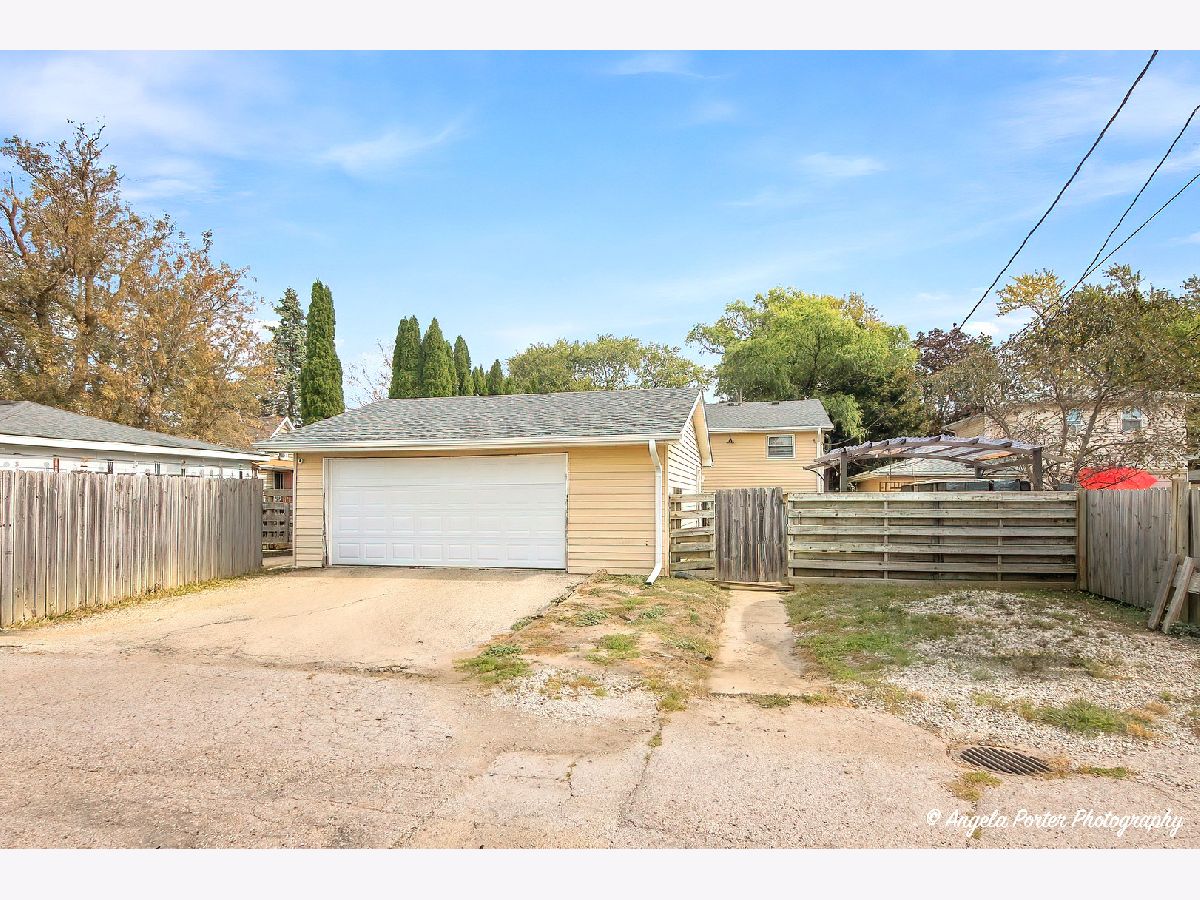
Some photos of this home have been virtually staged.
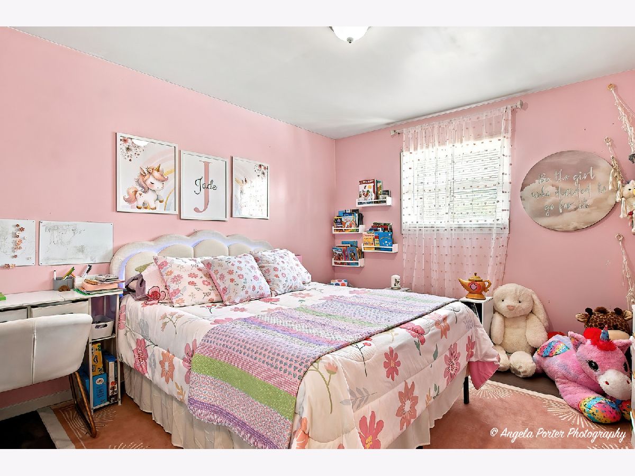
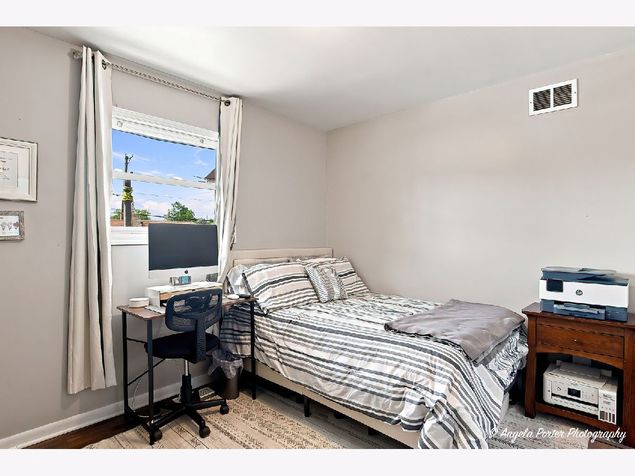
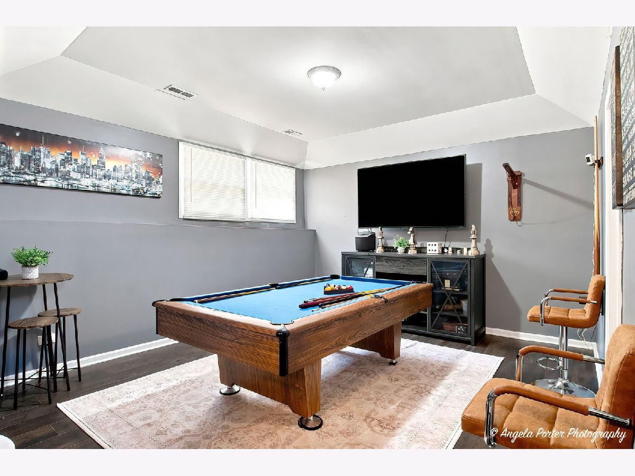
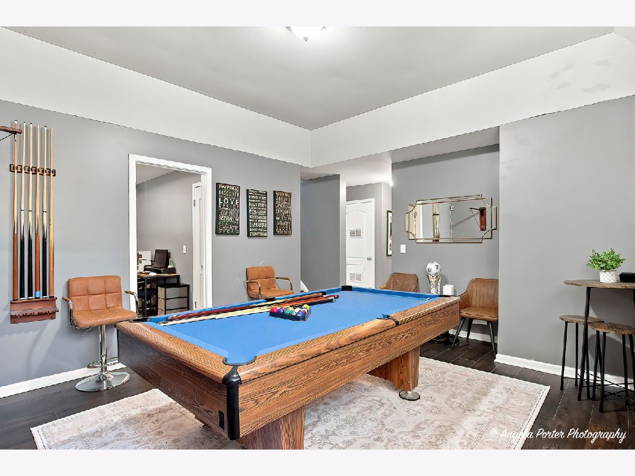
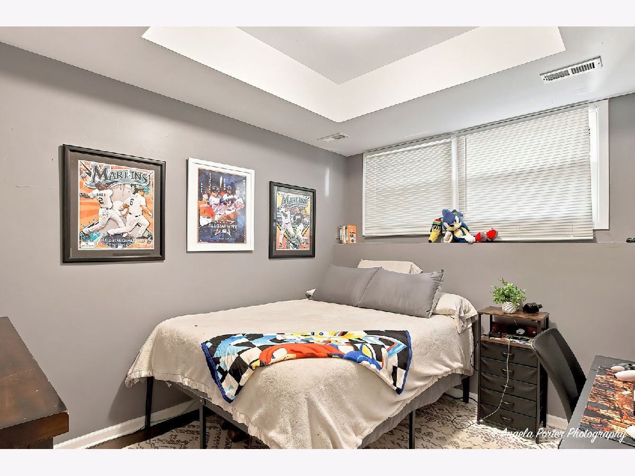
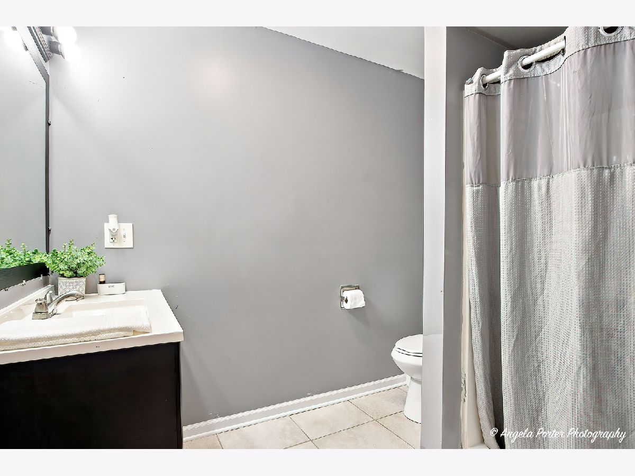
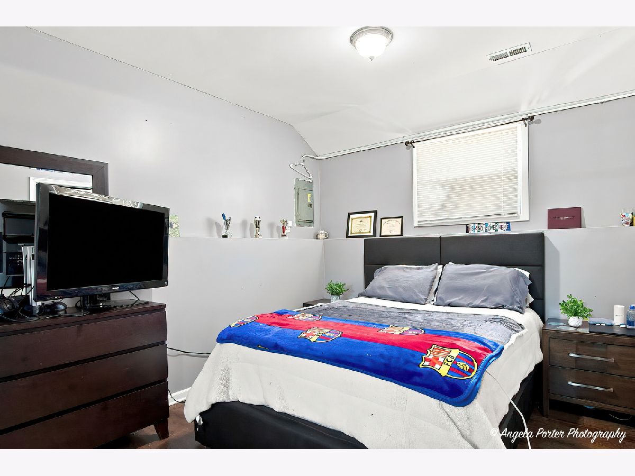
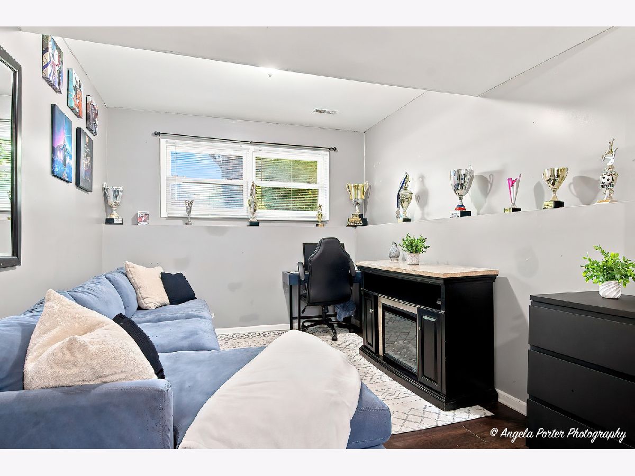
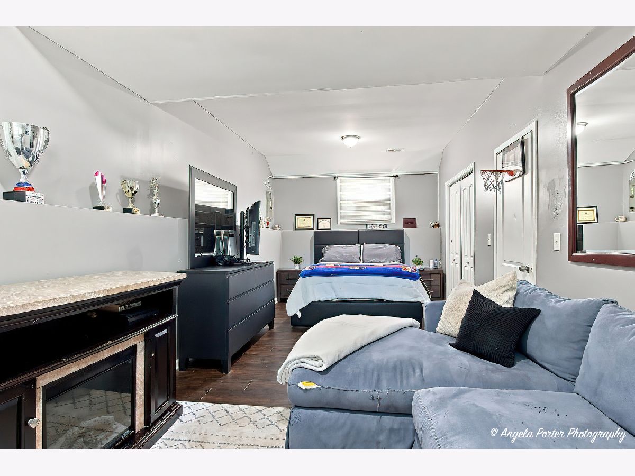
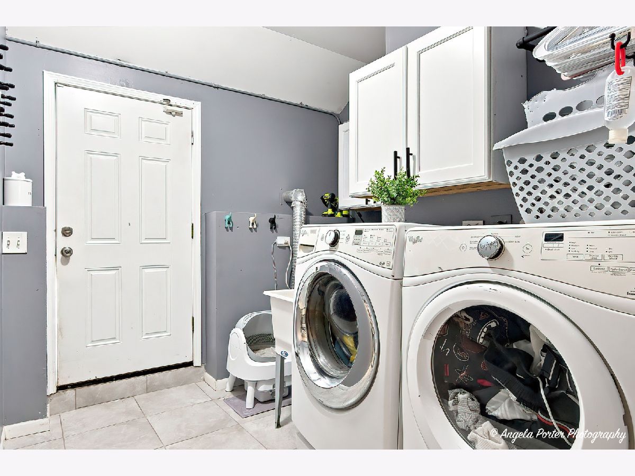
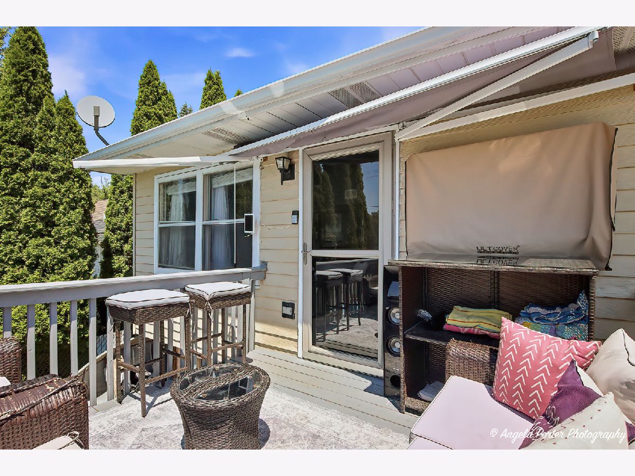
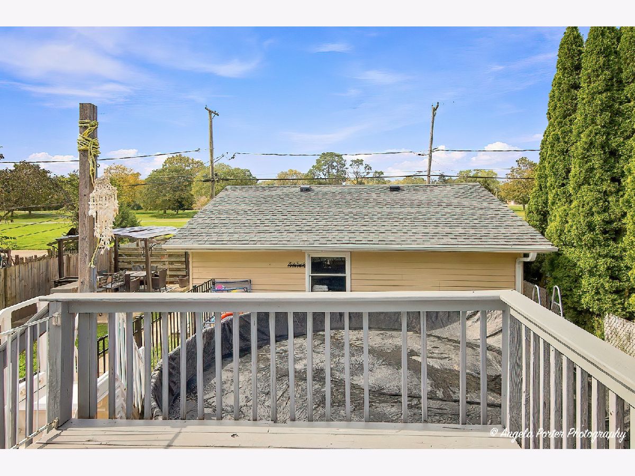
Room Specifics
Total Bedrooms: 5
Bedrooms Above Ground: 3
Bedrooms Below Ground: 2
Dimensions: 14X11
Floor Type: Laminate
Dimensions: 12X10
Floor Type: Laminate
Dimensions: 13X11
Floor Type: Laminate
Dimensions: 25X11
Floor Type: Laminate
Full Bathrooms: 2
Bathroom Amenities: —
Bathroom in Basement: 1
Dimensions: COMBO
Floor Type: Ceramic Tile
Dimensions: 19X10
Floor Type: Ceramic Tile
Dimensions: 10X10
Floor Type: Ceramic Tile
Dimensions: 15X12
Floor Type: Laminate
Dimensions: 26X13
Floor Type: Laminate
Rooms: Bedroom 5
Name: Bedroom 5
Dimensions: 12X10
Floor Type: Laminate
Other Specifics
| 2 | |
| — | |
| Asphalt, Garage Door Opener, Garage Owned, Detached, Off Alley, Owned, Garage | |
| — | |
| — | |
| Deck | |
| Above Ground | |
| Outdoor Kitchen | |
| Outdoor Grill | |
| — | |
| 48 X 145 | |
| — | |
| Full | |
| — | |
| Range, Microwave, Dishwasher, Refrigerator, Washer, Dryer | |
| Not in DB | |
| Sidewalks, Street Lights, Street Paved | |
| — | |
| — |
Contact Agent
Nearby Similar Homes
Nearby Sold Comparables



Contact Agent
Listing Provided By
Re/Max American Dream
