

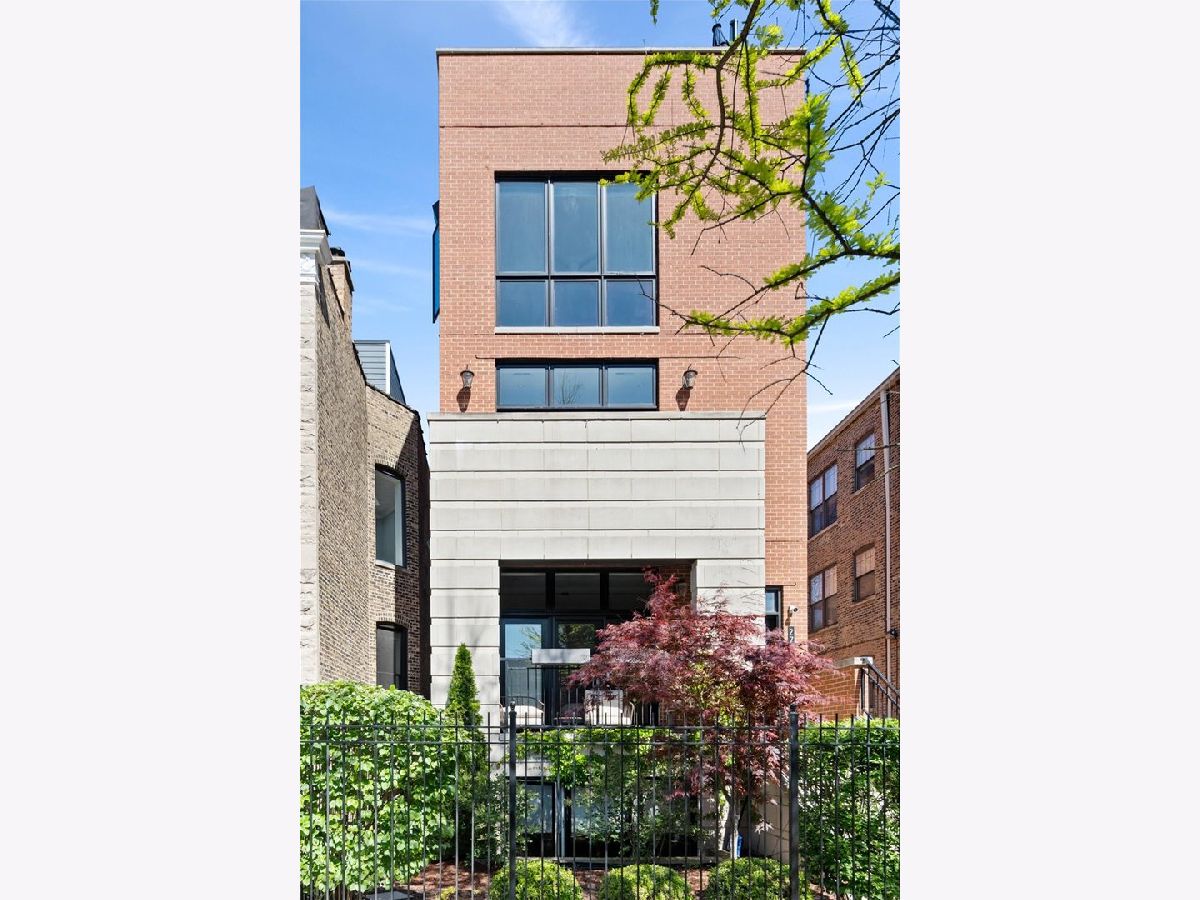
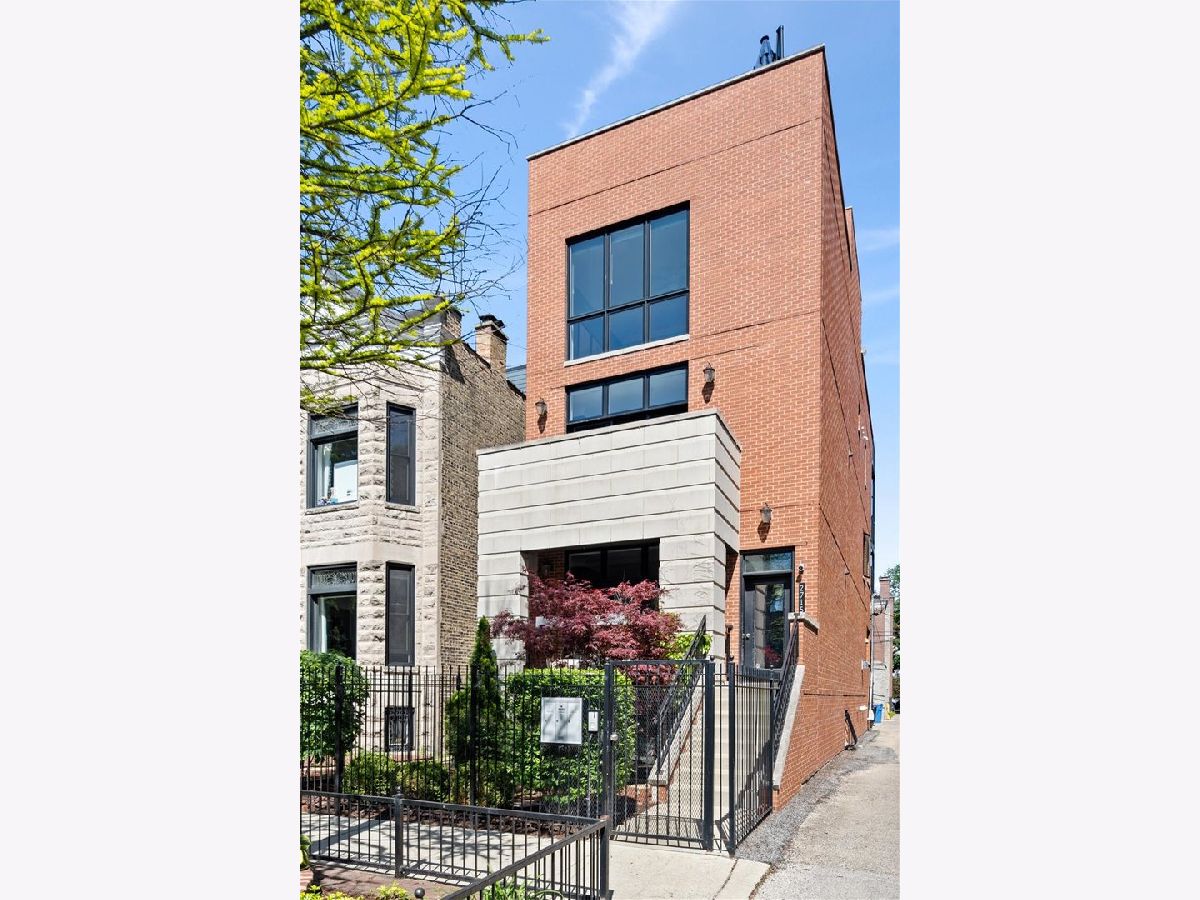
2715 Mildred Avenue, Lincoln Park, Chicago, Illinois 60614


$1,675,000
|
For Sale
|
|
| Status: | New |
| Sqft: | 2,400 |
| Cost/Sqft: | $698 |
| Beds: | 3 |
| Baths: | 4 |
| Year Built: | 2017 |
| Property Taxes: | $23,688 |
| Lot Size: | 0,00 |
Description
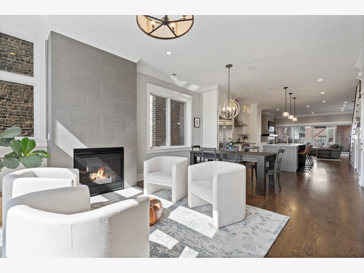
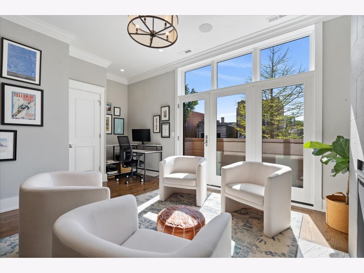
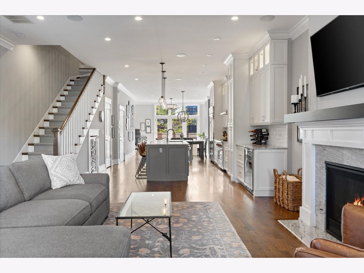
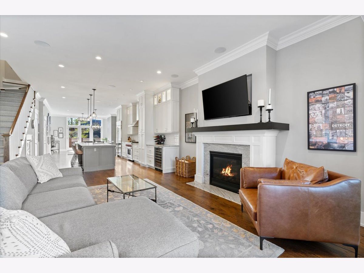
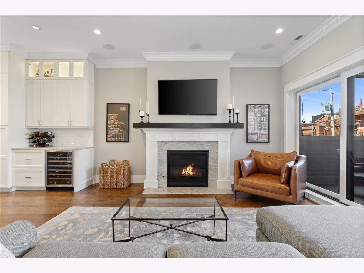
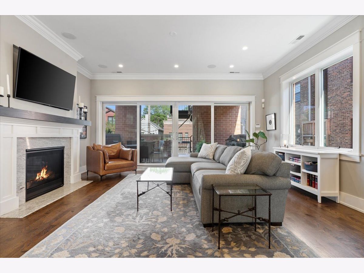
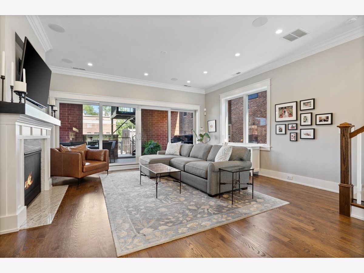
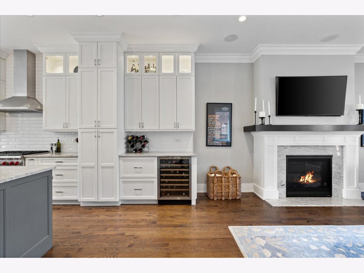
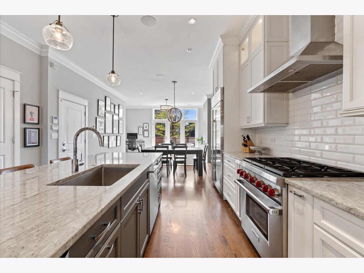
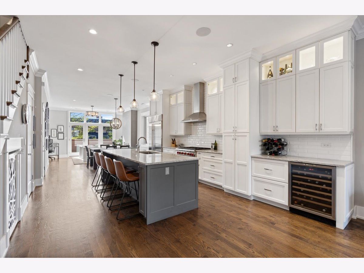
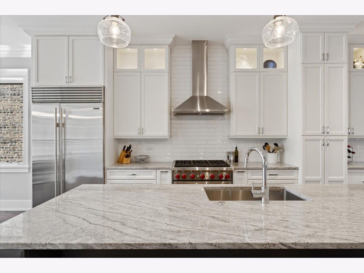
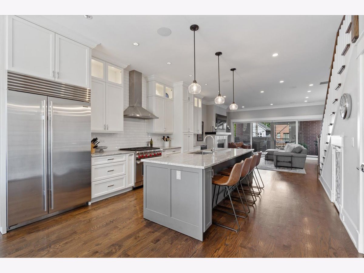
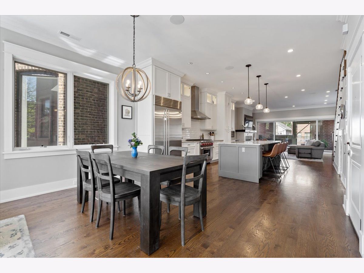
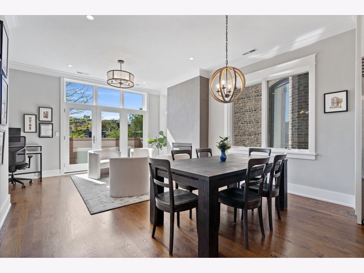
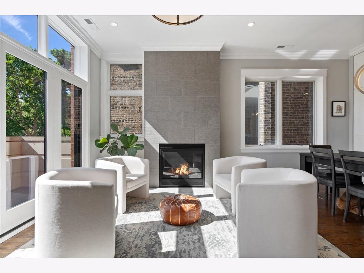
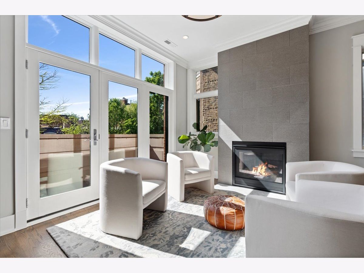
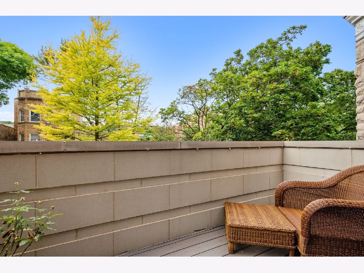
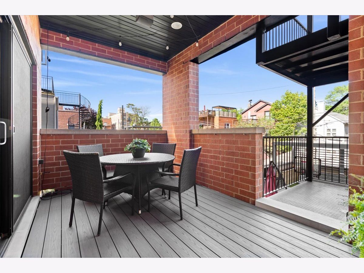
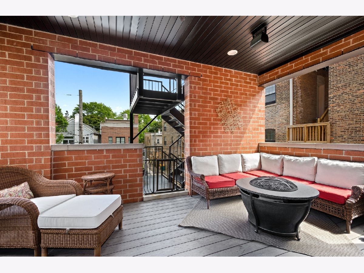
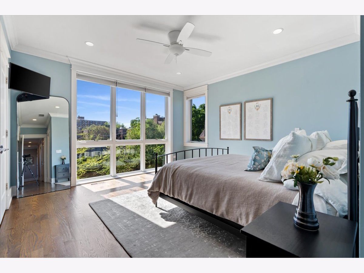
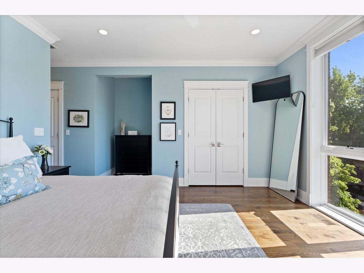
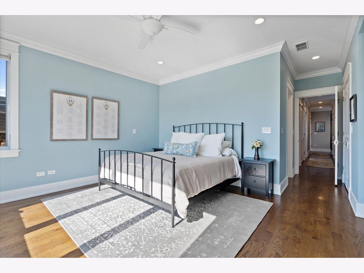
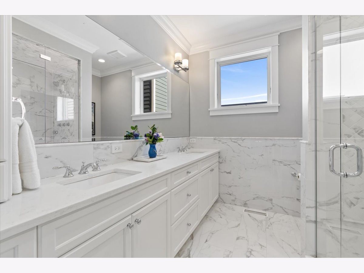
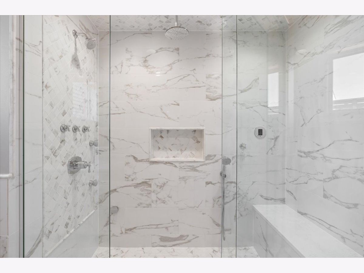
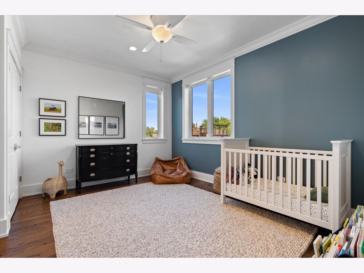
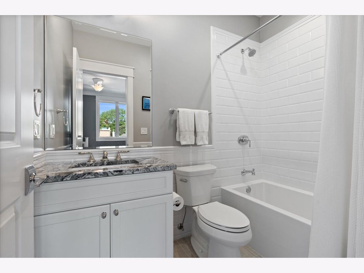
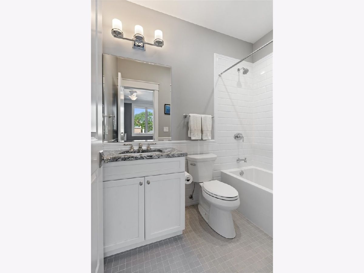
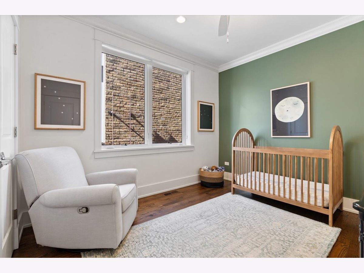
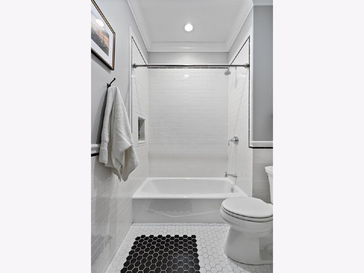
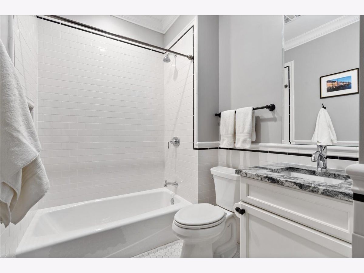
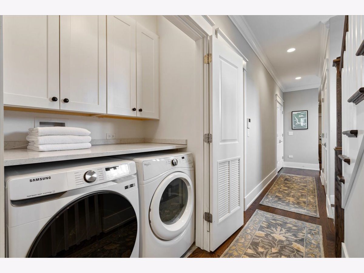
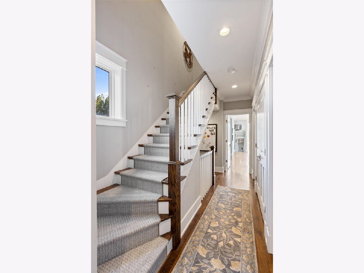
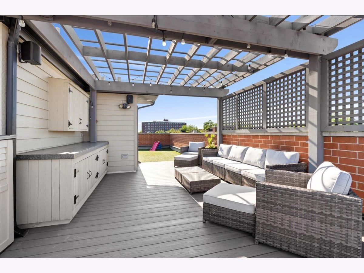
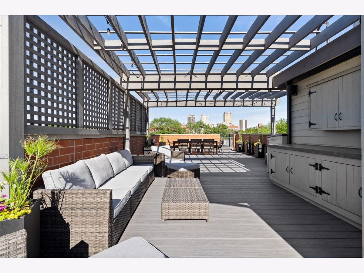
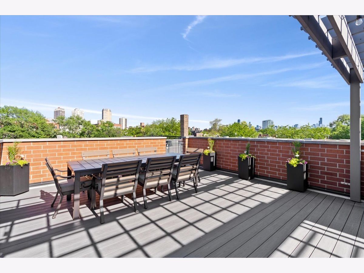
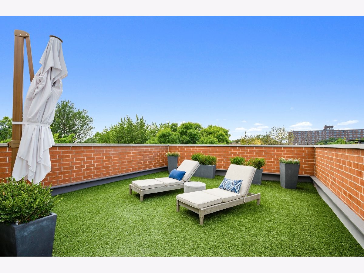
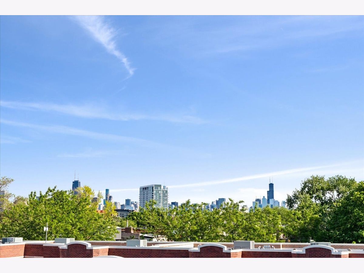
This sun filled Lincoln Park penthouse offers three bedrooms, 3.1 baths, spacious living areas and three private outdoor spaces. Thoughtfully designed for both everyday living and entertaining, it pairs inviting interiors with a standout rooftop retreat. The expansive fully built-out roof deck features sweeping skyline views, a pergola, built-in dry bar and TV-an ideal setting for everyday living and entertaining. Inside, the open main level brings the living, dining and family areas together around a professional grade kitchen appointed with Wolf and Sub-Zero appliances. Two fireplaces add warmth and character, while natural hardwood floors run throughout. All three bedrooms, three full baths and a convenient laundry room are located on the upper level. The primary suite includes two walk-in closets and a spa inspired bath with dual vanities, a steam shower and radiant heated floors. Set in one of Chicago's most walkable neighborhoods, just steps from Lincoln Park's dining, shopping, lakefront and parks. Two garage parking spaces are included.
Property Specifics
| Condos/Townhomes | |
| 2 | |
| — | |
| 2017 | |
| None | |
| Brick, Limestone | |
| Rubber | |
| — | |
| No | |
| — |
| Cook | |
| — | |
| 300 / Monthly | |
| Water, Parking, Insurance, Exterior Maintenance, Scavenger | |
| Lake Michigan | |
| Public Sewer | |
| Central Air | |
| Gas, Forced Air, Radiant Floor | |
| 12790828 | |
| 14294060561002 |
Nearby Schools
| NAME: | DISTRICT: | DISTANCE: | |
|---|---|---|---|
|
Grade School
Alcott Elementary School |
299 | — | |
|
Middle School
Alcott Elementary School |
299 | Not in DB | |
|
High School
Lincoln Park High School |
299 | Not in DB | |
Room Specifics
Total Bedrooms: 3
Bedrooms Above Ground: 3
Bedrooms Below Ground: 0
Dimensions: 14X14
Floor Type: Hardwood
Dimensions: 14X11
Floor Type: Hardwood
Dimensions: 12X11
Floor Type: Hardwood
Full Bathrooms: 4
Bathroom Amenities: Separate Shower, Steam Shower, Double Sink, Full Body Spray Shower
Bathroom in Basement: 0
Dimensions: COMBO
Floor Type: Hardwood
Dimensions: 18X16
Floor Type: Hardwood
Features: Eating Area-Breakfast Bar, Eating Area-Table Space, Island
Dimensions: 5X3
Floor Type: Ceramic Tile
Dimensions: 24X18
Floor Type: Hardwood
Dimensions: 19X18
Floor Type: Hardwood
Rooms: Balcony/Porch/Lanai, Deck
Name: Deck
Dimensions: 18X9
Floor Type: Other
Name: Balcony/Porch/Lanai
Dimensions: 16X6
Floor Type: Other
Name: Deck
Dimensions: 60X18
Floor Type: Other
Other Specifics
| 2 | |
| Concrete Perimeter | |
| Off Alley, Garage Door Opener, Garage Owned, Detached, Garage | |
| Washer Hookup, Gas Dryer Hookup, In Unit, Laundry Closet | |
| Hardwood | |
| Deck | |
| — | |
| Common Grounds, Landscaped | |
| COMMON | |
| — | |
| Full | |
| Storage, Flexicore | |
| Range, Microwave, Dishwasher, Refrigerator, High End Refrigerator, Washer, Dryer, Disposal, Stainless Steel Appliance(s), Wine Refrigerator, Humidifier | |
| Not in DB | |
| — | |
| — | |
| — |
Contact Agent
Nearby Similar Homes
Nearby Sold Comparables

Contact Agent
Listing Provided By
Jameson Sotheby's Intl Realty
