

2716 Spring Creek Road, Rockford, Illinois 61107


$850,000
|
For Sale
|
|
| Status: | Active |
| Sqft: | 10,435 |
| Cost/Sqft: | $81 |
| Beds: | 5 |
| Baths: | 6 |
| Year Built: | 1924 |
| Property Taxes: | $16,870 |
| Days On Market: | 245 |
| Lot Size: | 1,16 |
Description

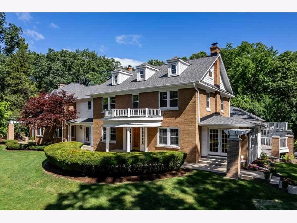
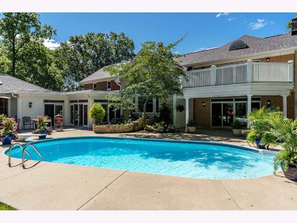
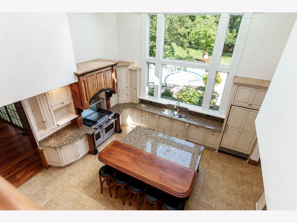

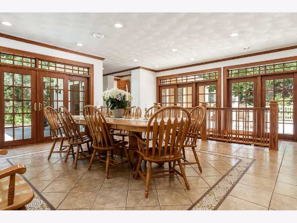
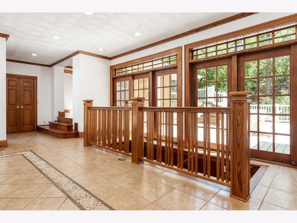
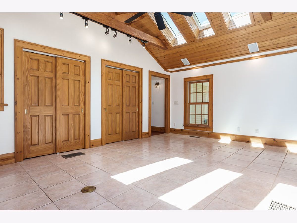
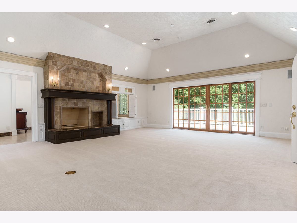
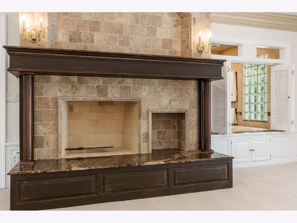
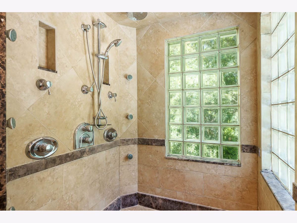
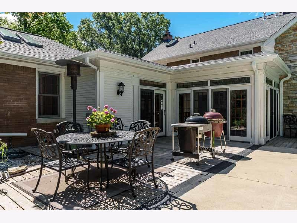
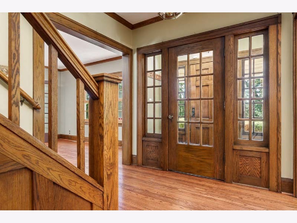
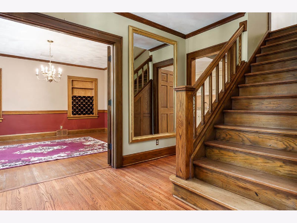
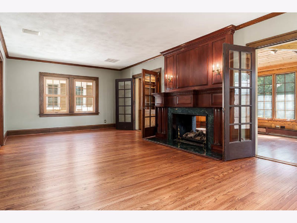
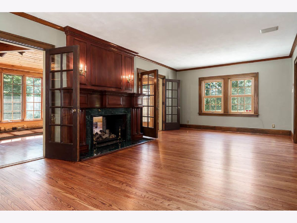


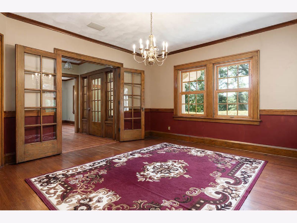
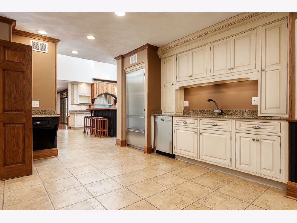

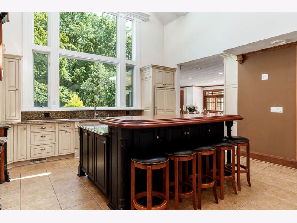
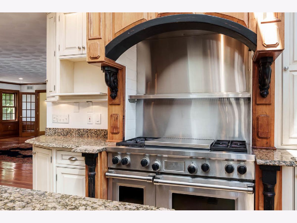
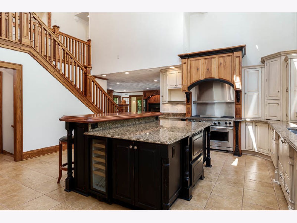
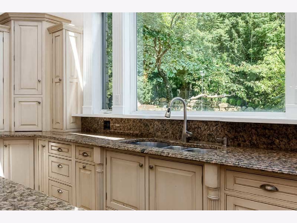

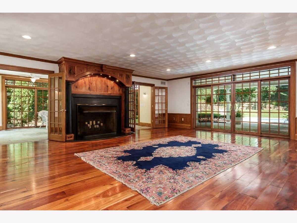
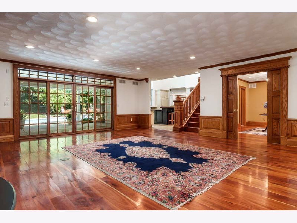
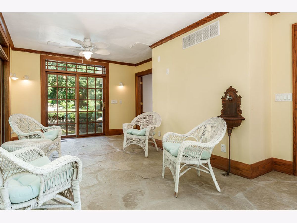
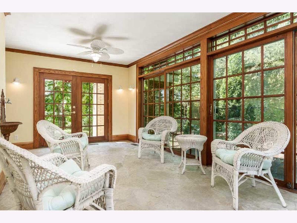
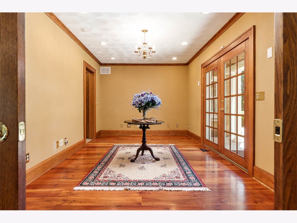
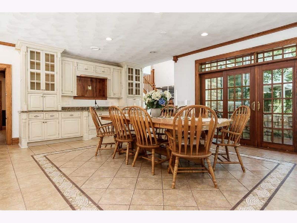
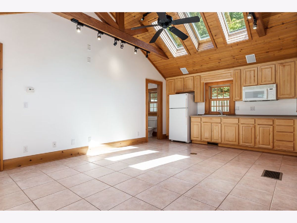
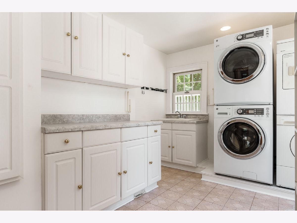
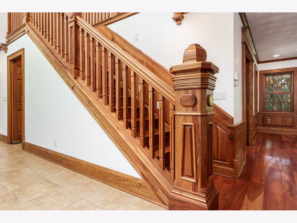
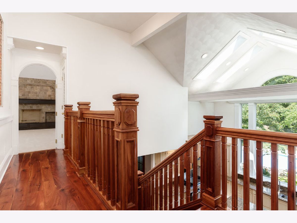
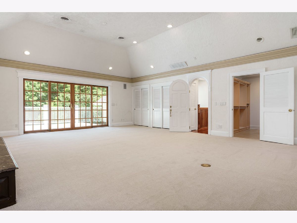
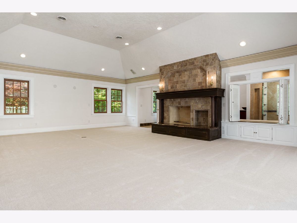
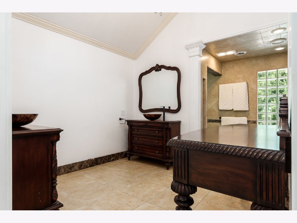

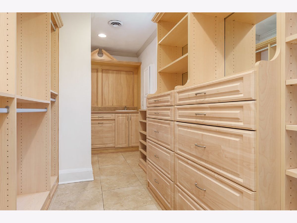
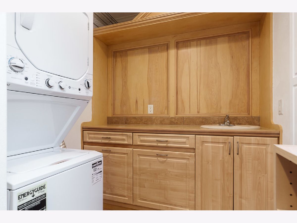
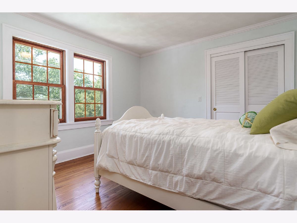
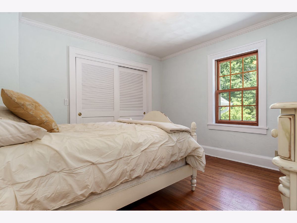
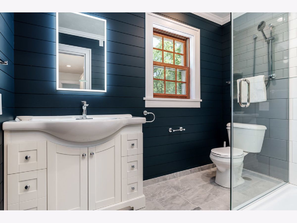
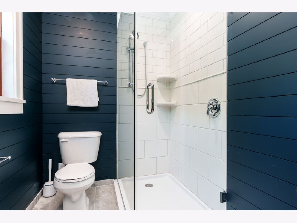
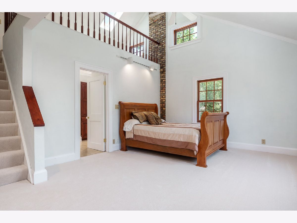
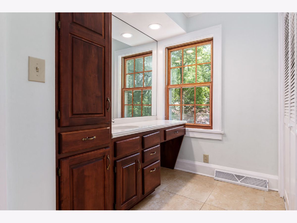
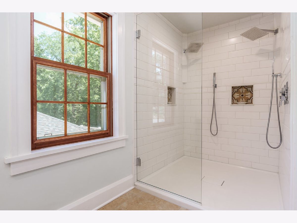
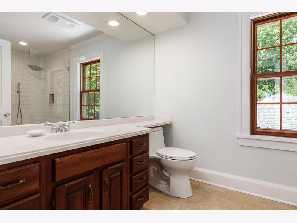
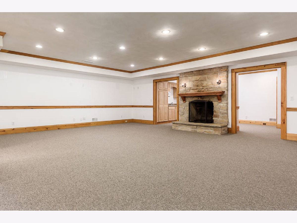
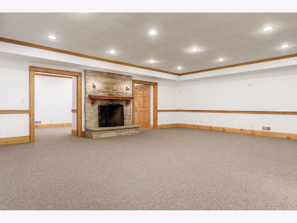
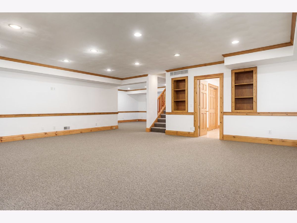
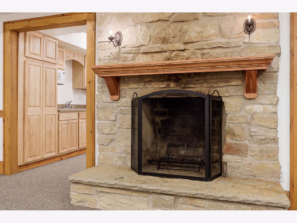
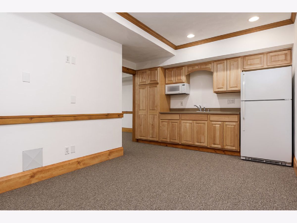
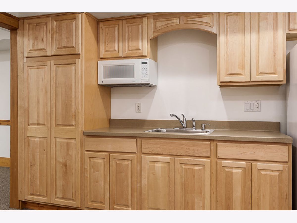

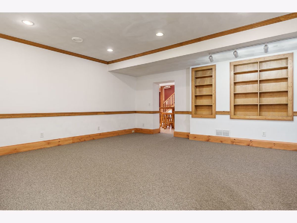
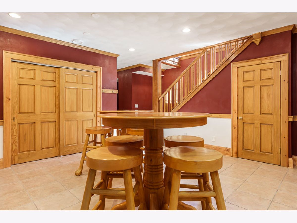
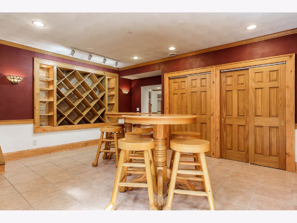
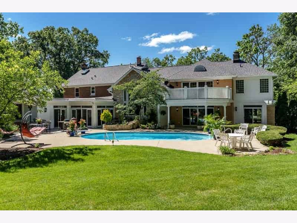
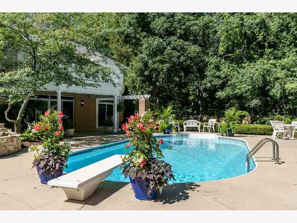
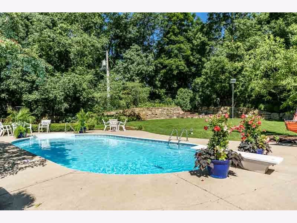
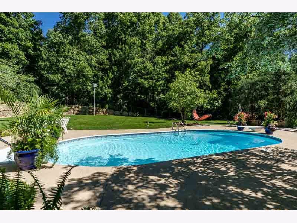
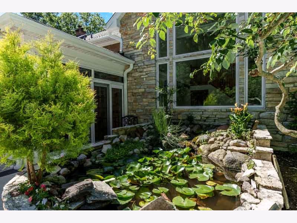
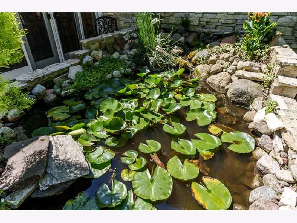
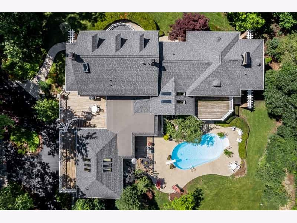
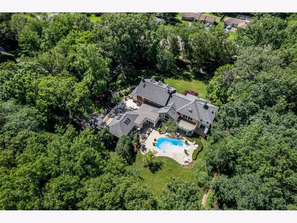
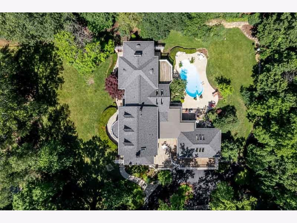
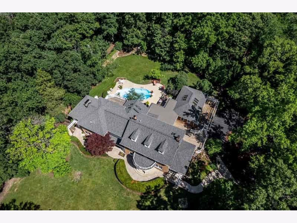
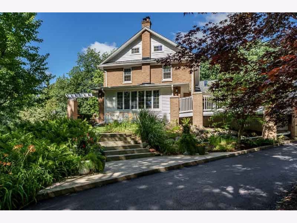
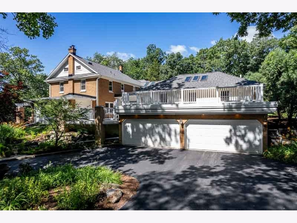
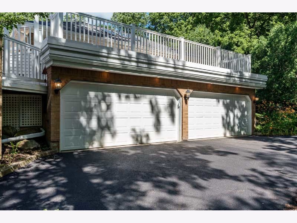
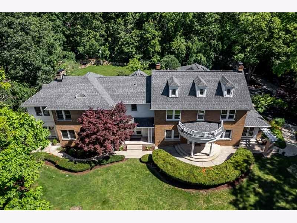
Priced below appraised value! Executive Living at its finest! This estate offers so very much space, attention to fine detail and quality finishes that you'll find nothing to be desired! 5 bedrooms including 3 owners-suites, 5.5 bathrooms. An entertainer's dream home, this one is destined to impress! Greet your guests at the butlers station, welcome them into the 20' cathedral-ceilinged kitchen and let them relax on the two-tier deck off of the casual dining area. The primary owners' suite will take your breath away with ample closet space, a beautifully designed en-suite, a soaking tub and a glass block shower with Grohe fixtures. This home boasts 4 furnaces, 4 AC units, 3 washing machines, 3 dryers, 2 Sub Zero refrigerators, 3 dishwashers, an inground swimming pool with diving board, a beautifully landscaped and hardscaped yard, a wine room, a media room with kitchenette, a carriage house with a kitchenette and MUCH more. All additions were beautifully done with local Rockford Architect Lawrence Liston. New roof, gutters, skylights & driveway in 2024.
Property Specifics
| Single Family | |
| — | |
| — | |
| 1924 | |
| — | |
| — | |
| No | |
| 1.16 |
| Winnebago | |
| — | |
| 0 / Not Applicable | |
| — | |
| — | |
| — | |
| 12521598 | |
| 1218176011 |
Nearby Schools
| NAME: | DISTRICT: | DISTANCE: | |
|---|---|---|---|
|
Grade School
Clifford P Carlson Elementary Sc |
205 | — | |
|
Middle School
Eisenhower Middle School |
205 | Not in DB | |
|
High School
Guilford High School |
205 | Not in DB | |
Property History
| DATE: | EVENT: | PRICE: | SOURCE: |
|---|---|---|---|
| — | Last price change | $895,000 | MRED MLS |
| 23 Jan, 2026 | Listed for sale | $950,000 | MRED MLS |
Room Specifics
Total Bedrooms: 5
Bedrooms Above Ground: 5
Bedrooms Below Ground: 0
Dimensions: —
Floor Type: —
Dimensions: —
Floor Type: —
Dimensions: —
Floor Type: —
Dimensions: —
Floor Type: —
Full Bathrooms: 6
Bathroom Amenities: —
Bathroom in Basement: 1
Rooms: —
Basement Description: —
Other Specifics
| 4 | |
| — | |
| — | |
| — | |
| — | |
| 192.78x158.42x265.4x314 | |
| — | |
| — | |
| — | |
| — | |
| Not in DB | |
| — | |
| — | |
| — | |
| — |
Tax History
| Year | Property Taxes |
|---|---|
| — | $16,870 |
Contact Agent
Nearby Similar Homes
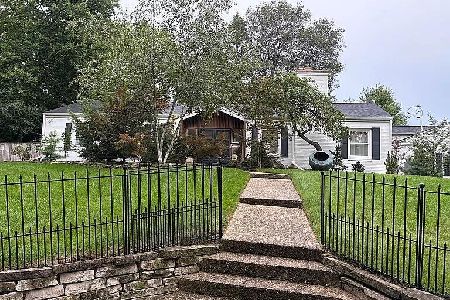
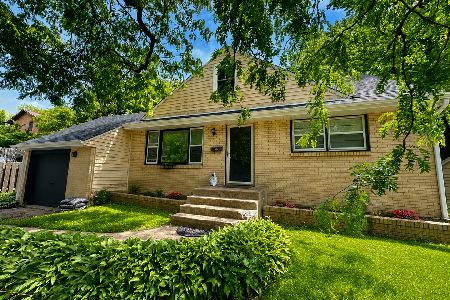
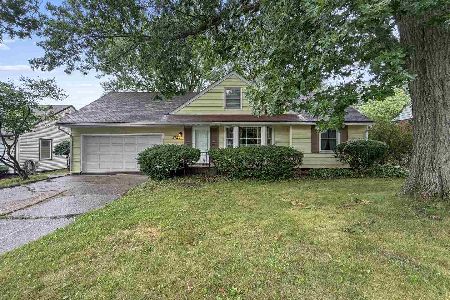
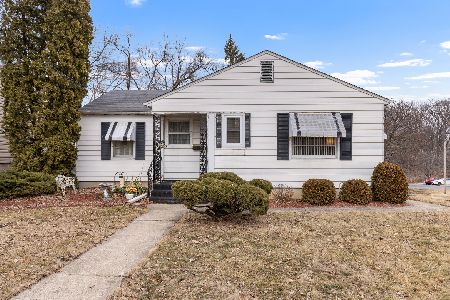

Nearby Sold Comparables

Contact Agent
Listing Provided By
Berkshire Hathaway HomeServices Crosby Starck Real
