

2718 Wayne Avenue, Lincoln Park, Chicago, Illinois 60614


$1,050,000
|
For Sale
|
|
| Status: | New |
| Sqft: | 2,400 |
| Cost/Sqft: | $438 |
| Beds: | 3 |
| Baths: | 3 |
| Year Built: | 2008 |
| Property Taxes: | $14,376 |
| Lot Size: | 0,00 |
Description
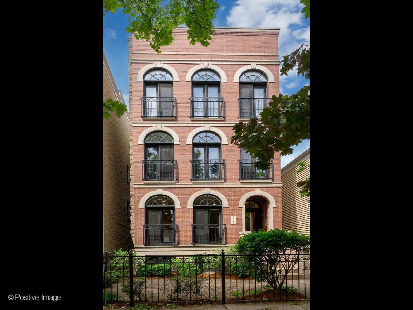
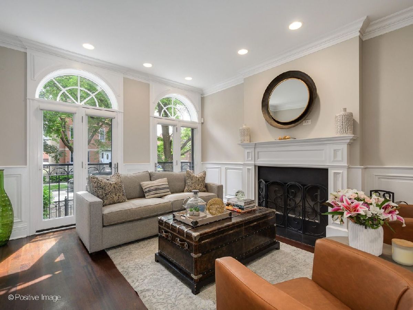
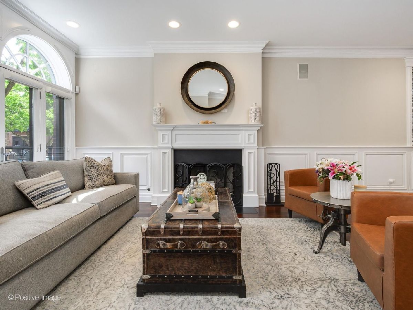
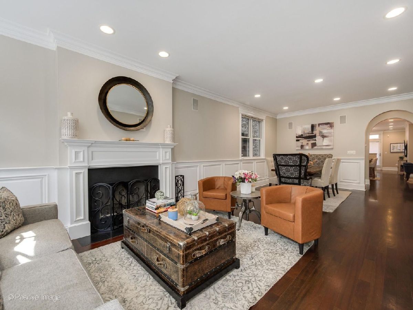
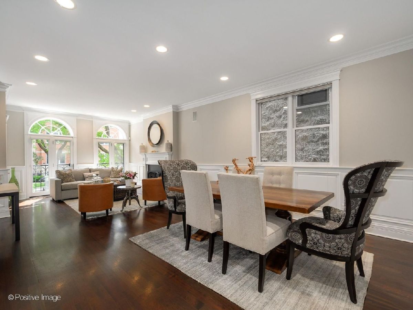
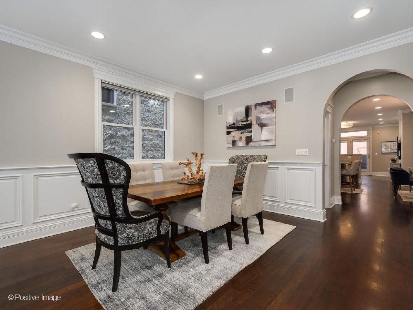
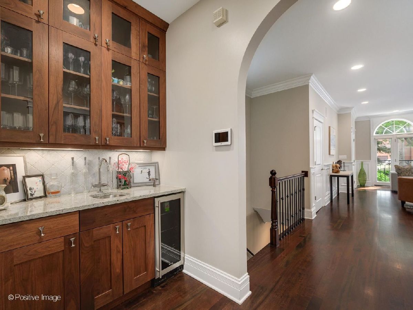
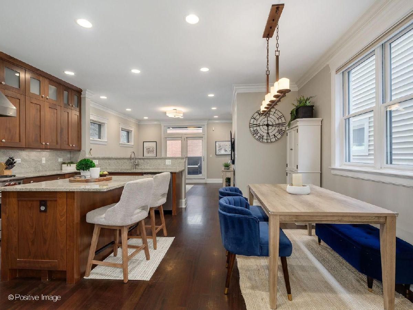
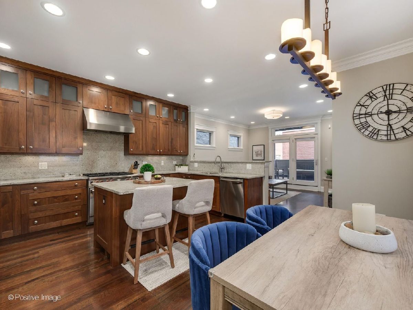
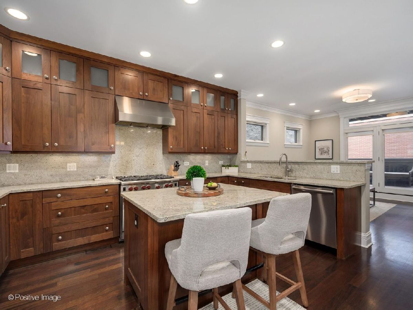
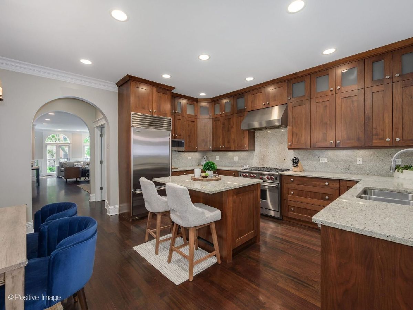
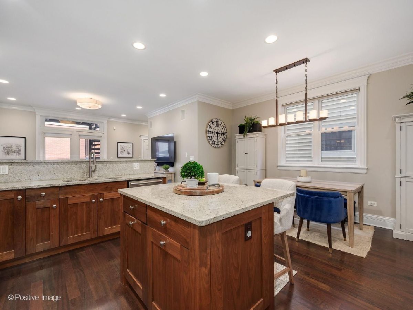
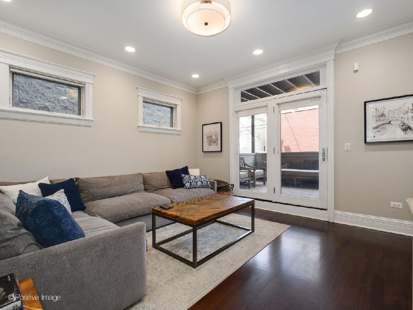
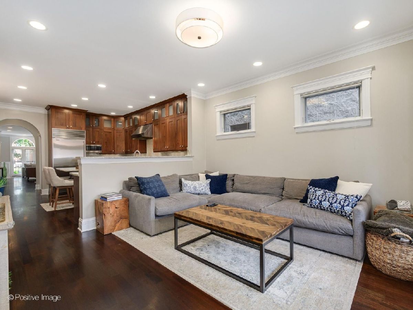
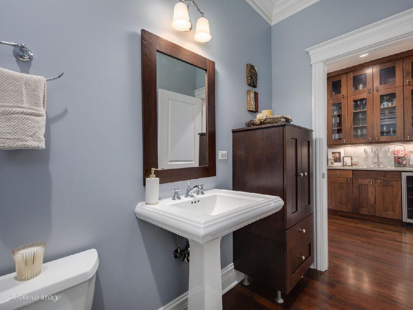
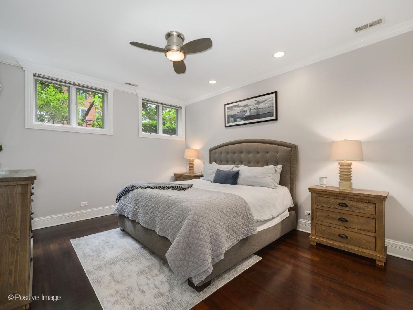
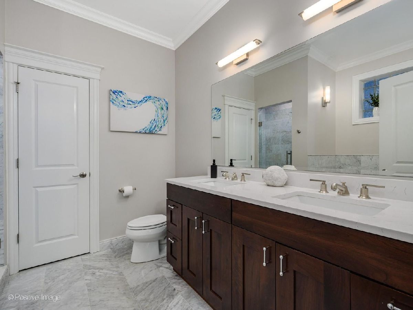
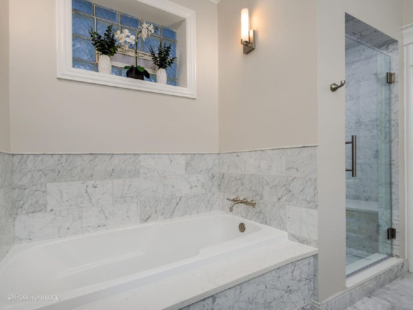
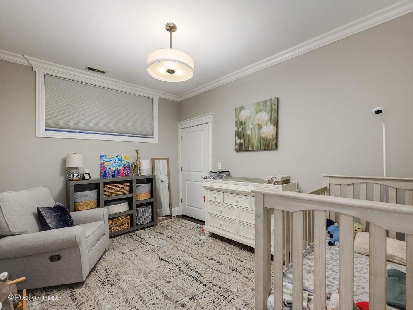
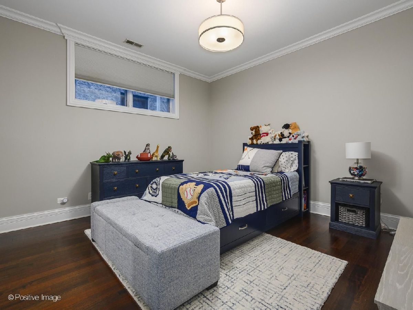
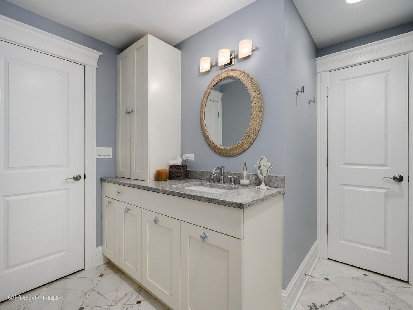
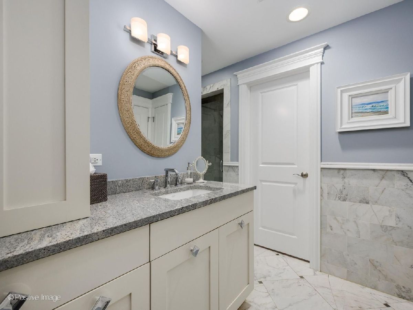
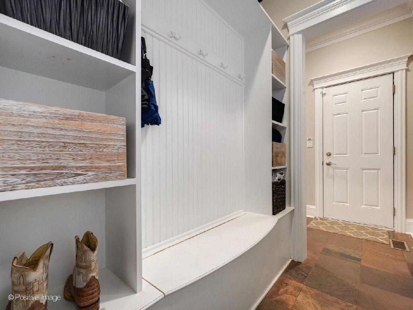
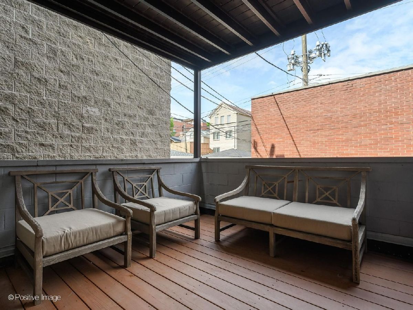
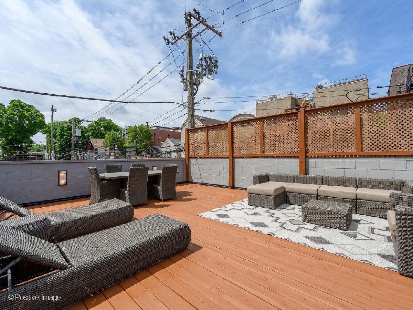
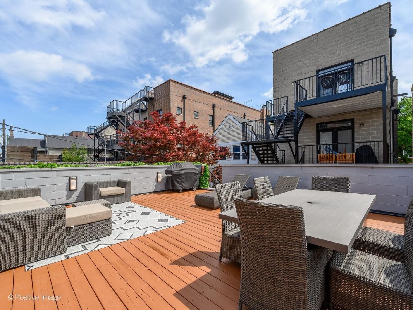
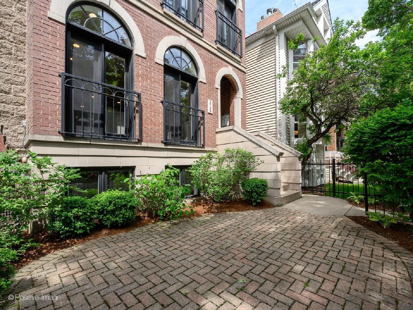
Experience beautifully finished, single-family-style living in the heart of Lincoln Park's Wrightwood Neighbors - a spacious 3-bed, 2.1-bath extra-wide duplex on tree-lined Wayne Street, complete with multiple outdoor spaces and a spectacular garage roof deck. The main level features an expansive living and dining room with high ceilings, crown molding, and a fireplace, flowing into a generous kitchen with Sub-Zero, Wolf, and Grohe appliances. A wet bar with a built-in wine fridge and an open great room round out the space, perfect for everyday living and entertaining. Just off the great room, a mudroom and private rear deck connect to an oversized garage roof deck - an incredible setting for grilling, lounging, and summer gatherings. The lower level offers radiant heated floors and all three bedrooms conveniently on the same level. The serene primary suite features a walk-in closet and a recently remodeled spa-like bath with a double vanity, large walk-in shower, and soaking tub. Two generously sized additional bedrooms, a full bath, organized storage, and a dedicated laundry room complete this level. One garage parking space included. All of this in an unbeatable Lincoln Park location - steps from Southport Corridor, Lincoln Avenue dining, parks, the Brown Line, and top-rated neighborhood schools.
Property Specifics
| Condos/Townhomes | |
| 2 | |
| — | |
| 2008 | |
| — | |
| — | |
| No | |
| — |
| Cook | |
| — | |
| 276 / Monthly | |
| — | |
| — | |
| — | |
| 12657850 | |
| 14293030561001 |
Room Specifics
Total Bedrooms: 3
Bedrooms Above Ground: 3
Bedrooms Below Ground: 0
Dimensions: —
Floor Type: —
Dimensions: —
Floor Type: —
Full Bathrooms: 3
Bathroom Amenities: Separate Shower,Steam Shower,Double Sink,Full Body Spray Shower,Soaking Tub
Bathroom in Basement: 0
Rooms: —
Basement Description: —
Other Specifics
| 1 | |
| — | |
| — | |
| — | |
| — | |
| COMMON | |
| — | |
| — | |
| — | |
| — | |
| Not in DB | |
| — | |
| — | |
| — | |
| — |
Contact Agent
Nearby Similar Homes
Nearby Sold Comparables

Contact Agent
Listing Provided By
Jameson Sotheby's Intl Realty
