

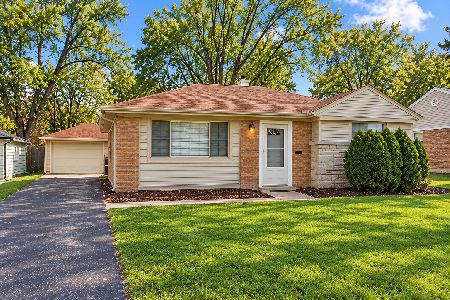
272 Mohawk Street, Park Forest, Illinois 60466


$104,900
|
For Sale
|
|
| Status: | Contingent |
| Sqft: | 974 |
| Cost/Sqft: | $108 |
| Beds: | 2 |
| Baths: | 1 |
| Year Built: | 1951 |
| Property Taxes: | $0 |
| Lot Size: | 0,00 |
Description
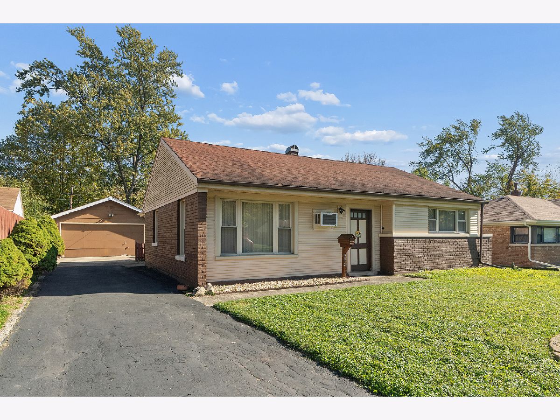
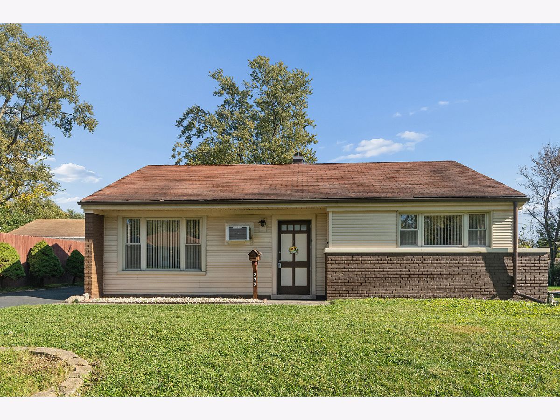
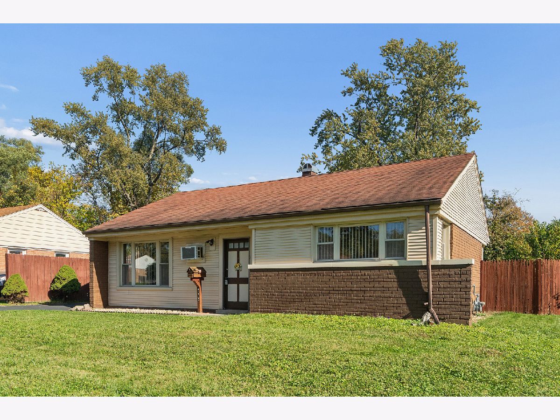
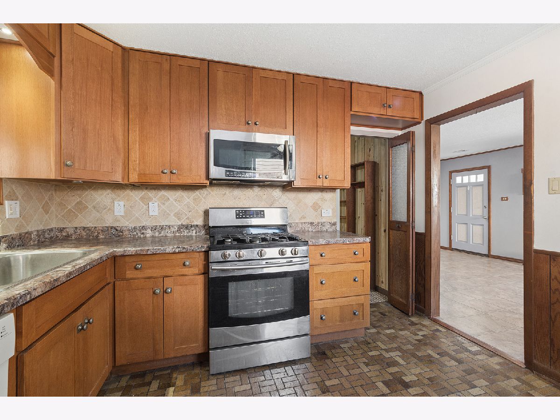
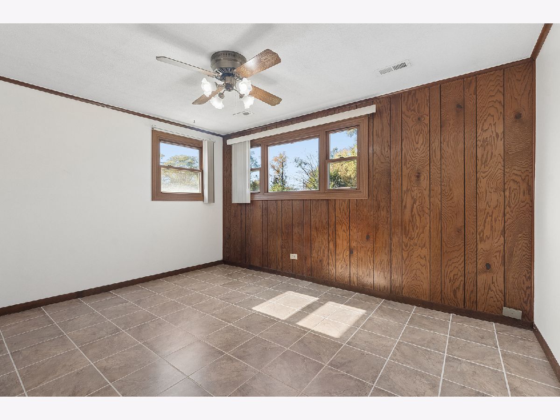
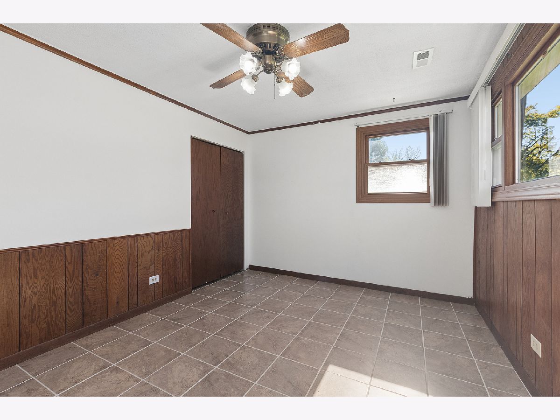
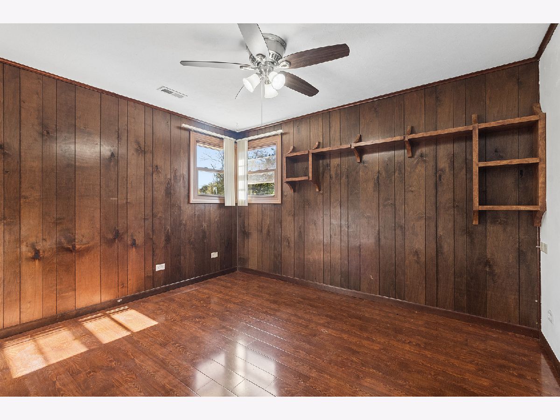
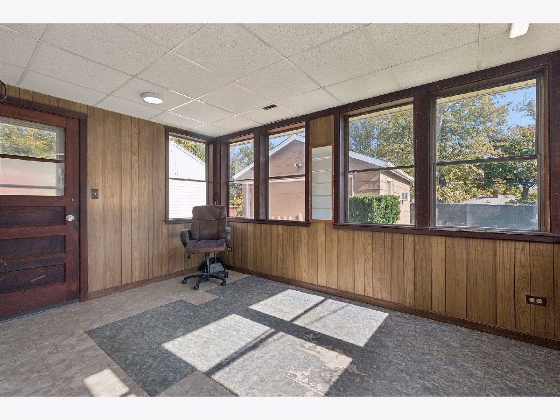
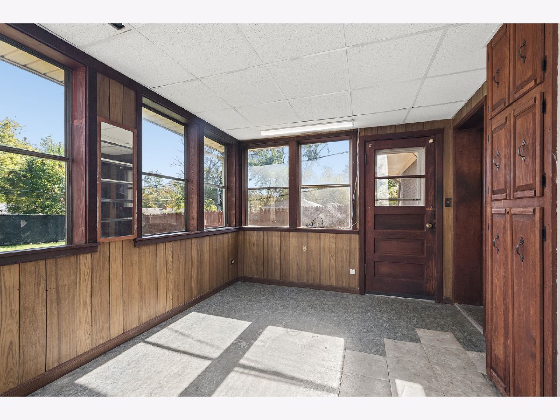
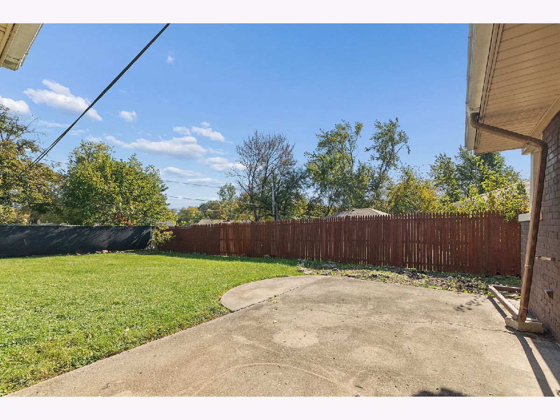
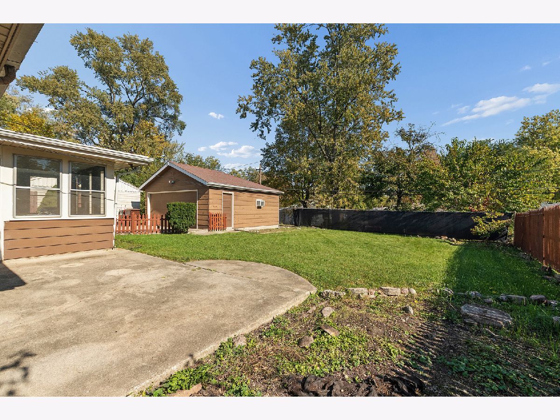
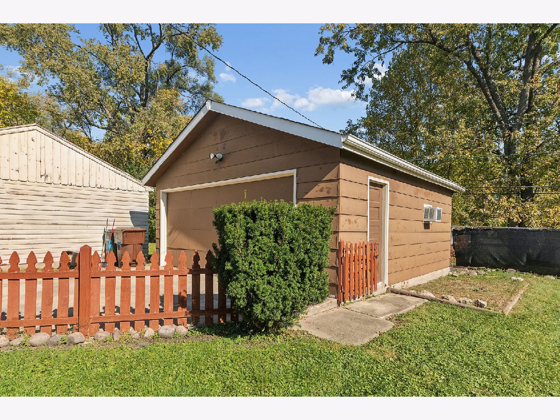
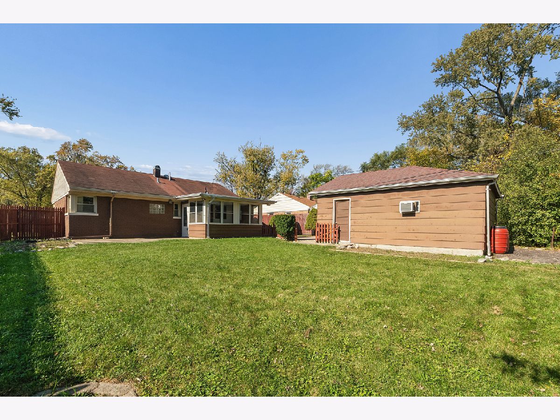
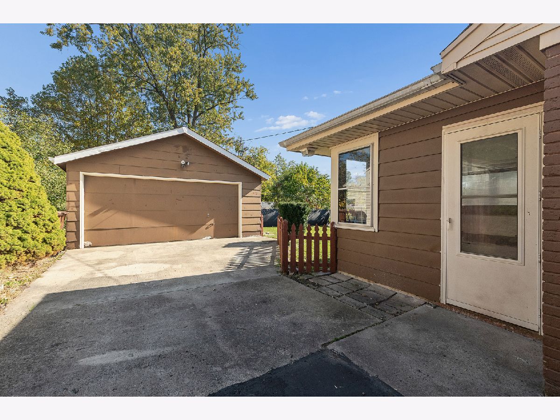
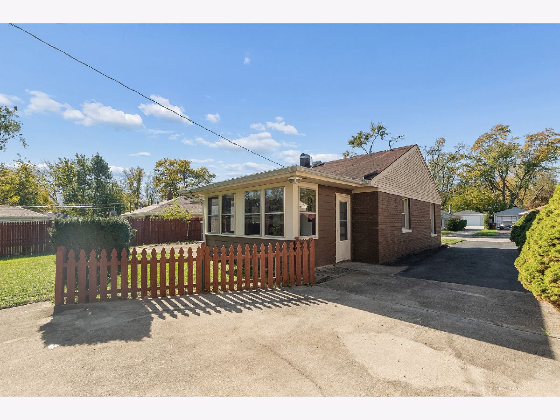
One owner brick and siding ranch with a side drive and 2 car detached garage. Spacious fenced yard with a patio ready for relaxation. 3 season Florida room offers extra living space. Ceiling fans in bedrooms and kitchen. Hot water heater-2026 -Gas forced air furnace - 2014. Selling home "As Is" Real Estate Taxes with only Homeowner Exemption are $7842.51
Property Specifics
| Single Family | |
| — | |
| Ranch | |
| 1951 | |
| None | |
| Aluminum Siding, Brick | |
| Asphalt | |
| — | |
| No | |
| — |
| Cook | |
| — | |
| — / Not Applicable | |
| None | |
| Public | |
| Public Sewer | |
| Wall Unit(s) | |
| Gas, Forced Air | |
| 12788744 | |
| 31361050340000 |
Nearby Schools
| NAME: | DISTRICT: | DISTANCE: | |
|---|---|---|---|
|
High School
Rich Township High School |
227 | Not in DB | |
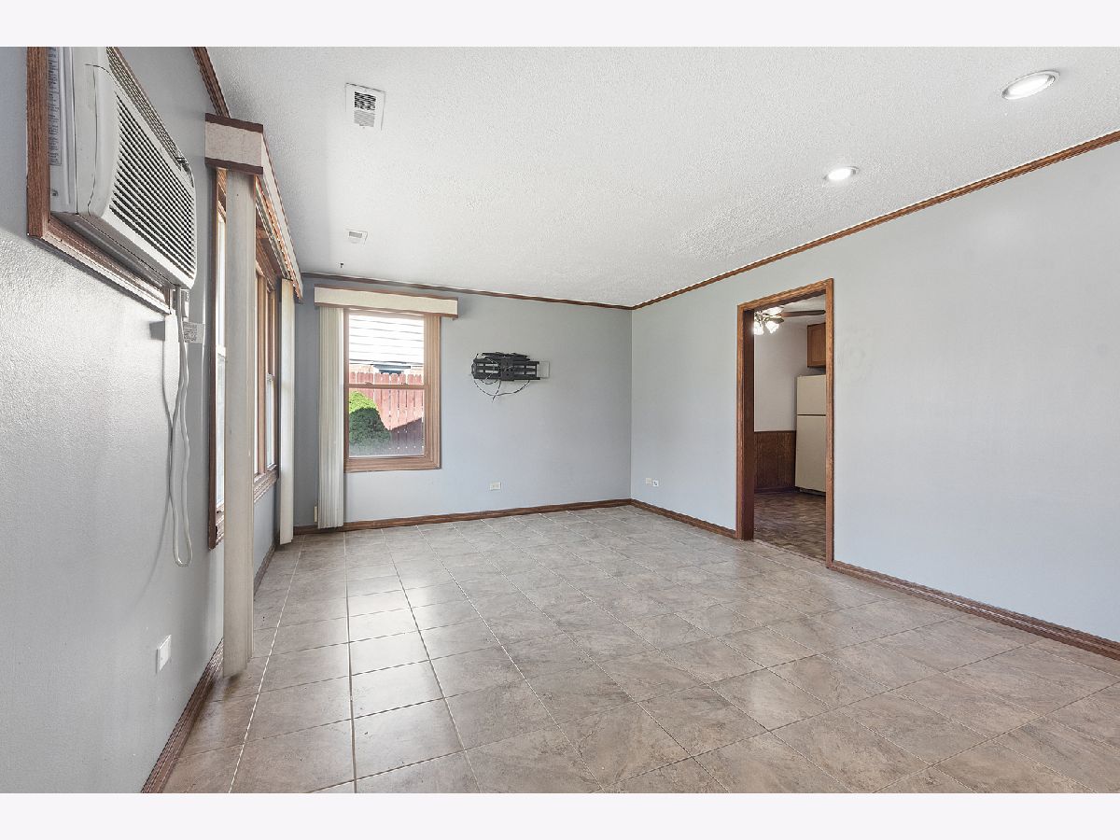
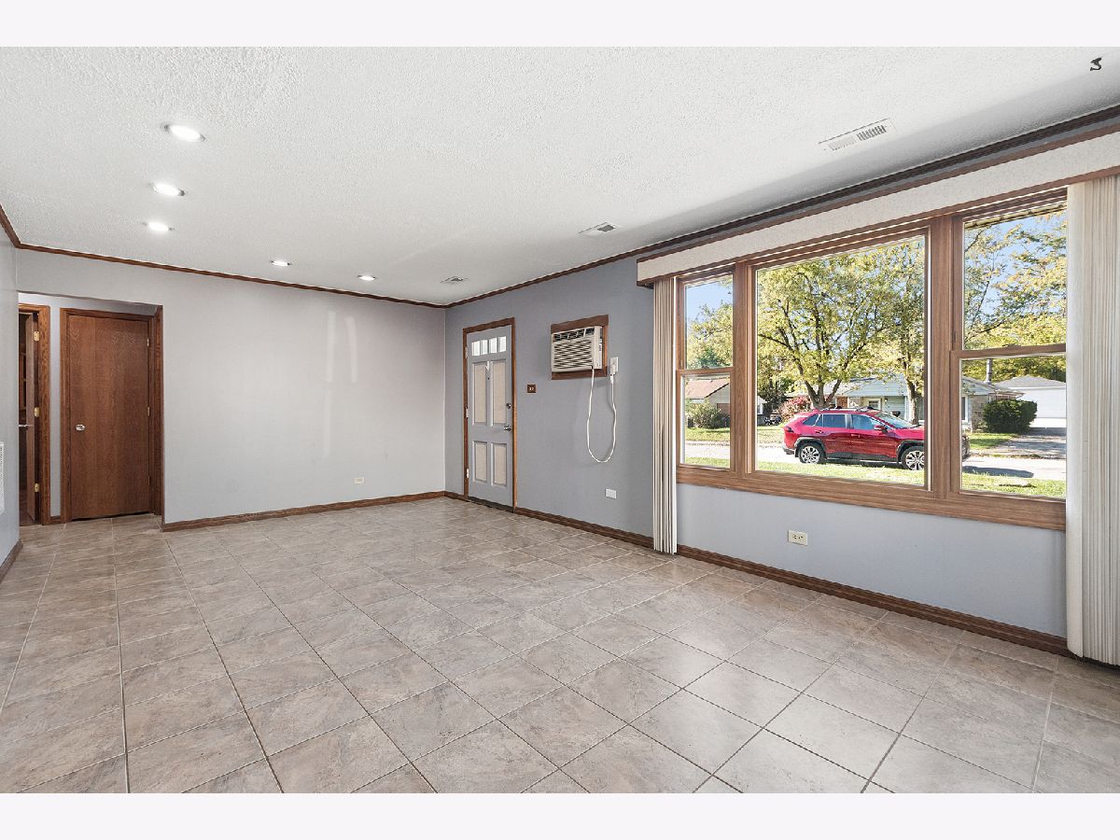
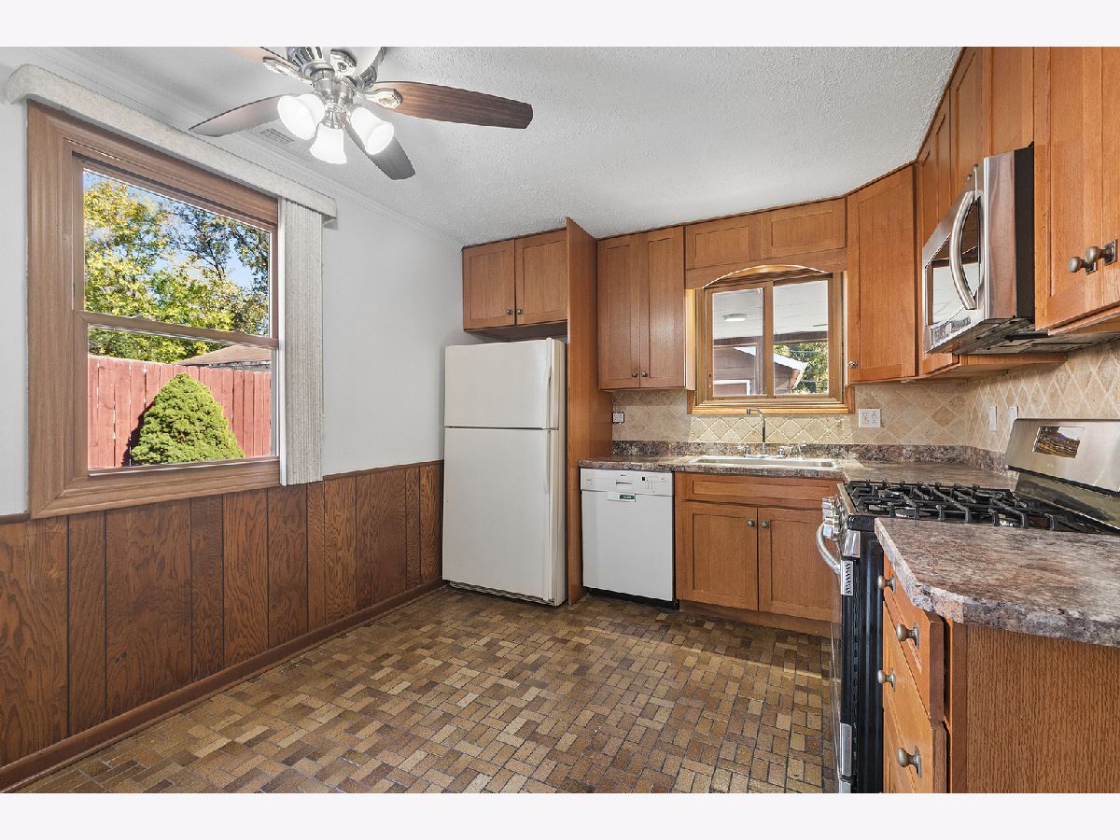
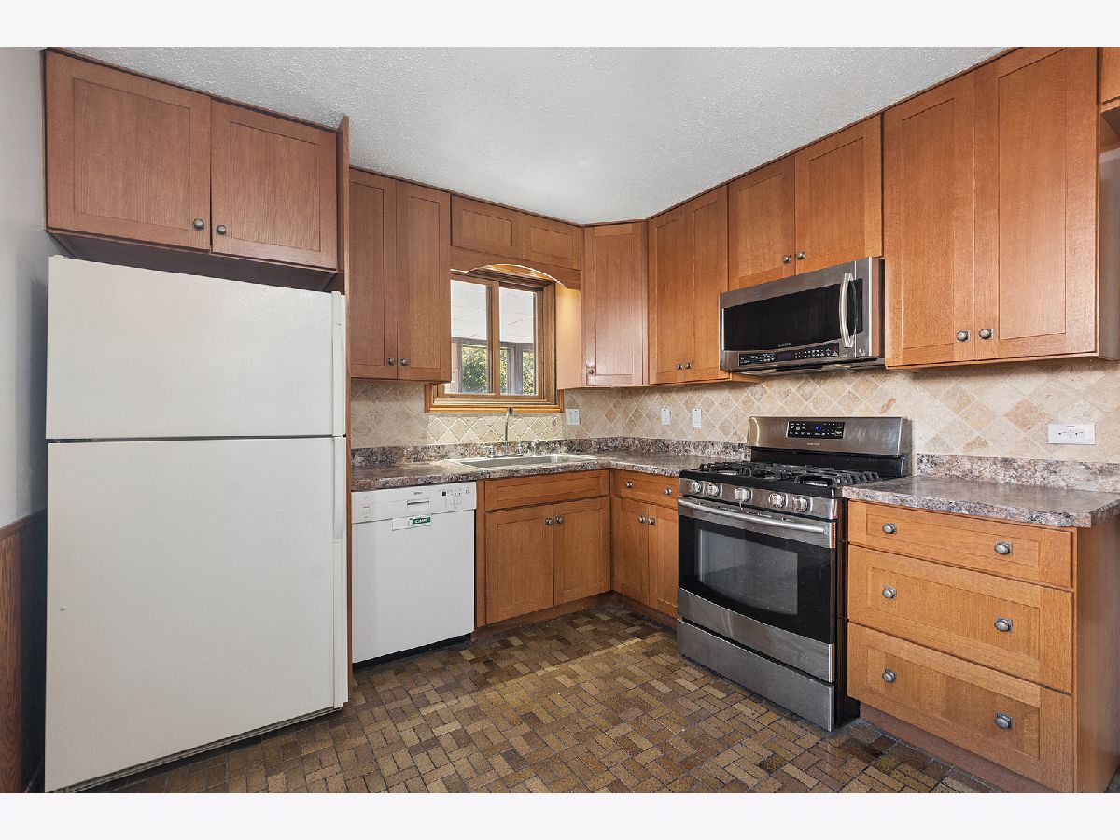
Room Specifics
All Bedroom Info:
Total Bedrooms: 2
Bedrooms Above Ground: 2
Bedrooms Below Ground: 0
Total Bedrooms: 2
Bedrooms Above Ground: 2
Bedrooms Below Ground: 0
Master Bedroom Info:
Dimensions: 10X14
Location: Main LevelDimensions: 10X14
Floor Type: Ceramic Tile
Second Bedroom Info:
Dimensions: 10X12
Location: Main LevelDimensions: 10X12
Floor Type: Wood Laminate
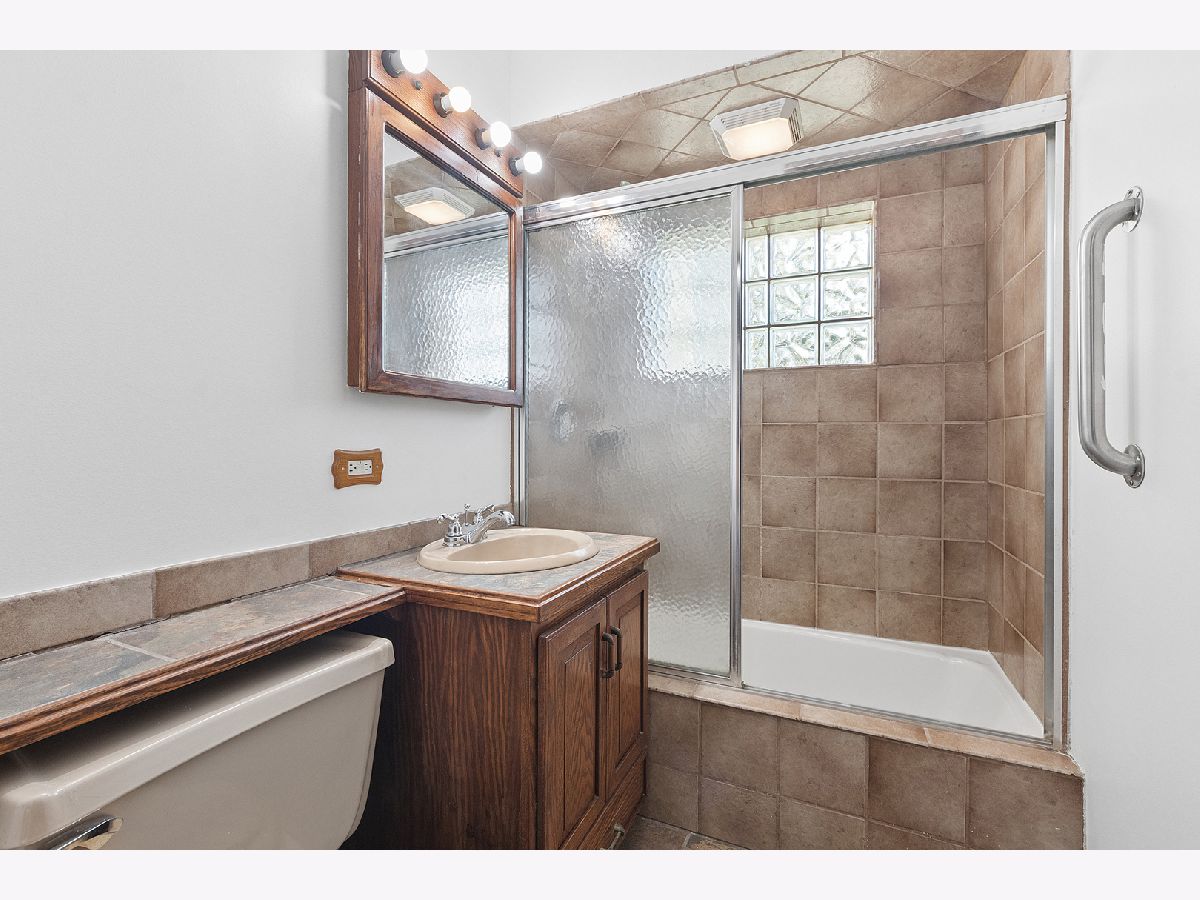
Bathroom Info:
Full Bathrooms: 1
Partial Bathrooms: 0Full Bathrooms: 1
Bathroom Amenities: —
Bathroom in Basement: 0
Kitchen Info:
Dimensions: 10X12
Location: Main LevelDimensions: 10X12
Floor Type: Ceramic Tile
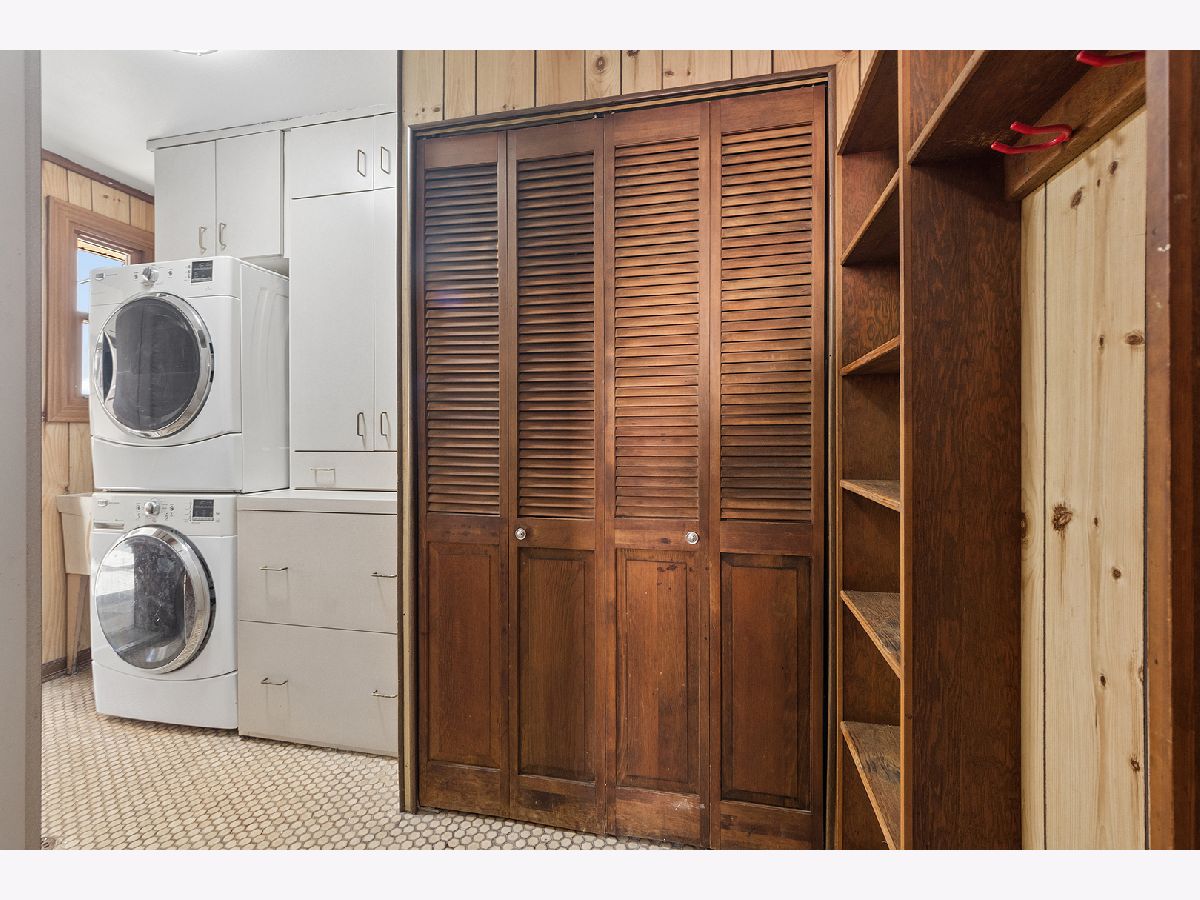
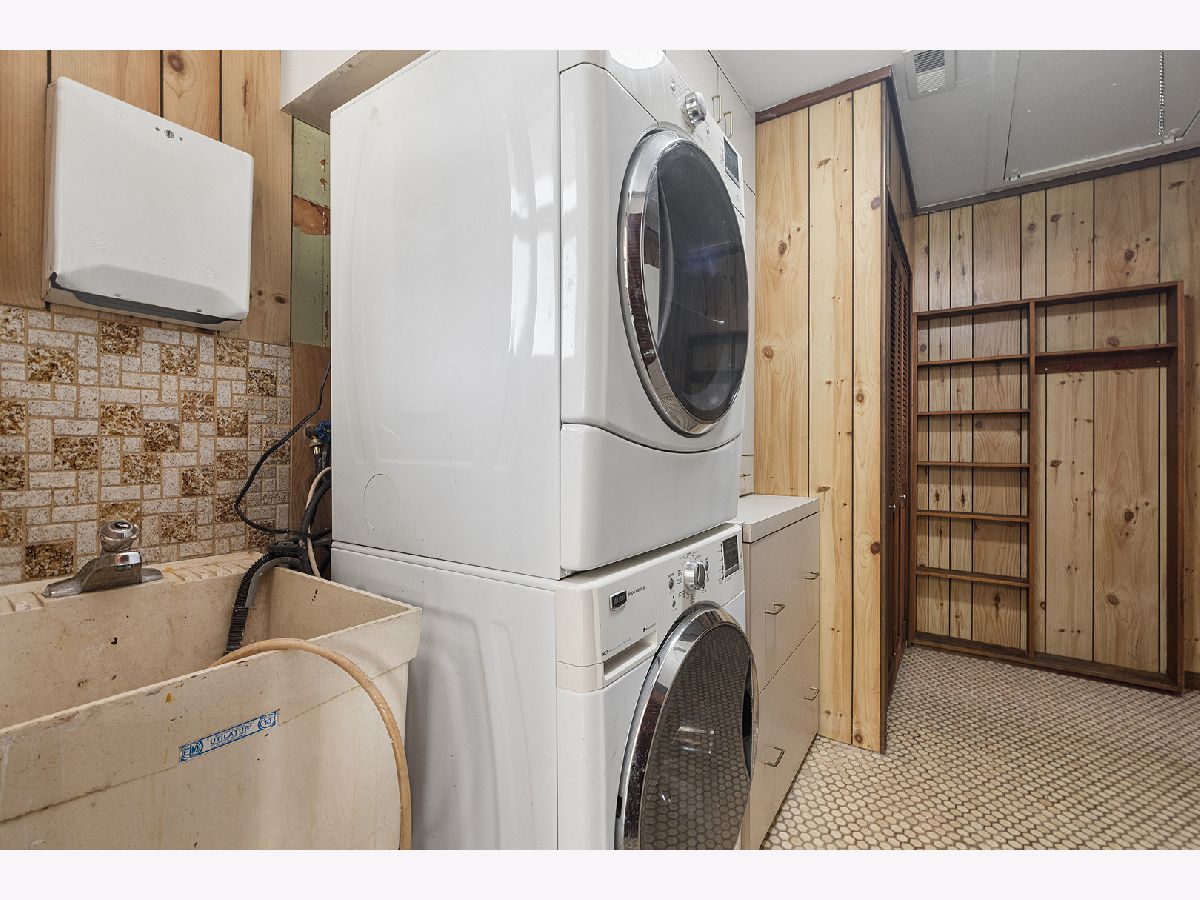
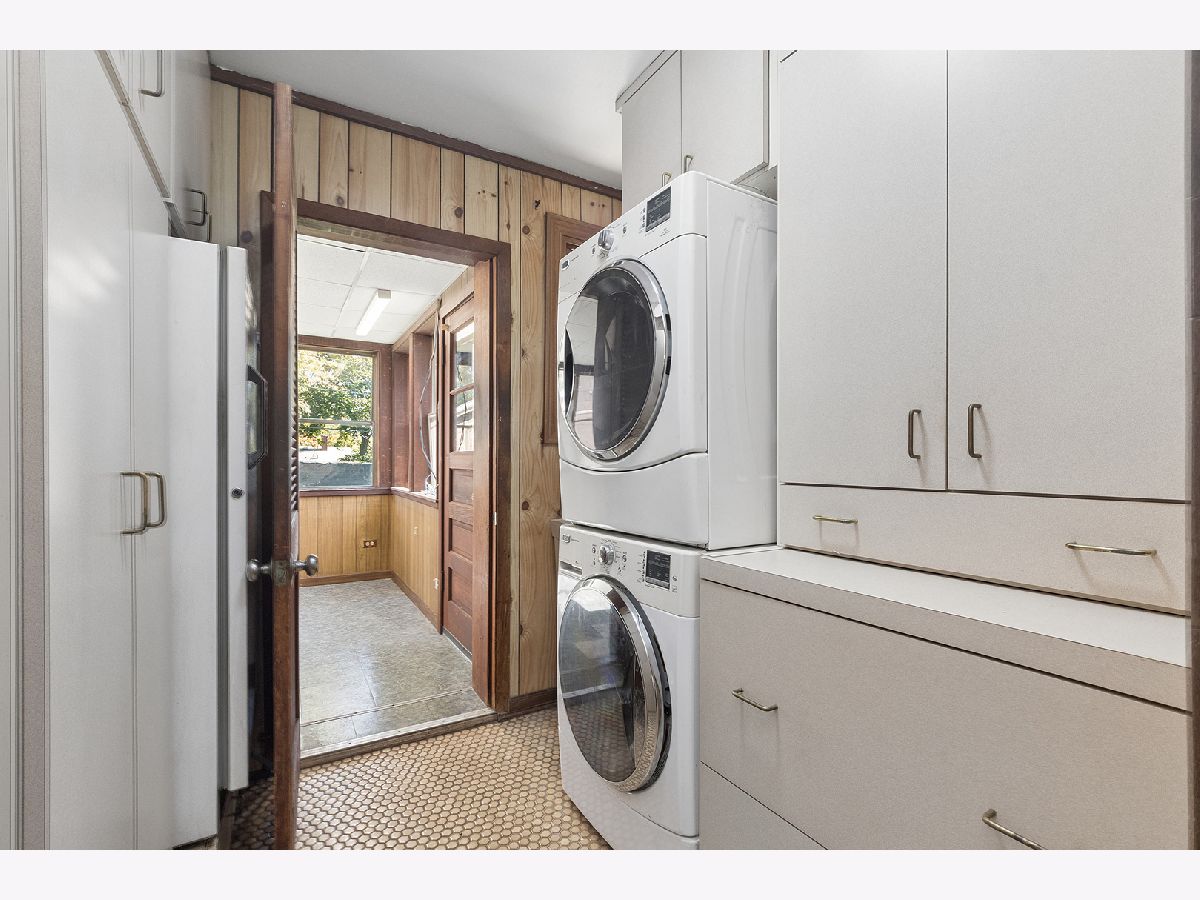
Laundry Room Info:
Dimensions: 8X11
Location: Main LevelDimensions: 8X11
Floor Type: Vinyl
Living Room Info:
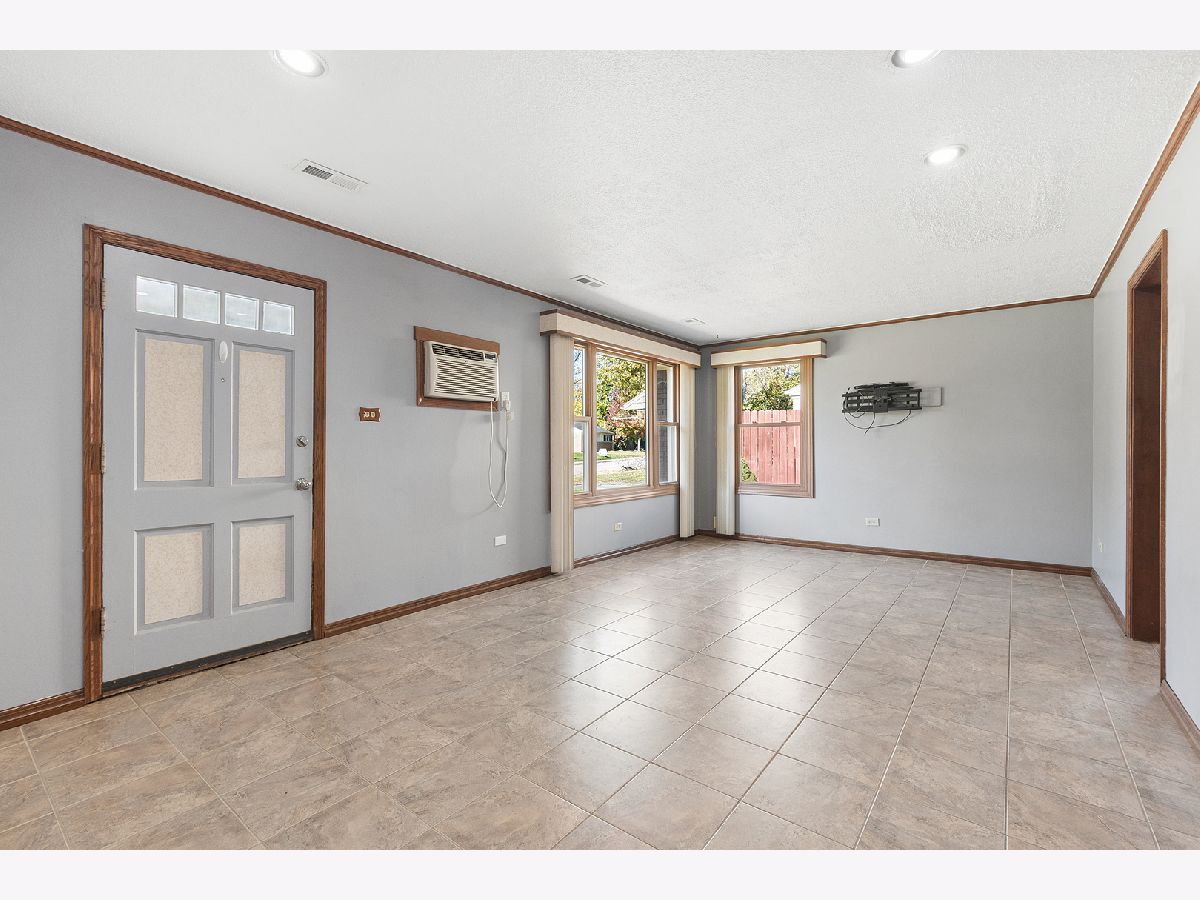
Dimensions: 12X20
Location: Main LevelDimensions: 12X20
Floor Type: Ceramic Tile
Additional Rooms Info:
Rooms: Sun Room
Basement: NoneRooms: Sun Room
First Additional Room Info:
Name: Sun Room
Dimensions: 11X13
Location: Main LevelName: Sun Room
Dimensions: 11X13
Floor Type: —
Other Specifics
| 2 | |
| — | |
| Asphalt, Side Driveway, Detached, Garage | |
| Main Level, In Unit, Sink | |
| Wood | |
| Patio | |
| Fenced | |
| — | |
| — | |
| 58 x 114 x 68 x 111 | |
| — | |
| None | |
| 1st Floor Bedroom, 1st Floor Full Bath | |
| Range, Microwave, Dishwasher, Refrigerator, Freezer, Washer, Dryer | |
| Not in DB | |
| Curbs, Sidewalks, Street Lights, Street Paved | |
| — | |
| — |
Contact Agent
Nearby Similar Homes
Park Forest, Illinois 60466
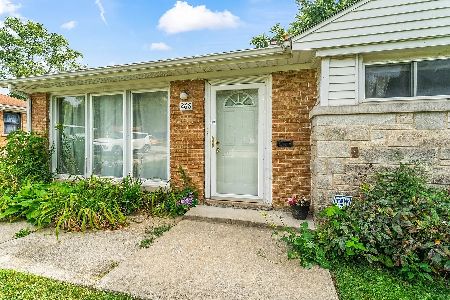
For Sale
$125,000
2 beds / 1.0 baths / 974 ft2
Single Family / Built: 1951
61
280 Mohawk Street, Park Forest, Illinois 60466
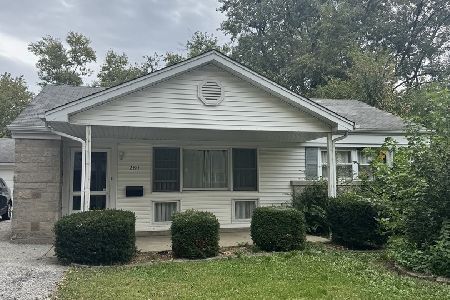
For Sale
$144,900
3 beds / 2.0 baths / 1,349 ft2
Single Family / Built: 1951
13
257 Minocqua Street, Park Forest, Illinois 60466
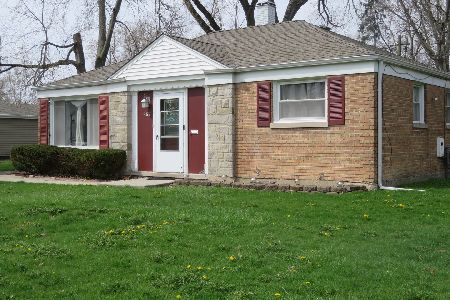
For Sale
$143,500
2 beds / 1.0 baths / 949 ft2
Single Family / Built: 1951
212
230 Mantua Street, Park Forest, Illinois 60466

Short Sale
$150,000
3 beds / 1.1 baths / 1,387 ft2
Single Family / Built: 1951
112
6 Mantua Court, Park Forest, Illinois 60466
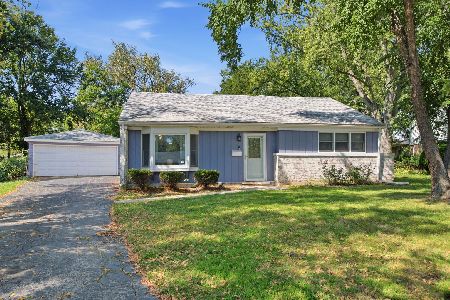
For Sale
$189,999
3 beds / 2.0 baths / 1,646 ft2
Single Family / Built: 1955
13
314 Meota Street, Park Forest, Illinois 60466
For Sale
$104,873
2 beds / 1.0 baths / 974 ft2
Single Family / Built: 1951
12
Nearby Sold Comparables
268 Mohawk Street, Park Forest, Illinois 60466

Sold
$79,900
2 beds / 1.0 baths / 0 ft2
Single Family / Built: 1951
6814
276 Mohawk Street, Park Forest, Illinois 60466
Sold
$31,950
3 beds / 2.0 baths / 1,895 ft2
Single Family / Built: 1952
5625
268 Mohawk Street, Park Forest, Illinois 60466

Sold
$89,000
2 beds / 1.0 baths / 974 ft2
Single Family / Built: 1951
1861
278 Mohawk Street, Park Forest, Illinois 60466

Sold
$54,000
3 beds / 2.1 baths / 1,200 ft2
Single Family / Built: 1951
2105
278 Mohawk Street, Park Forest, Illinois 60466

Sold
$159,900
3 beds / 2.0 baths / 1,289 ft2
Single Family / Built: 1951
1778
273 Minocqua Street, Park Forest, Illinois 60466
Sold
$14,900
4 beds / 3.0 baths / 2,359 ft2
Single Family / Built: 1952
4116
Contact Agent
Listing Provided By
Coldwell Banker Realty
