

2720 Appletree Lane, Northbrook, Illinois 60062


$695,000
|
For Sale
|
|
| Status: | Active |
| Sqft: | 2,872 |
| Cost/Sqft: | $242 |
| Beds: | 5 |
| Baths: | 3 |
| Year Built: | 1960 |
| Property Taxes: | $3,460 |
| Lot Size: | 0,28 |
Description
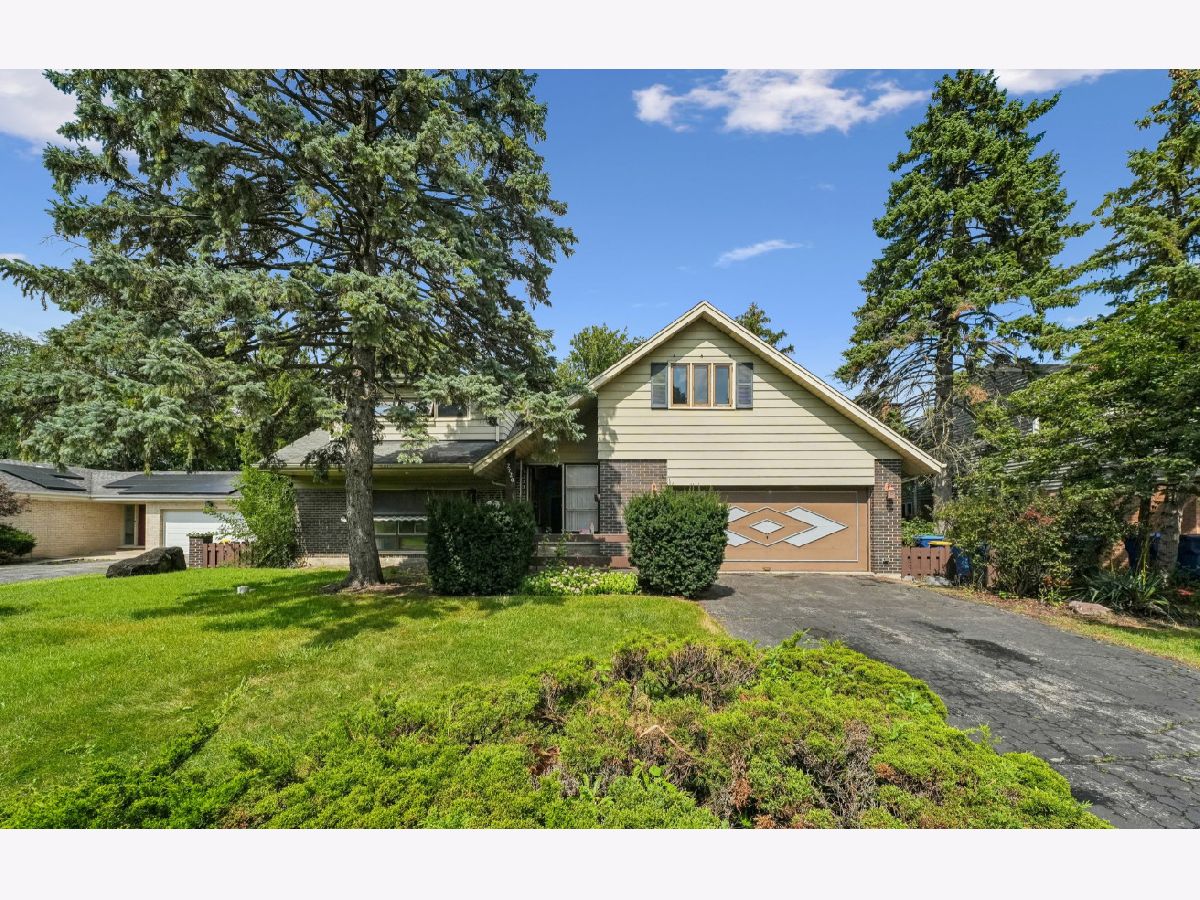
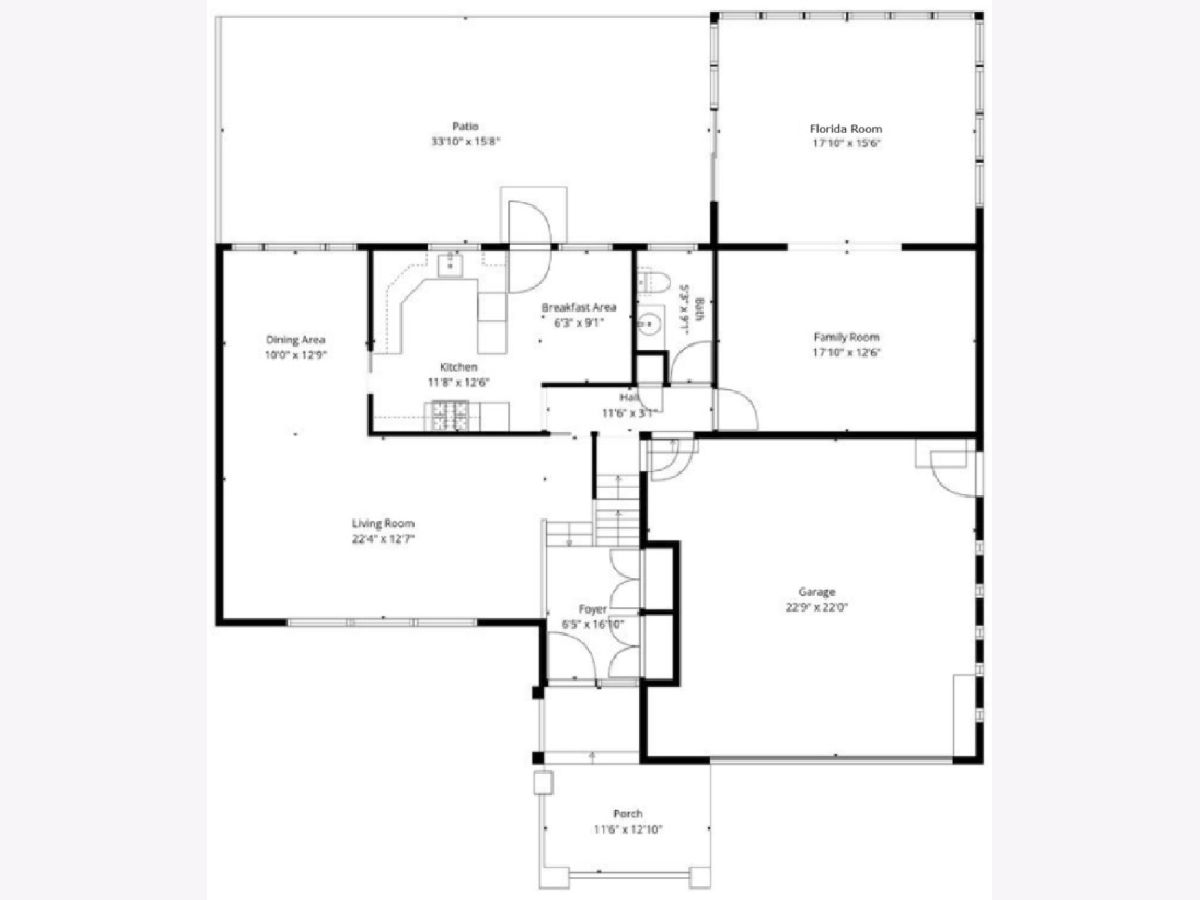
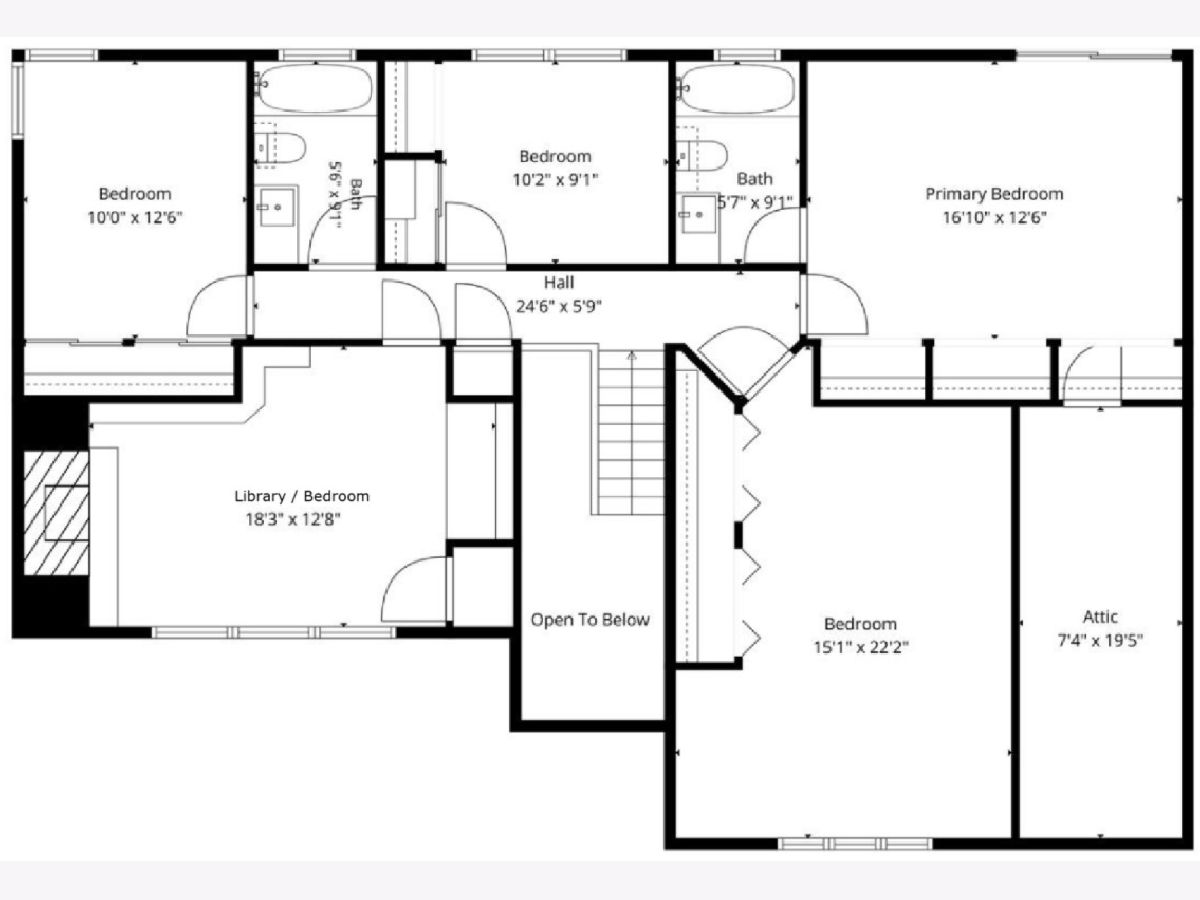
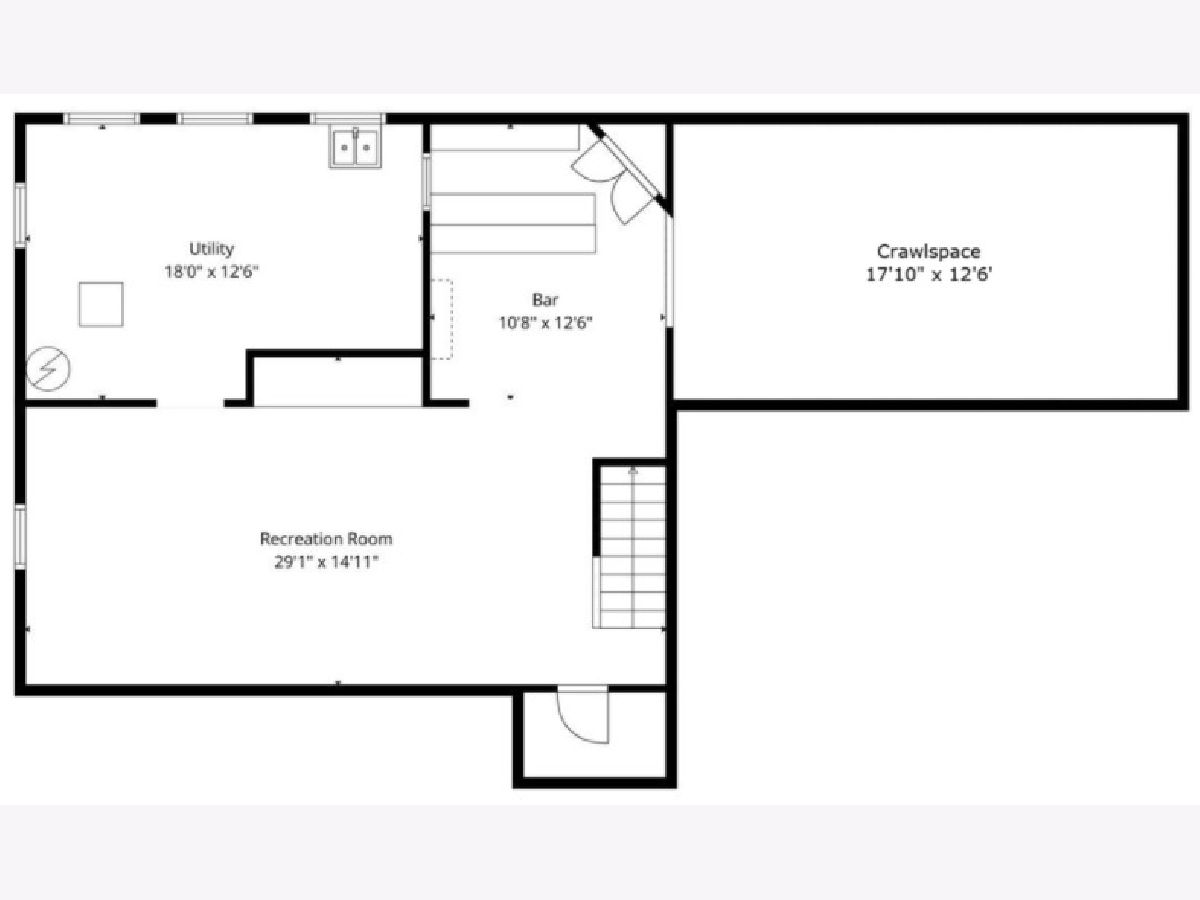
An exceptional opportunity awaits at 2720 Appletree Lane in Northbrook! Offered for the first time in 65 years, this lovingly maintained, original-owner home presents a rare opportunity to reimagine a classic residence in one of the North Shore's most desirable communities. Built in 1961, the home reflects the quality craftsmanship and solid construction of its era, providing a wonderful foundation for its next chapter. Beneath the original carpeting, discover solid oak hardwood floors just waiting to be uncovered and restored. Generously proportioned living spaces offer endless possibilities for a transformation tailored to today's lifestyle. A two-car garage with additional storage adds everyday practicality, while the home's established setting offers timeless neighborhood appeal. Enjoy convenient access to shopping, dining, parks, recreational amenities, Metra transportation, and major expressways, making both daily living and commuting effortless. Located within highly regarded school districts, the charm and amenities of downtown Northbrook are just minutes away. For homeowners, renovators, and investors alike, the possibilities are exciting. A home with history, character, and tremendous potential, ready for its next owner to create something truly special. Property is being conveyed AS-IS.
Property Specifics
| Single Family | |
| — | |
| — | |
| 1960 | |
| Partially Finished, Unfinished, Full | |
| Brick, Frame | |
| Asphalt | |
| — | |
| No | |
| 0.28 |
| Cook | |
| — | |
| — / Not Applicable | |
| None | |
| Public | |
| Public Sewer | |
| None | |
| Gas, Forced Air | |
| 12789446 | |
| 04091030220000 |
Nearby Schools
| NAME: | DISTRICT: | DISTANCE: | |
|---|---|---|---|
|
Grade School
Westmoor Elementary School |
28 | — | |
|
Middle School
Northbrook Junior High School |
28 | Not in DB | |
|
High School
Glenbrook North High School |
225 | Not in DB | |


Room Specifics
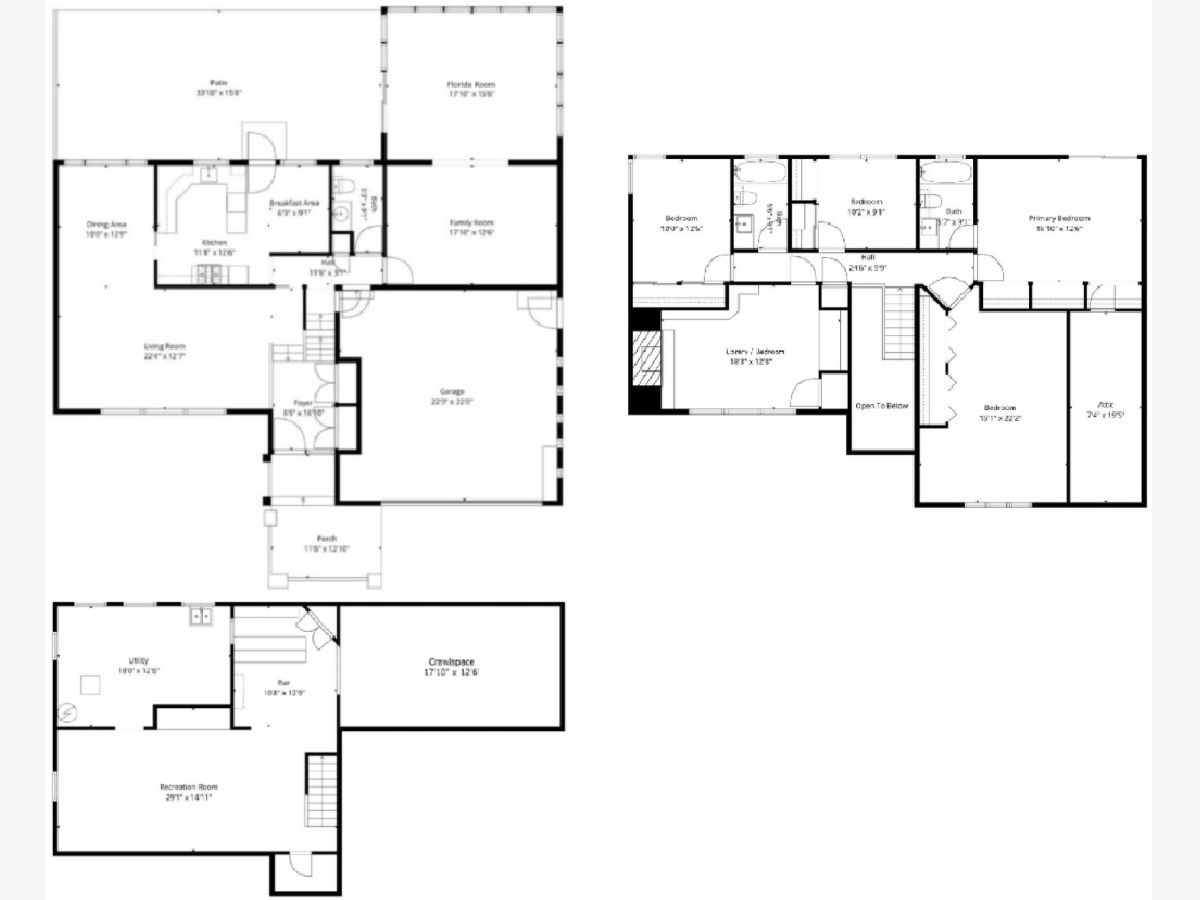
Total Bedrooms: 5
Bedrooms Above Ground: 5
Bedrooms Below Ground: 0
Dimensions: 13X17
Floor Type: —
Dimensions: 15X18
Floor Type: —
Dimensions: 17X13
Floor Type: —
Dimensions: 16X12
Floor Type: —
Full Bathrooms: 3
Bathroom Amenities: —
Bathroom in Basement: 0
Dimensions: 10X12
Floor Type: —
Dimensions: 12X13
Floor Type: —
Dimensions: 18X13
Floor Type: —
Dimensions: 13X22
Floor Type: —
Dimensions: 18X13
Floor Type: —
Rooms: Bedroom 5, Breakfast Room
Name: Bedroom 5
Dimensions: 10X9
Floor Type: —
Name: Breakfast Room
Dimensions: 9X6
Floor Type: —
Other Specifics
| 2 | |
| Concrete Perimeter | |
| Garage Owned, Attached, Garage | |
| — | |
| — | |
| Patio | |
| Balcony | |
| — | |
| 75 x 160 | |
| — | |
| Full | |
| — | |
| — | |
| Not in DB | |
| — | |
| — | |
| — |
Contact Agent
Nearby Similar Homes
Nearby Sold Comparables

Contact Agent
Listing Provided By
Jameson Sotheby's International Realty
