

2720 Patricia Lane, Mchenry, Illinois 60051


$420,000
|
For Sale
|
|
| Status: | Active |
| Sqft: | 2,335 |
| Cost/Sqft: | $180 |
| Beds: | 4 |
| Baths: | 3 |
| Year Built: | 1987 |
| Property Taxes: | $8,014 |
| Days On Market: | 55 |
| Lot Size: | 1,00 |
Description
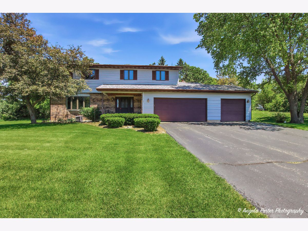
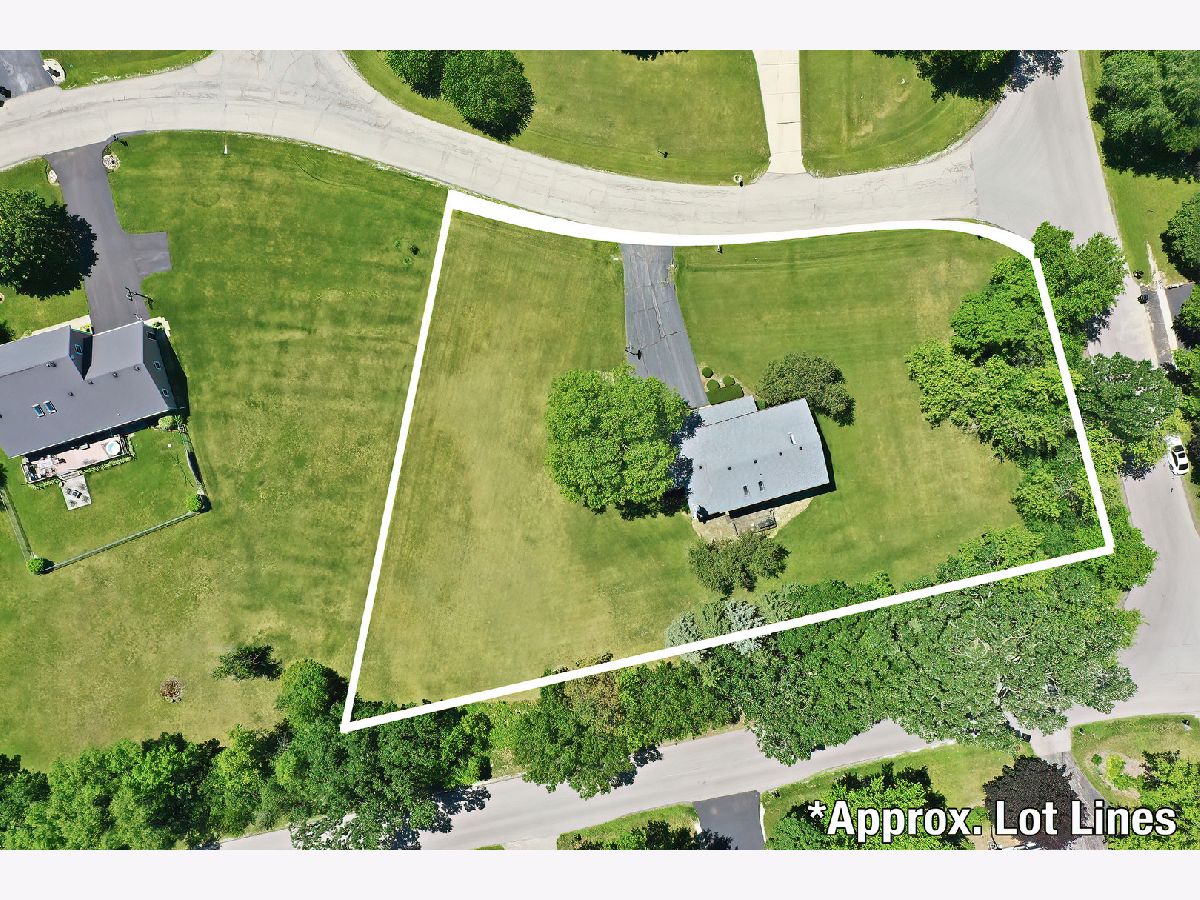
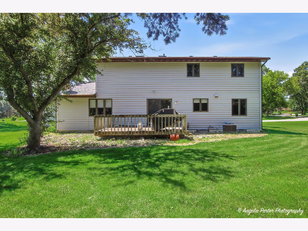
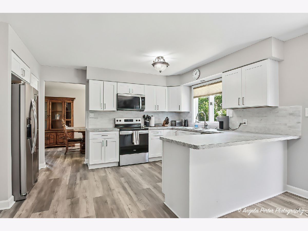
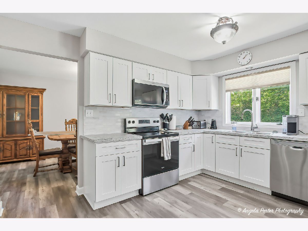
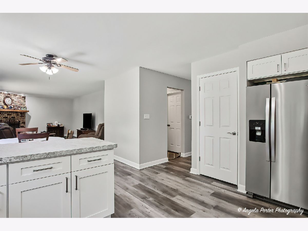
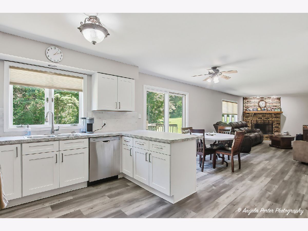
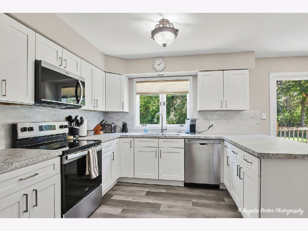
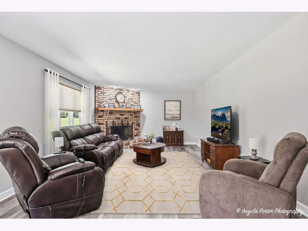
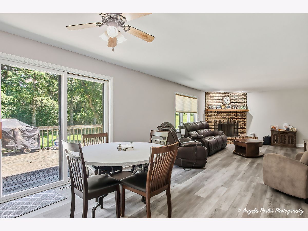
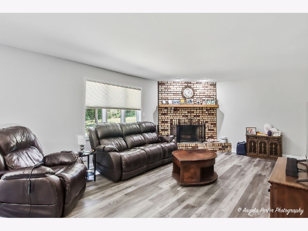
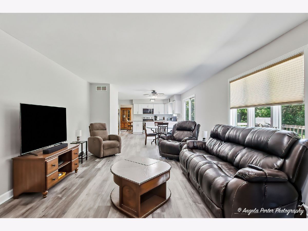
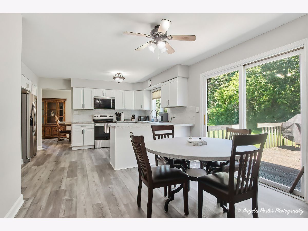
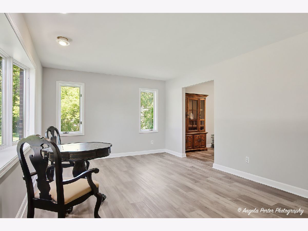
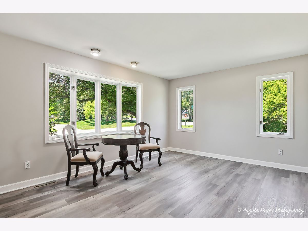
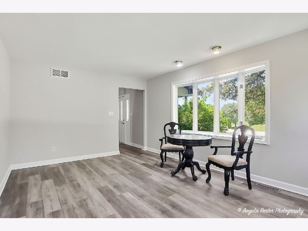
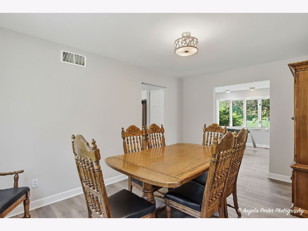
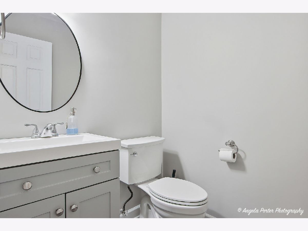
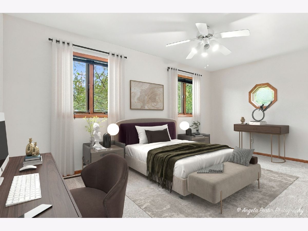
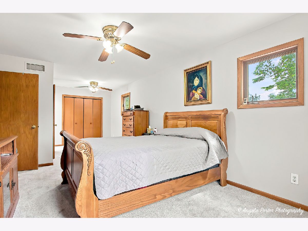
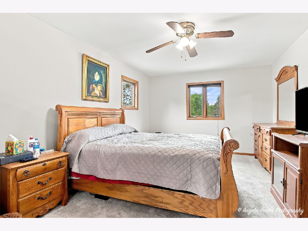
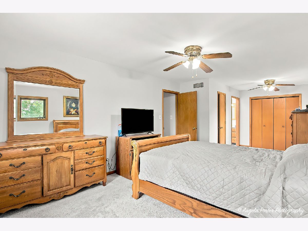
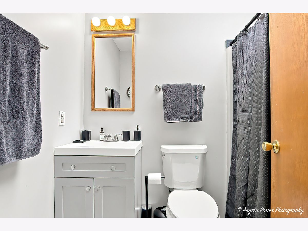
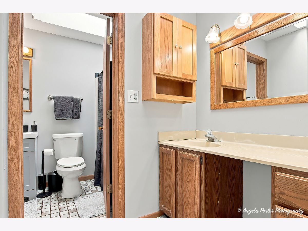
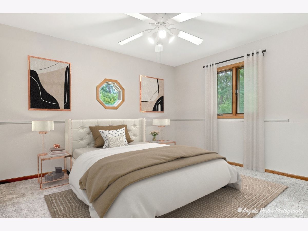
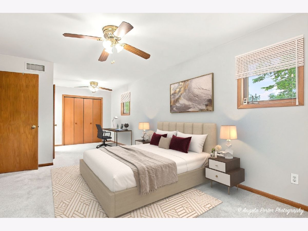
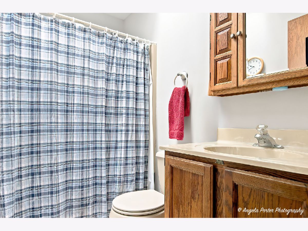
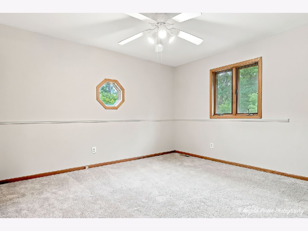
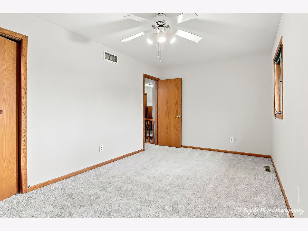
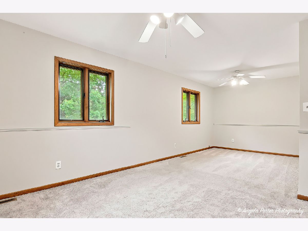
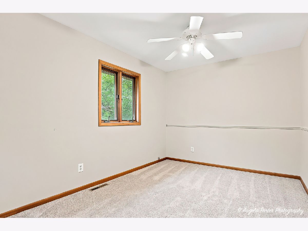
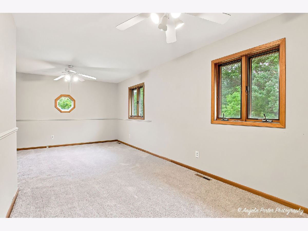
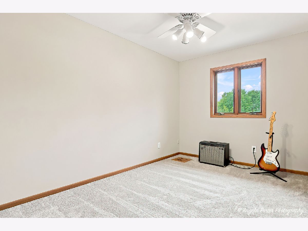
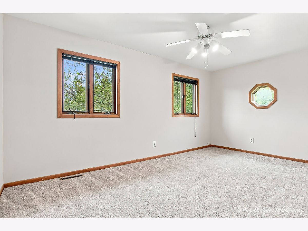
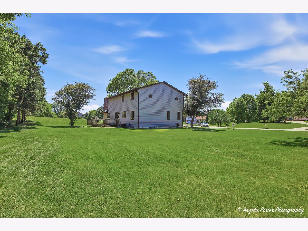
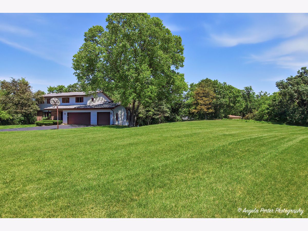
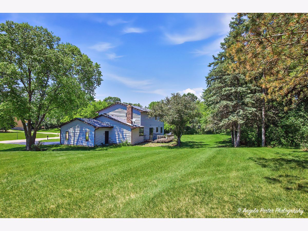
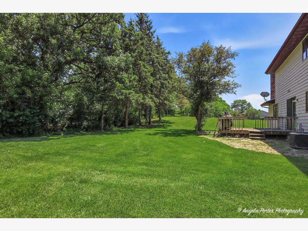
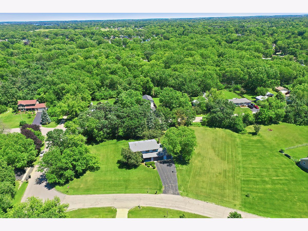
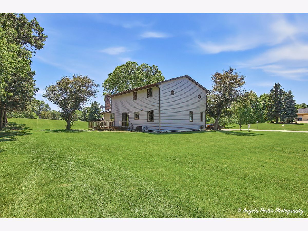
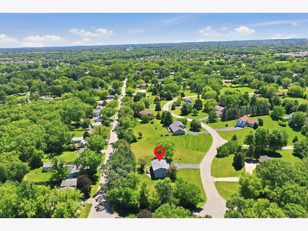
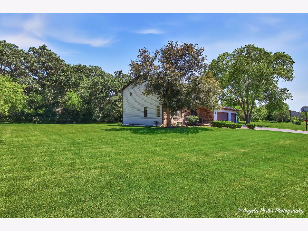
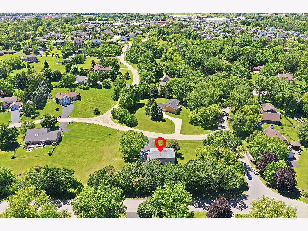
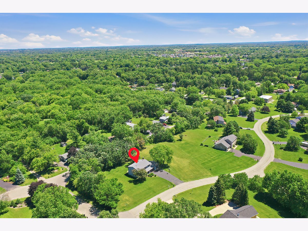
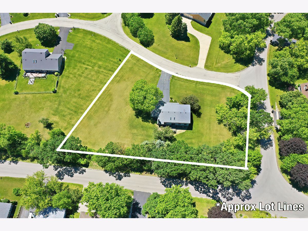
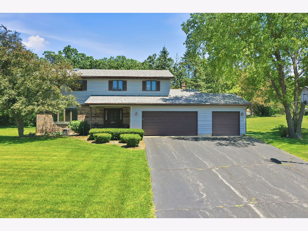
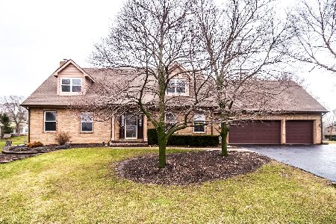
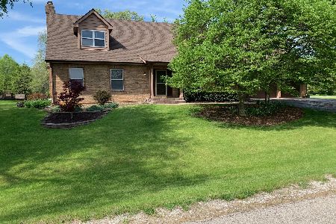
If you're looking for more home, more land, and more value for your money, this beautifully refreshed McHenry property delivers. Situated on a spacious 1-acre corner lot, this 4-bedroom, 2.5-bath home offers generous living space, extensive recent updates, and tremendous future potential-all at a highly competitive price per square foot. Step inside to a completely updated main level featuring new laminate flooring throughout and a bright, open layout perfect for both everyday living and entertaining. The brand-new kitchen features new cabinetry, updated countertops, and stainless steel appliances, with an easy flow into the dining and living areas. The second level has also been refreshed with new carpeting in all bedrooms and fresh paint throughout, creating a clean, move-in-ready feel. The spacious primary suite includes an updated private full bath and abundant natural light, while three additional generously sized bedrooms provide plenty of flexibility for family, guests, or a home office. A convenient second-floor laundry chute makes managing laundry even easier. Major mechanical and exterior improvements add even more value and peace of mind, including an approximately 8-year-old roof, 4-year-old HVAC system, and a brand-new water heater replaced in 2026. Looking for even more space? The full unfinished basement provides an excellent opportunity to add finished living space and build additional equity over time. Two rooms are already framed and drywalled, giving you a head start on a future recreation room, home gym, office, playroom, or additional storage. Outside, the expansive 1-acre yard offers the space and privacy that can be difficult to find at this price point. Mature trees and plenty of open yard provide room for entertaining, gardening, pets, play, or simply enjoying the outdoors. Conveniently located just minutes from the Fox River, parks, shopping, dining, and major commuter routes, this home offers an impressive combination of space, updates, land, location, and value. With 4 bedrooms, 2.5 baths, a full basement, extensive recent improvements, updated major mechanicals, and a full acre of property, this home offers a tremendous amount for the price. Priced to sell and positioned as an exceptional value in today's market-come see just how much home your money can buy!
Property Specifics
| Single Family | |
| — | |
| — | |
| 1987 | |
| Unfinished, Full | |
| 1,250 | |
| Brick, Cedar | |
| Asphalt | |
| — | |
| No | |
| 1 |
| — | |
| — | |
| — / Not Applicable | |
| None | |
| Well | |
| Septic Tank | |
| Central Air | |
| Gas | |
| No | |
| 12760140 | |
| 0924152007 |
Nearby Schools
| NAME: | DISTRICT: | DISTANCE: | |
|---|---|---|---|
|
Grade School
Johnsburg Elementary School |
12 | — | |
|
Middle School
Johnsburg Junior High School |
12 | Not in DB | |
|
High School
Johnsburg High School |
12 | Not in DB | |
Property History
| DATE: | EVENT: | PRICE: | SOURCE: |
|---|---|---|---|
| 16 Oct, 2026 | Under contract | $420,000 | MRED MLS |
| — | Last price change | $425,000 | MRED MLS |
| 15 Sep, 2026 | Listed for sale | $425,000 | MRED MLS |
Some photos of this home have been virtually staged.
Room Specifics
Total Bedrooms: 4
Bedrooms Above Ground: 4
Bedrooms Below Ground: 0
Dimensions: 12X26
Floor Type: Carpet
Dimensions: 13X23
Floor Type: Carpet
Dimensions: 10X16
Floor Type: Carpet
Dimensions: 10X13
Floor Type: Wood Laminate
Full Bathrooms: 3
Bathroom Amenities: —
Bathroom in Basement: 0
Dimensions: 11X15
Floor Type: Wood Laminate
Dimensions: 12X14
Floor Type: Wood Laminate
Features: Eating Area-Table Space
Dimensions: 11X28
Floor Type: Wood Laminate
Dimensions: 12X16
Floor Type: Wood Laminate
Rooms: No additional rooms
Other Specifics
| 3 | |
| Concrete Perimeter | |
| Asphalt, Garage Door Opener, Garage Owned, Attached, Garage | |
| Gas Dryer Hookup, In Unit | |
| — | |
| Deck | |
| — | |
| Corner Lot, Mature Trees | |
| 298x219x96x124x116x34 | |
| Unfinished | |
| Full | |
| — | |
| Range, Microwave, Dishwasher, Refrigerator, Freezer, Washer, Dryer | |
| Not in DB | |
| — | |
| — | |
| Wood Burning, Gas Starter |
Tax History
| Year | Property Taxes |
|---|---|
| 2026 | $8,014 |
Contact Agent
Nearby Similar Homes

Nearby Sold Comparables

Contact Agent
Listing Provided By
HomeSmart Connect LLC
