

2724 Budd Street, River Grove, Illinois 60171


$649,000
|
For Sale
|
|
| Status: | Active |
| Sqft: | 0 |
| Cost/Sqft: | — |
| Beds: | 3 |
| Baths: | 4 |
| Year Built: | 2026 |
| Property Taxes: | $0 |
| Lot Size: | 0,00 |
Description
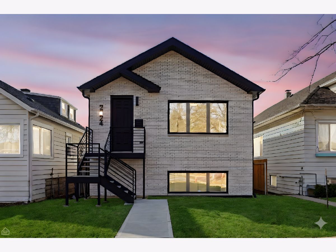
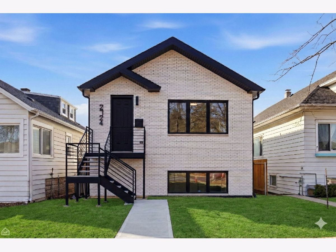
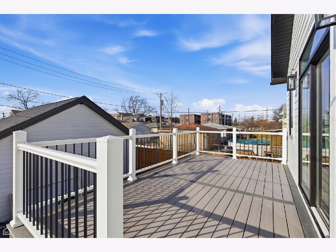
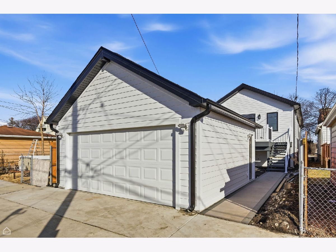
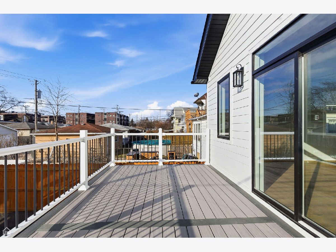
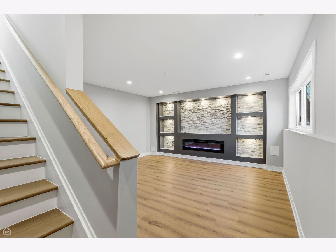
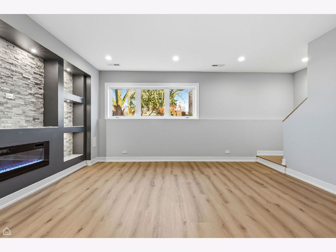
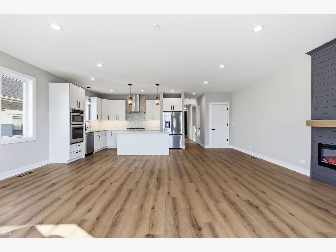
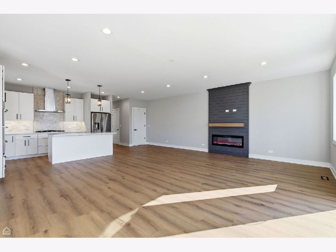
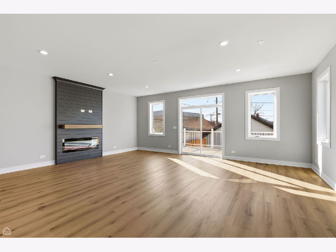
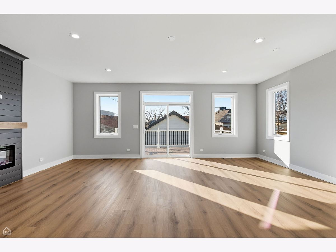
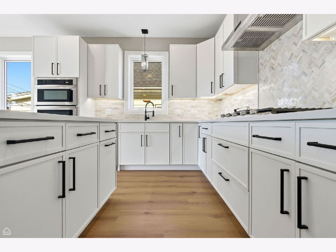
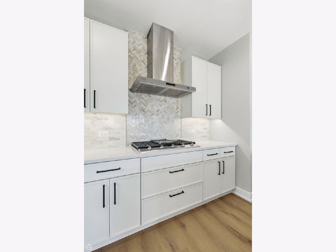
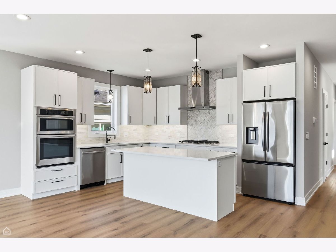
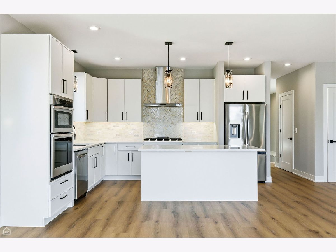
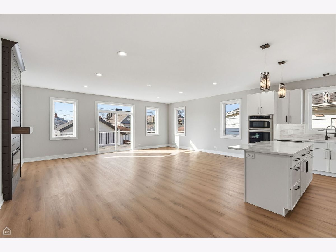
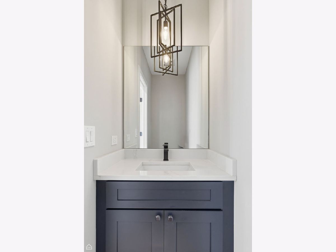
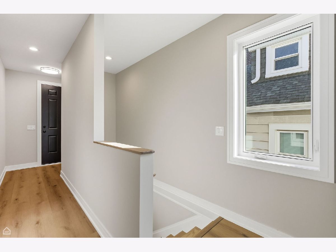
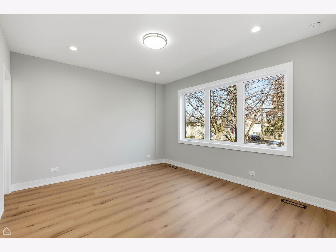
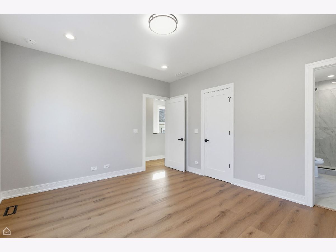
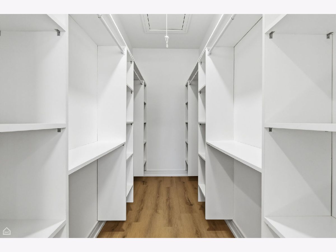
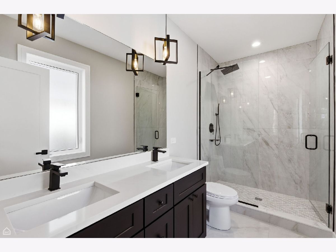
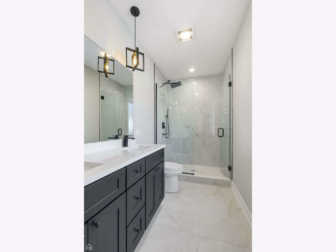
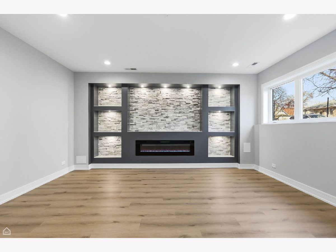
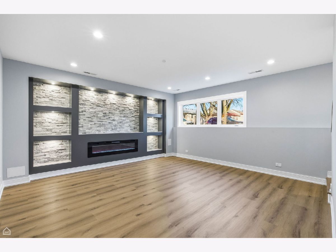
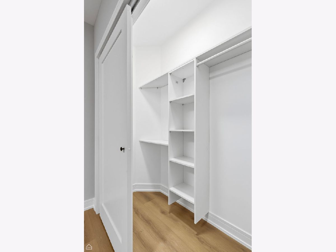
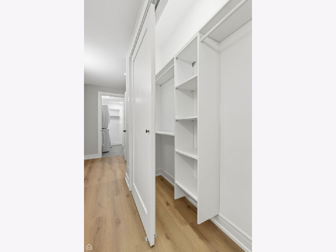
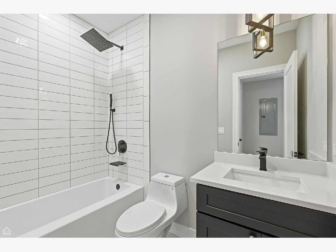
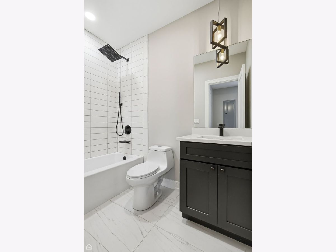
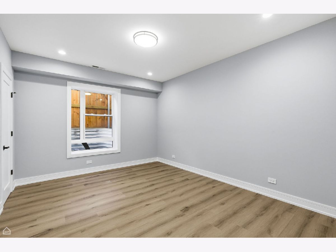
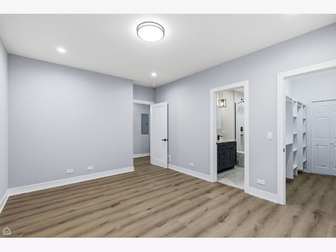
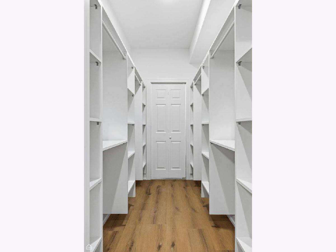
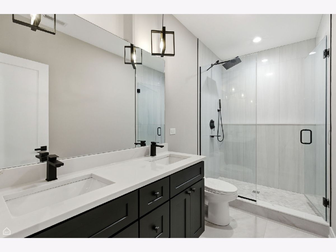
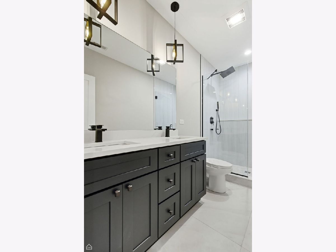
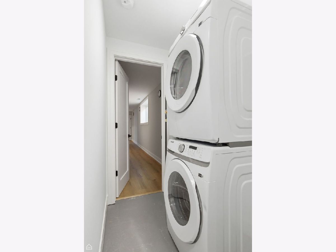
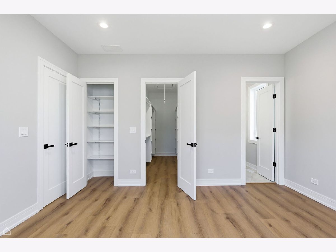
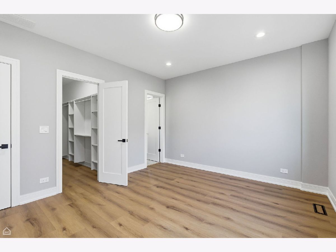
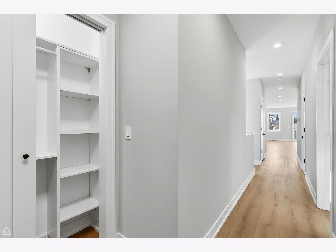
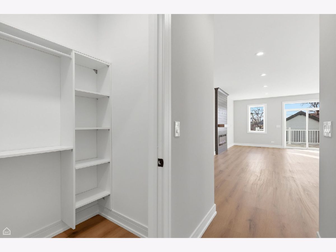
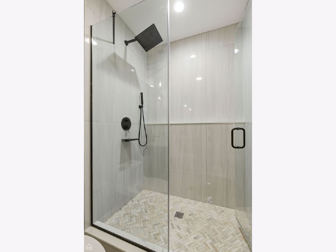
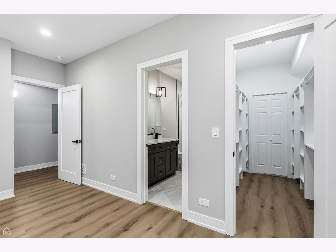
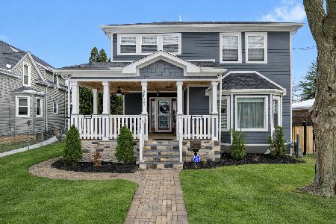
Unicorn Alert - Welcome to Grove Haus - A Design Forward New Construction Curated Jewel Box Single Family Home set on oversized Lot. Prepare to fall in love, Wide expansive Open floorplan, Dual Family Rooms, 2 fireplaces, Fully equipped Chefs Kitchen, Professional Appliances, Under Cabinet Lighting, Subway Backsplash, Pantry System, Sequestered Primary Suite, Resort Caliber Spa Bath, Frameless glass, Walk in Shower, Double Vanity, Designer lighting, in Massive Walk in Closets Significant Storage, Laundry Center, Linen and Practical Efficiencies, Yard, Rear Deck and Patio System with 2 car garage. Tranquil Storybook Setting. Hyper Convenience, What you have been waiting for. Ready now
Property Specifics
| Single Family | |
| — | |
| Contemporary | |
| 2026 | |
| Finished, Daylight | |
| Other, Fiber Cement, Combination | |
| Other | |
| YES | |
| No | |
| — |
| Cook | |
| — | |
| 0 / Not Applicable | |
| None | |
| Lake Michigan | |
| Public Sewer | |
| Central Air | |
| Natural Gas, Forced Air | |
| 12780797 | |
| 12264020450000 |
Nearby Schools
| NAME: | DISTRICT: | DISTANCE: | |
|---|---|---|---|
|
Grade School
Rhodes Elementary School |
84.5 | — | |
|
High School
East Leyden High School |
212 | Not in DB | |
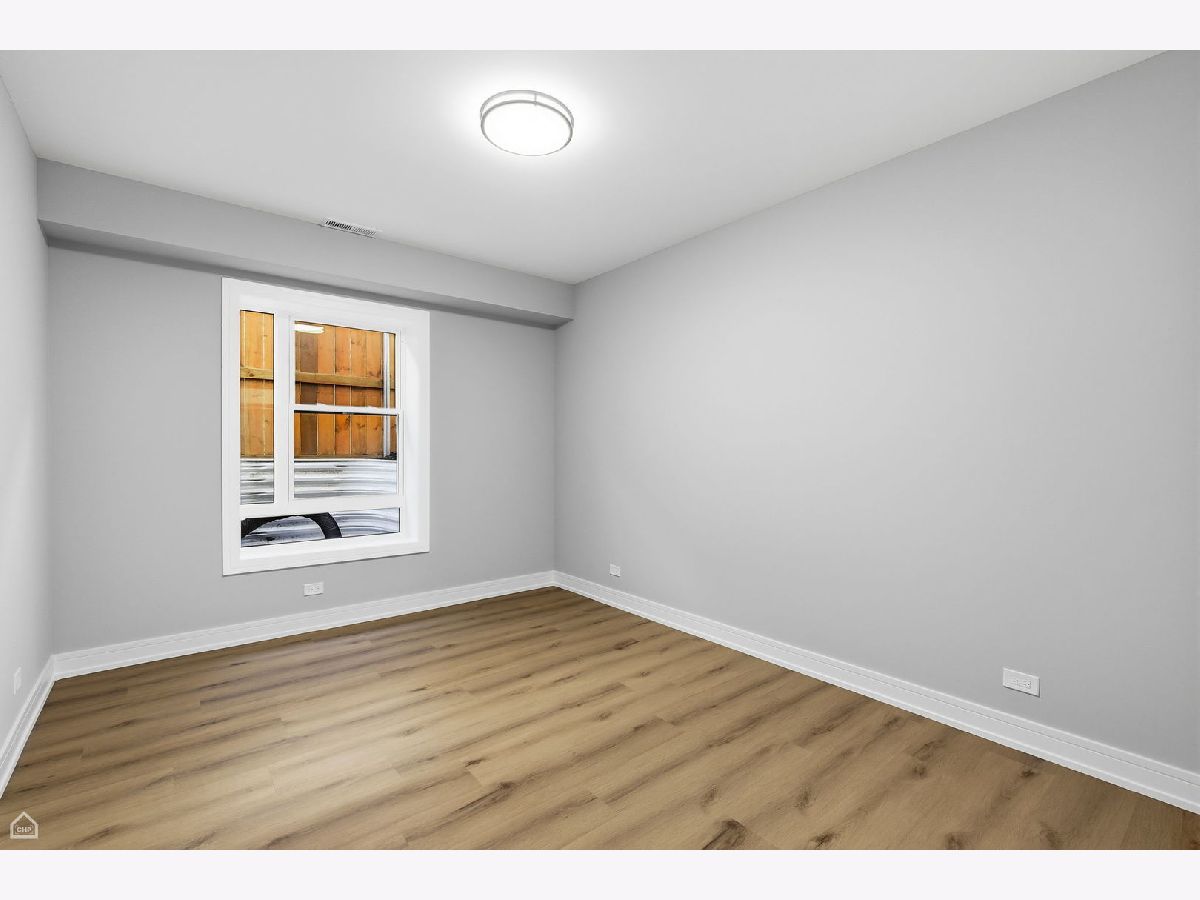
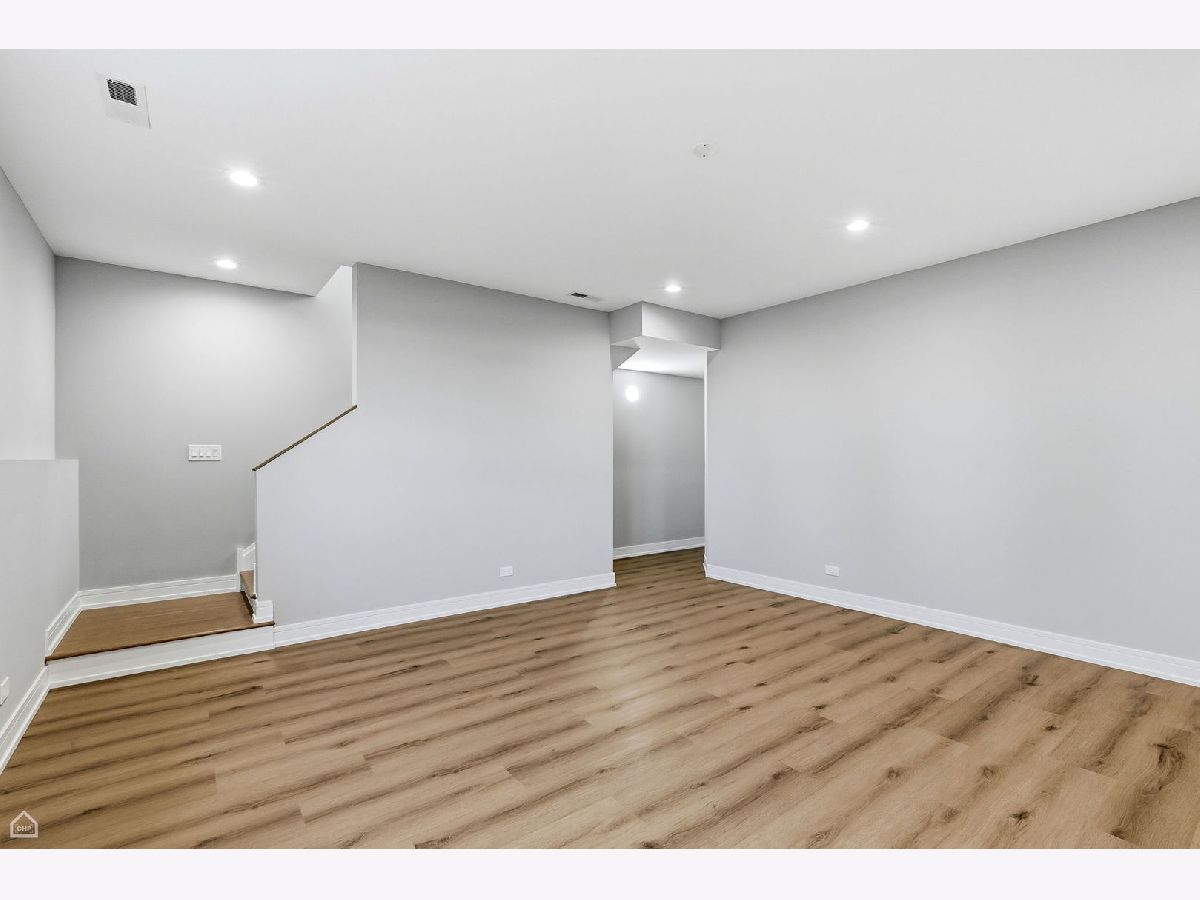
Some photos of this home have been virtually staged.
Room Specifics
Total Bedrooms: 3
Bedrooms Above Ground: 3
Bedrooms Below Ground: 0
Dimensions: 15X14
Floor Type: Engineered Hardwood
Dimensions: 14X12
Floor Type: Engineered Hardwood
Dimensions: 14X12
Floor Type: Engineered Hardwood
Full Bathrooms: 4
Bathroom Amenities: Separate Shower, Double Sink, Soaking Tub
Bathroom in Basement: 1
Dimensions: COMBO
Floor Type: Engineered Hardwood
Dimensions: 15X10
Floor Type: Engineered Hardwood
Features: Eating Area-Table Space, Island, Pantry-Walk-in
Dimensions: 17X16
Floor Type: —
Dimensions: 22X18
Floor Type: Engineered Hardwood
Dimensions: 22X17
Floor Type: Engineered Hardwood
Rooms: Deck
Name: Deck
Dimensions: 17X10
Floor Type: —
Other Specifics
| 2 | |
| Concrete Perimeter | |
| Garage Door Opener, Garage Owned, Detached, Garage | |
| In Unit, Sink | |
| Hardwood | |
| Deck | |
| Fenced | |
| Garage(s) | |
| — | |
| — | |
| 30 x 125 | |
| Pull Down Stair | |
| Full, Double Sink | |
| — | |
| — | |
| Not in DB | |
| Curbs, Sidewalks, Street Lights, Street Paved | |
| — | |
| Gas Starter, Heatilator, Ventless |
Contact Agent
Nearby Similar Homes
Nearby Sold Comparables





Contact Agent
Listing Provided By
North Clybourn Group, Inc.
