

27256 2850 East Road, Chenoa, Illinois 61726
Subdivision > Not Applicable


$305,000
|
For Sale
|
|
| Status: | Active |
| Sqft: | 1,740 |
| Cost/Sqft: | $175 |
| Beds: | 3 |
| Baths: | 1 |
| Year Built: | 1899 |
| Property Taxes: | $3,534 |
| Days On Market: | 42 |
| Lot Size: | 0,00 |
Description
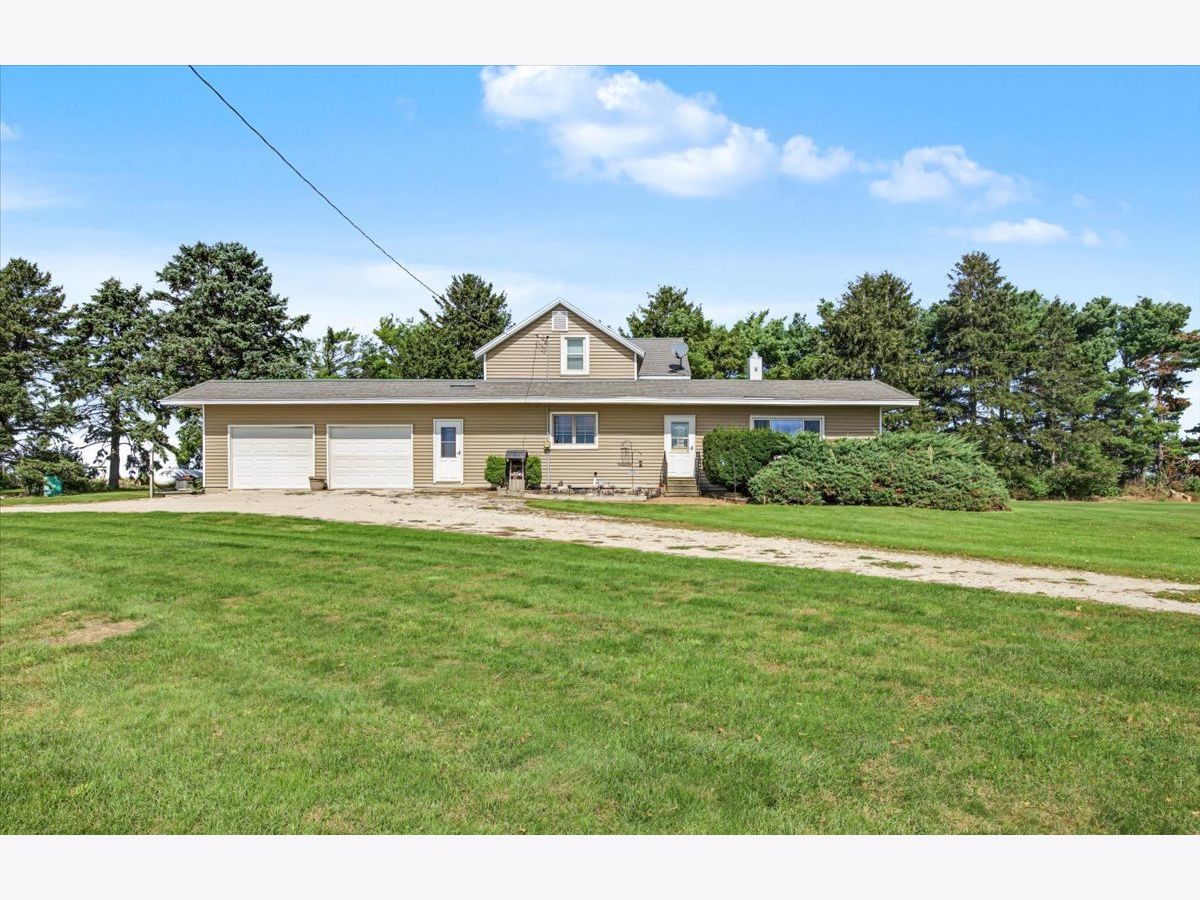
Experience beautiful country living on this 4.05-acre property, featuring a 3 bedroom, 1 bath home situated nicely among the trees and not far from the 26'x40' heated shop. The main floor offers comfortable and convenient living, with laundry tucked neatly in a closet just off the kitchen. The dining and living rooms flow seamlessly together, while the large and cozy family room provides extra space close by. A full bathroom completes the main level. Upstairs you'll find all three bedrooms. The attached 2 car garage provides everyday convenience and valuable storage space. A wonderful opportunity is presented here with this property located just 30 miles outside of Bloomington/Normal. Home is being sold AS-IS.
Property Specifics
| Single Family | |
| — | |
| Traditional | |
| 1899 | |
| Unfinished, Partial | |
| Vinyl Siding | |
| Asphalt | |
| — | |
| No | |
| — |
| — | |
| Not Applicable | |
| — / Not Applicable | |
| None | |
| Well | |
| Septic Tank | |
| Central Air | |
| Natural Gas | |
| 12765024 | |
| 0326400002 |
Nearby Schools
| NAME: | DISTRICT: | DISTANCE: | |
|---|---|---|---|
|
Grade School
Chenoa Elementary |
8 | — | |
|
Middle School
Prairie Central Jr High |
8 | Not in DB | |
|
High School
Prairie Central High School |
8 | Not in DB | |
Property History
| DATE: | EVENT: | PRICE: | SOURCE: |
|---|---|---|---|
| 28 Sep, 2026 | Listed for sale | $305,000 | MRED MLS |


Room Specifics
All Bedroom Info:
Total Bedrooms: 3
Bedrooms Above Ground: 3
Bedrooms Below Ground: 0
Total Bedrooms: 3
Bedrooms Above Ground: 3
Bedrooms Below Ground: 0
Master Bedroom Info:
Dimensions: 12X15
Location: 2nd LevelDimensions: 12X15
Floor Type: Carpet
Second Bedroom Info:
Dimensions: 12X14
Location: 2nd LevelDimensions: 12X14
Floor Type: Carpet
Third Bedroom Info:
Dimensions: 10X9
Location: 2nd LevelDimensions: 10X9
Floor Type: Carpet
Bathroom Info:
Full Bathrooms: 1
Partial Bathrooms: 0Full Bathrooms: 1
Bathroom Amenities: —
Bathroom in Basement: 0
Dining Room Info:
Dimensions: 10X14
Location: Main LevelDimensions: 10X14
Floor Type: Carpet
Kitchen Info:
Dimensions: 11X15
Location: Main LevelDimensions: 11X15
Floor Type: Carpet
Features: Island
Laundry Room Info:
Dimensions: 5X9
Location: Main LevelDimensions: 5X9
Floor Type: Carpet
Living Room Info:
Dimensions: 11X17
Location: Main LevelDimensions: 11X17
Floor Type: Carpet
Family Room Info:
Dimensions: 15X26
Location: Main LevelDimensions: 15X26
Floor Type: Carpet
Additional Rooms Info:
Rooms: No additional rooms
Basement: Unfinished, PartialRooms: No additional rooms
Other Specifics
| 2 | |
| Stone | |
| Gravel, Garage Door Opener, Garage Owned, Attached, Garage | |
| — | |
| — | |
| — | |
| Workshop, Second Garage | |
| — | |
| — | |
| 4.05 | |
| — | |
| None | |
| — | |
| Range, Microwave, Refrigerator, Freezer, Washer, Dryer, Water Softener Rented | |
| Not in DB | |
| — | |
| — | |
| Gas Log |
Tax History
| Year | Property Taxes |
|---|---|
| 2026 | $3,534 |
Contact Agent
Contact Agent
Listing Provided By
Green Street Realty
