

2726 Kenilworth Avenue, Berwyn, Illinois 60402


$375,000
|
For Sale
|
|
| Status: | New |
| Sqft: | 1,289 |
| Cost/Sqft: | $291 |
| Beds: | 3 |
| Baths: | 2 |
| Year Built: | 1959 |
| Property Taxes: | $8,162 |
| Lot Size: | 0,08 |
Description
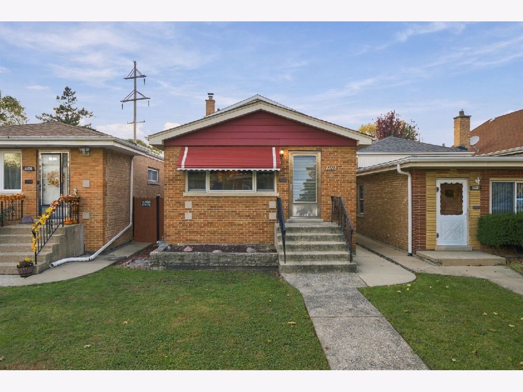
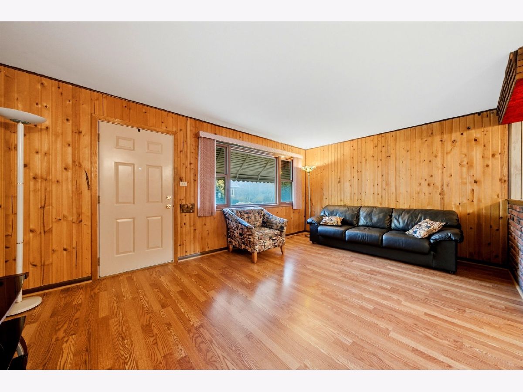
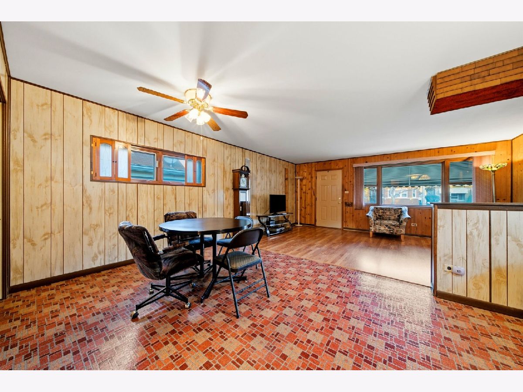
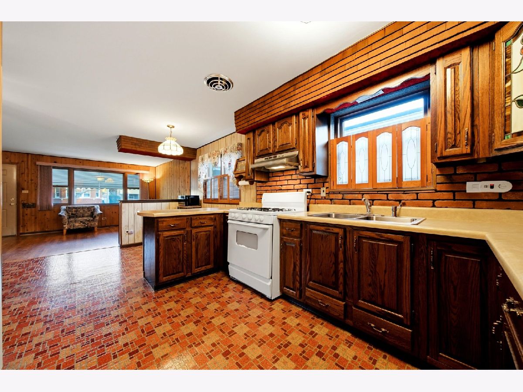
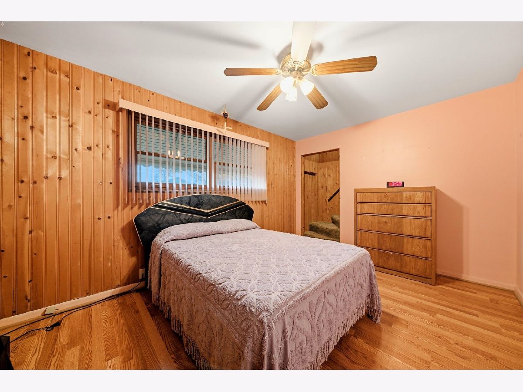
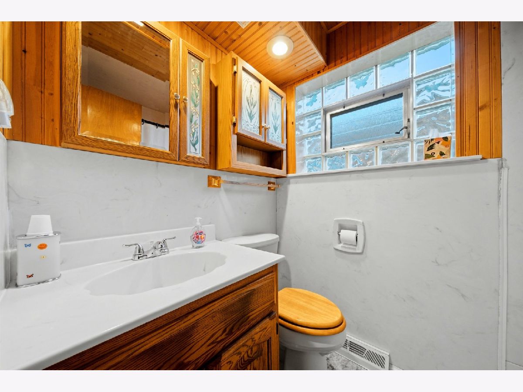
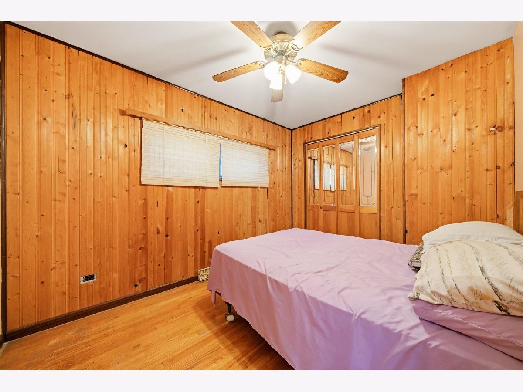
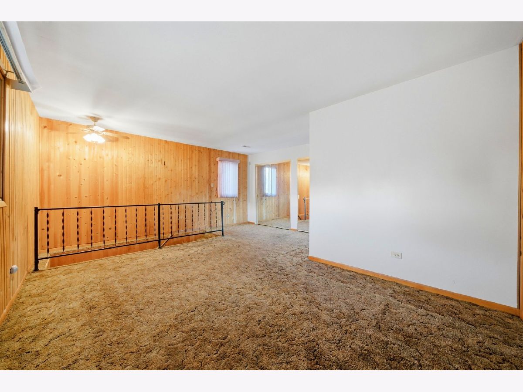
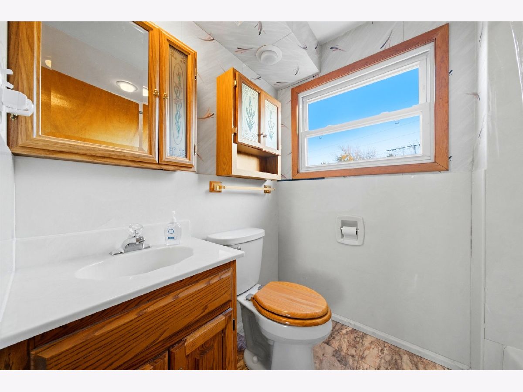
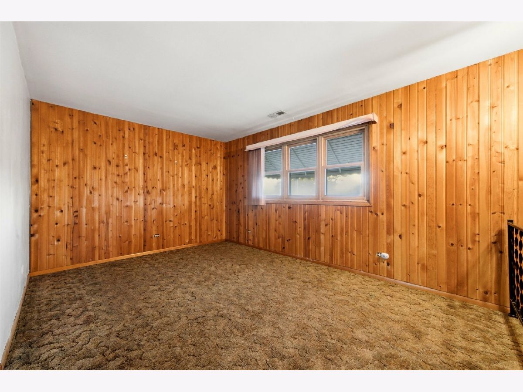
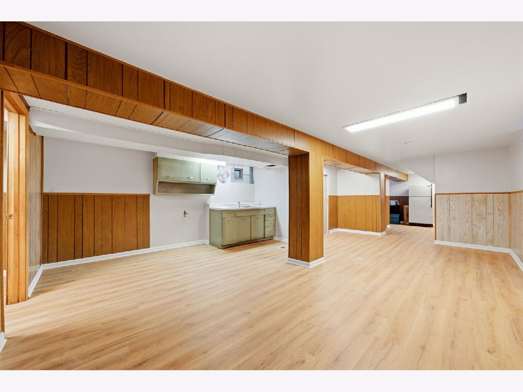
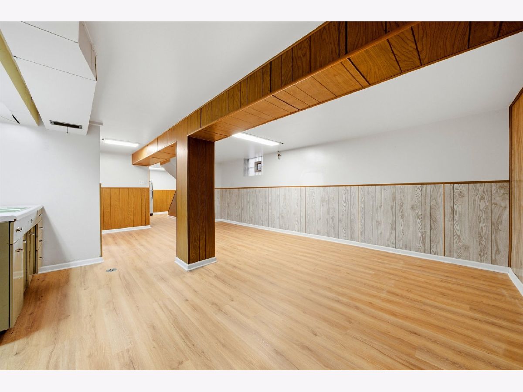
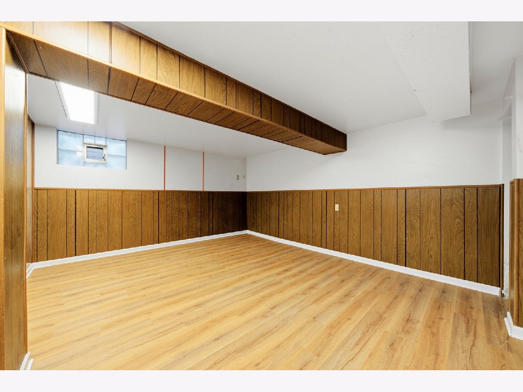
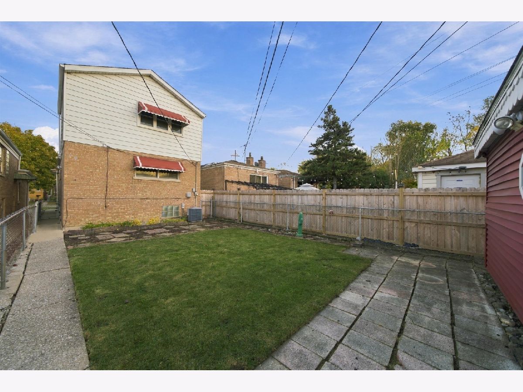
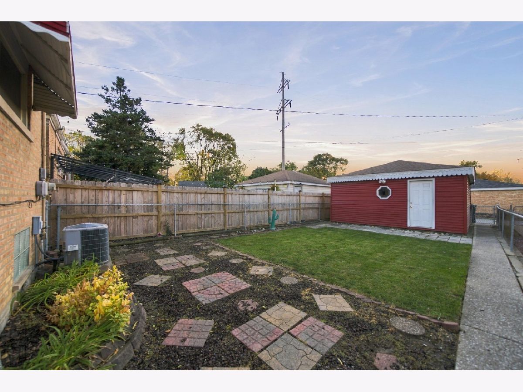
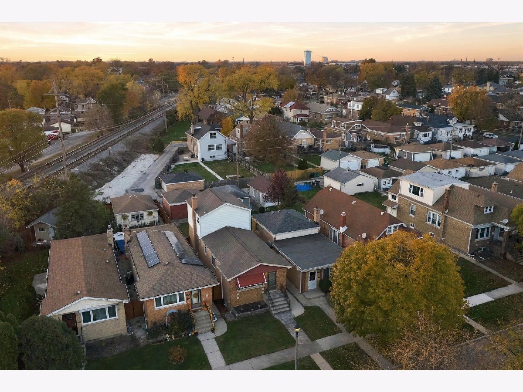
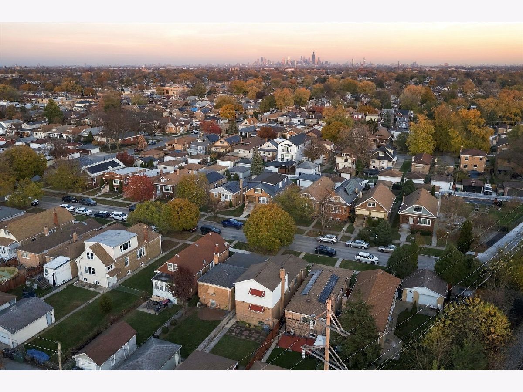
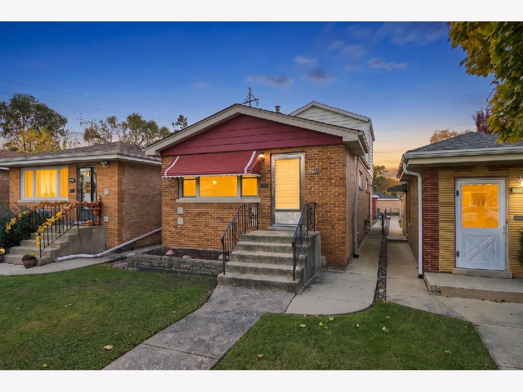
Spacious, Beautifully Maintained, and Ideally Located - Welcome Home! Discover the perfect combination of space, comfort, and convenience in this beautifully cared-for 3-bedroom, 2-full-bath Berwyn home! From the moment you step inside, you'll appreciate the bright, spacious open floor plan that effortlessly connects the living room, dining room, and kitchen, creating an inviting atmosphere that's perfect for entertaining and everyday living. Two generously sized bedrooms on the main level offer comfort and flexibility, while the entire second floor features a wonderful private primary suite complete with its own full bathroom - your own peaceful retreat at the end of the day! The living space doesn't stop there! The finished basement offers even more room to enjoy, including a versatile bonus room that could easily serve as a potential fourth bedroom, home office, den, or guest space. Whether you're hosting movie nights, working from home, or simply looking for extra room to spread out, this home offers the flexibility to fit your lifestyle. Lovingly maintained and filled with pride of ownership, this home also features a 2-car garage for added convenience. And the location is truly a standout! Enjoy being just minutes from beautiful Proksa Park, the Metra station for an easy commute to downtown Chicago, and Berwyn's wonderful selection of restaurants, shopping, and neighborhood favorites. With its generous living spaces, private primary suite, beautifully finished basement, and fantastic location, this is a home you'll want to experience in person! Don't miss the opportunity to make it yours - schedule your private showing today!
Property Specifics
| Single Family | |
| — | |
| — | |
| 1959 | |
| Finished, Full | |
| Brick | |
| — | |
| — | |
| No | |
| 0.08 |
| Cook | |
| — | |
| 0 / Not Applicable | |
| None | |
| Lake Michigan | |
| Public Sewer | |
| Central Air | |
| Gas, Forced Air | |
| 12813079 | |
| 16303120390000 |
Room Specifics
Total Bedrooms: 3
Bedrooms Above Ground: 3
Bedrooms Below Ground: 0
Dimensions: 18X14
Floor Type: —
Dimensions: 17X11
Floor Type: —
Dimensions: 13X11
Floor Type: —
Full Bathrooms: 2
Bathroom Amenities: —
Bathroom in Basement: 0
Dimensions: 19X11
Floor Type: —
Dimensions: 19X10
Floor Type: —
Dimensions: 19X12
Floor Type: —
Rooms: No additional rooms
Other Specifics
| 2 | |
| — | |
| Garage Owned, Detached, Garage | |
| — | |
| — | |
| — | |
| — | |
| — | |
| 3350 | |
| Finished | |
| Full | |
| — | |
| — | |
| Not in DB | |
| — | |
| — | |
| — |
Contact Agent
Contact Agent
Listing Provided By
Baird & Warner, Inc.
