

2730 State Route 9, Rankin, Illinois 60960

$325,000
|
For Sale
|
|
| Status: | Contingent |
| Sqft: | 2,288 |
| Cost/Sqft: | $142 |
| Beds: | 4 |
| Baths: | 3 |
| Year Built: | 2005 |
| Property Taxes: | $5,854 |
| Days On Market: | 22 |
| Lot Size: | 10,00 |
Description
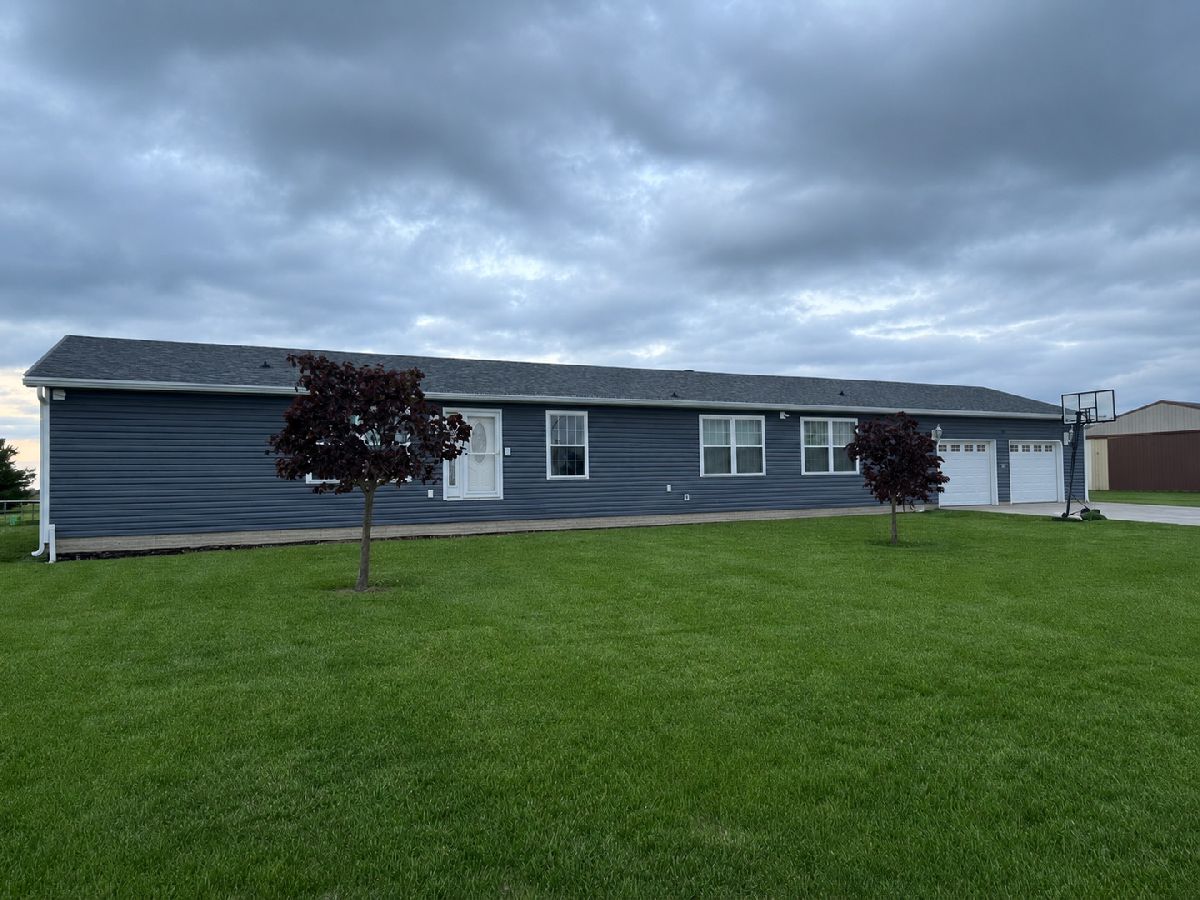
Escape to country living with this spacious 4-bedroom, 3-bath ranch situated on 10 picturesque acres. Offering nearly 2,300 square feet of comfortable living space, this well-maintained home features an inviting open-concept kitchen and living area complete with abundant cabinetry, quartz countertops, a stainless-steel sink, and a dedicated coffee bar. A separate family room, generous-sized bedrooms, and a convenient laundry/mud room provide plenty of room for everyday living and entertaining. Built on a poured concrete foundation with a full unfinished basement, the home is equipped with a geothermal HVAC system with electric backup, whole-house generator with propane backup, septic system with leach field, sump pump with backup, and a three-stage constant-pressure well system for added peace of mind. Outside, you'll enjoy mature evergreen trees, fruit and nut trees, a 56' x 48' machine shed, and endless possibilities for recreation, hobby farming, or simply enjoying the beauty of the countryside. Major updates include geothermal (2015) and siding, roof, windows, gutters, and downspouts (2017).
Property Specifics
| Single Family | |
| — | |
| — | |
| 2005 | |
| — | |
| — | |
| No | |
| 10 |
| Ford | |
| — | |
| 0 / Not Applicable | |
| — | |
| — | |
| — | |
| 12693099 | |
| 12160930000300 |
Nearby Schools
| NAME: | DISTRICT: | DISTANCE: | |
|---|---|---|---|
|
Grade School
Clara Peterson Elementary School |
10 | — | |
|
Middle School
Pbl Junior High School |
10 | Not in DB | |
|
High School
Pbl High School |
10 | Not in DB | |
Property History
| DATE: | EVENT: | PRICE: | SOURCE: |
|---|---|---|---|
| 5 Jul, 2026 | Under contract | $325,000 | MRED MLS |
| 30 Jun, 2026 | Listed for sale | $325,000 | MRED MLS |
Room Specifics
Total Bedrooms: 4
Bedrooms Above Ground: 4
Bedrooms Below Ground: 0
Dimensions: —
Floor Type: —
Dimensions: —
Floor Type: —
Dimensions: —
Floor Type: —
Full Bathrooms: 3
Bathroom Amenities: —
Bathroom in Basement: 0
Rooms: —
Basement Description: —
Other Specifics
| 2 | |
| — | |
| — | |
| — | |
| — | |
| 10 | |
| — | |
| — | |
| — | |
| — | |
| Not in DB | |
| — | |
| — | |
| — | |
| — |
Tax History
| Year | Property Taxes |
|---|---|
| 2026 | $5,854 |
Contact Agent
Nearby Similar Homes
Nearby Sold Comparables

Contact Agent
Listing Provided By
Kief Realty
