

2737 Indiana Avenue, Beecher, Illinois 60401


$600,000
|
For Sale
|
|
| Status: | Contingent |
| Sqft: | 4,761 |
| Cost/Sqft: | $126 |
| Beds: | 6 |
| Baths: | 0 |
| Year Built: | 1900 |
| Property Taxes: | $7,023 |
| Days On Market: | 94 |
| Lot Size: | 21,56 |
Description
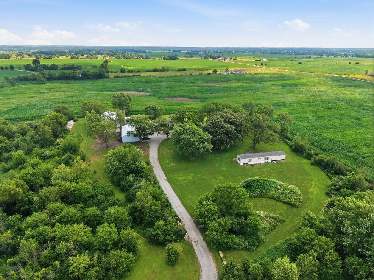
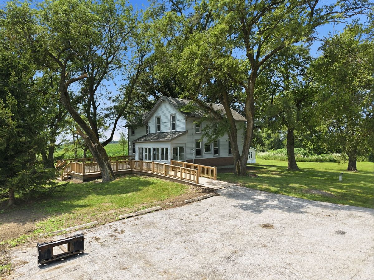
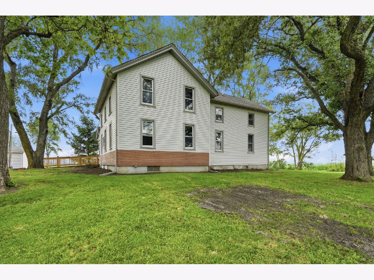
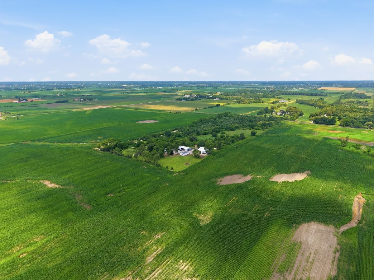
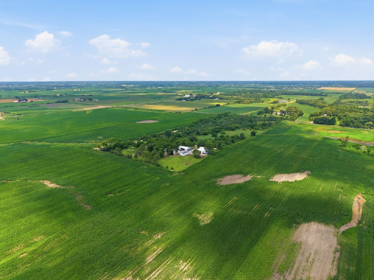
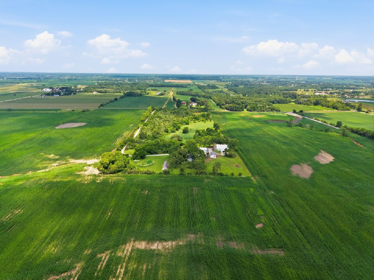
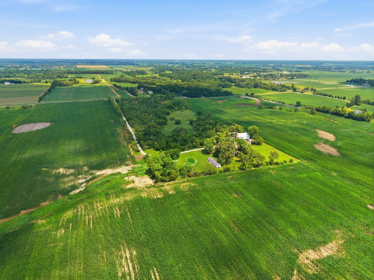
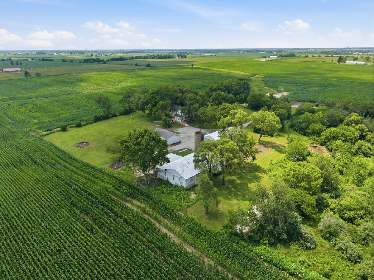
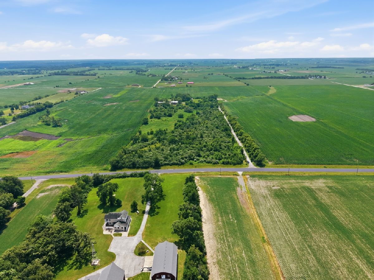
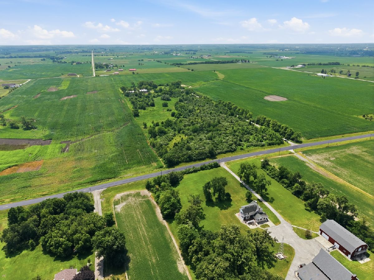
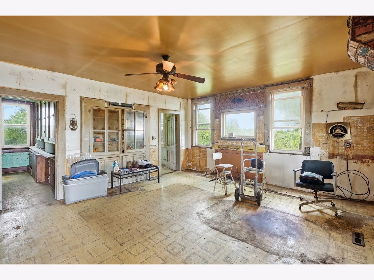
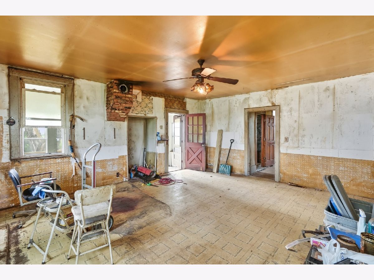
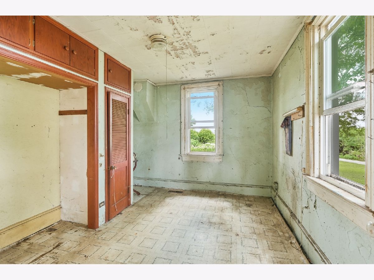
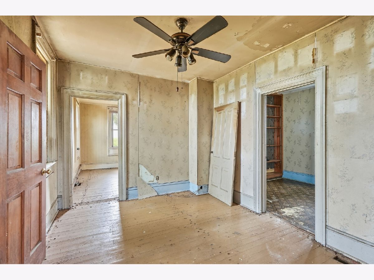
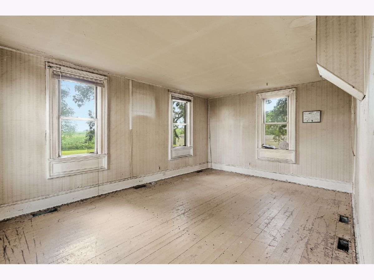
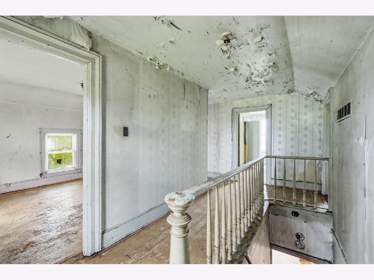
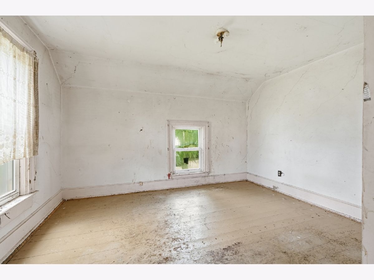
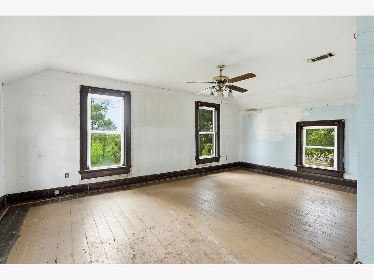
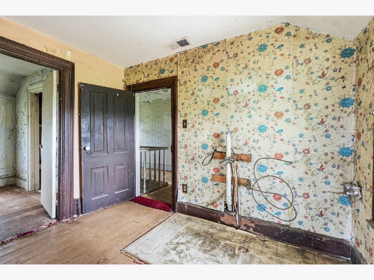
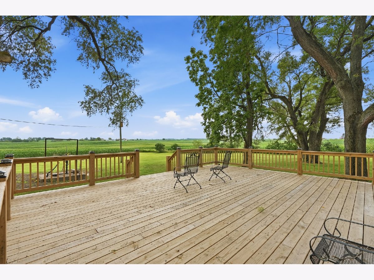
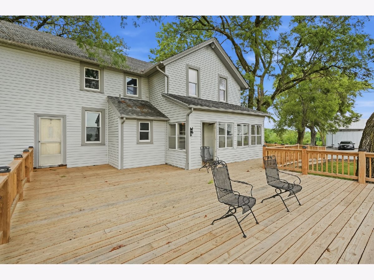
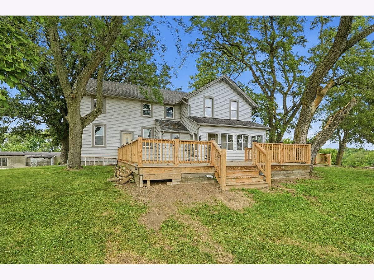
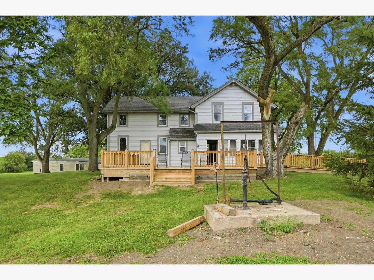
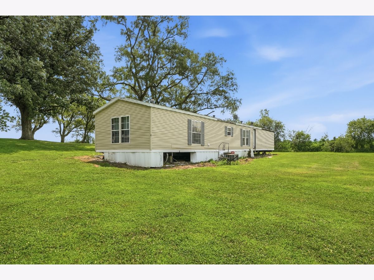
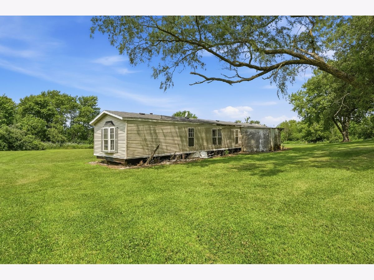
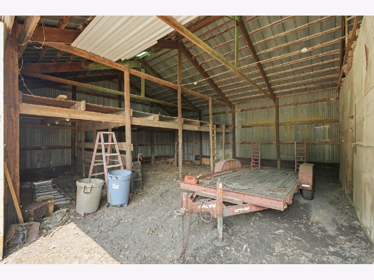
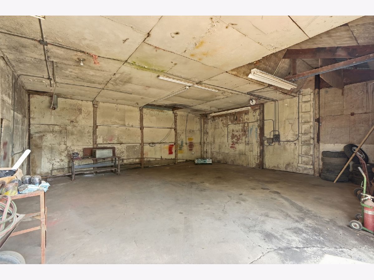
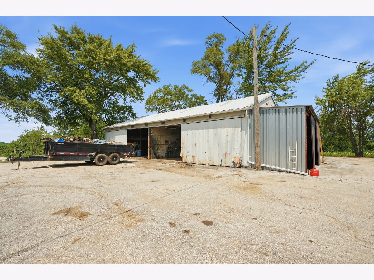
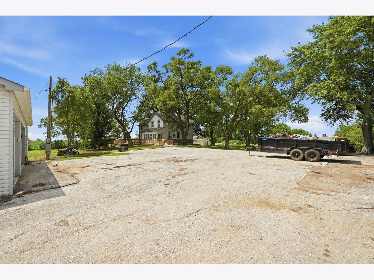
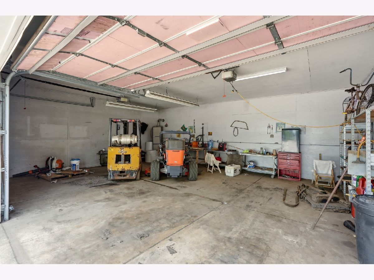
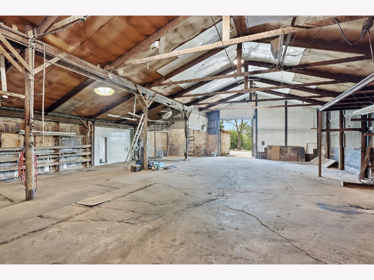
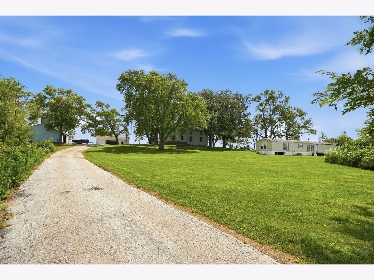
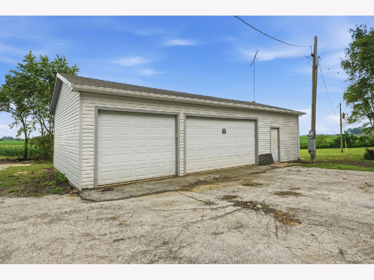
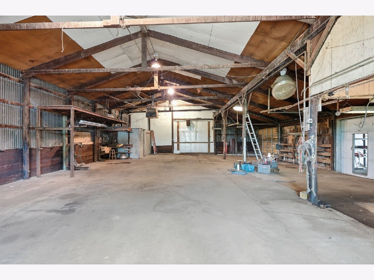
This Private wooded estate on 21.59 acres features a super long tree lined blacktop driveway. Park like setting Featuring multiple sheds & 126 yr old, 7 bedroom 2 bath secluded farmhouse in need of full rehab (currently the bathrooms & kitchen are removed), Make this estate the space of your dreams. Cash or USDA loan only. Estate sale, sold AS-IS only. House had new windows/ siding & roof about 13 years ago (estimated) 7 has a beautiful new (2026) 35 x 20 ft deck overlooking your scenic views! Large shed has over 20ft ceiling height, large pass through doors,insulated & has additional shop area, other sed is 1/2 horse stalls, loft throughout for storage, other 1/2 concrete floors & loft area & lean-to. Detached 3.5 car garage next to home with Club house area. Also Large mobile home on the property. Excessive wildlife & Parking areas -perfect for running any kind of business, hobbie, or just enjoying the Private Serene Peace & quiet.
Property Specifics
| Single Family | |
| — | |
| — | |
| 1900 | |
| Unfinished, Cellar, Partial | |
| Vinyl Siding | |
| Asphalt | |
| — | |
| No | |
| 21.56 |
| Will | |
| — | |
| — / Not Applicable | |
| None | |
| Well | |
| Septic Tank | |
| None | |
| Natural Gas | |
| No | |
| 12707847 | |
| 2223191000040000 |
Nearby Schools
| NAME: | DISTRICT: | DISTANCE: | |
|---|---|---|---|
|
Grade School
Beecher Elementary School |
200U | — | |
|
Middle School
Beecher Junior High School |
200U | Not in DB | |
|
High School
Beecher High School |
200U | Not in DB | |
Property History
| DATE: | EVENT: | PRICE: | SOURCE: |
|---|---|---|---|
| 16 Oct, 2026 | Under contract | $600,000 | MRED MLS |
| — | Last price change | $650,000 | MRED MLS |
| 22 Jul, 2026 | Listed for sale | $650,000 | MRED MLS |
Room Specifics
Total Bedrooms: 6
Bedrooms Above Ground: 6
Bedrooms Below Ground: 0
Dimensions: 15X20
Floor Type: —
Dimensions: 12X12
Floor Type: —
Dimensions: 10X10
Floor Type: —
Dimensions: 12X12
Floor Type: —
Full Bathrooms: 0
Bathroom Amenities: —
Bathroom in Basement: 0
Dimensions: 10X12
Floor Type: —
Dimensions: 20X20
Floor Type: —
Features: Eating Area-Table Space, Pantry-Butler
Dimensions: 15X25
Floor Type: —
Rooms: Bedroom 5, Bedroom 6
Name: Bedroom 5
Dimensions: 10X10
Floor Type: —
Name: Bedroom 6
Dimensions: 10X10
Floor Type: —
Other Specifics
| 40 | |
| Stone | |
| Gravel, Garage, Garage Owned, Detached, Off Street, Driveway, Enclosed, Additional Parking, Owned | |
| — | |
| — | |
| — | |
| Workshop, Barn(s), Outbuilding | |
| — | |
| Wooded, Rear of Lot, Mature Trees, Backs to Open Grnd, Level, Views | |
| 556 x 1630 | |
| — | |
| None | |
| — | |
| None | |
| Not in DB | |
| — | |
| — | |
| — |
Tax History
| Year | Property Taxes |
|---|---|
| 2026 | $7,023 |
Contact Agent
Nearby Similar Homes
Nearby Sold Comparables

Contact Agent
Listing Provided By
Village Realty, Inc.
