

274 Rich Road, Park Forest, Illinois 60466


$159,900
|
For Sale
|
|
| Status: | Active |
| Sqft: | 1,930 |
| Cost/Sqft: | $83 |
| Beds: | 3 |
| Baths: | 2 |
| Year Built: | 1955 |
| Property Taxes: | $8,799 |
| Lot Size: | 0,17 |
Description
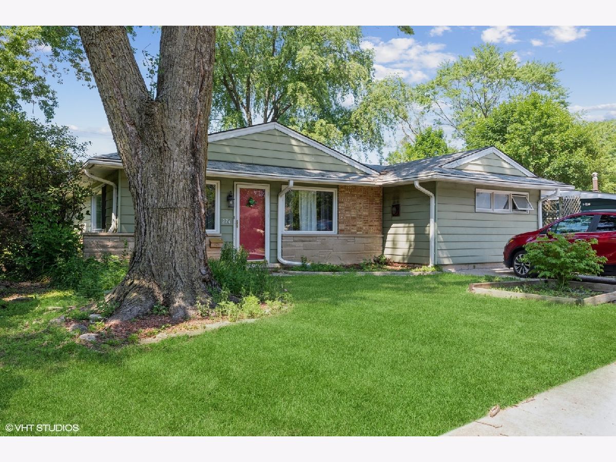
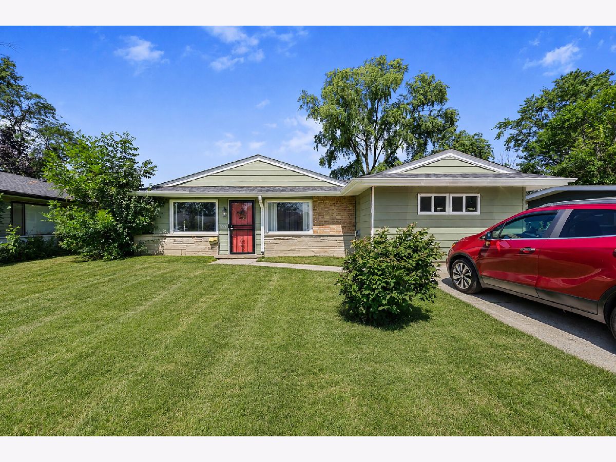
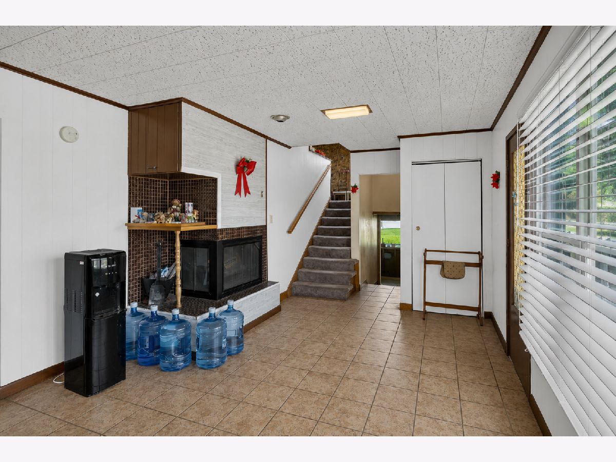
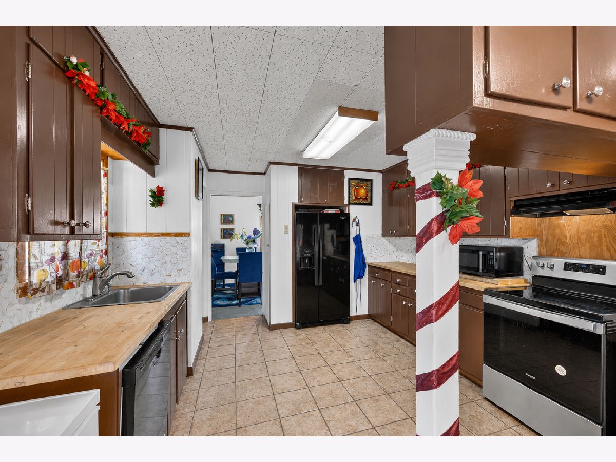
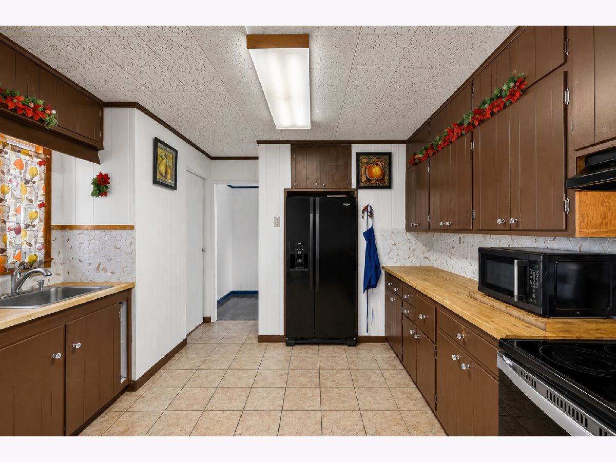
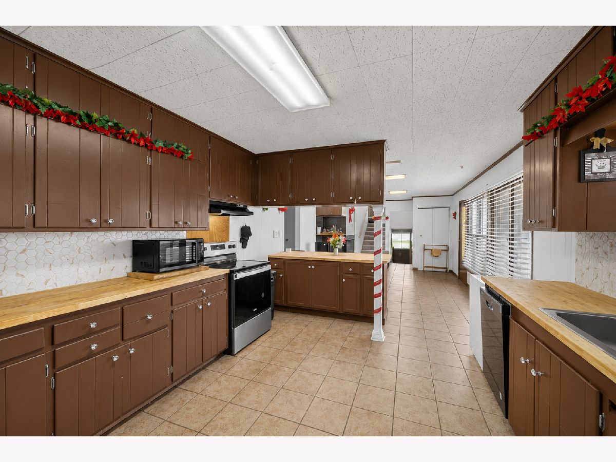
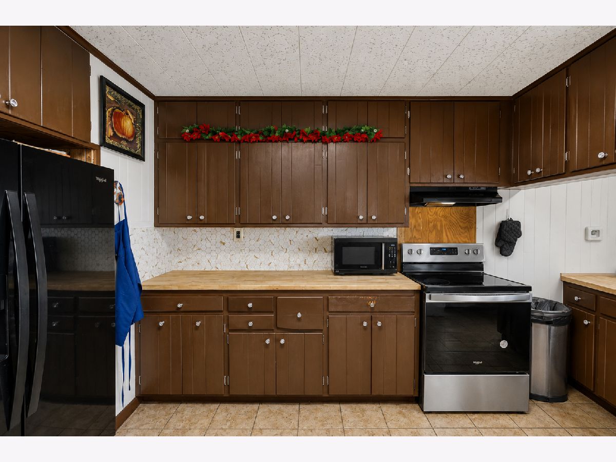
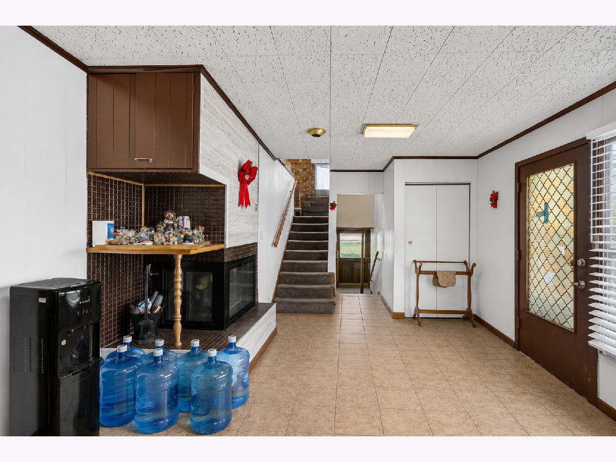
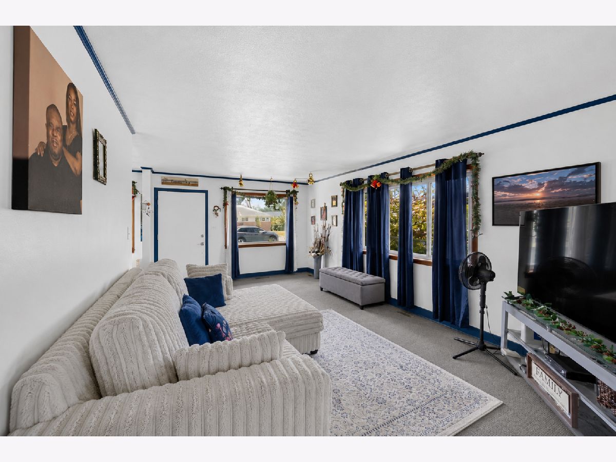
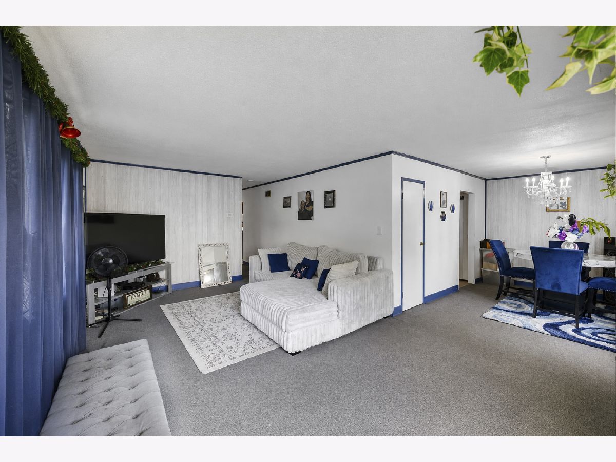
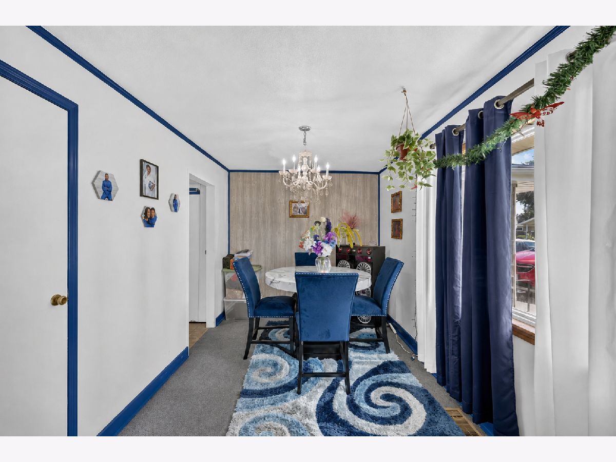
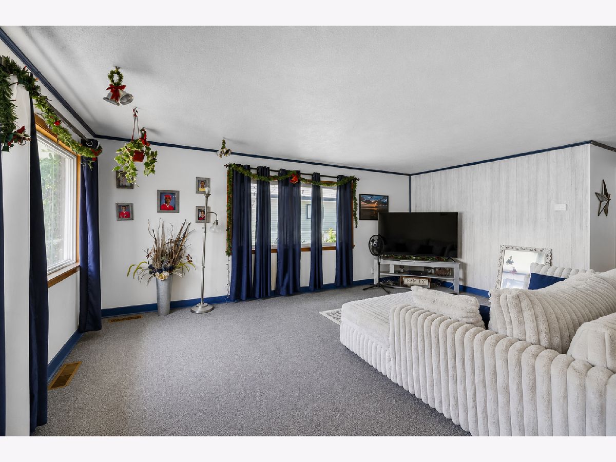
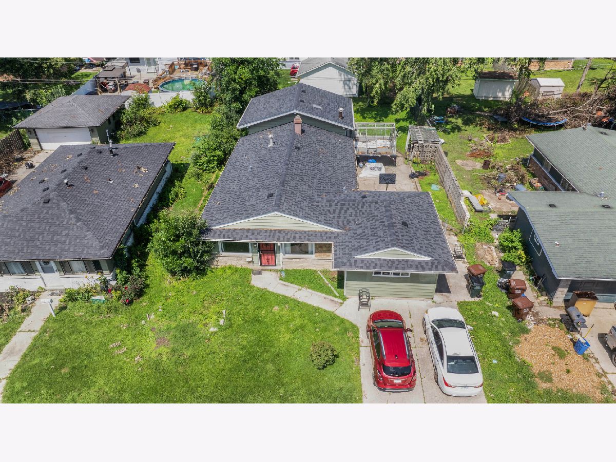
A perfect home to make this cute residence yours! A beautiful possible 4 bedroom, 1.5 bath home in a great Park Forest neighborhood. Walk into the living room and dining room, with plenty of windows letting in the natural sunlight. The beautiful bath has just been redone. The large kitchen, with all appliances, is open to the family room area which has a wonderful fireplace place. The main level bedroom has a private bath. Two other bedrooms are in the lower level and the huge master bedroom with cathedral ceiling and tons of closet space is located up stairs. With the additional bonus room and office, you will have the perfect amount of space for entertainment. There is a very nice green house attached to the house with access from the lower level, this makes for additional outdoor entertaining. There are 3 patio areas all together as well. The original 1-car garage was turned in to an office, long ago. Still has the side drive. "Please read agent remarks".
Property Specifics
| Single Family | |
| — | |
| — | |
| 1955 | |
| Partially Finished, Partial | |
| Vinyl Siding, Stone | |
| Asphalt | |
| — | |
| No | |
| 0.17 |
| Cook | |
| Lakewood | |
| 0 / Not Applicable | |
| None | |
| Public | |
| Public Sewer | |
| Central Air, Wall Unit(s) | |
| Natural Gas | |
| 12738915 | |
| 31361110210000 |
Room Specifics
Total Bedrooms: 3
Bedrooms Above Ground: 3
Bedrooms Below Ground: 0
Dimensions: 18X22
Floor Type: Carpet
Dimensions: 11X12
Floor Type: Carpet
Dimensions: 9X11
Floor Type: Other
Full Bathrooms: 2
Bathroom Amenities: —
Bathroom in Basement: 0
Dimensions: 9X13
Floor Type: Carpet
Dimensions: 12X18
Floor Type: Ceramic Tile
Features: Eating Area-Breakfast Bar
Dimensions: 5X6
Floor Type: —
Dimensions: 12X20
Floor Type: Carpet
Dimensions: 12X12
Floor Type: Ceramic Tile
Rooms: Loft, Office
Name: Loft
Dimensions: 16X23
Floor Type: —
Name: Office
Dimensions: 12X1
Floor Type: —
Other Specifics
| — | |
| — | |
| Off Street, Owned | |
| Main Level | |
| — | |
| Patio | |
| Fenced | |
| — | |
| — | |
| 60X125 | |
| — | |
| Half | |
| Cathedral Ceiling(s), 1st Floor Bedroom, In-Law Floorplan, 1st Floor Full Bath | |
| Range, Dishwasher, Refrigerator, Washer, Dryer | |
| Not in DB | |
| Sidewalks | |
| — | |
| Wood Burning, Attached Fireplace Doors/Screen |
Contact Agent
Contact Agent
Listing Provided By
Coldwell Banker Realty
