

2740 32nd Avenue Court, Rock Island, Illinois 61201
Subdivision > Eugene Field Park


$199,900
|
For Sale
|
|
| Status: | Pending |
| Sqft: | 1,176 |
| Cost/Sqft: | $170 |
| Beds: | 3 |
| Baths: | 1 |
| Year Built: | 1956 |
| Property Taxes: | $5,384 |
| Lot Size: | 0,18 |
Sorry but we don't have exact coordinates for this place
Description
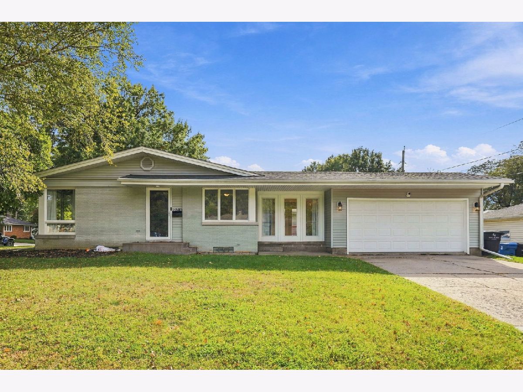
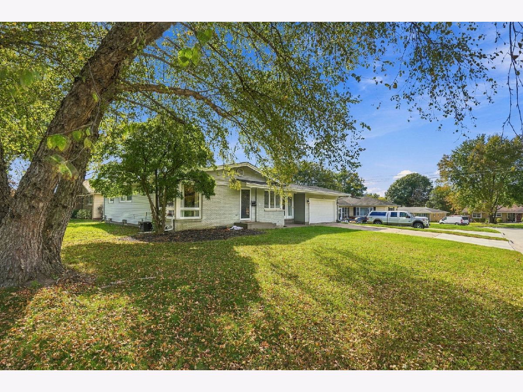
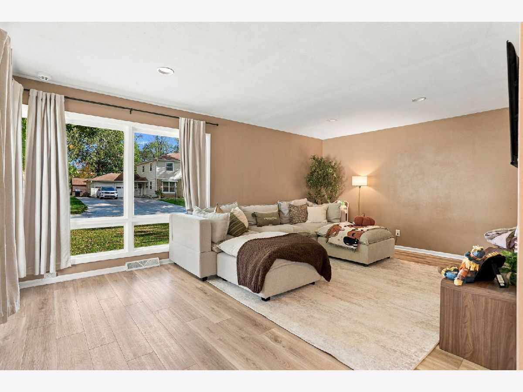
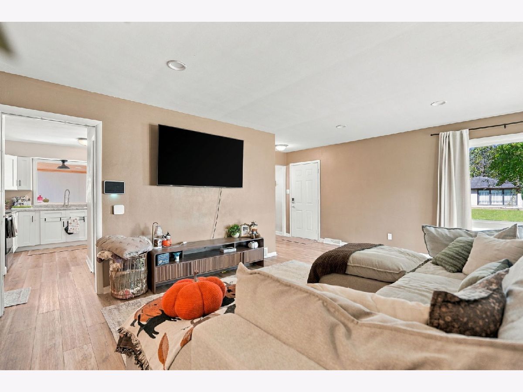
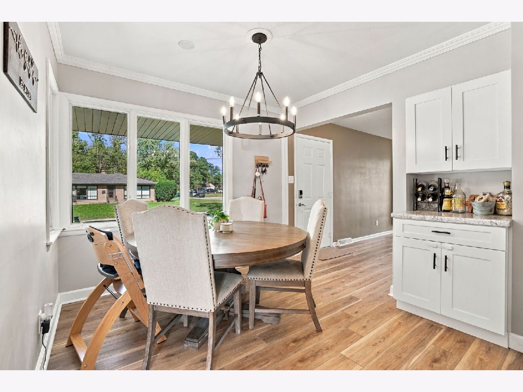
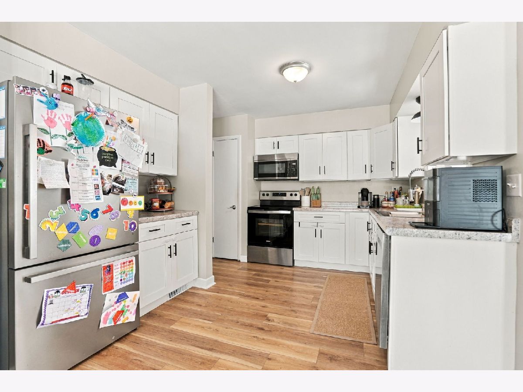
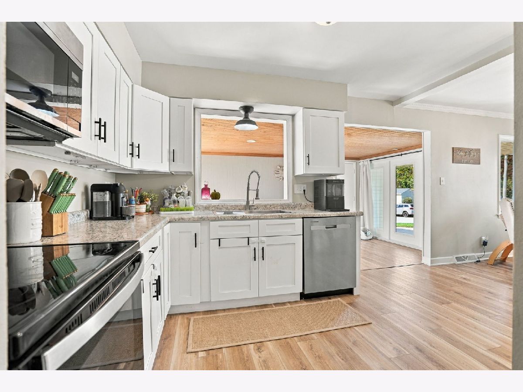
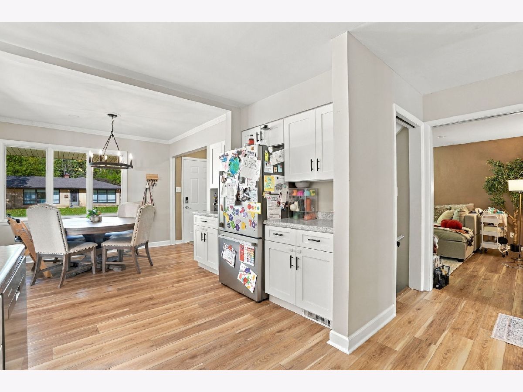
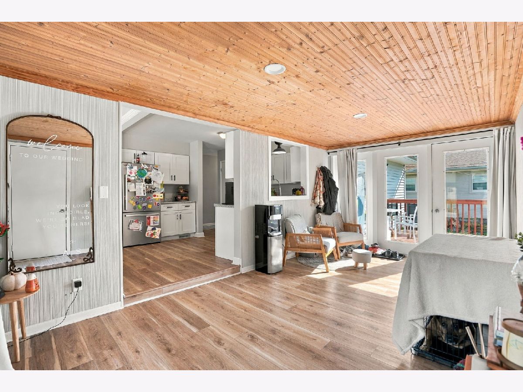
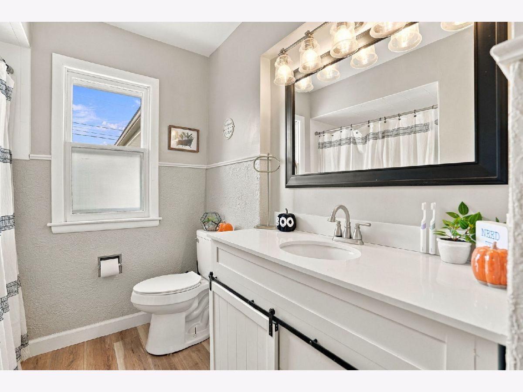
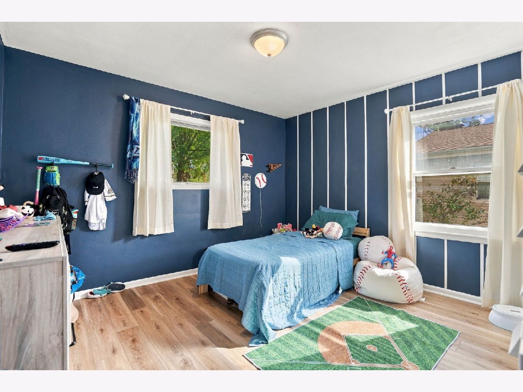
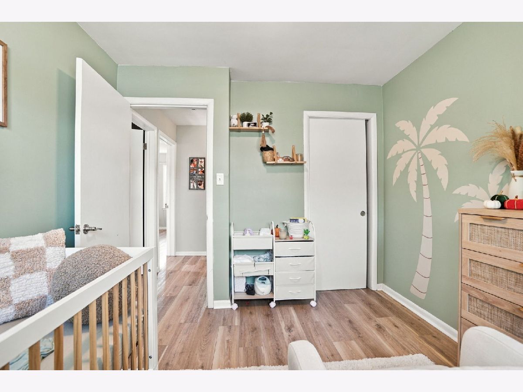
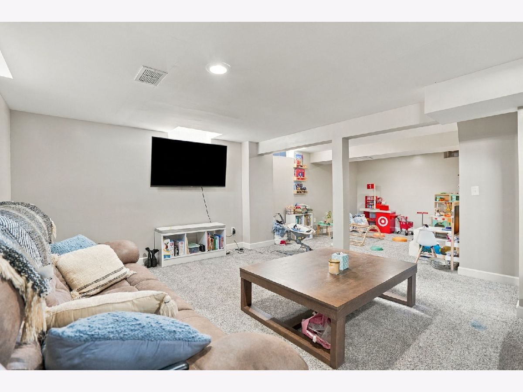
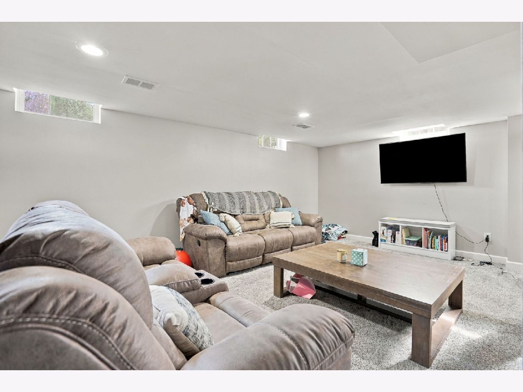
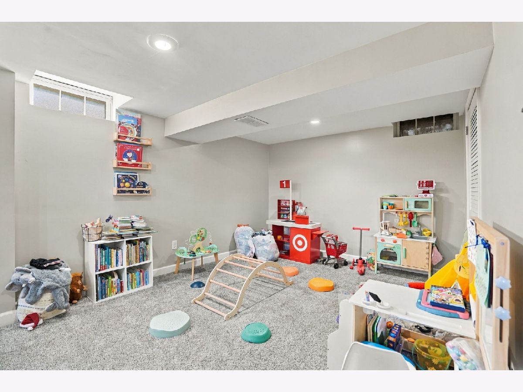
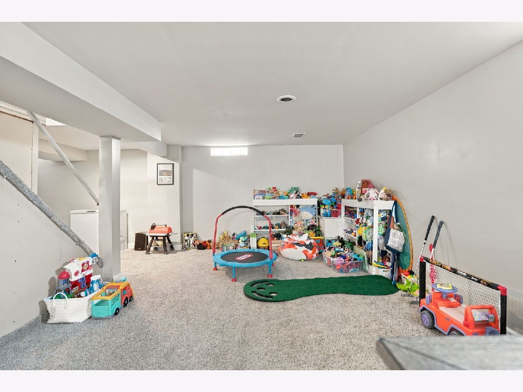
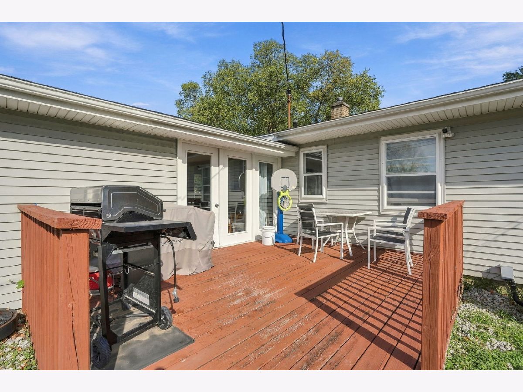
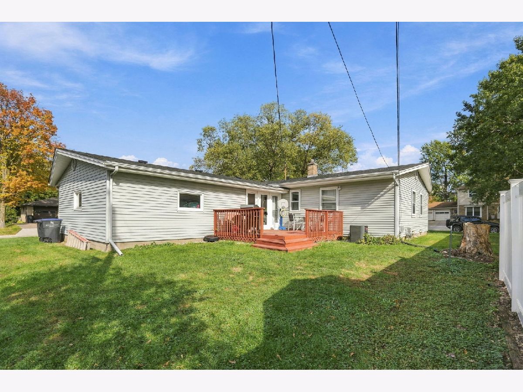
Fall in love with this picture-perfect 3-bedroom, 1-bathroom updated ranch, perfectly positioned just half a block from Eugene Field Elementary School. From the moment you step inside, you will notice the incredible natural light pouring through the oversized windows features in every room. The heart of the home boasts a newer kitchen and bath. Downstairs, the finished basement provides excellent additional square footage for entertaining, play, or a media room. Combining a classic architectural aesthetic with modern updates and an unbeatable location, this home is a rare find! Home is contingent of sellers finding home of choice.
Property Specifics
| Single Family | |
| — | |
| Ranch | |
| 1956 | |
| Partially Finished, Full | |
| 1,000 (600 finished) | |
| Vinyl Siding | |
| Asphalt | |
| — | |
| No | |
| 0.18 |
| Rock Island | |
| Eugene Field Park | |
| — / Not Applicable | |
| None | |
| Public | |
| Public Sewer | |
| Central Air | |
| Gas | |
| No | |
| 12789418 | |
| 1612303018 |
Nearby Schools
| NAME: | DISTRICT: | DISTANCE: | |
|---|---|---|---|
|
Grade School
Eugene Field Elementary School |
41 | — | |
|
Middle School
Washington Junior High School |
41 | Not in DB | |
|
High School
Rock Island High School |
41 | Not in DB | |
Room Specifics
All Bedroom Info:
Total Bedrooms: 3
Bedrooms Above Ground: 3
Bedrooms Below Ground: 0
Total Bedrooms: 3
Bedrooms Above Ground: 3
Bedrooms Below Ground: 0
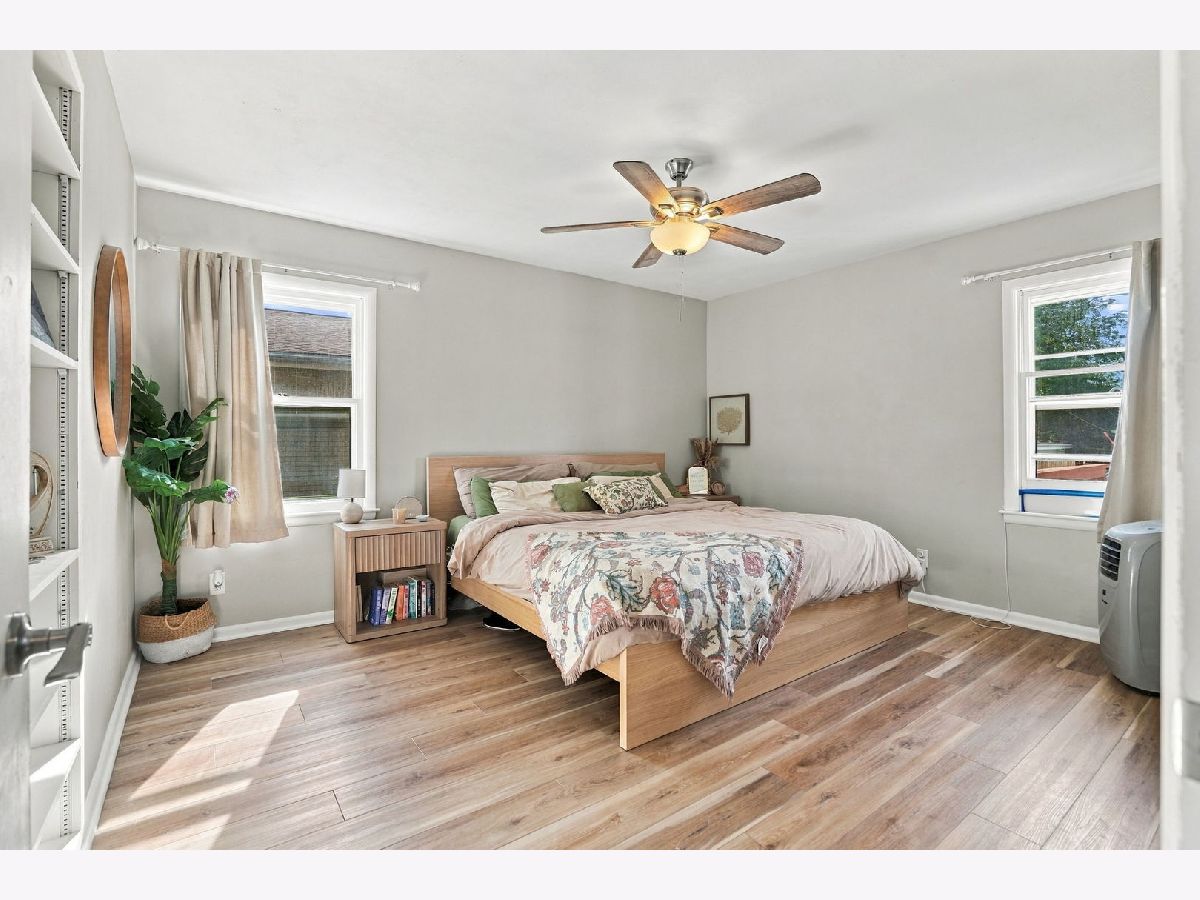
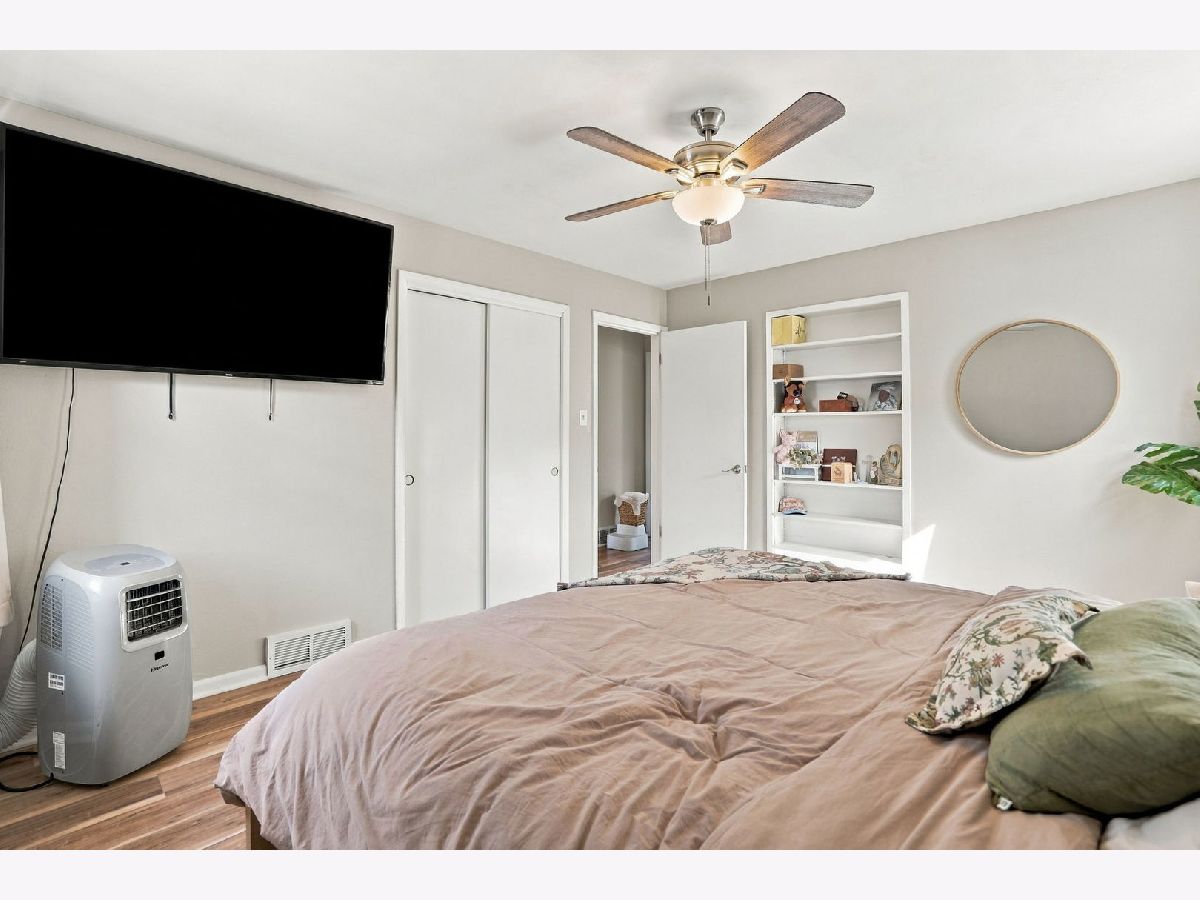
Master Bedroom Info:
Dimensions: 14X12
Location: Main LevelDimensions: 14X12
Floor Type: Luxury Vinyl
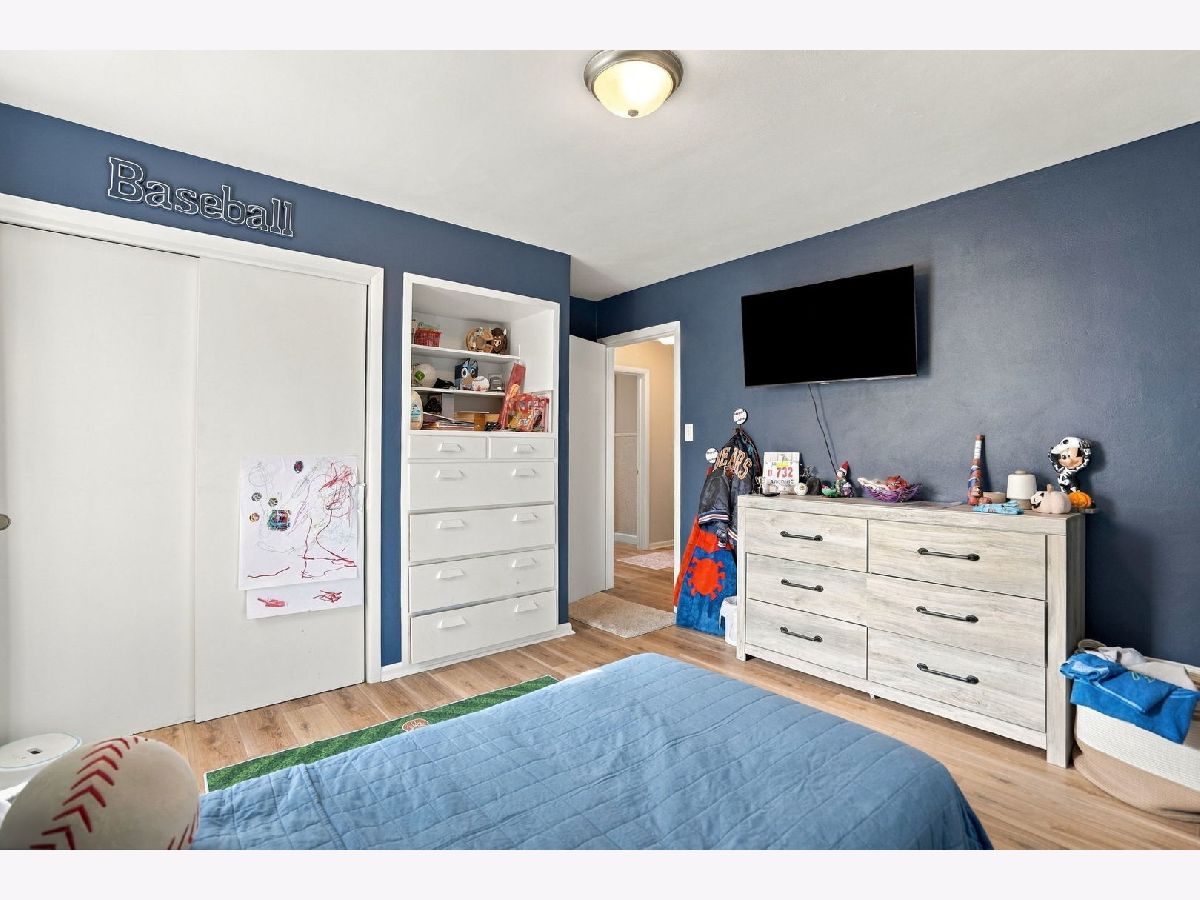
Second Bedroom Info:
Dimensions: 11X10
Location: Main LevelDimensions: 11X10
Floor Type: Luxury Vinyl
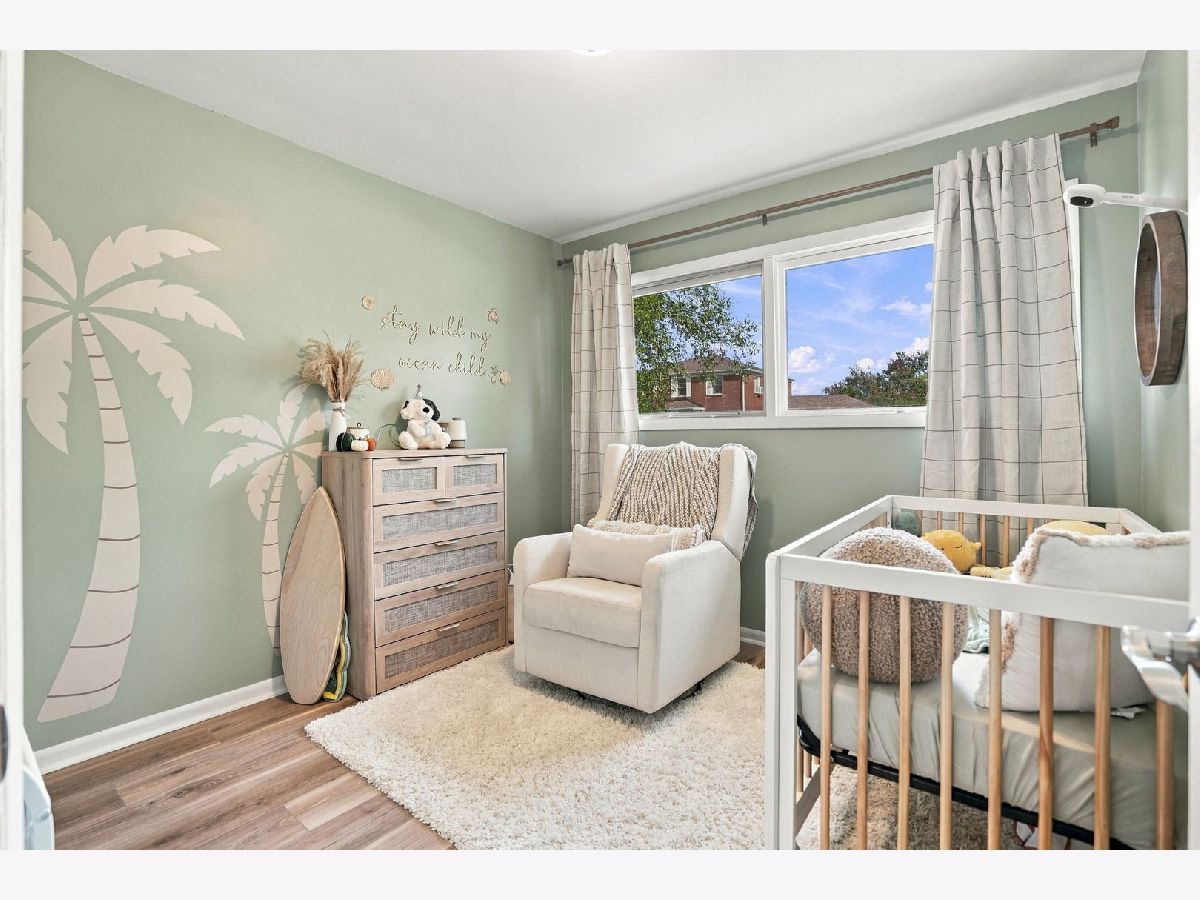
Third Bedroom Info:
Dimensions: 12X11
Location: Main LevelDimensions: 12X11
Floor Type: Luxury Vinyl
Bathroom Info:
Full Bathrooms: 1
Partial Bathrooms: 0Full Bathrooms: 1
Bathroom Amenities: —
Bathroom in Basement: 0
Dining Room Info:
Dimensions: 9X7
Location: Main LevelDimensions: 9X7
Floor Type: Luxury Vinyl
Kitchen Info:
Dimensions: 14X10
Location: Main LevelDimensions: 14X10
Floor Type: Luxury Vinyl
Features: Eating Area-Table Space, Updated Kitchen
Laundry Room Info:
Dimensions: 7X9
Location: BasementDimensions: 7X9
Floor Type: —
Living Room Info:
Dimensions: 18X12
Location: Main LevelDimensions: 18X12
Floor Type: Luxury Vinyl
Family Room Info:
Dimensions: 40X15
Location: BasementDimensions: 40X15
Floor Type: Carpet
Additional Rooms Info:
Rooms: Sun Room
Basement: Partially Finished, FullRooms: Sun Room
First Additional Room Info:
Name: Sun Room
Dimensions: 17X10
Location: Main LevelName: Sun Room
Dimensions: 17X10
Floor Type: Luxury Vinyl
Other Specifics
| — | |
| Block | |
| — | |
| — | |
| — | |
| Deck | |
| — | |
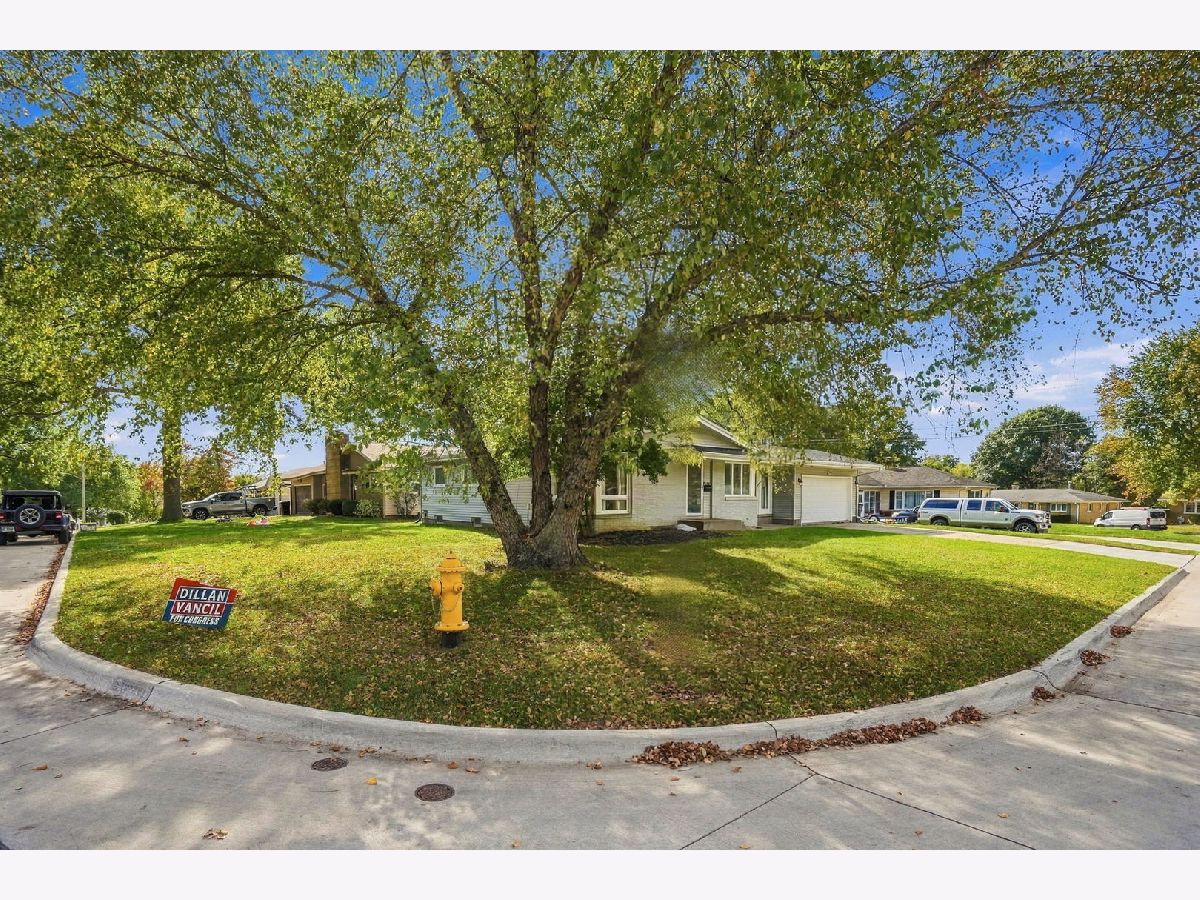
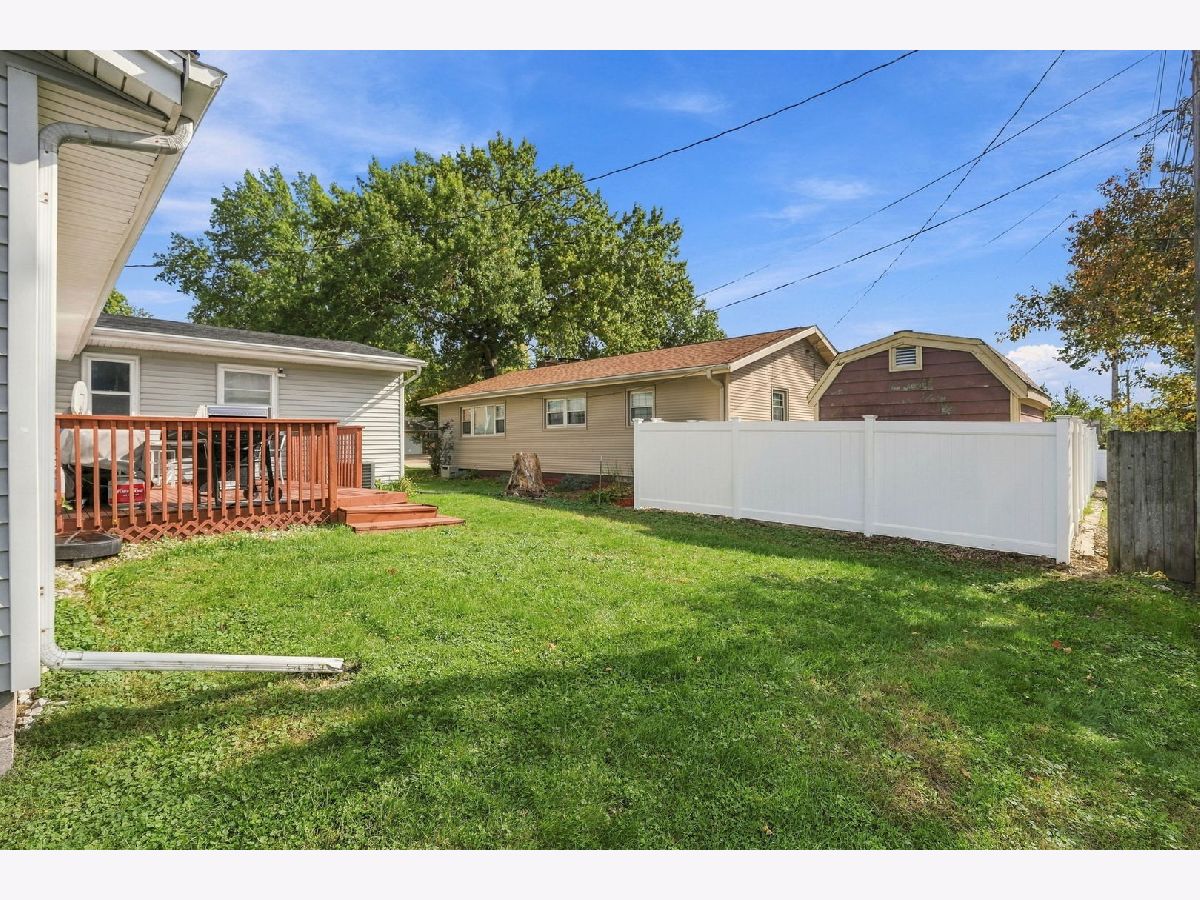
| Corner Lot | |
| 7750 | |
| — | |
| None | |
| — | |
| Range, Microwave, Dishwasher, Disposal | |
| Not in DB | |
| — | |
| — | |
| — |
Contact Agent
Contact Agent
Listing Provided By
Epique Realty
