

2740 Armitage Avenue, Logan Square, Chicago, Illinois 60647


$535,000
|
For Sale
|
|
| Status: | New |
| Sqft: | 0 |
| Cost/Sqft: | — |
| Beds: | 3 |
| Baths: | 2 |
| Year Built: | 2008 |
| Property Taxes: | $8,656 |
| Lot Size: | 0,00 |
Description
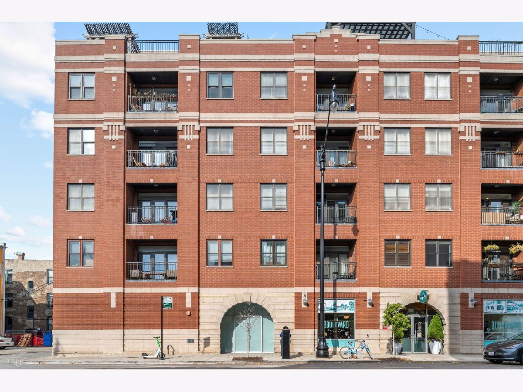
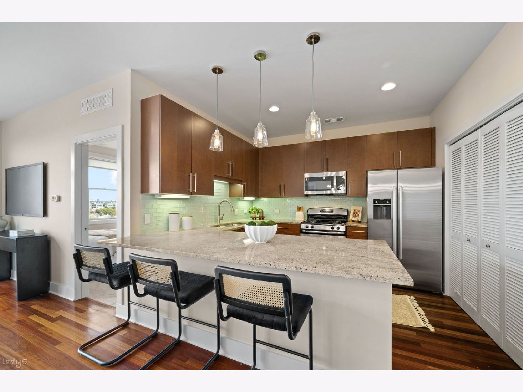
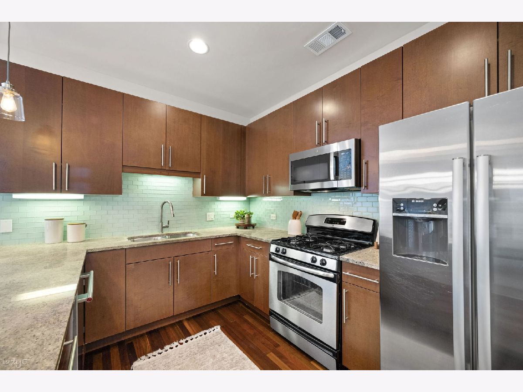
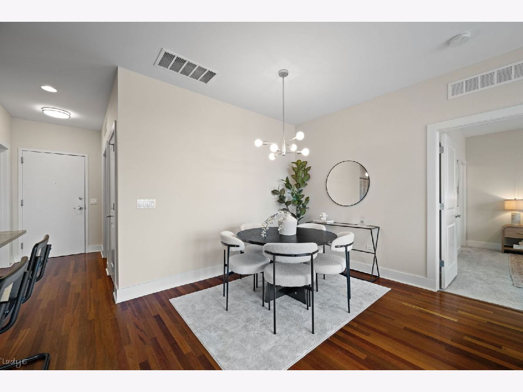
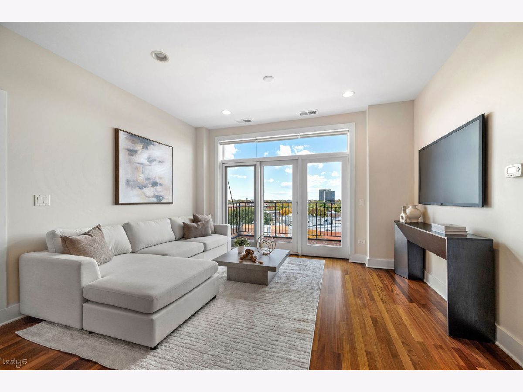
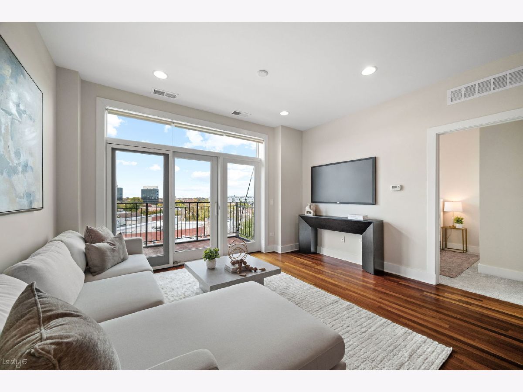
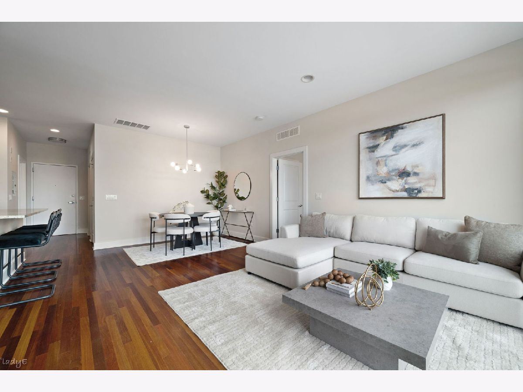
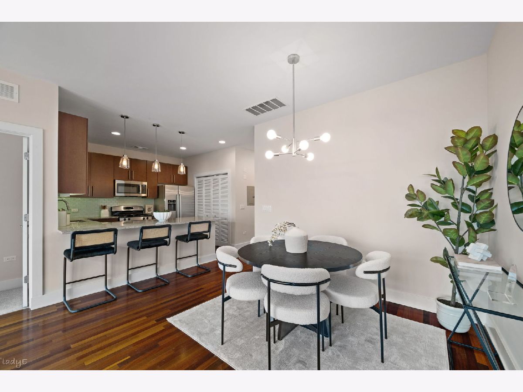
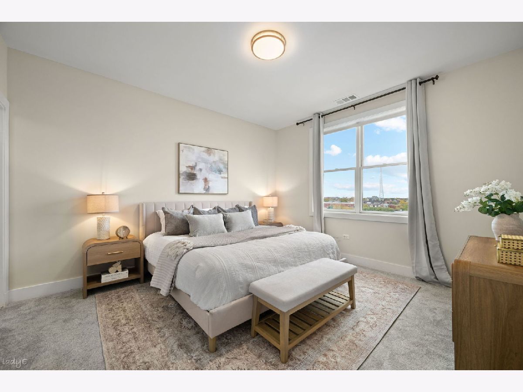
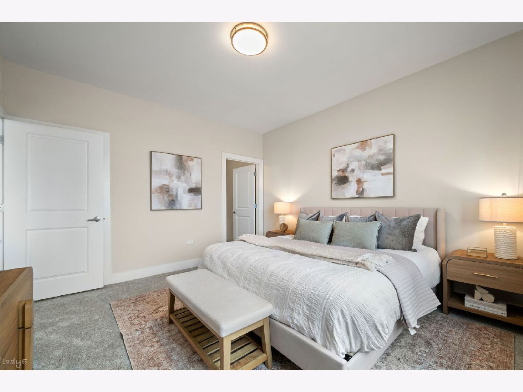
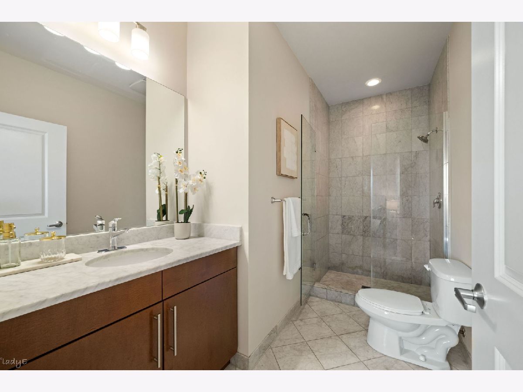
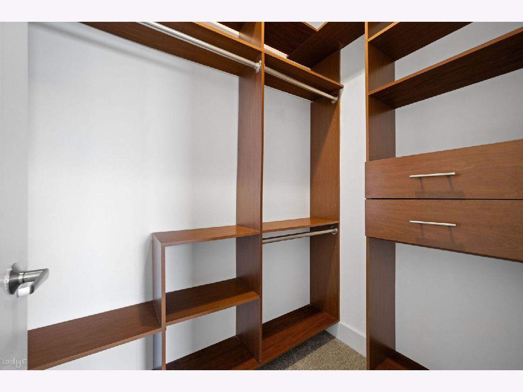
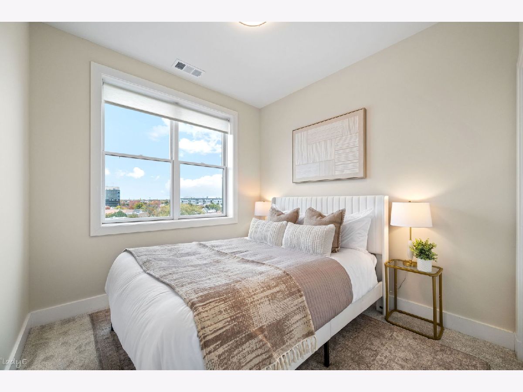
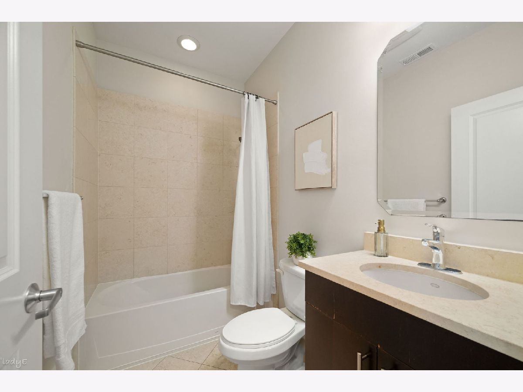
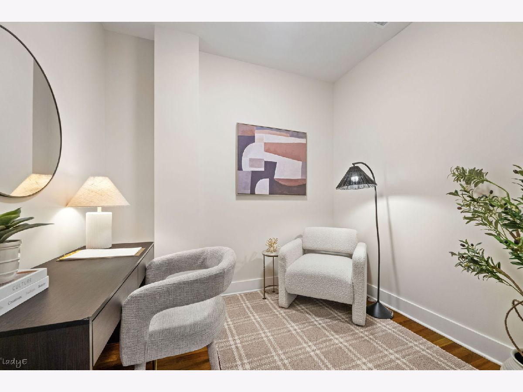
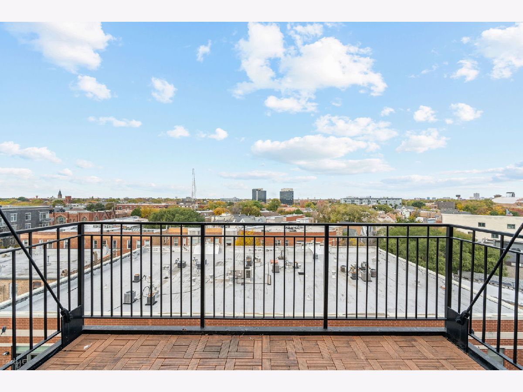
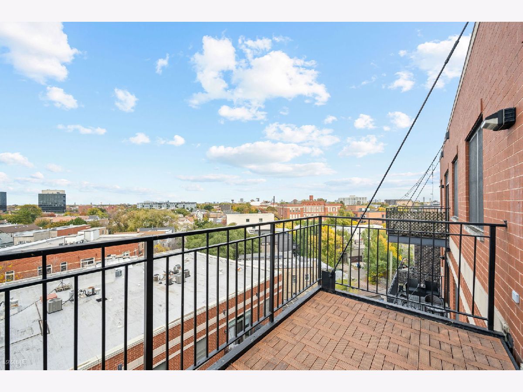
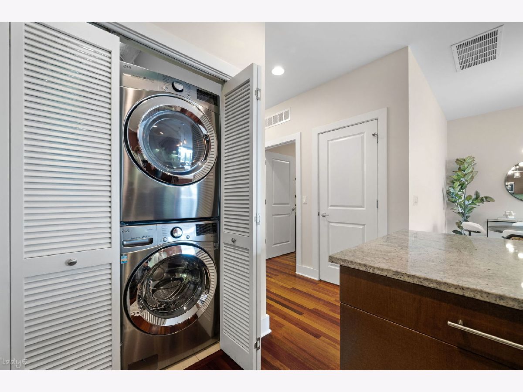
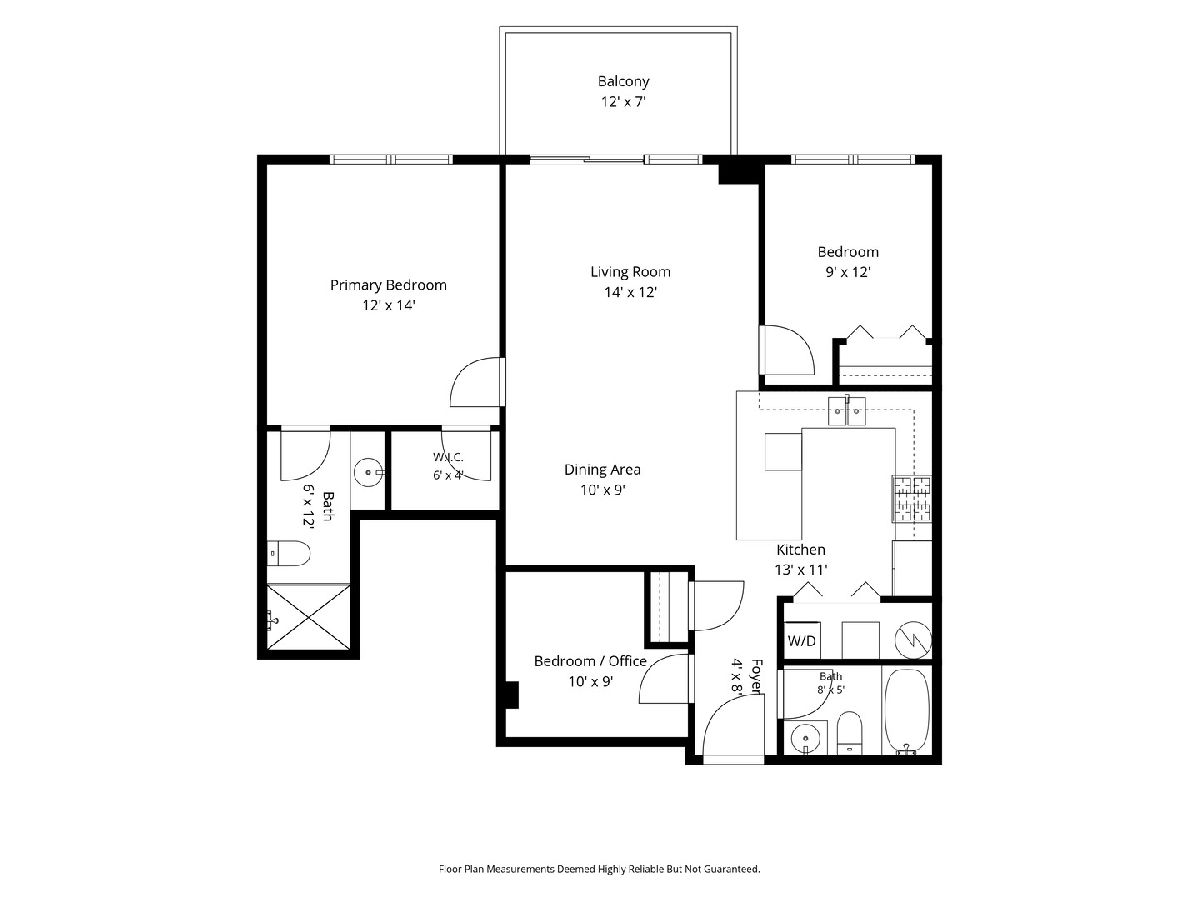
Welcome to this updated 3-bedroom, 2-bath end-unit condo in a newer, all-brick boutique elevator building in Logan Square. This penthouse unit with unobstructed north facing views offers plenty of natural light, a separate entry foyer, split-bedroom floor plan, and hardwood floors. The updated kitchen features stainless steel appliances, granite countertops, 42-inch wood cabinetry, and a peninsula with breakfast bar seating. The spacious living room includes a separate dining area and opens to a large private balcony. The king-sized primary suite features professionally organized closets and a large ensuite bathroom with marble floors, a large vanity and separate marble surround shower. A generously sized second bedroom accommodates a queen bed, while the third bedroom offers flexibility for a home office, workout space, or guest room. Conveniently located near the California Blue Line, The 606 Trail, and the Armitage bus, with easy access to neighborhood restaurants, coffee shops, shopping, nightlife, parks, and the Logan Square Farmers Market. Popular nearby spots include Gretel, Middle Brow, Giant, Scofflaw, Parsons, Bang Bang Pie, Lardon, and Daisies. The building has a well-managed, proactive association. Deeded, heated garage parking space is included in the price.
Property Specifics
| Condos/Townhomes | |
| 6 | |
| — | |
| 2008 | |
| None | |
| Brick | |
| Rubber | |
| 2BR+DEN/2BA | |
| No | |
| — |
| Cook | |
| — | |
| 517 / Monthly | |
| Water, Parking, Insurance, Exterior Maintenance, Lawn Care, Scavenger, Snow Removal, Other | |
| Lake Michigan | |
| Public Sewer | |
| Central Air | |
| Gas | |
| 12796817 | |
| 13362280461064 |
Nearby Schools
| NAME: | DISTRICT: | DISTANCE: | |
|---|---|---|---|
|
Grade School
Chase Elementary School |
299 | — | |
|
Middle School
Chase Elementary School |
299 | Not in DB | |
|
High School
Clemente Community Academy Senio |
299 | Not in DB | |
Room Specifics
Total Bedrooms: 3
Bedrooms Above Ground: 3
Bedrooms Below Ground: 0
Dimensions: 12X14
Floor Type: Carpet
Dimensions: 12X9
Floor Type: Carpet
Dimensions: 10X9
Floor Type: Carpet
Full Bathrooms: 2
Bathroom Amenities: Separate Shower, Double Sink, Soaking Tub
Bathroom in Basement: 0
Dimensions: 10X9
Floor Type: Hardwood
Dimensions: 13X11
Floor Type: Hardwood
Features: Eating Area-Breakfast Bar, Granite Counters
Dimensions: 14X12
Floor Type: Hardwood
Rooms: Balcony/Porch/Lanai
Name: Balcony/Porch/Lanai
Dimensions: 12X7
Floor Type: —
Other Specifics
| 1 | |
| Concrete Perimeter | |
| Off Alley, Heated Driveway, Garage Door Opener, Heated Garage, Garage Owned, Attached, Garage | |
| Main Level, Washer Hookup, In Unit, Laundry Closet | |
| Hardwood | |
| — | |
| Balcony | |
| Corner Lot | |
| COMMON | |
| — | |
| Full | |
| — | |
| Range, Microwave, Dishwasher, Refrigerator, Washer, Dryer, Disposal, Stainless Steel Appliance(s) | |
| Not in DB | |
| — | |
| Elevator in Residence, Sundeck, Security Door Lock(s) | |
| — |
Contact Agent
Contact Agent
Listing Provided By
@properties Christie's International Real Estate
