

2743 Rourke Drive, Aurora, Illinois 60503


$499,900
|
For Sale
|
|
| Status: | Active |
| Sqft: | 2,195 |
| Cost/Sqft: | $228 |
| Beds: | 5 |
| Baths: | 4 |
| Year Built: | 2004 |
| Property Taxes: | $12,152 |
| Lot Size: | 0,18 |
Description
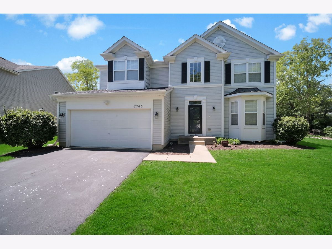
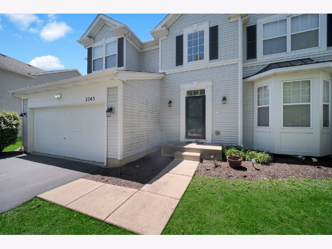
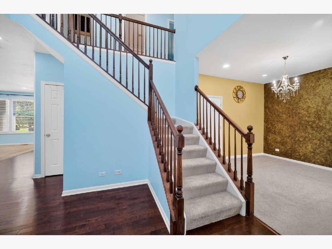
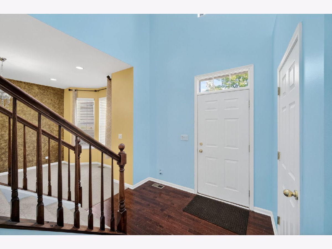
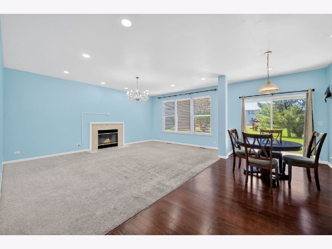
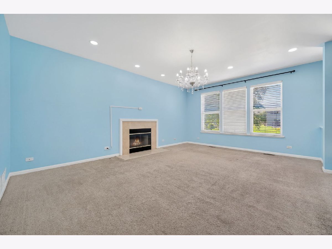
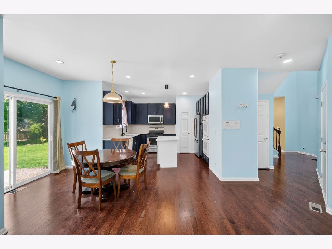
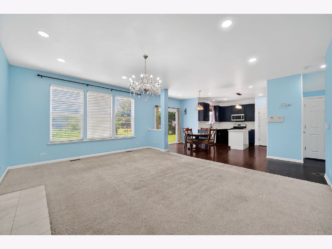
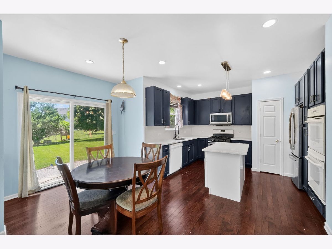
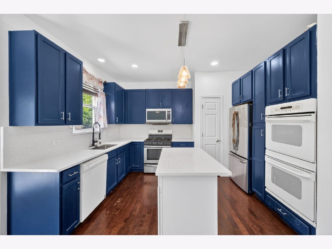
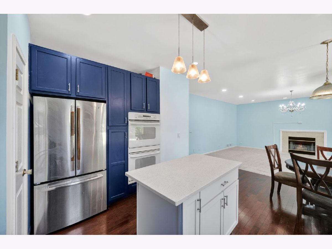
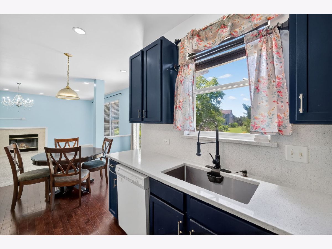
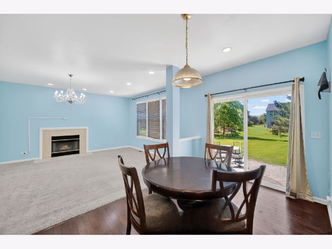
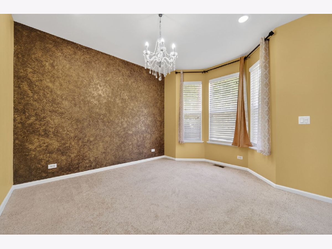
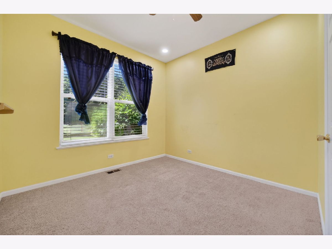
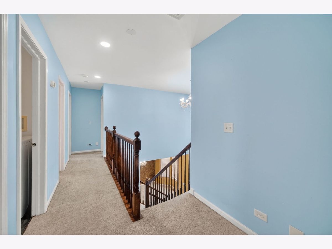
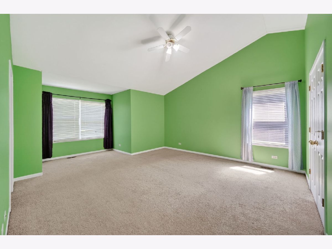
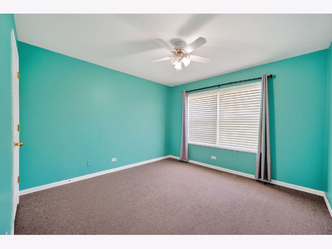
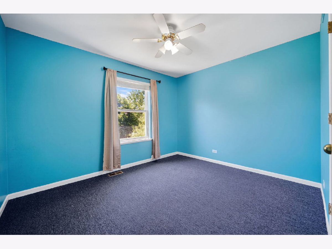
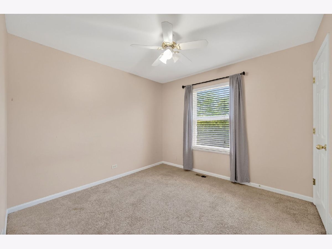
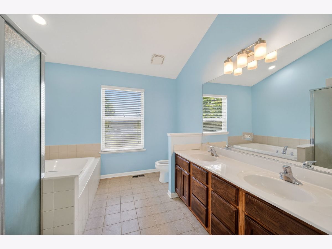
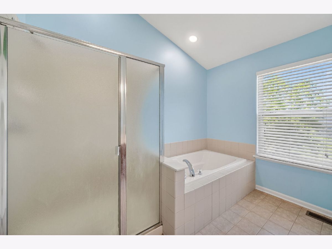
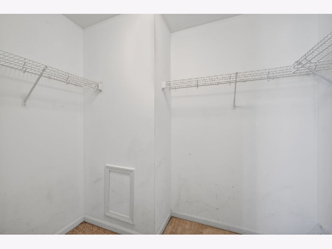
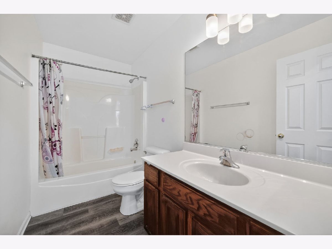
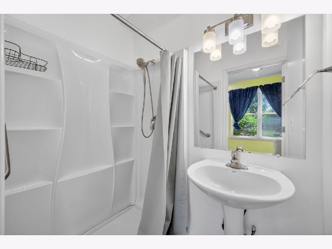
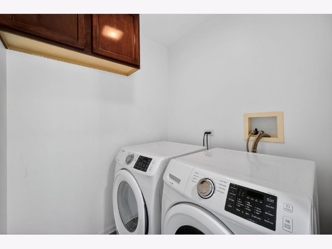
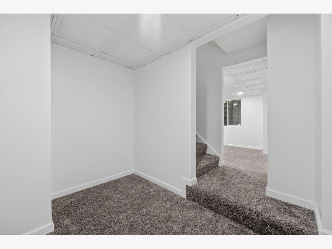
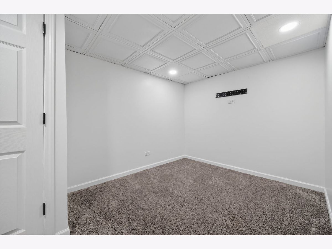
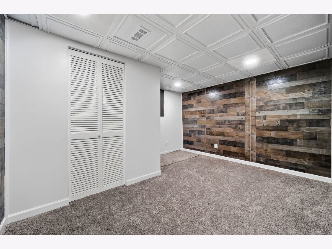
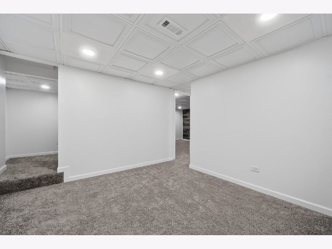
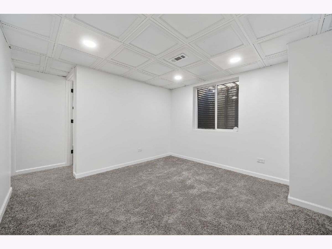
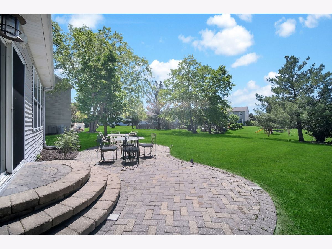
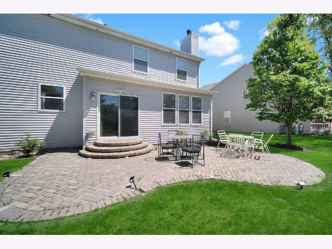
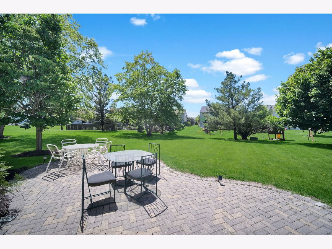
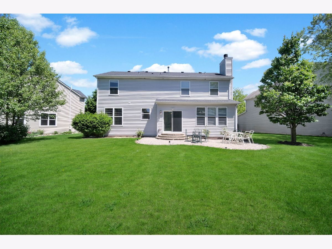
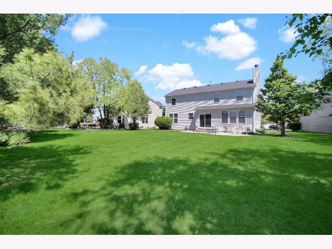
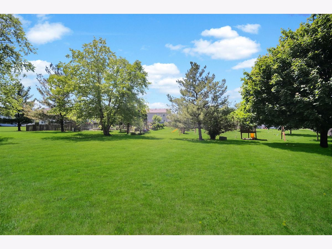
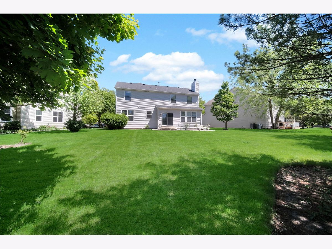
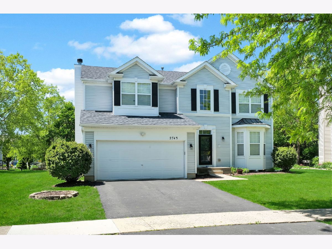
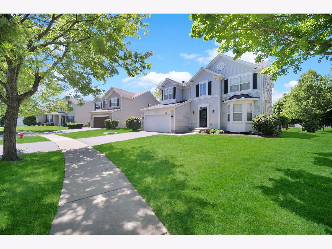
SELLER IS WILLING TO OFFER A DECORATING CREDIT OR CLOSING COST ASSISTANCE OF $5,000 TO BUYER WITH A STRONG OFFER.Welcome to this beautifully updated East-facing home in the desirable Amber Fields subdivision. Featuring 5 bedrooms, 2 full and 2 half baths, this home offers a functional open-concept layout filled with natural light. The main level includes formal living and dining areas, a bright eat-in kitchen with a quartz island and backsplash (2023-2024), and a cozy family room with a fireplace. A main-level bedroom with a standing shower provides flexibility for guests or in-law living. Recessed lighting throughout adds a modern touch. The 2nd floor provides 4 spacious bedrooms, 2 full bathrooms and the laundry. Enjoy outdoor living with a paver patio and a spacious backyard. The full basement offers great storage, rooms with good lighting, and ample space to entertain friends and family. The 2-car garage has been updated with a new opener (2023), fresh paint, and custom shelving (2024). Key updates are: water heater (2019), roof and siding (2021), kitchen appliances (2018) and backup sump pump with battery (2024).. Bathroom flooring was updated in 2023. Located in highly rated District 308, serving Wolfs Crossing Elementary School, Bednarcik Junior High School, and Oswego East High School, with easy access to parks, shopping, and dining.
Property Specifics
| Single Family | |
| — | |
| — | |
| 2004 | |
| — | |
| — | |
| No | |
| 0.18 |
| Kendall | |
| — | |
| 409 / Annual | |
| — | |
| — | |
| — | |
| 12744071 | |
| 0312279017 |
Nearby Schools
| NAME: | DISTRICT: | DISTANCE: | |
|---|---|---|---|
|
Grade School
Wolfs Crossing Elementary School |
308 | — | |
|
Middle School
Bednarcik Junior High School |
308 | Not in DB | |
|
High School
Oswego East High School |
308 | Not in DB | |
Room Specifics
Total Bedrooms: 5
Bedrooms Above Ground: 5
Bedrooms Below Ground: 0
Dimensions: —
Floor Type: —
Dimensions: —
Floor Type: —
Dimensions: —
Floor Type: —
Dimensions: —
Floor Type: —
Full Bathrooms: 4
Bathroom Amenities: —
Bathroom in Basement: 0
Rooms: —
Basement Description: —
Other Specifics
| 2 | |
| — | |
| — | |
| — | |
| — | |
| 56X143X89X117 | |
| — | |
| — | |
| — | |
| — | |
| Not in DB | |
| — | |
| — | |
| — | |
| — |
Contact Agent
Contact Agent
Listing Provided By
Keller Williams Infinity
