

2745 Odlum Drive, Schaumburg, Illinois 60194


$296,900
|
For Sale
|
|
| Status: | Price Change |
| Sqft: | 1,438 |
| Cost/Sqft: | $206 |
| Beds: | 2 |
| Baths: | 2 |
| Year Built: | 1995 |
| Property Taxes: | $6,181 |
| Days On Market: | 14 |
| Lot Size: | 0,00 |
Description
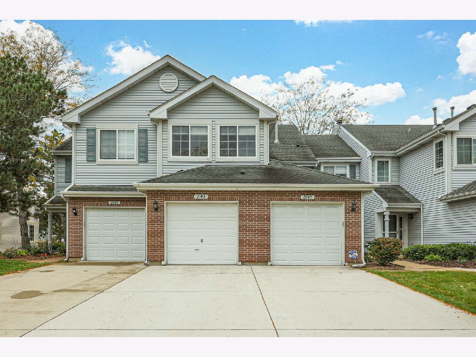
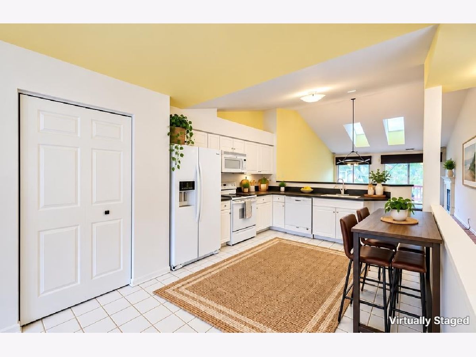
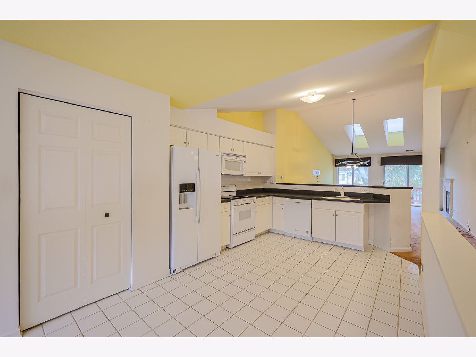
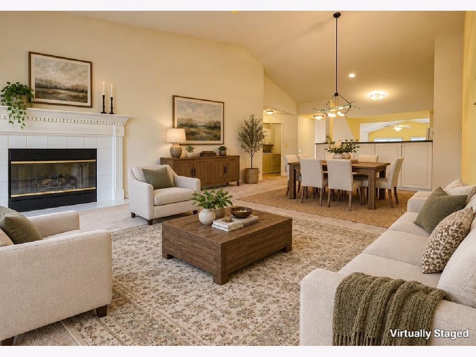
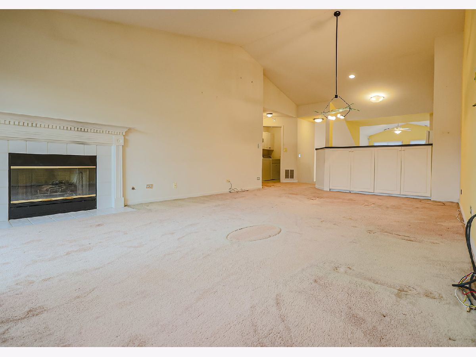
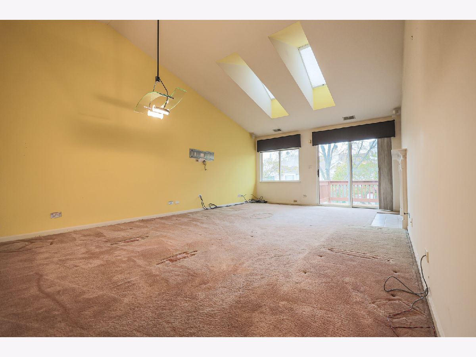
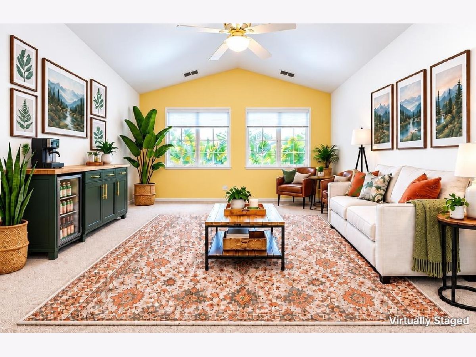
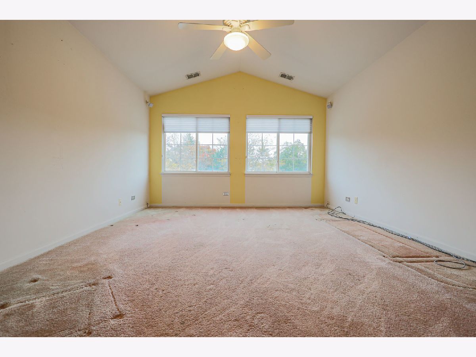
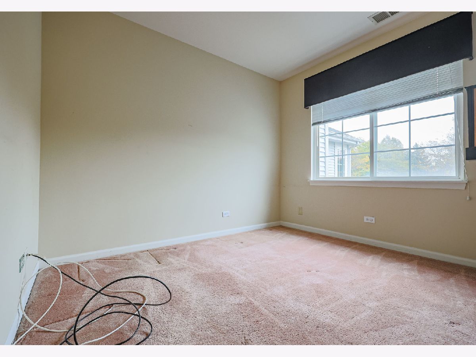
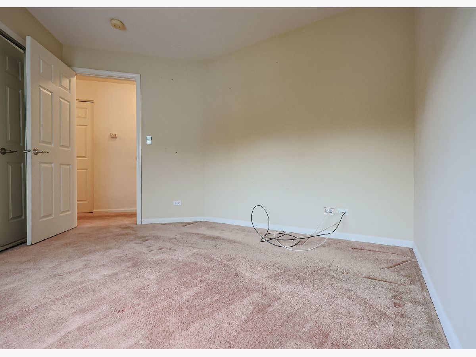
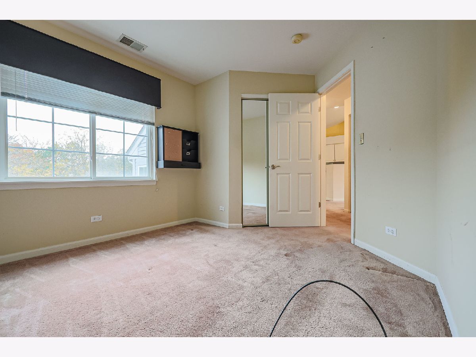
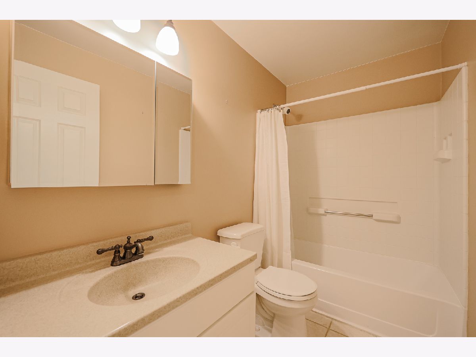
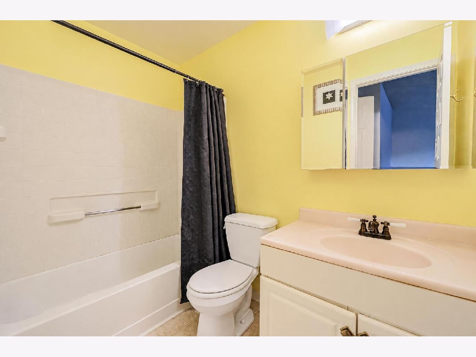
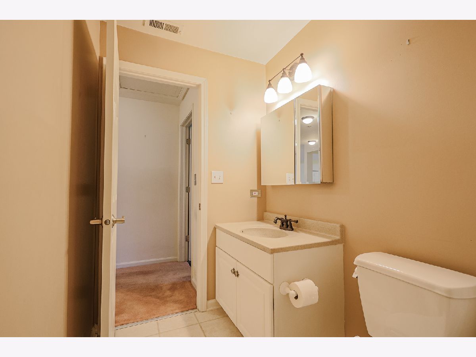
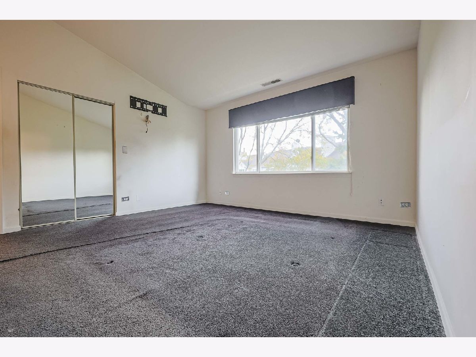
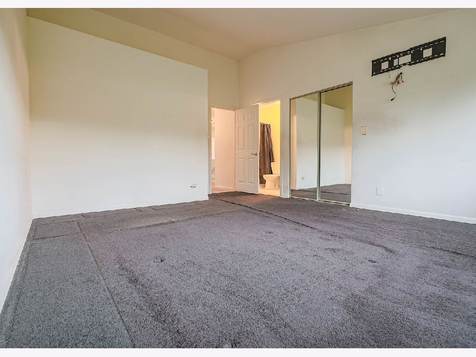
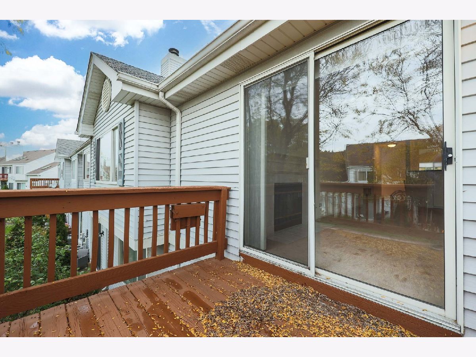
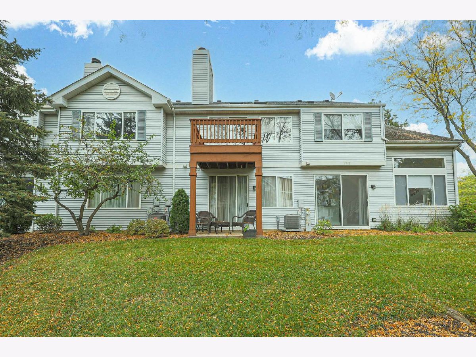
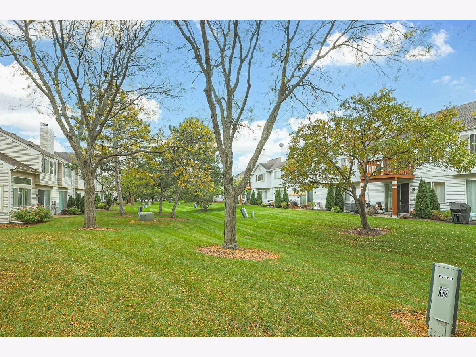
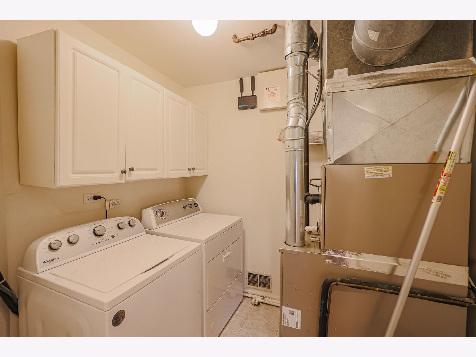
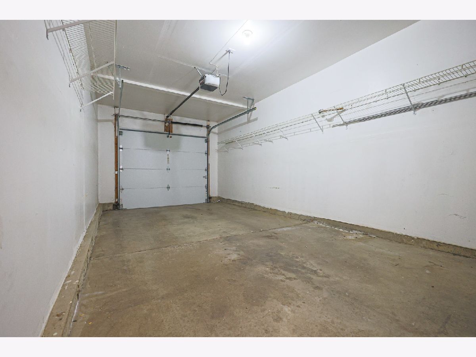
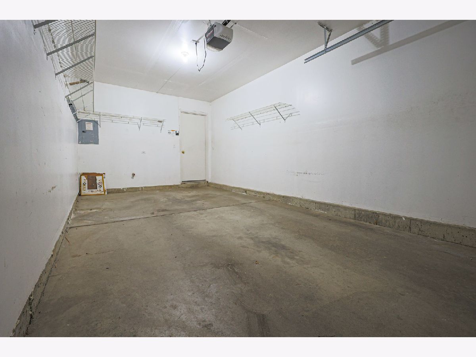
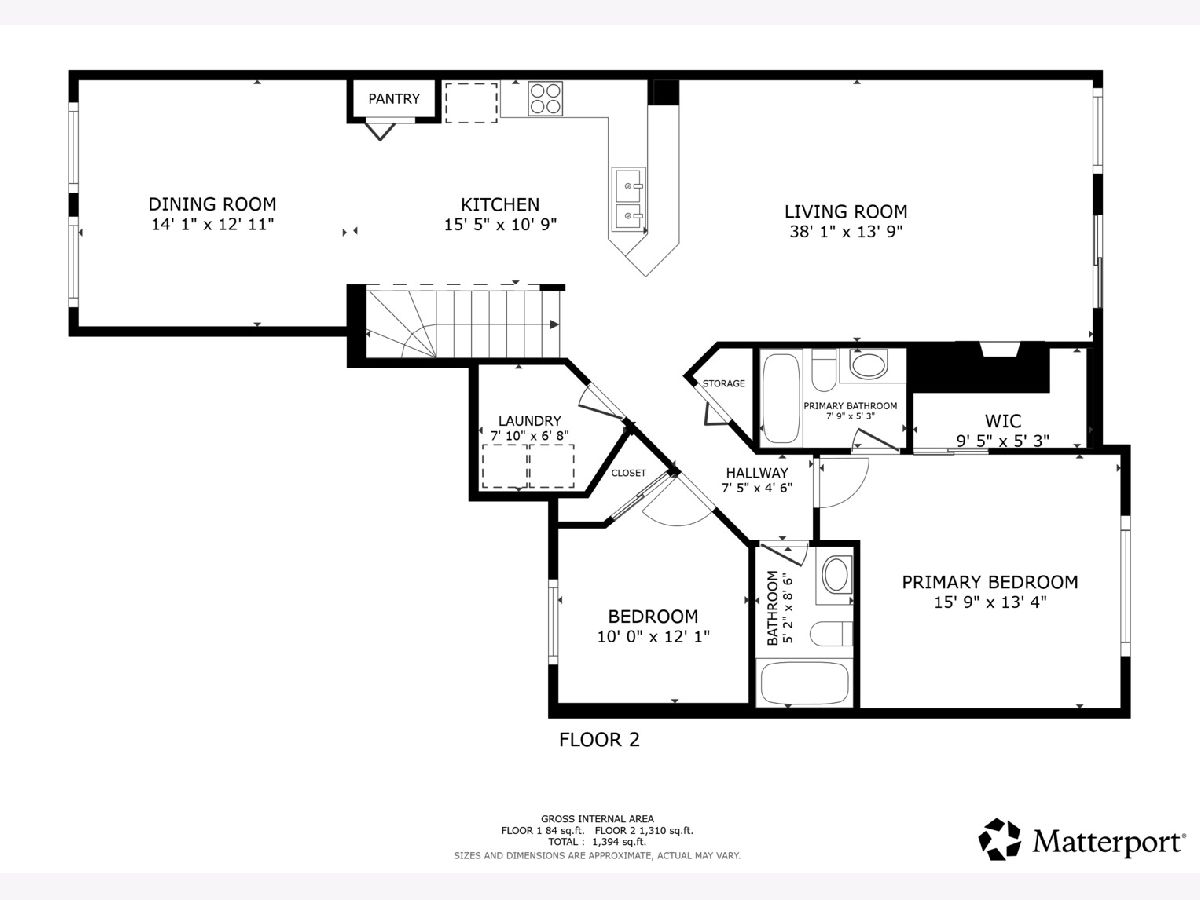
Located in the Red Rock community, this spacious bright and airy 2 bedroom, 2 bath second floor townhouse offers an excellent opportunity for buyers seeking value and the ability to personalize their home. The addition of new flooring and a fresh coat of paint will dramatically elevate the unit's interior, making it completely move-in ready. With 1,438 sq ft of living space, an attached 1car garage, in unit laundry, and a private balcony, the layout is comfortable and functional. The living and dining areas feature an open concept design with plenty of natural light. The kitchen includes ceramic tile flooring and a practical layout ready for your updates. Both bedrooms are generously sized, including a primary suite with a full bath. Pet friendly and located near parks, shopping, schools, and major commuter routes, this property offers strong potential in a convenient Schaumburg location. A great opportunity for investors, first time buyers, or anyone looking to customize a home with their own finishing touches. Selling as-is.
Property Specifics
| Condos/Townhomes | |
| 2 | |
| — | |
| 1995 | |
| None | |
| Vinyl Siding | |
| — | |
| — | |
| No | |
| — |
| Cook | |
| Red Rock | |
| 228 / Monthly | |
| Exterior Maintenance | |
| Public | |
| Public Sewer | |
| Central Air | |
| Gas | |
| 12753756 | |
| 06242090221003 |
Property History
| DATE: | EVENT: | PRICE: | SOURCE: |
|---|---|---|---|
| — | Last price change | $299,900 | MRED MLS |
| 10 Oct, 2026 | Listed for sale | $299,900 | MRED MLS |
Room Specifics
Total Bedrooms: 2
Bedrooms Above Ground: 2
Bedrooms Below Ground: 0
Dimensions: 14X14
Floor Type: Carpet
Dimensions: 10X10
Floor Type: Carpet
Full Bathrooms: 2
Bathroom Amenities: —
Bathroom in Basement: 0
Dimensions: COMBO
Floor Type: Carpet
Dimensions: 14X9
Floor Type: Ceramic Tile
Features: Eating Area-Table Space
Dimensions: 6X7
Floor Type: Ceramic Tile
Dimensions: 22X14
Floor Type: Carpet
Dimensions: 14X13
Floor Type: Carpet
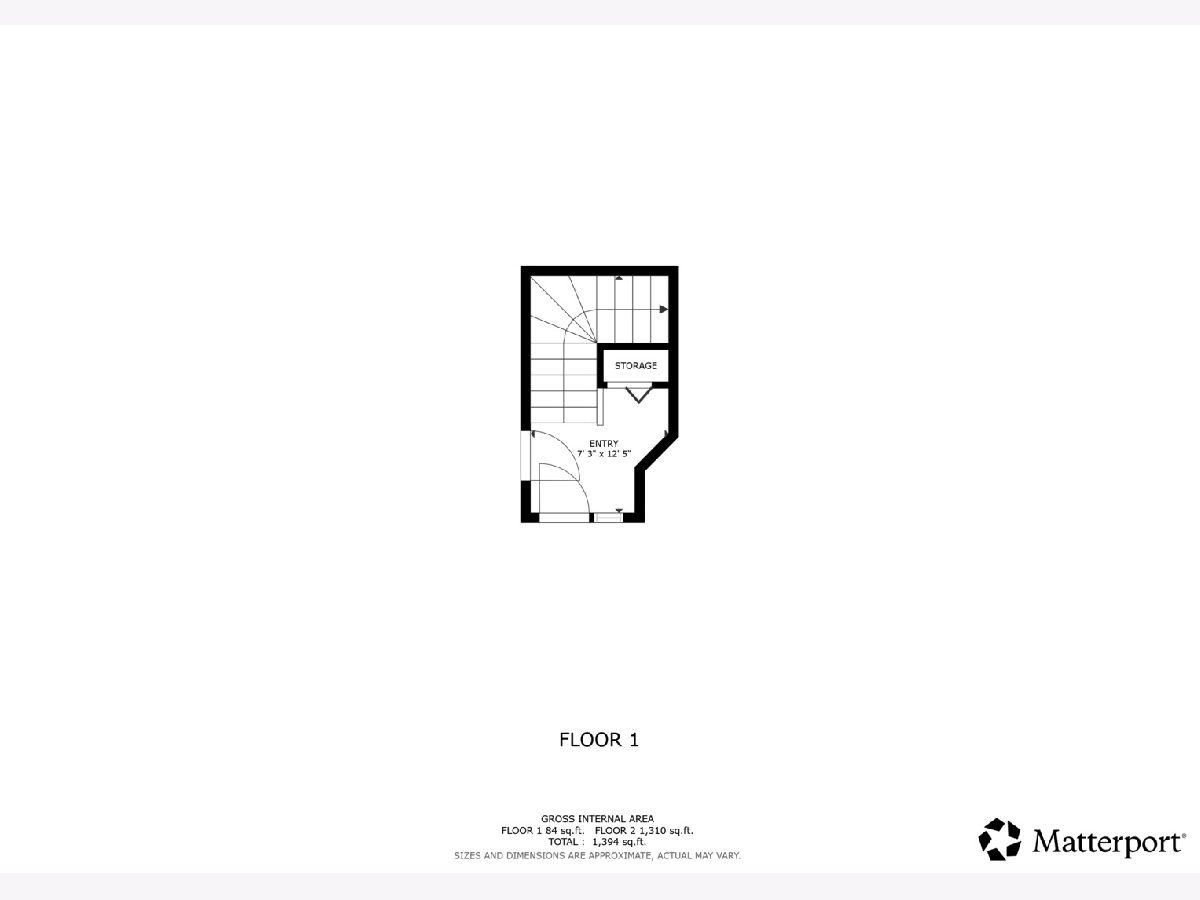
Rooms: Balcony/Porch/Lanai, Foyer
Name: Balcony/Porch/Lanai
Dimensions: 8X8
Floor Type: —
Name: Foyer
Dimensions: 6X5
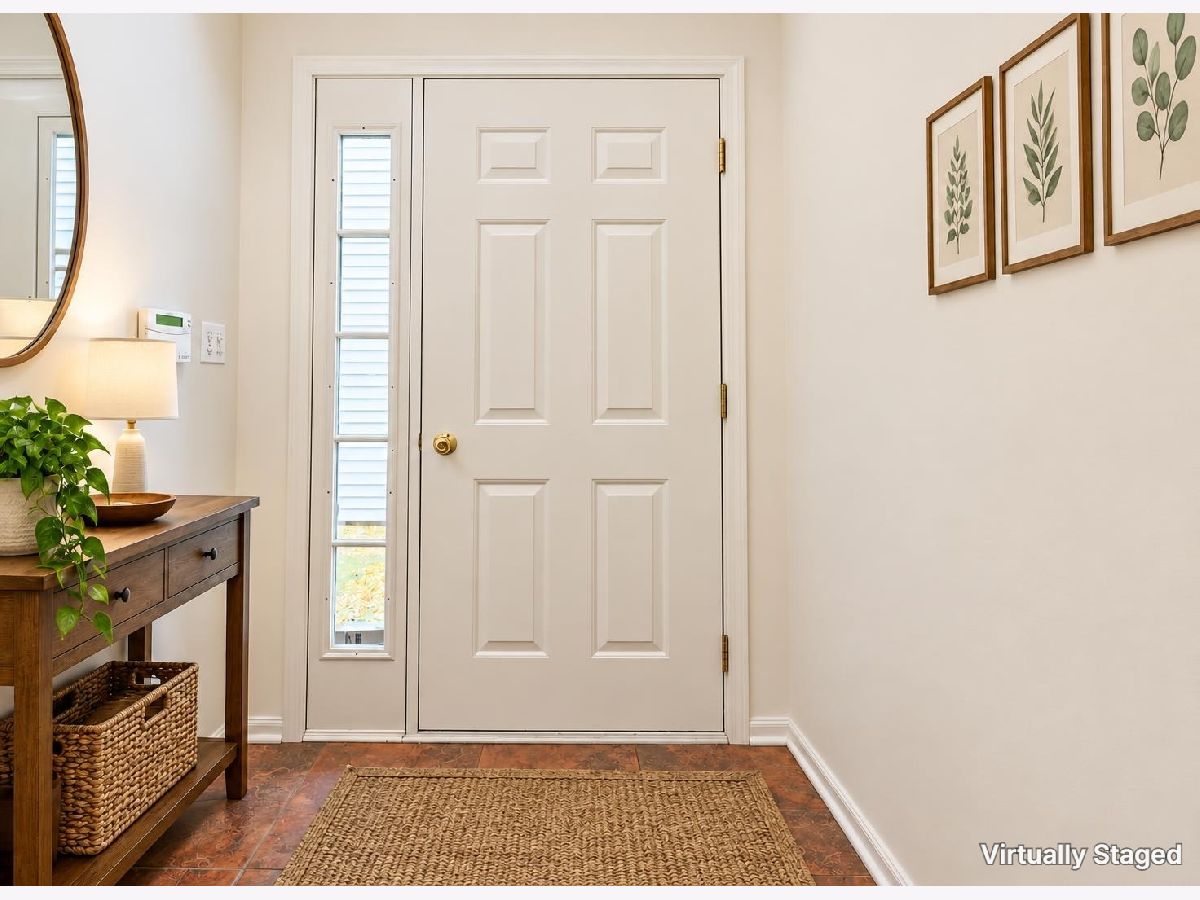
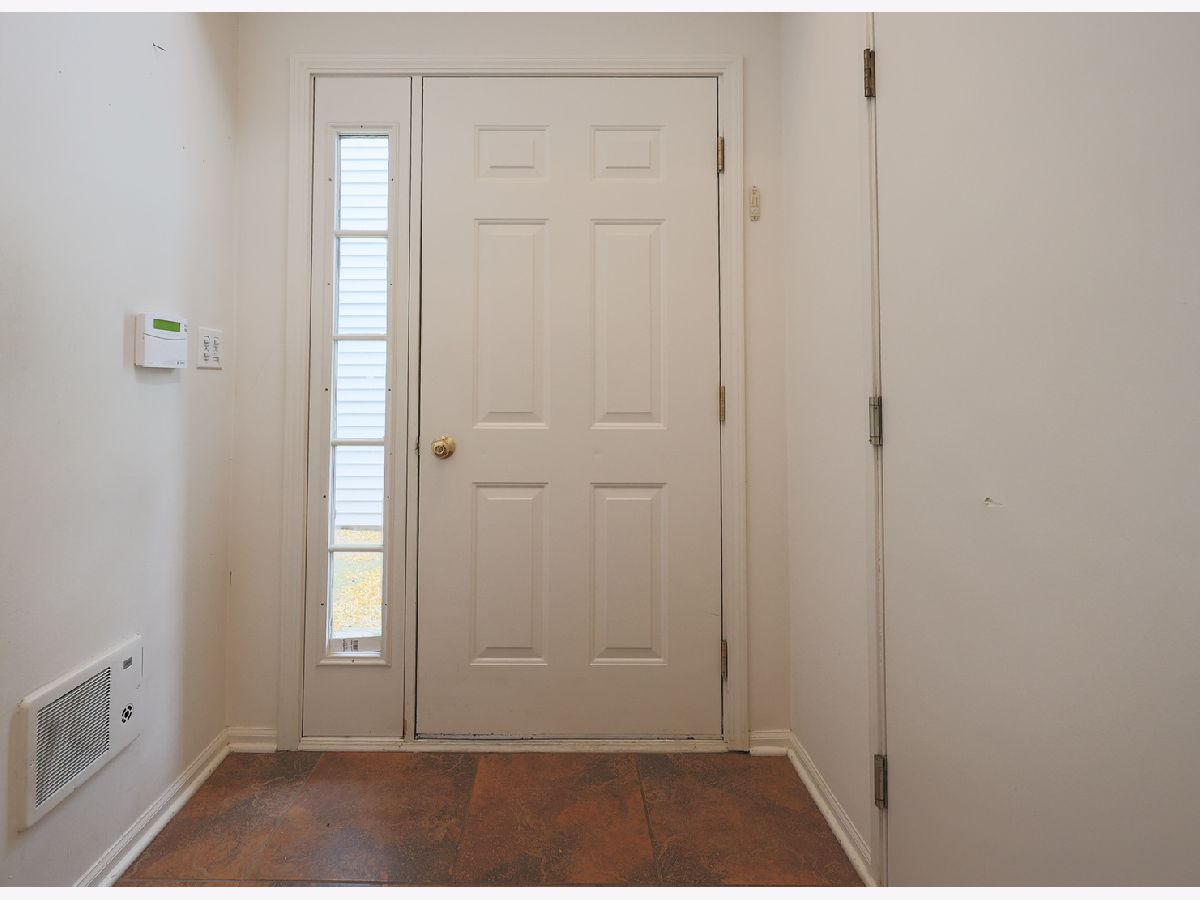
Floor Type: Ceramic Tile
Other Specifics
| 1 | |
| — | |
| Garage Owned, Attached, Garage | |
| In Unit | |
| — | |
| — | |
| Balcony | |
| — | |
| COMMON | |
| — | |
| Full | |
| Vaulted Ceiling(s), Open Floorplan | |
| Range, Microwave, Dishwasher, Refrigerator, Washer, Dryer, Disposal | |
| Not in DB | |
| — | |
| — | |
| — |
Tax History
| Year | Property Taxes |
|---|---|
| — | $6,181 |
Contact Agent
Nearby Similar Homes
Nearby Sold Comparables



Contact Agent
Listing Provided By
Elite Value Real Estate
