

2747 Northmoor Drive, Naperville, Illinois 60564


$565,000
|
For Sale
|
|
| Status: | Contingent |
| Sqft: | 1,711 |
| Cost/Sqft: | $330 |
| Beds: | 2 |
| Baths: | 2 |
| Year Built: | 2013 |
| Property Taxes: | $10,515 |
| Lot Size: | 0,15 |
Description
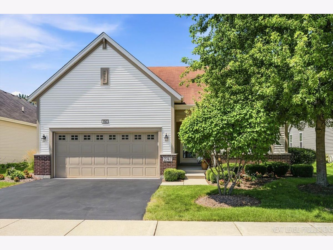
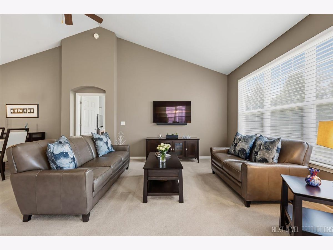
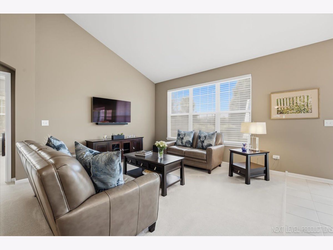
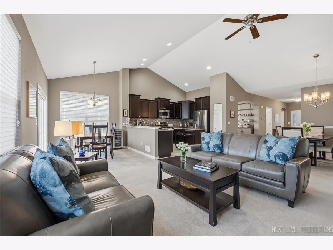
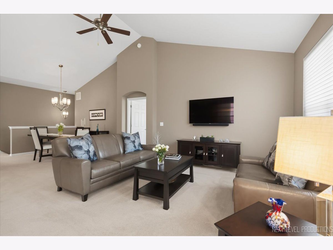
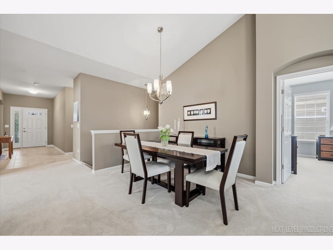
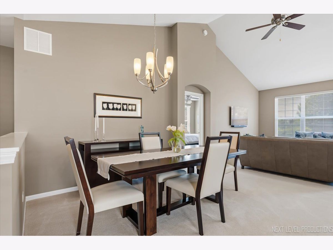
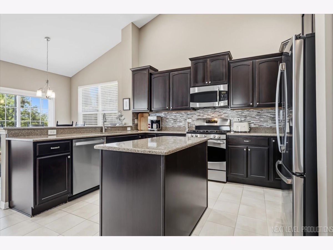
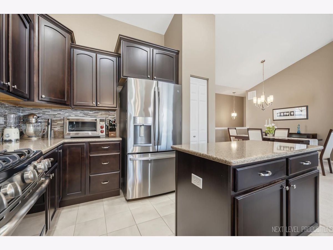
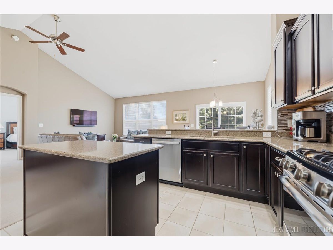
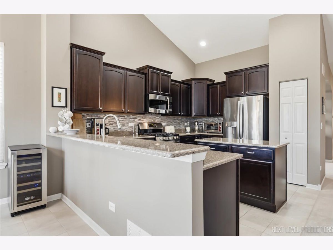
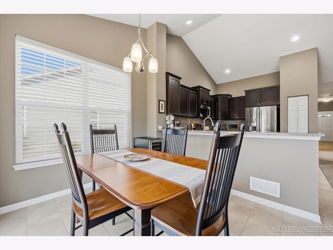
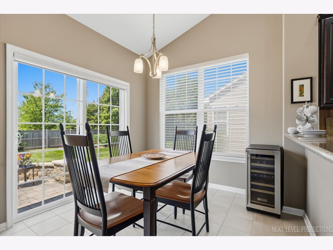
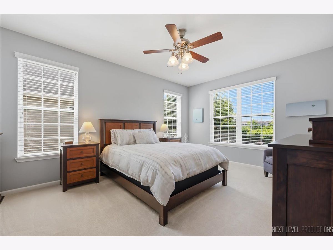
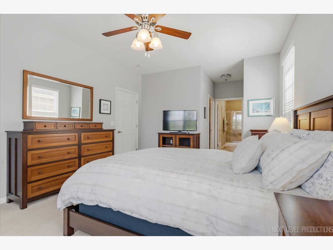
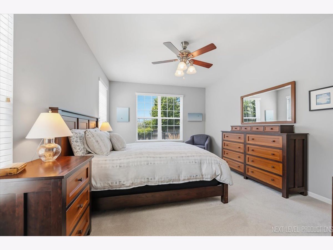
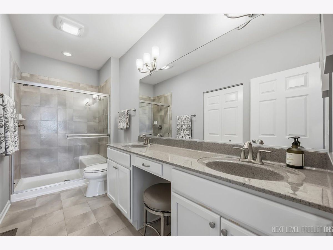
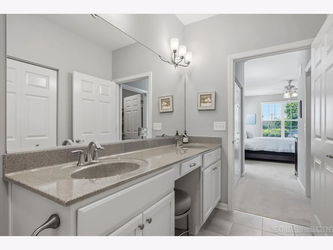
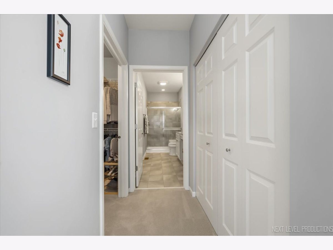
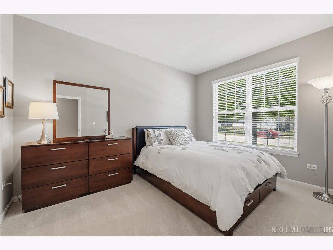
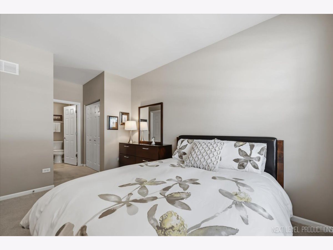
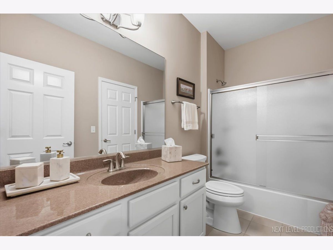
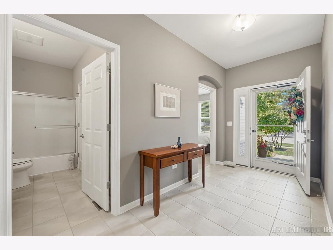
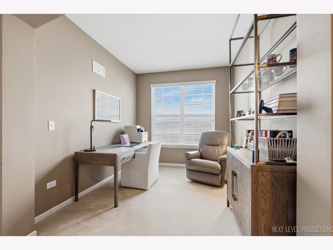
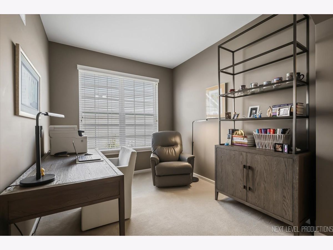
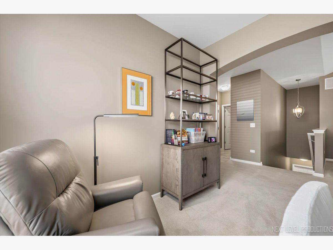
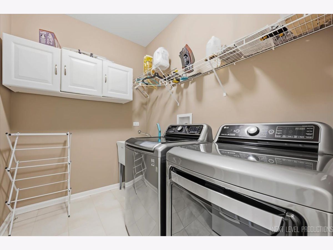
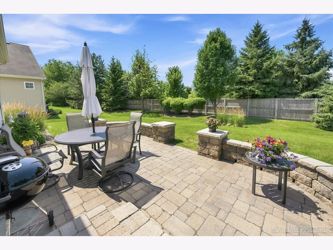
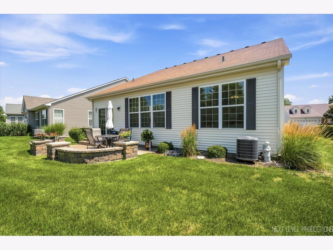
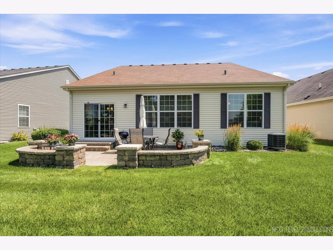
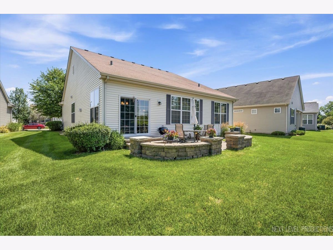
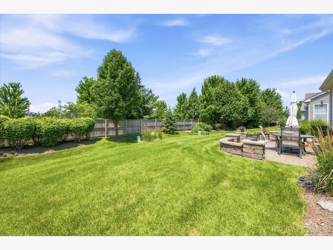
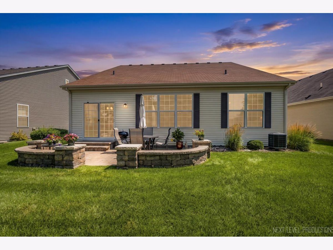
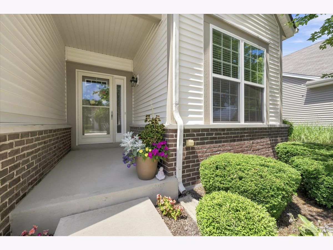
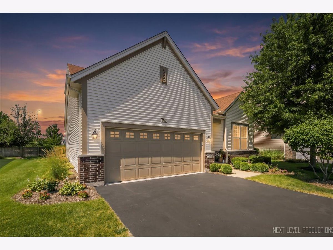
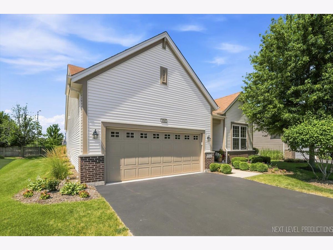
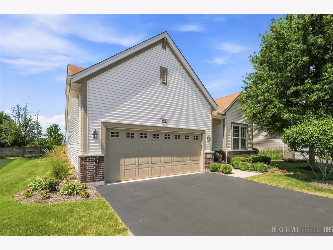
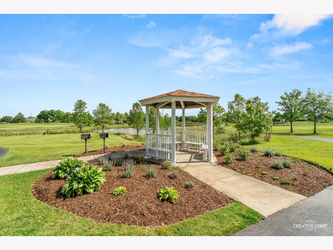
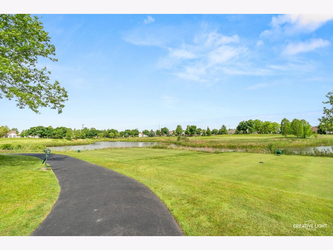
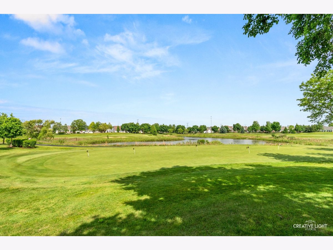
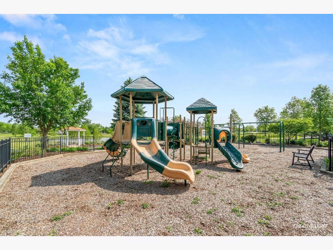
Enjoy carefree, low-maintenance living in this meticulously maintained ranch home located in a sought-after gated 55+ community in Naperville with 24-hour guarded security. The open-concept floor plan features vaulted ceilings, white trim throughout, & abundant natural light. The beautifully appointed kitchen is designed for both everyday living & entertaining, showcasing quartz countertops, a center island with breakfast bar, stainless steel appliances, staggered cabinetry with crown molding, & a spacious pantry closet. Retreat to the generously sized primary suite featuring two closets, including a walk-in closet, & a luxurious ensuite bath complete with comfort-height vanity with dual sinks, comfort-height toilet, a dedicated seated vanity area, linen closet, & a step-in shower with built-in bench. The second bedroom also offers two closets, including a walk-in closet, & enjoys private access to the second full bathroom, providing guests with added comfort & privacy. The flexible den is perfect for a home office, library, or hobby room. Additional features include a laundry room with cabinetry & utility sink, plus a full unfinished basement with rough-in plumbing, ready for your future finishing ideas or storage. Step outside to your private brick paver patio, complete with attractive brick sitting walls-the perfect place to enjoy your morning coffee or unwind in the evening. With no homes directly behind the property, you'll appreciate the added privacy & peaceful setting. Enjoy an active, resort-style lifestyle with outstanding community amenities, including a clubhouse, indoor & outdoor swimming pools, a children's pool, walking paths, pickleball & tennis courts, bocce ball, a 3-hole golf course, community garden plots, billiards, ping pong, craft rooms, activity spaces, & a full calendar of social events. This exceptional home offers the perfect combination of elegant living, low-maintenance convenience, & a vibrant community lifestyle.
Property Specifics
| Single Family | |
| — | |
| — | |
| 2013 | |
| — | |
| Monte Carlo | |
| No | |
| 0.15 |
| Will | |
| Carillon Club | |
| 314 / Monthly | |
| — | |
| — | |
| — | |
| 12704107 | |
| 0701054020240000 |
Room Specifics
Total Bedrooms: 2
Bedrooms Above Ground: 2
Bedrooms Below Ground: 0
Dimensions: —
Floor Type: —
Full Bathrooms: 2
Bathroom Amenities: Double Sink
Bathroom in Basement: 0
Rooms: —
Basement Description: —
Other Specifics
| 2 | |
| — | |
| — | |
| — | |
| — | |
| 26x26x119x62x119 | |
| Unfinished | |
| — | |
| — | |
| — | |
| Not in DB | |
| — | |
| — | |
| — | |
| — |
Contact Agent
Contact Agent
Listing Provided By
john greene, Realtor
