

275 Paddington Lane, Bolingbrook, Illinois 60440


$334,900
|
For Sale
|
|
| Status: | New |
| Sqft: | 1,322 |
| Cost/Sqft: | $253 |
| Beds: | 2 |
| Baths: | 3 |
| Year Built: | 1994 |
| Property Taxes: | $7,785 |
| Lot Size: | 0,00 |
Description
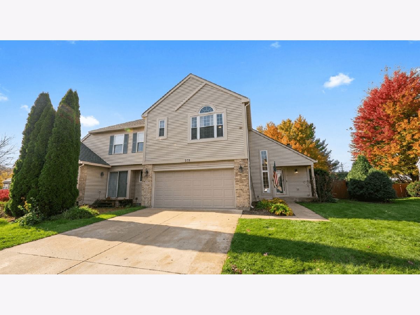
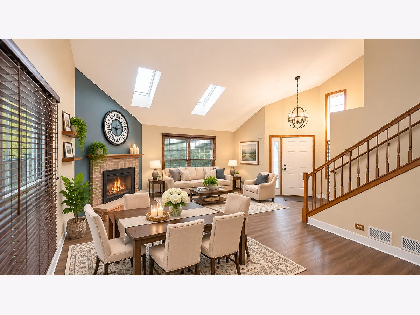
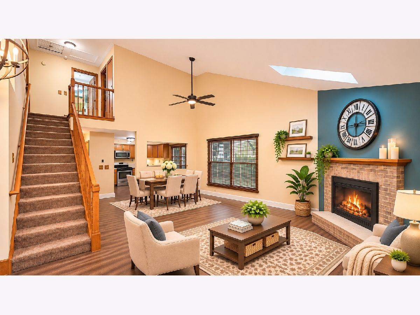
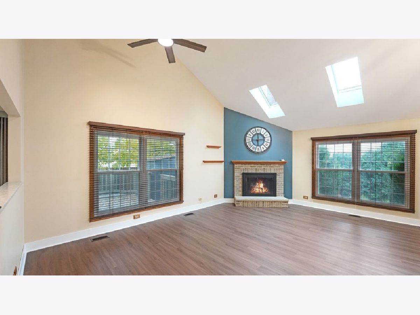
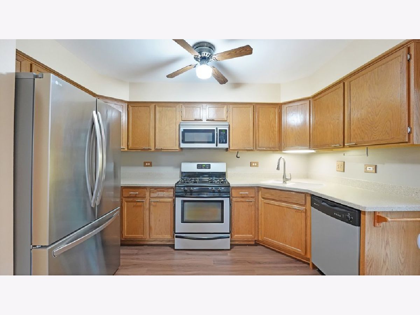
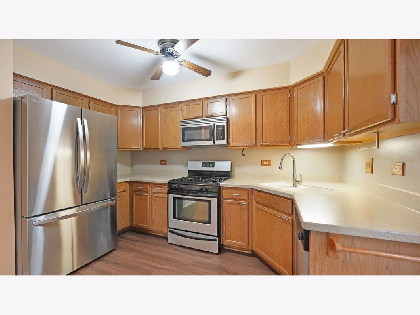
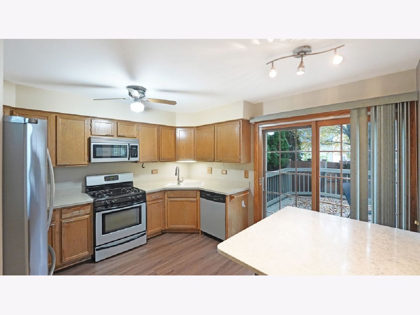
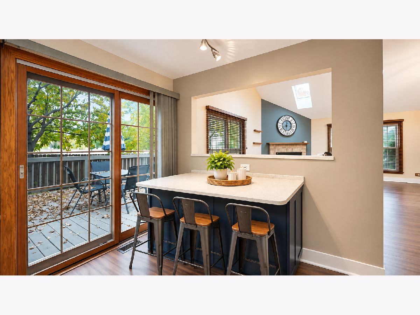
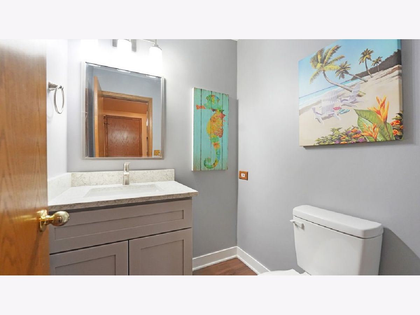
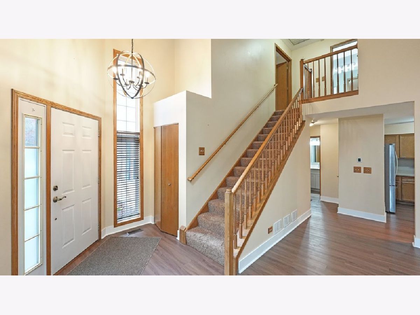
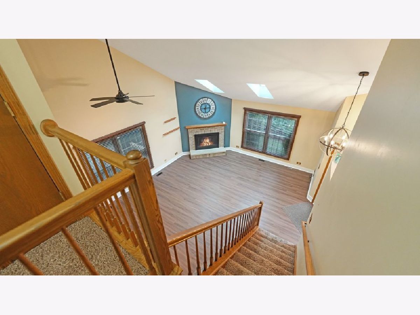
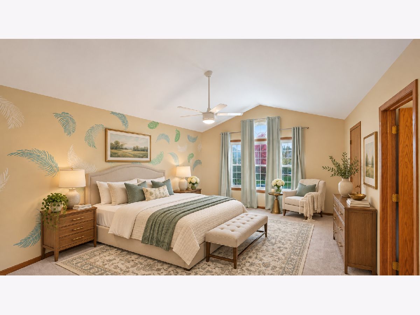
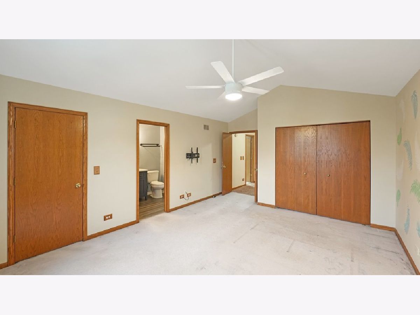
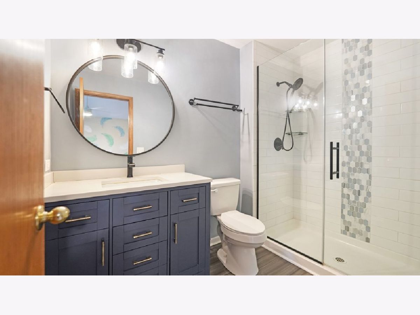
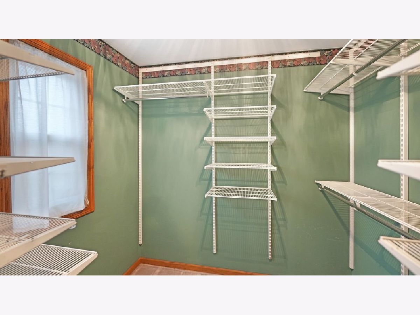
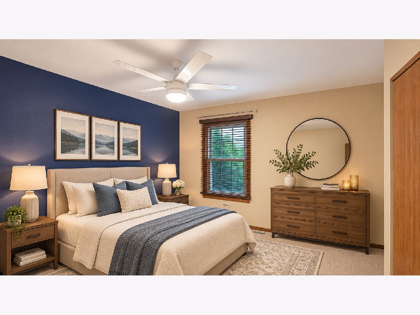
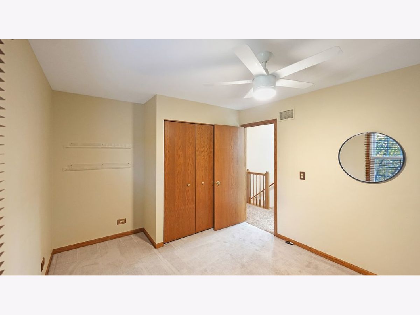
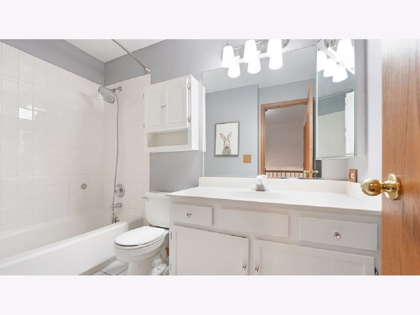
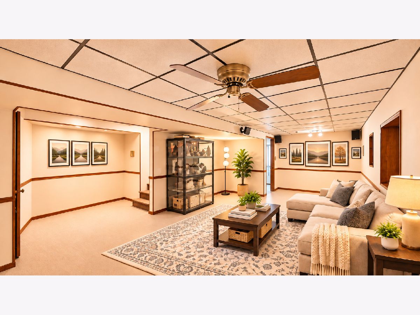
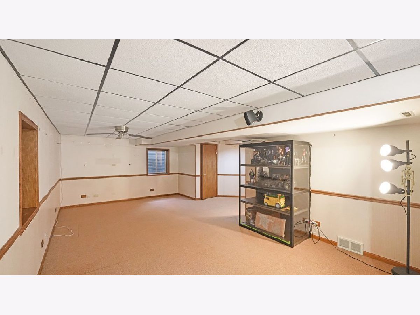
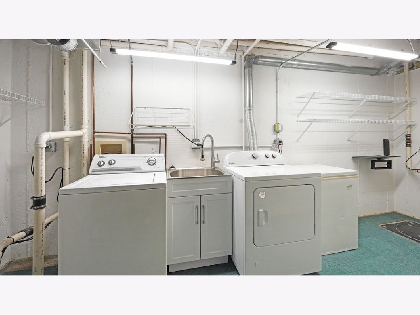
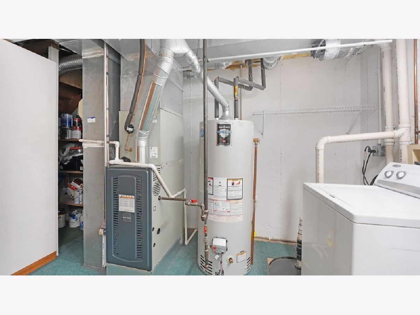
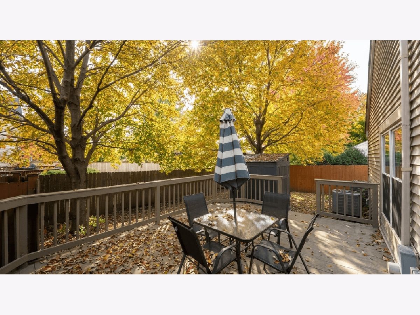
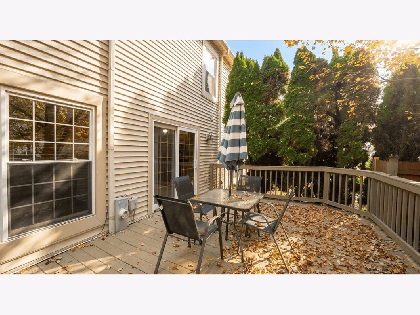
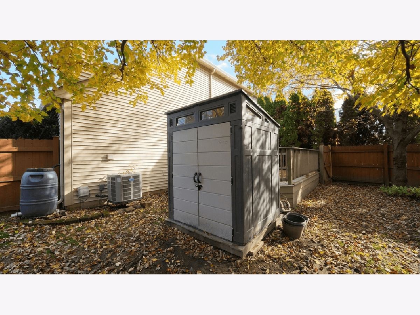
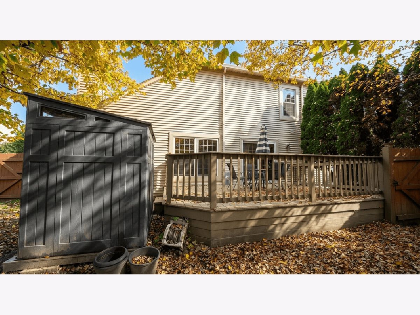
This awesome duplex has NO HOA, a fully fenced yard and a finished basement! The foyer welcomes you into the living and dining room combination, where soaring vaulted ceilings and brand-new skylights fill the space with natural light. A fireplace with gas logs adds warmth and charm to the living room. The eat-in kitchen features stainless steel appliances, Corian countertops and a newer island with quartz countertop, breakfast bar seating and a see-through to the main living area. The first-floor powder room has been remodeled with a gentleman's height vanity. Upstairs, the spacious primary bedroom suite features a vaulted ceiling, double-door entry, a walk-in closet with organizers, plus a second double-door closet. The beautifully remodeled private bath includes a tiled walk-in shower, a combination light, fan and Bluetooth speaker, and a convenient electrical outlet inside the vanity cabinet. Both bedrooms have ceiling fans. The finished basement provides additional living space. An attached garage offers the convenience of staying out of the elements and includes a MyQ smart garage door opener. Outside, enjoy the privacy of your fully fenced yard and a large, freshly painted deck with plenty of room for entertaining. A new shed provides additional storage. New roof & skylights 2026, deck painted 2026, shed 2025, HVAC 2023, powder room remodeled 2023, master bath remodeled 2021, siding 2019 All this and just minutes from an abundance of shopping and dining options!
Property Specifics
| Condos/Townhomes | |
| 2 | |
| — | |
| 1994 | |
| Finished, Full | |
| Vinyl Siding, Brick | |
| Asphalt | |
| — | |
| No | |
| — |
| Will | |
| Picardy | |
| — / Not Applicable | |
| None | |
| Public | |
| Public Sewer | |
| Central Air | |
| Gas, Forced Air | |
| 12781452 | |
| 1202171110150000 |
Nearby Schools
| NAME: | DISTRICT: | DISTANCE: | |
|---|---|---|---|
|
Grade School
Jamie Mcgee Elementary School |
365U | — | |
|
Middle School
Jane Addams Middle School |
365U | Not in DB | |
|
High School
Bolingbrook High School |
365U | Not in DB | |
Some photos of this home have been virtually staged.
Room Specifics
Total Bedrooms: 2
Bedrooms Above Ground: 2
Bedrooms Below Ground: 0
Dimensions: 17X13
Floor Type: Carpet
Dimensions: 12X11
Floor Type: Carpet
Full Bathrooms: 3
Bathroom Amenities: —
Bathroom in Basement: 0
Dimensions: COMBO
Floor Type: —
Dimensions: 13X10
Floor Type: Luxury Vinyl
Features: Eating Area-Breakfast Bar
Dimensions: 21X14
Floor Type: Luxury Vinyl
Dimensions: 28X13
Floor Type: Carpet
Rooms: Deck
Name: Deck
Dimensions: 20X14
Floor Type: —
Other Specifics
| 2 | |
| — | |
| Concrete, Garage Door Opener, Garage Owned, Attached, Garage | |
| Washer Hookup, Sink | |
| — | |
| Deck | |
| Shed(s) | |
| — | |
| — | |
| 100x49x100x44 | |
| — | |
| Full | |
| Vaulted Ceiling(s), Walk-In Closet(s) | |
| Range, Microwave, Dishwasher, Refrigerator, Freezer, Washer, Dryer, Disposal, Stainless Steel Appliance(s) | |
| Not in DB | |
| — | |
| — | |
| Gas Log |
Contact Agent
Nearby Similar Homes
Nearby Sold Comparables


Contact Agent
Listing Provided By
RE/MAX Professionals Select
