

275 Thorn Lane, Makanda, Illinois 62958


$459,000
|
For Sale
|
|
| Status: | Active |
| Sqft: | 1,730 |
| Cost/Sqft: | $265 |
| Beds: | 3 |
| Baths: | 2 |
| Year Built: | 1990 |
| Property Taxes: | $1,753 |
| Days On Market: | 13 |
| Lot Size: | 19,74 |
Description
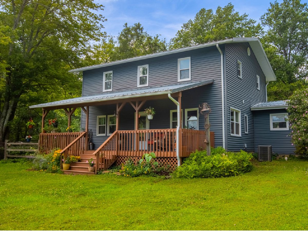
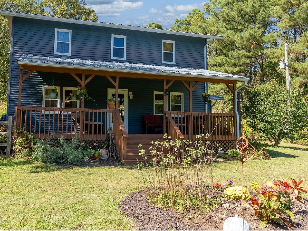
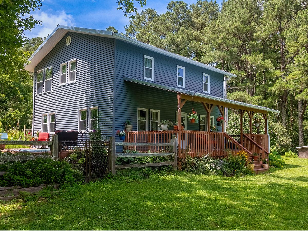
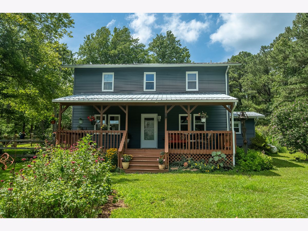
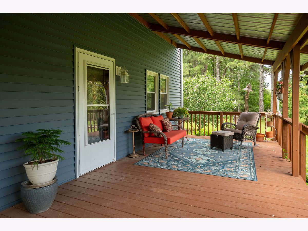
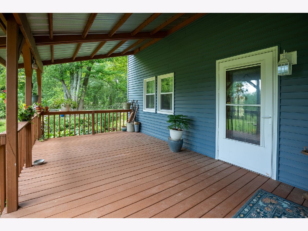
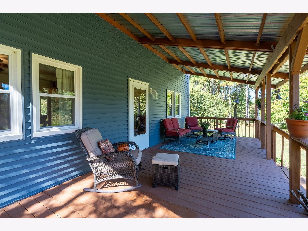
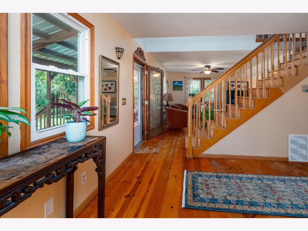
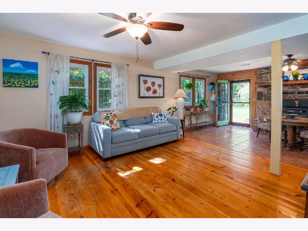
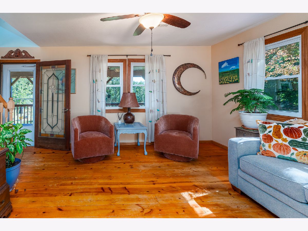
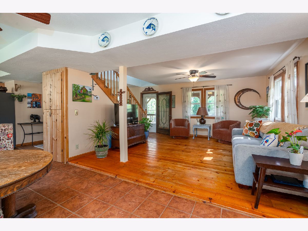
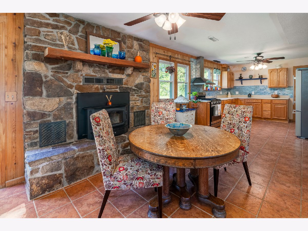
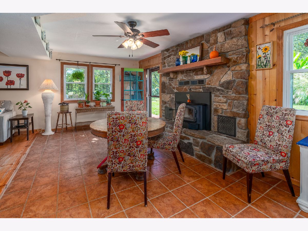
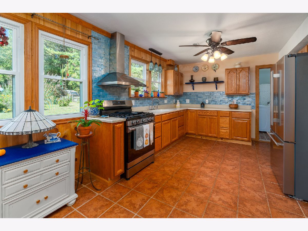
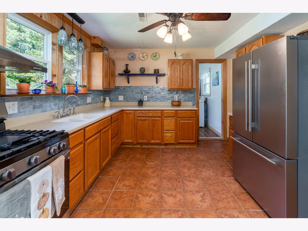
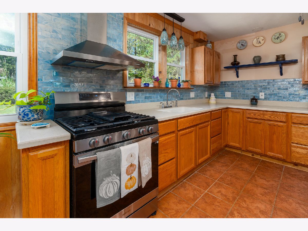
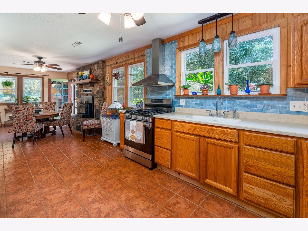
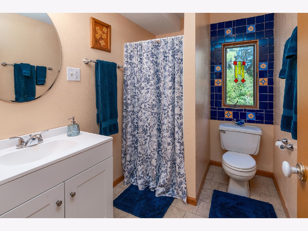
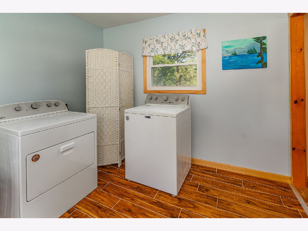
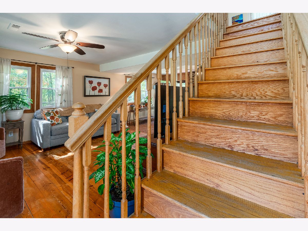
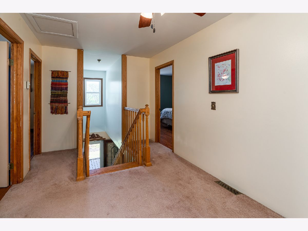
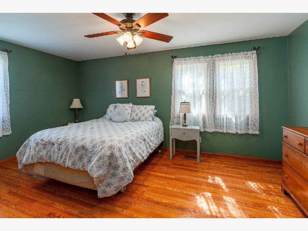
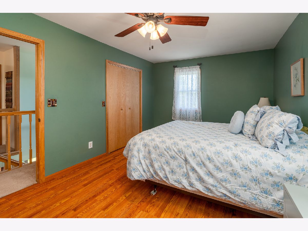
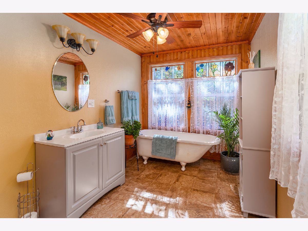
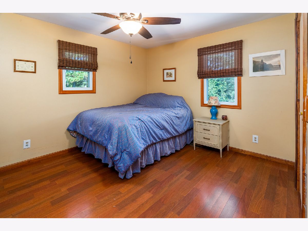
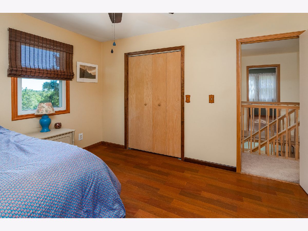
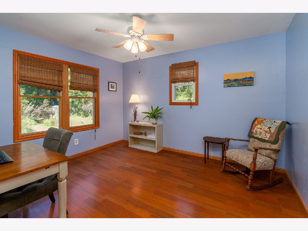
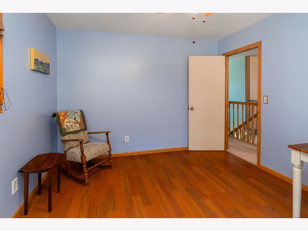
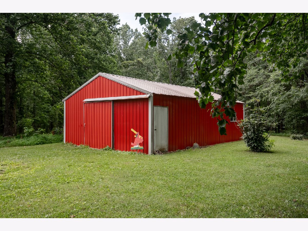
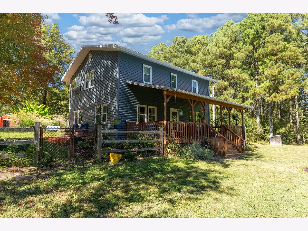
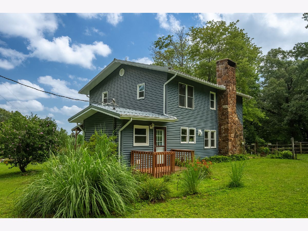
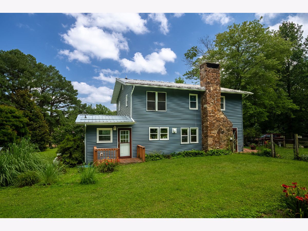
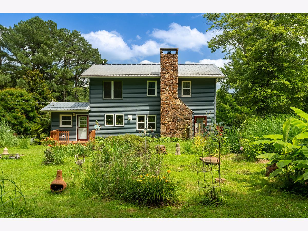
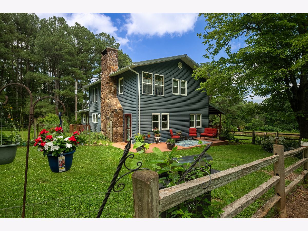
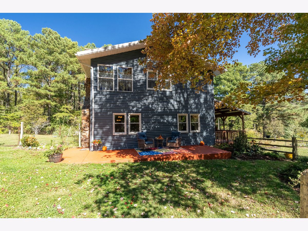
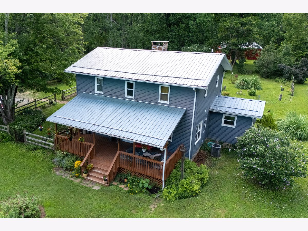
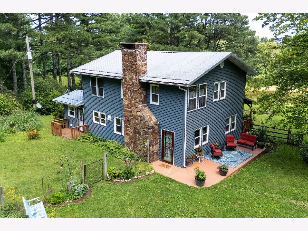
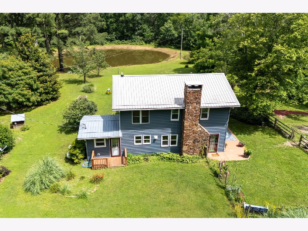
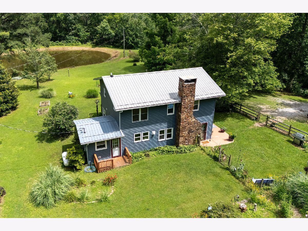
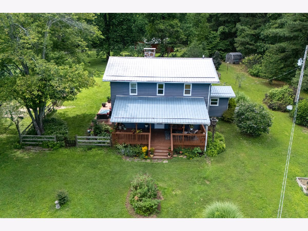
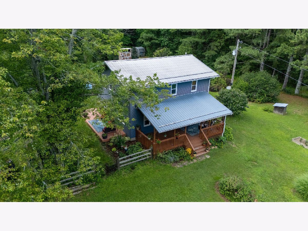
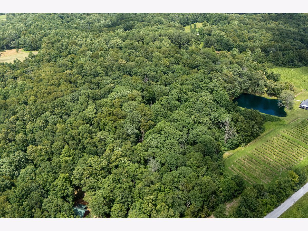
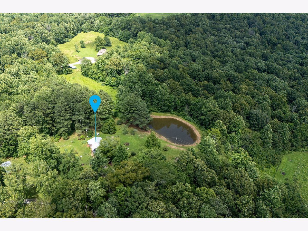
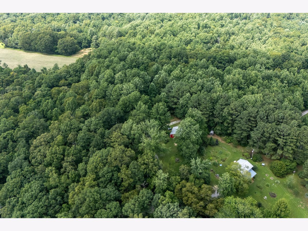
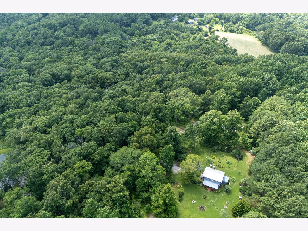
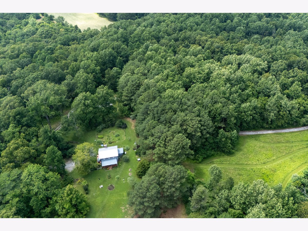
Welcome to 275 Thorn Lane, where the setting does the bragging for you. Tucked among mature trees on 19.74 acres, this property offers a kind of breathing room that's getting harder to find-and a backdrop that doesn't need much dressing up. Inside, the main level feels open and inviting, with a natural flow from the entrance into the kitchen and dining area. No complicated layout, just comfortable spaces. Upstairs, three bedrooms and a full bath offer a practical retreat at the end of the day. Outside is where this property makes its case. A front porch for slow mornings, a rear porch for lingering evenings, and a peaceful pond view framed by trees give you plenty of reasons to stay awhile. The driveway stretches from the main road to the house, creating a more private approach, while the outbuilding brings extra room for equipment, storage, hobbies, or whatever you have in mind. New HVAC. Washer and dryer included.
Property Specifics
| Single Family | |
| — | |
| — | |
| 1990 | |
| None | |
| Vinyl Siding, Frame | |
| Metal | |
| — | |
| Pond | |
| 19.74 |
| Union | |
| — | |
| — / Not Applicable | |
| None | |
| Public | |
| Public Sewer | |
| Central Air | |
| Other | |
| 12779382 | |
| 011600159A |
Nearby Schools
| NAME: | DISTRICT: | DISTANCE: | |
|---|---|---|---|
|
Grade School
Lick Creek Elementary School |
16 | — | |
|
Middle School
Lick Creek Elementary School |
16 | Not in DB | |
|
High School
Anna-jonesboro Community High Sc |
81 | Not in DB | |
Property History
| DATE: | EVENT: | PRICE: | SOURCE: |
|---|---|---|---|
| 9 Oct, 2026 | Listed for sale | $459,000 | MRED MLS |
Room Specifics
Total Bedrooms: 3
Bedrooms Above Ground: 3
Bedrooms Below Ground: 0
Dimensions: 11X17
Floor Type: Hardwood
Dimensions: 11X12
Floor Type: Hardwood
Dimensions: 11X12
Floor Type: Hardwood
Full Bathrooms: 2
Bathroom Amenities: —
Bathroom in Basement: —
Dimensions: 13X10
Floor Type: Tile
Dimensions: 18X11
Floor Type: Tile
Features: Eating Area-Table Space
Dimensions: 9X10
Floor Type: Tile
Dimensions: 13X14
Floor Type: Hardwood
Rooms: No additional rooms
Other Specifics
| — | |
| — | |
| Gravel | |
| — | |
| — | |
| Deck, Patio | |
| Fenced | |
| Outbuilding | |
| — | |
| Irregular Lot, Backs to Trees/Woods | |
| 19.74 | |
| — | |
| None | |
| — | |
| Range, Refrigerator, Washer, Dryer | |
| Not in DB | |
| Lake | |
| — | |
| Wood Burning |
Tax History
| Year | Property Taxes |
|---|---|
| 2026 | $1,753 |
Contact Agent
Nearby Similar Homes

Nearby Sold Comparables
Contact Agent
Listing Provided By
RE/MAX REALTY CENTRAL
