

2752 Harbor Drive, Joliet, Illinois 60431


$269,900
|
For Sale
|
|
| Status: | Active |
| Sqft: | 1,545 |
| Cost/Sqft: | $175 |
| Beds: | 2 |
| Baths: | 2 |
| Year Built: | 1990 |
| Property Taxes: | $3,936 |
| Lot Size: | 0,00 |
Description
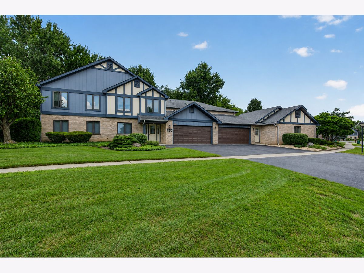
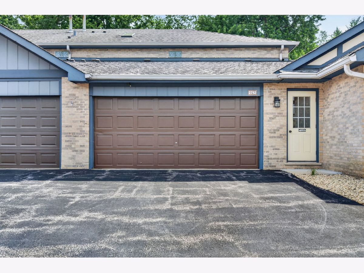
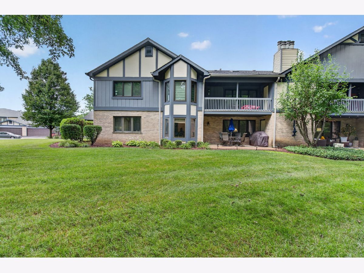
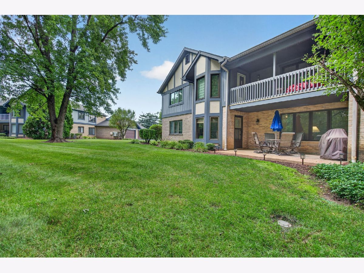
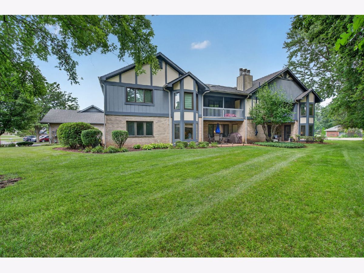
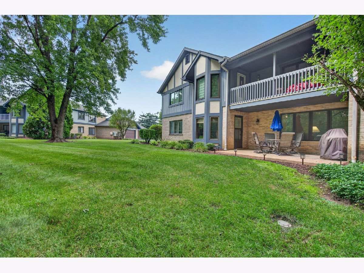
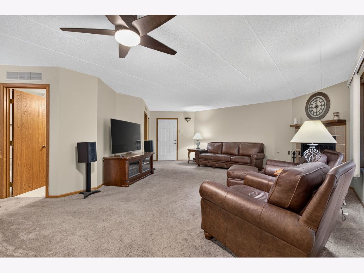
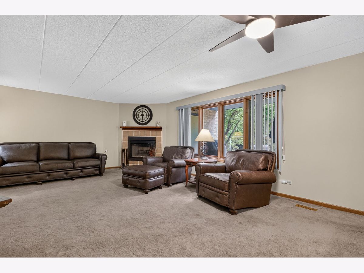
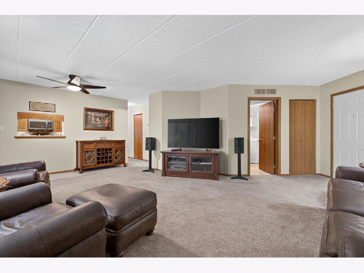
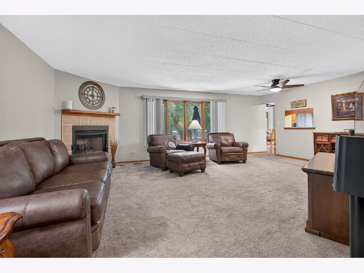
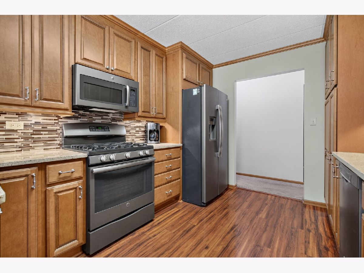
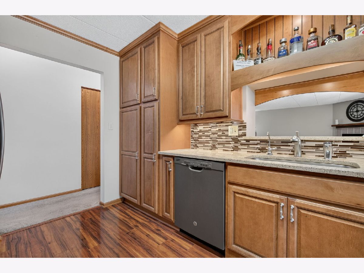
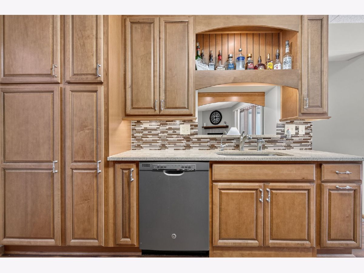
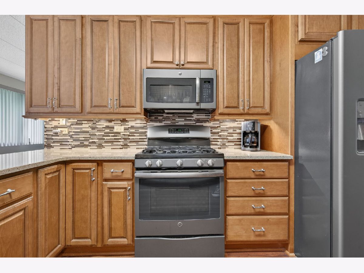
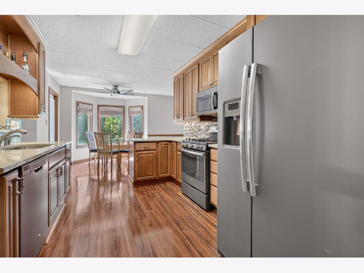
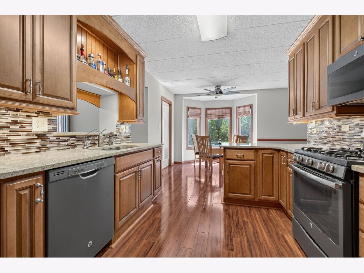
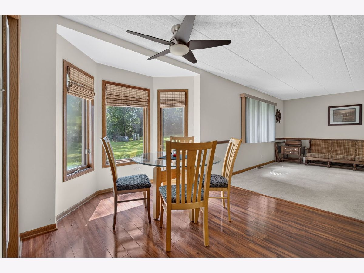
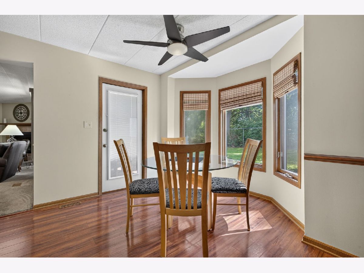
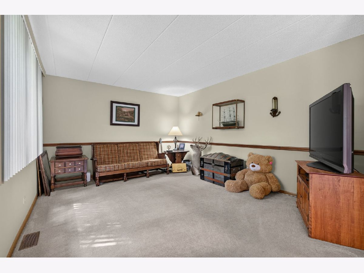
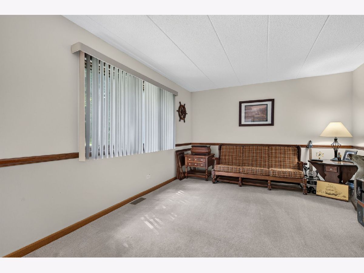
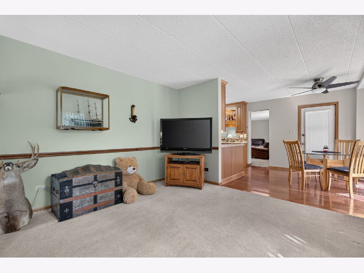
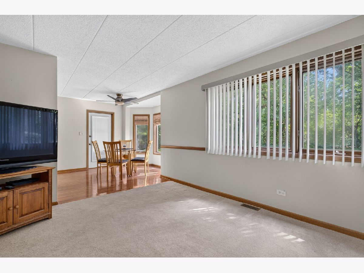
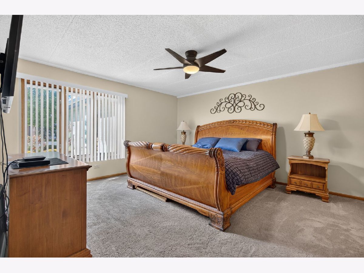
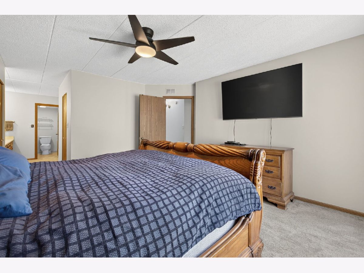
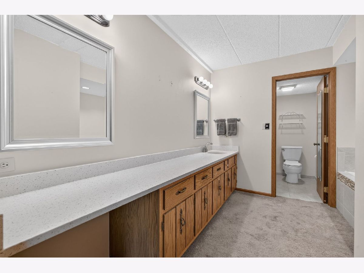
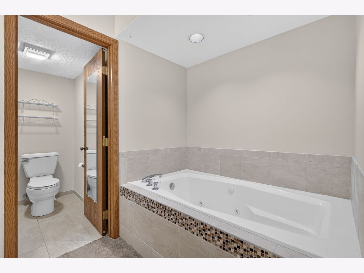
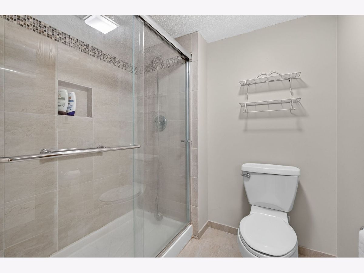
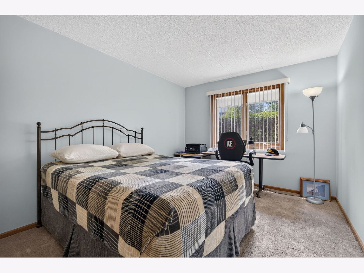
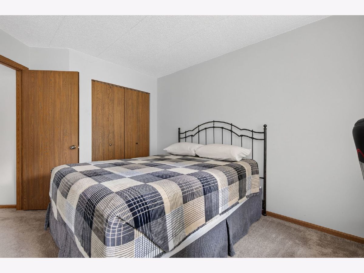
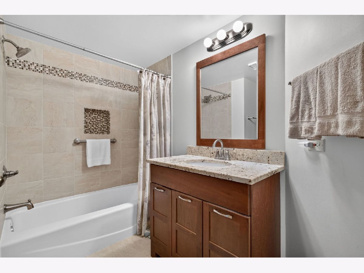
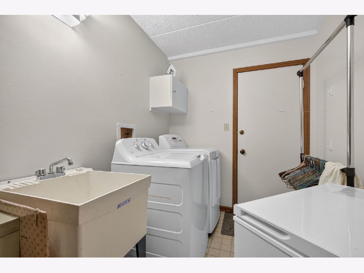
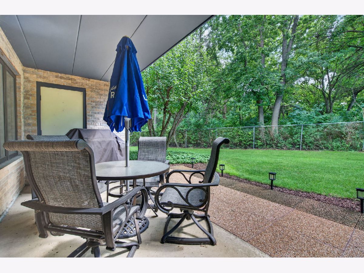
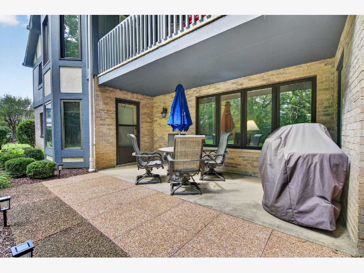
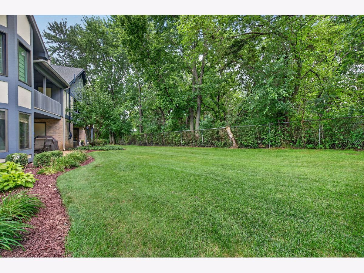
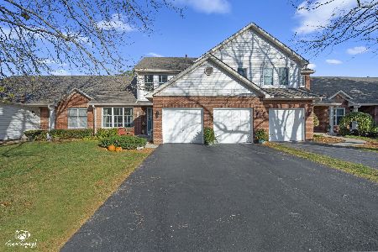
Beautiful, well maintained, & spacious main level ranch condo located in highly desired maintenance free Chase Lake subdivision featuring 2 bedrooms including master suite with whirlpool soaker tub, separate shower, & walk in closet, additional second updated full bathroom in hall, remodeled eat in kitchen with custom cabinetry, quartz countertops, backsplash, stainless steel appliances, & instant hot water dispenser for easy coffee & tea, large family room with cozy fireplace in addition to living room/flex room which adds more living & entertaining space, in unit laundry room with utility sink, plenty of storage space in two car garage & storage closet off back patio, patio which backs to private tree line. Located in highly desired Plainfield School District. Just a minute drive to shopping, restaurants, & highway access for easy work commute. Schedule your showing today!
Property Specifics
| Condos/Townhomes | |
| 1 | |
| — | |
| 1990 | |
| None | |
| Brick, Frame | |
| — | |
| — | |
| No | |
| — |
| Will | |
| Chase Lake | |
| 334 / Monthly | |
| Insurance, TV/Cable, Exterior Maintenance, Lawn Care, Snow Removal | |
| Public | |
| Public Sewer | |
| Central Air | |
| Natural Gas, Forced Air | |
| No | |
| 12780513 | |
| 0603264020381001 |
Room Specifics
Total Bedrooms: 2
Bedrooms Above Ground: 2
Bedrooms Below Ground: 0
Dimensions: 18X15
Floor Type: Carpet
Dimensions: 14X10
Floor Type: Carpet
Full Bathrooms: 2
Bathroom Amenities: Whirlpool, Separate Shower
Bathroom in Basement: 0
Dimensions: COMBO
Floor Type: Carpet
Dimensions: 11X14
Floor Type: Wood Laminate
Features: Eating Area-Table Space, Pantry-Butler
Dimensions: 13X7
Floor Type: Vinyl
Dimensions: 24X22
Floor Type: Carpet
Dimensions: 16X12
Floor Type: Carpet
Rooms: Eating Area, Walk In Closet
Name: Eating Area
Dimensions: 11X9
Floor Type: Wood Laminate
Name: Walk In Closet
Dimensions: 7X7
Floor Type: Carpet
Other Specifics
| 2 | |
| — | |
| Asphalt, Garage Door Opener, Garage Owned, Attached, Assigned, Driveway, Owned, Garage | |
| In Garage | |
| — | |
| Patio | |
| — | |
| — | |
| Common | |
| — | |
| Full | |
| — | |
| Range, Microwave, Dishwasher, Refrigerator, Washer, Dryer, Humidifier | |
| Not in DB | |
| — | |
| — | |
| Gas Log, Gas Starter |
Contact Agent
Nearby Similar Homes
Nearby Sold Comparables



Contact Agent
Listing Provided By
Goggin Real Estate LLC
