

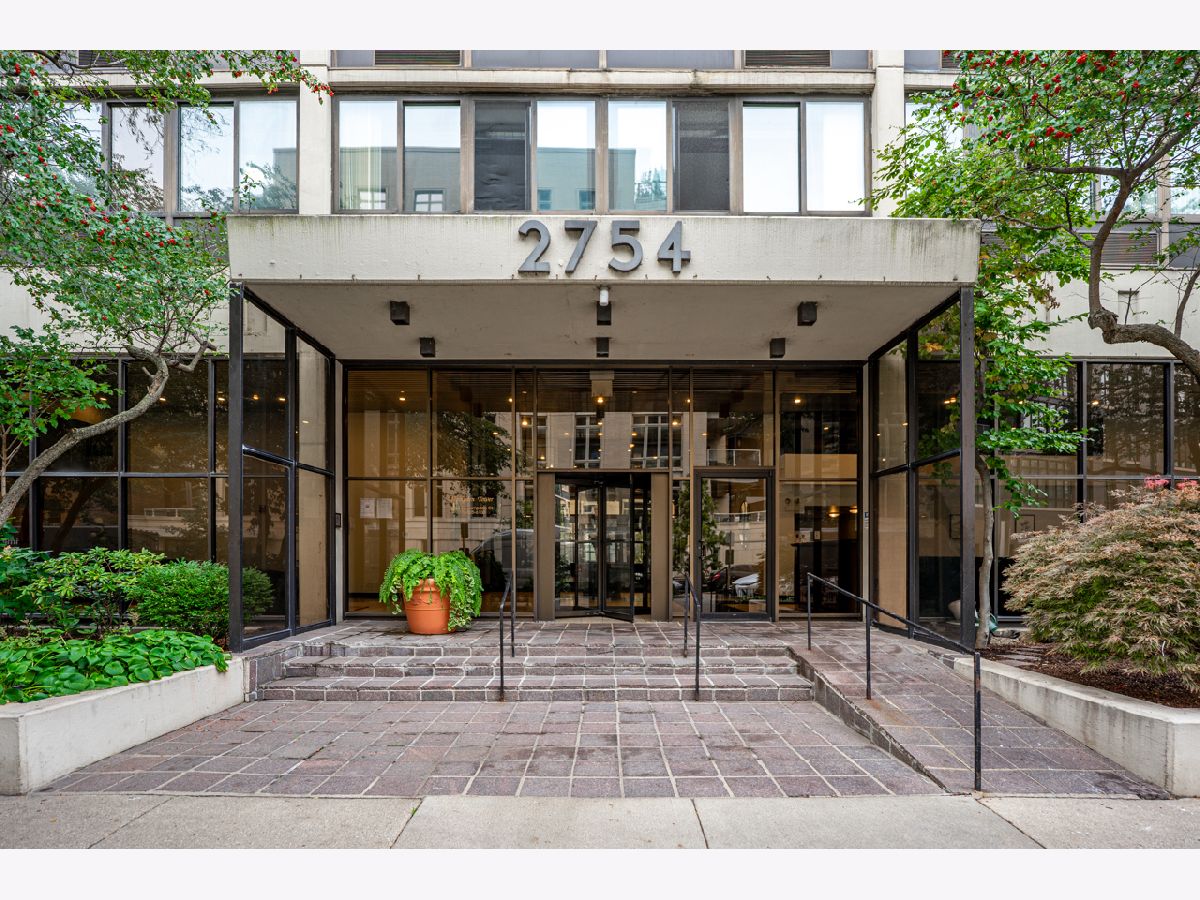
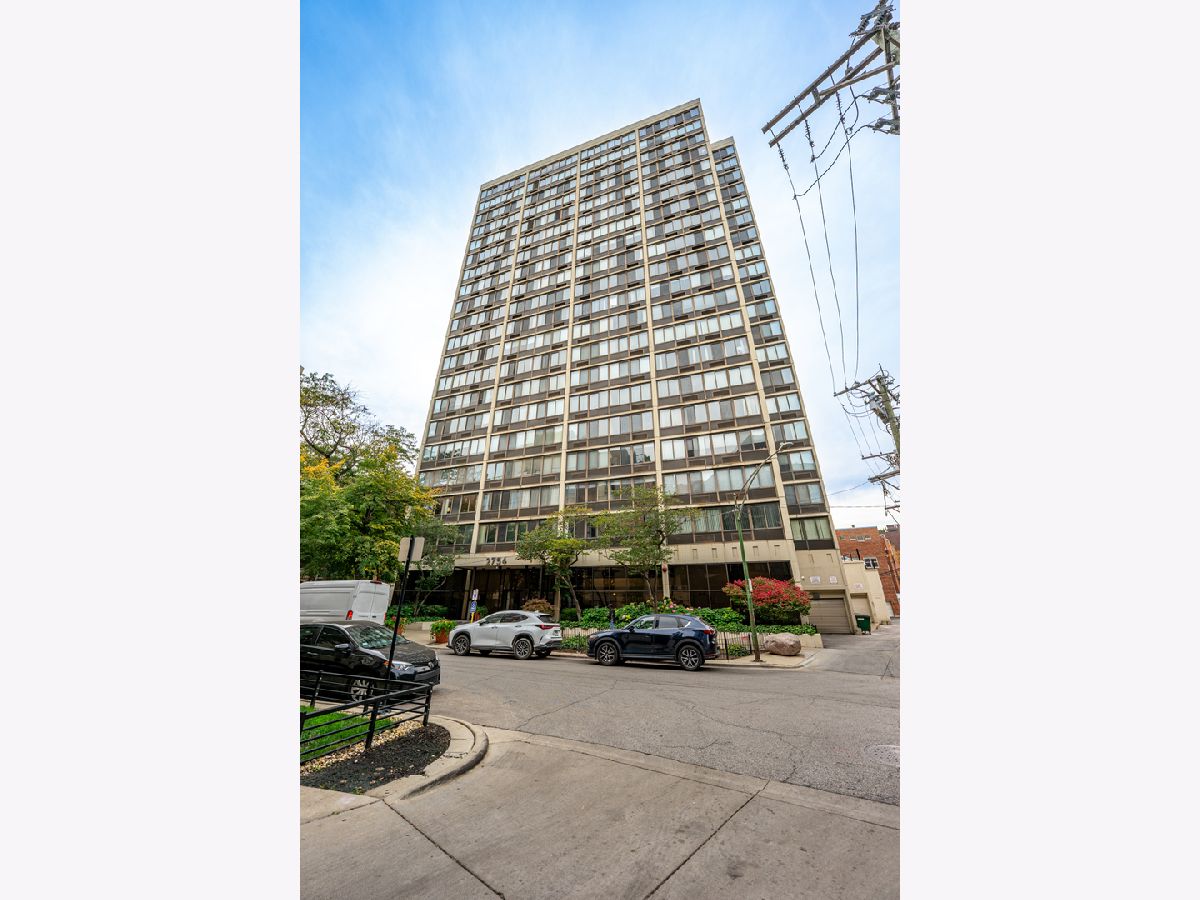
2754 Hampden Court, Lincoln Park, Chicago, Illinois 60614


$285,000
|
For Sale
|
|
| Status: | New |
| Sqft: | 750 |
| Cost/Sqft: | $380 |
| Beds: | 1 |
| Baths: | 1 |
| Year Built: | 1973 |
| Property Taxes: | $4,054 |
| Days On Market: | 4 |
| Lot Size: | 0,00 |
Description
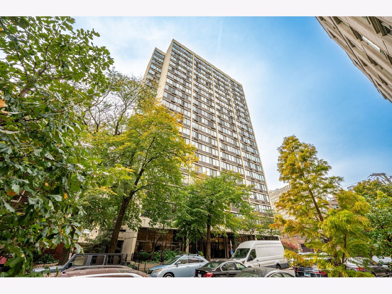
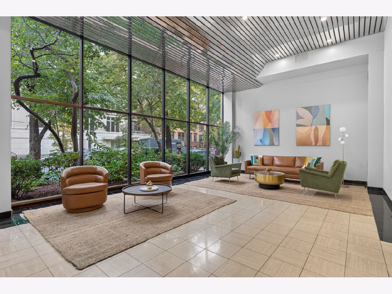
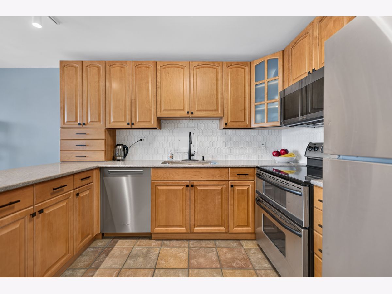
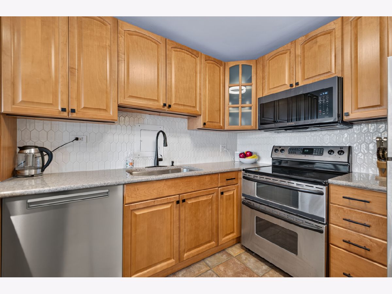
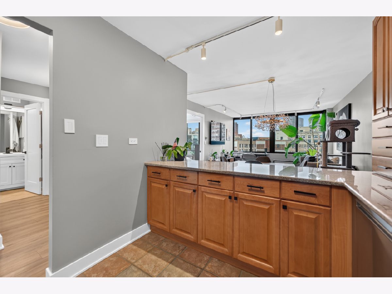
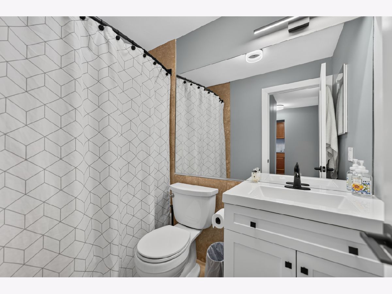
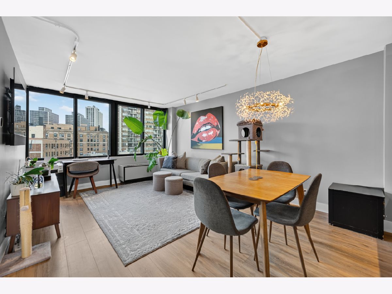
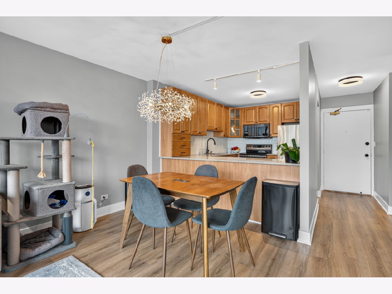
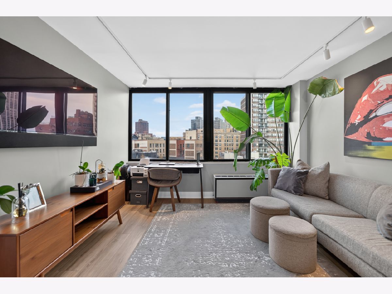
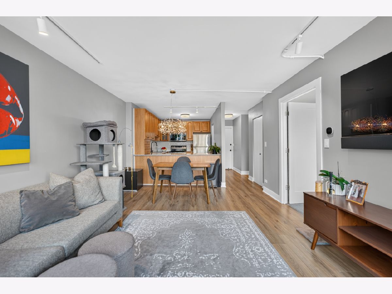
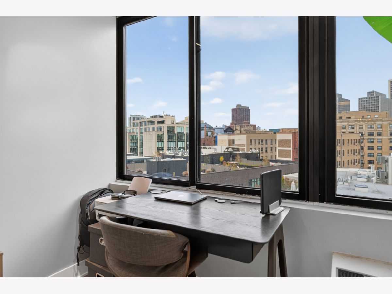
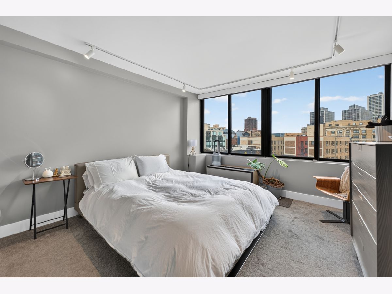
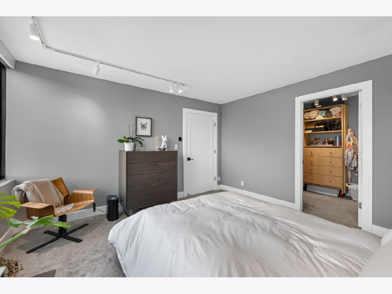
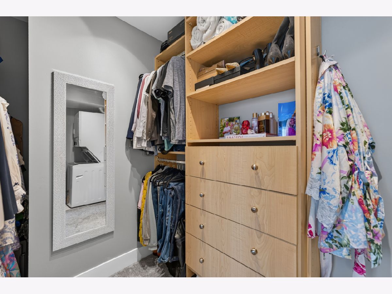
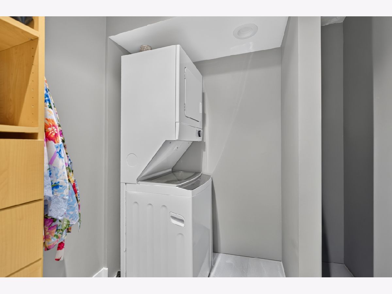
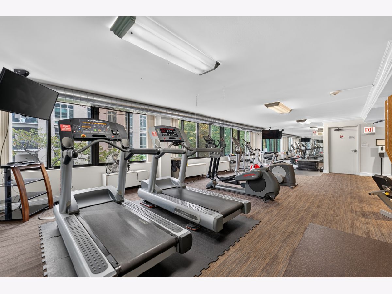
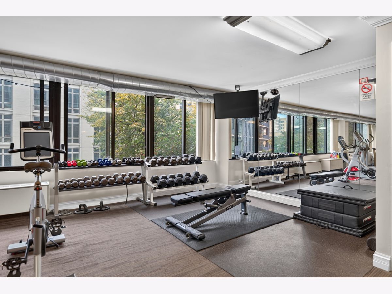
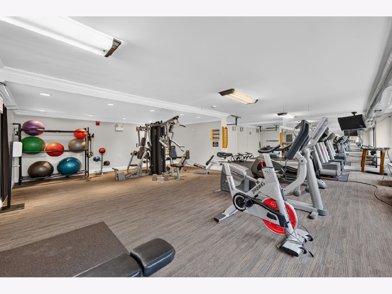
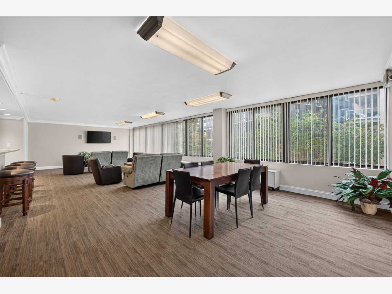
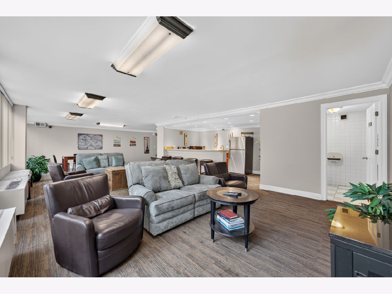
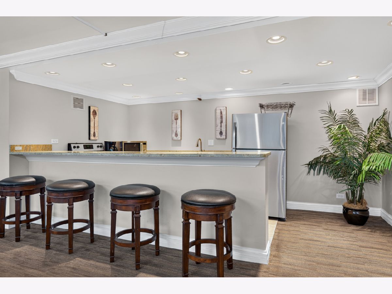
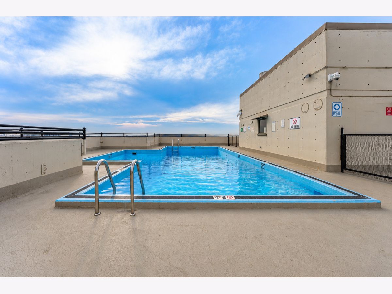
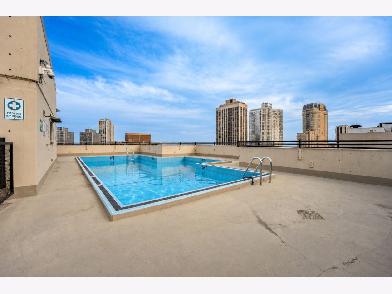
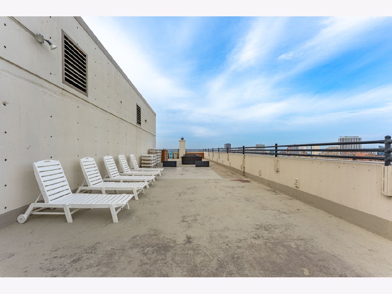
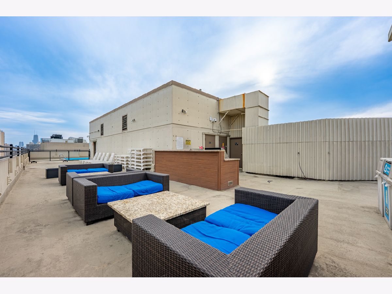
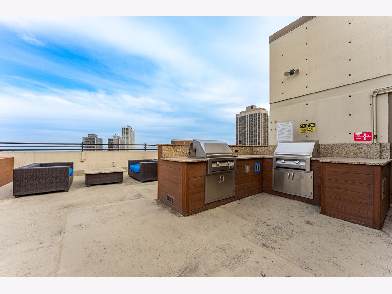
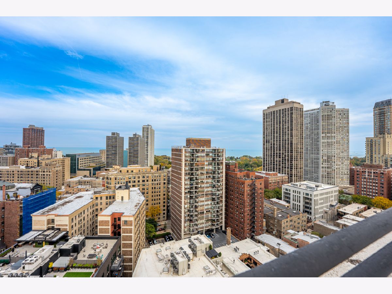
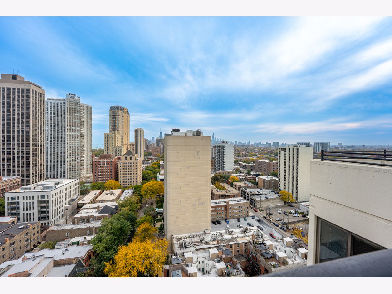
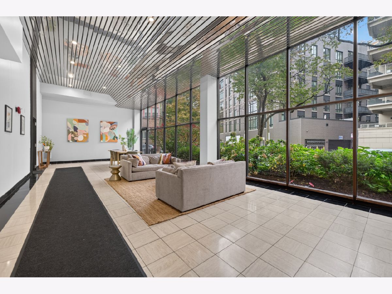
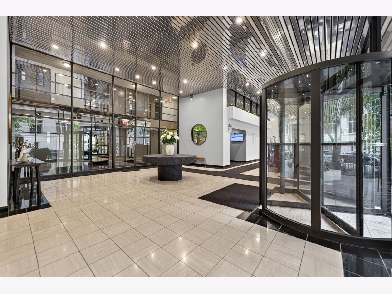
Beautiful 1 bedroom, 1 bathroom Lincoln Park condo! This east facing unit has it all!! A large kitchen with tons of cabinet space and all stainless steel appliances, with countertop overlooking the main living area to create an open living space. New engineered wood flooring throughout the living and dining space, along with new trim, solid wood doors, hardware, and fresh paint! Large primary bedroom, with walk-in closet, custom closet organizers, and IN UNIT LAUNDRY!! High end motorized black out shades in the bedroom, electric upgrades throughout, and hidden tech equipment maximize your living space. Enjoy the convenience of the building amenities, including the rooftop pool/deck, party room, and exercise room! Attached garage parking. Parking is available for rent monthly. This unit is located in close proximity to many Lincoln Park attractions, grocery stores, shopping, public transit, the lake and so much that the city has to offer!
Property Specifics
| Condos/Townhomes | |
| 21 | |
| — | |
| 1973 | |
| 2024 | |
| None | |
| Concrete | |
| — | |
| — | |
| No | |
| — |
| Cook | |
| — | |
| 465 / Monthly | |
| Water, Insurance, Doorman, TV/Cable, Exercise Facilities, Pool, Exterior Maintenance, Lawn Care, Scavenger, Snow Removal | |
| Lake Michigan | |
| Storm Sewer | |
| Wall Unit(s) | |
| Electric | |
| No | |
| 12794842 | |
| 14283080301112 |
Property History
| DATE: | EVENT: | PRICE: | SOURCE: |
|---|---|---|---|
| 15 Aug, 2008 | Sold | $222,500 | MRED MLS |
| 21 Jul, 2008 | Under contract | $229,000 | MRED MLS |
| 9 Jul, 2008 | Listed for sale | $229,000 | MRED MLS |
| 7 Mar, 2020 | Listed for sale | $0 | MRED MLS |
| 9 Apr, 2021 | Listed for sale | $0 | MRED MLS |
| 2 Jun, 2023 | Sold | $214,000 | MRED MLS |
| 20 Mar, 2023 | Under contract | $219,000 | MRED MLS |
| 1 Mar, 2023 | Listed for sale | $219,000 | MRED MLS |
| 29 Oct, 2026 | Listed for sale | $285,000 | MRED MLS |
Room Specifics
Total Bedrooms: 1
Bedrooms Above Ground: 1
Bedrooms Below Ground: 0
Dimensions: 15X13
Floor Type: Carpet
Full Bathrooms: 1
Bathroom Amenities: —
Bathroom in Basement: 0
Dimensions: 12X9
Floor Type: Ceramic Tile
Features: Eating Area-Breakfast Bar
Dimensions: 17X12
Floor Type: Luxury Vinyl
Rooms: No additional rooms
Other Specifics
| 1 | |
| Concrete Perimeter | |
| Garage Door Opener, Leased, Attached, Garage | |
| In Unit, Multiple Locations | |
| — | |
| — | |
| — | |
| Common Grounds | |
| COMMON | |
| — | |
| Full | |
| — | |
| Double Oven, Range, Microwave, Dishwasher, Refrigerator, Washer, Dryer, Disposal, Stainless Steel Appliance(s) | |
| Not in DB | |
| — | |
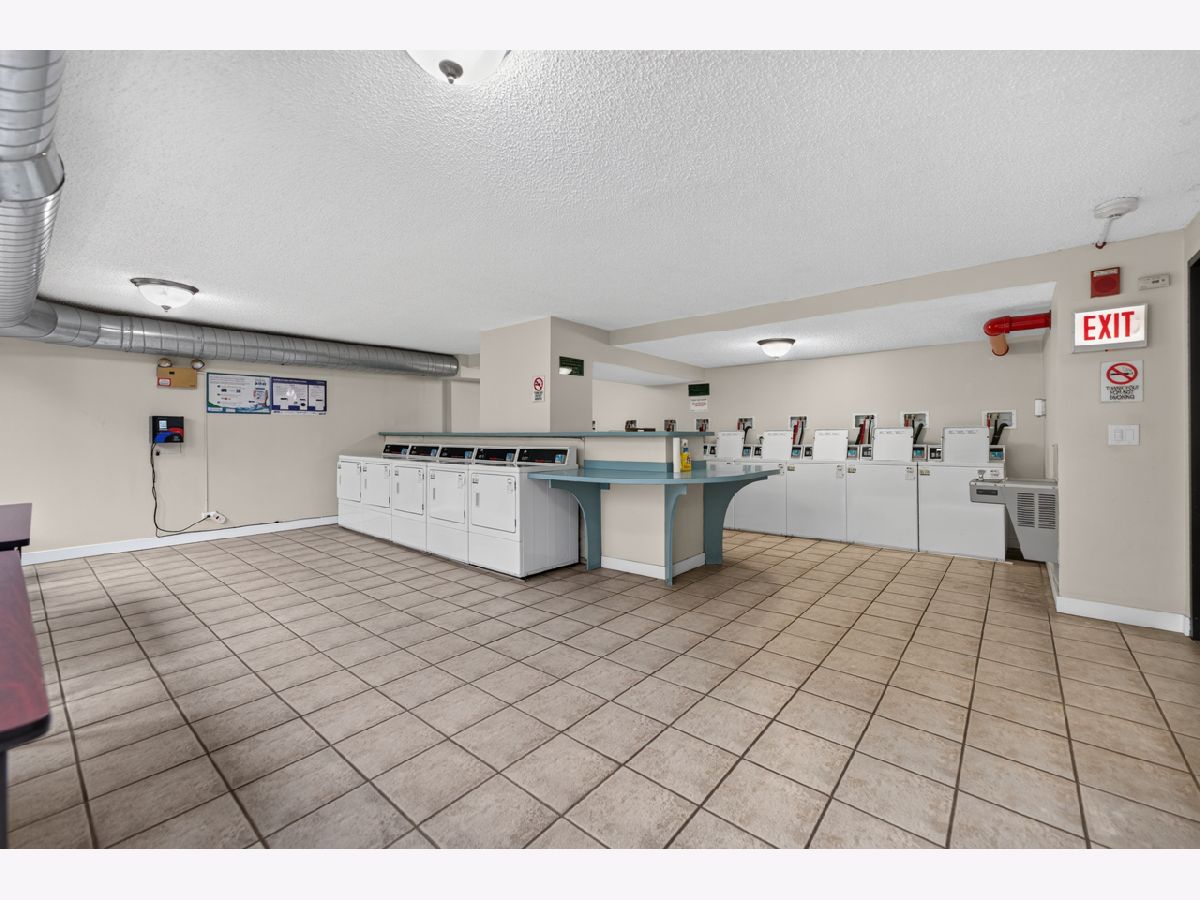
| Door Person, Coin Laundry, Elevator in Residence, Exercise Room, Storage, Health Club, Party Room, Sundeck, Pool, Receiving Room, Laundry, Elevator(s), Private Laundry Hkup | |
| — |
Tax History
| Year | Property Taxes |
|---|---|
| 2008 | $2,522 |
| 2023 | $3,276 |
| 2026 | $4,054 |
Contact Agent
Contact Agent
Listing Provided By
Keller Williams ONEChicago
