

2755 Foxwood Drive, New Lenox, Illinois 60451


$324,808
|
For Sale
|
|
| Status: | Active |
| Sqft: | 1,800 |
| Cost/Sqft: | $180 |
| Beds: | 2 |
| Baths: | 3 |
| Year Built: | 2003 |
| Property Taxes: | $6,819 |
| Days On Market: | 14 |
| Lot Size: | 0,00 |
Description
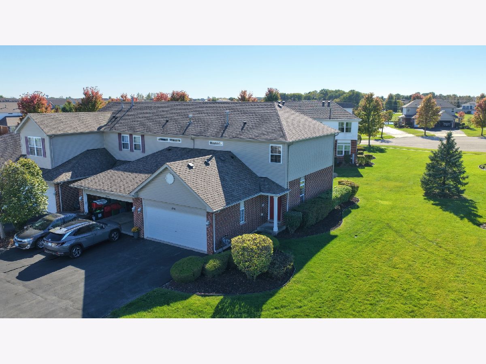
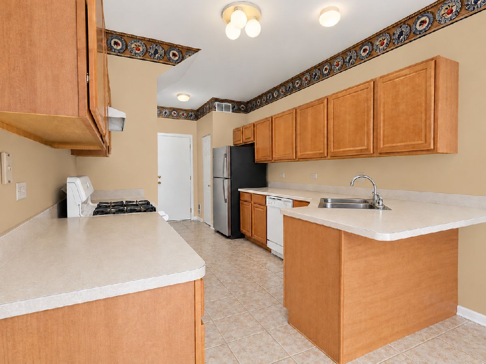
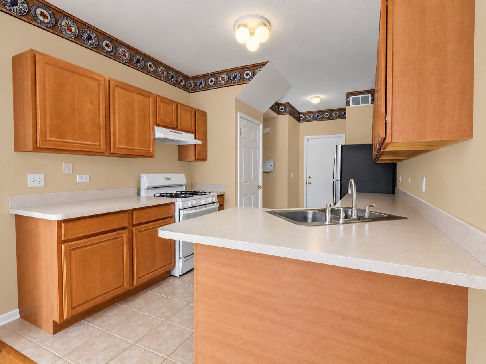
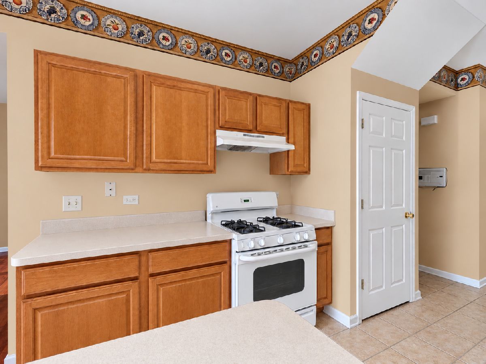
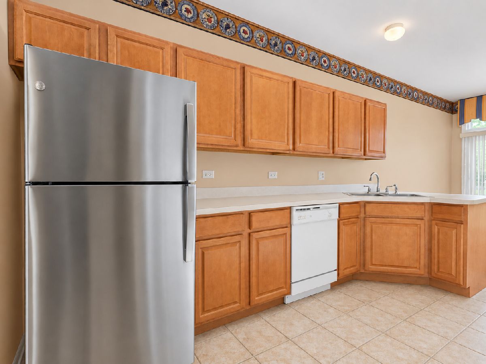
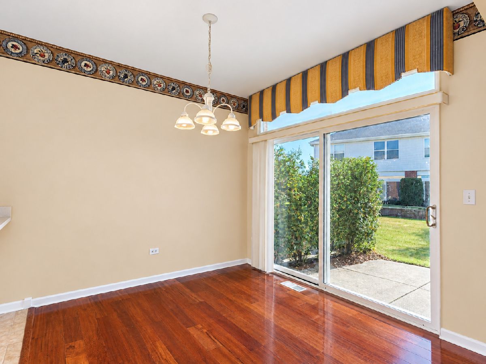
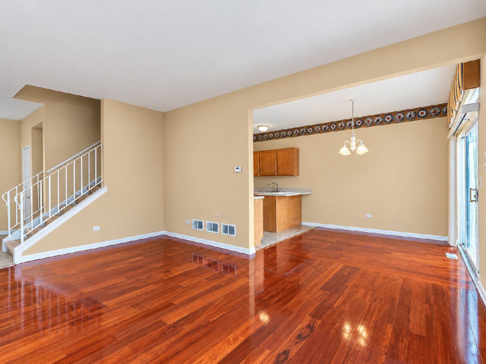
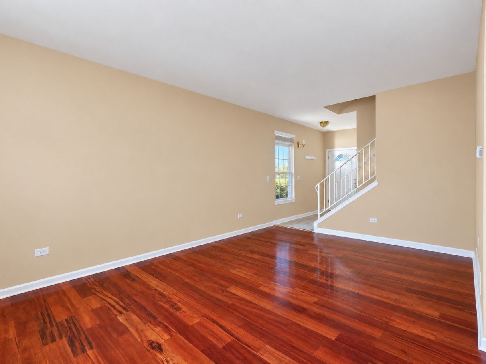
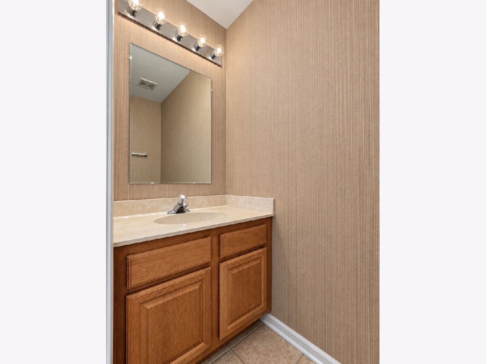
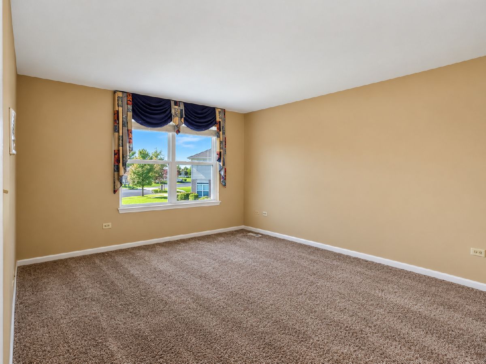
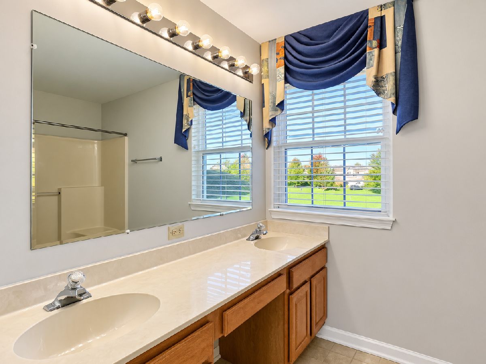
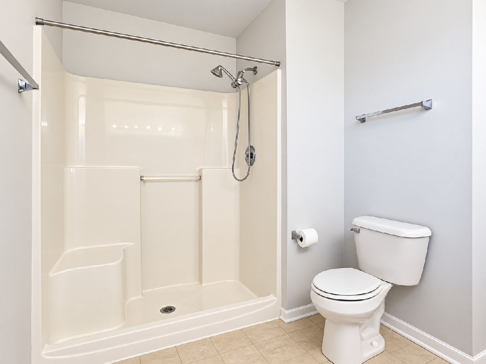
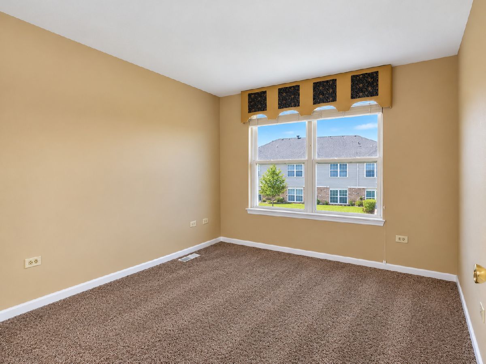
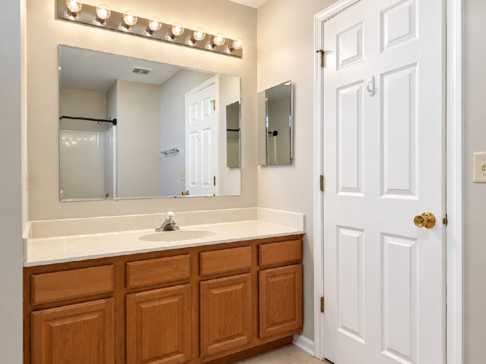
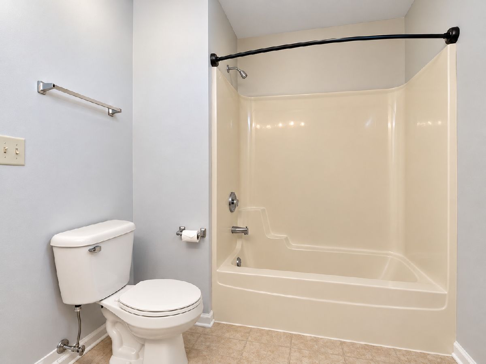
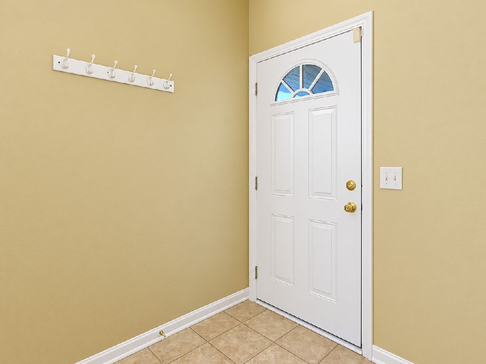
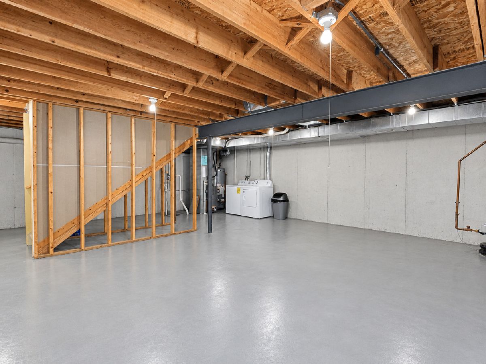
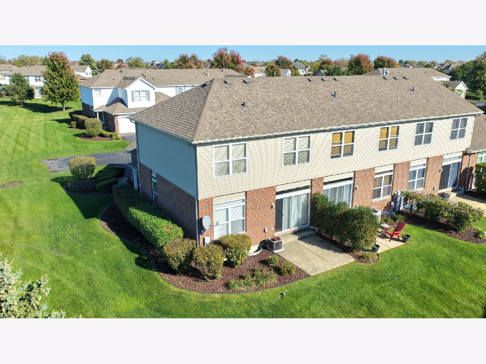
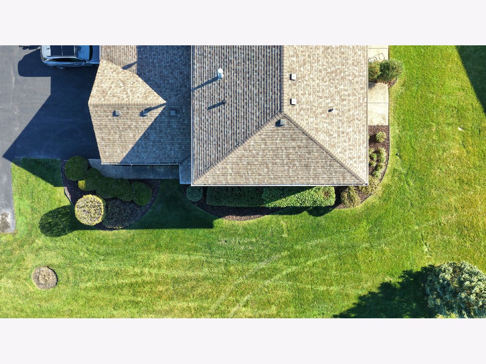
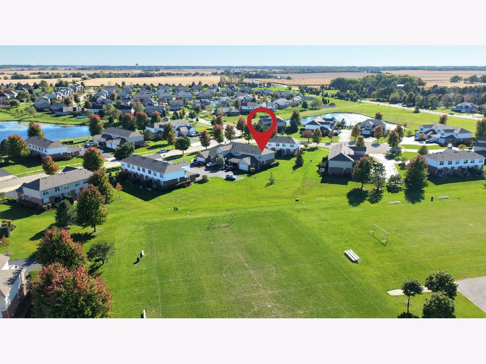
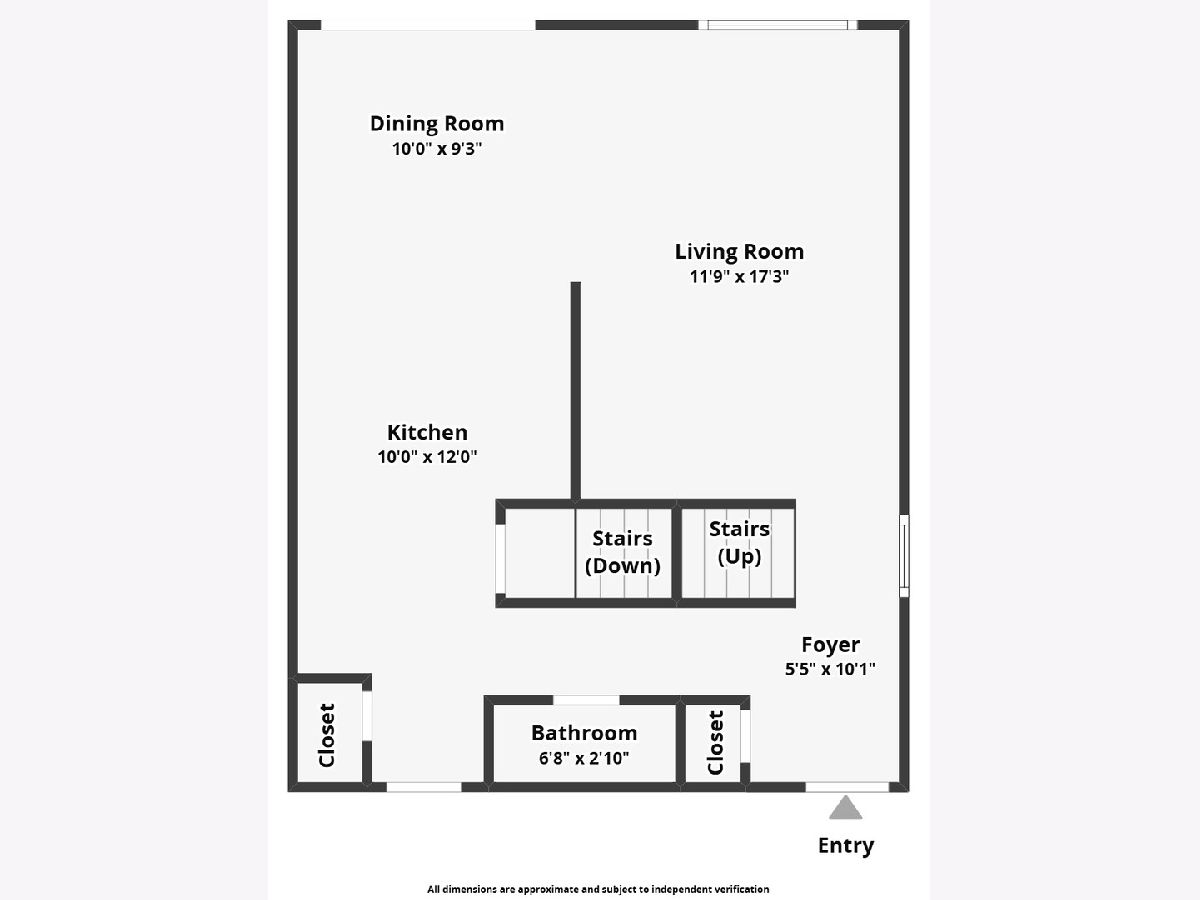
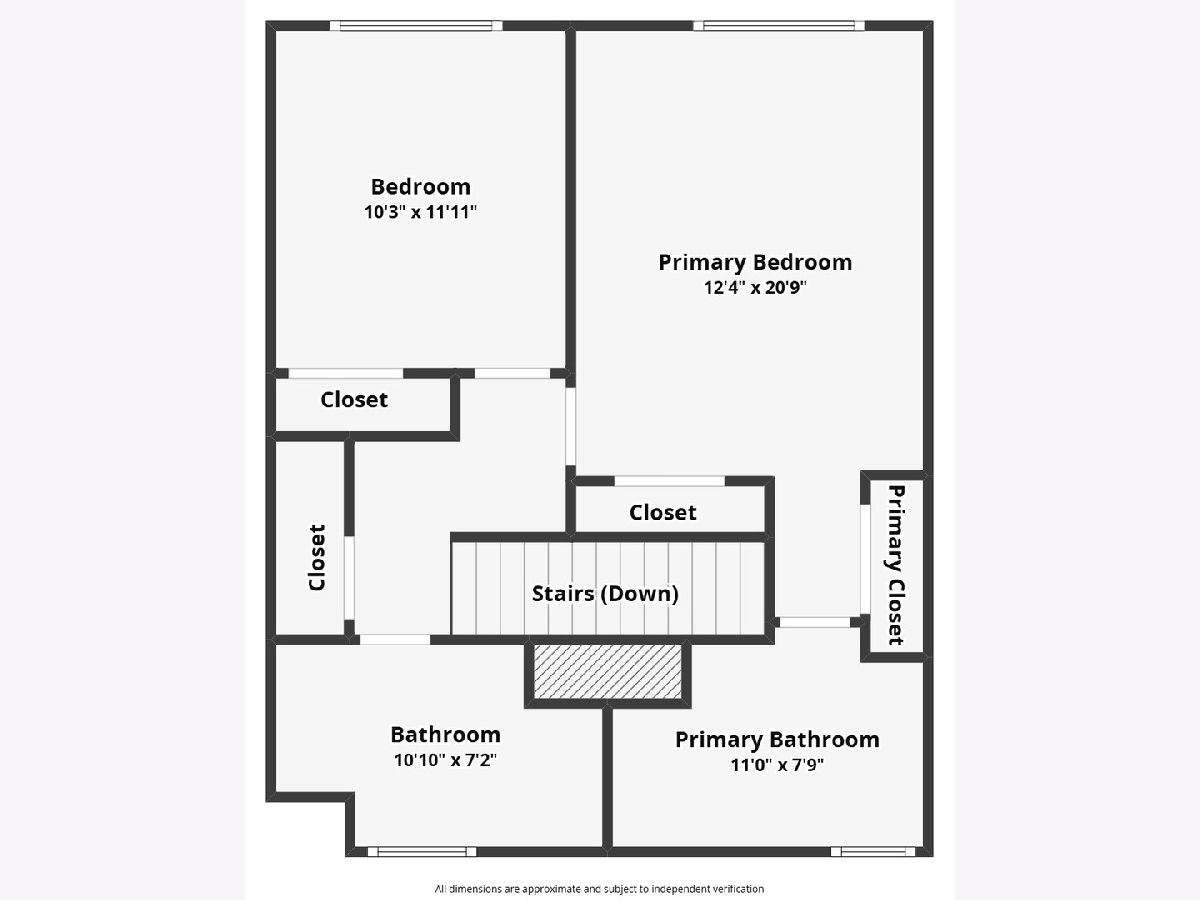
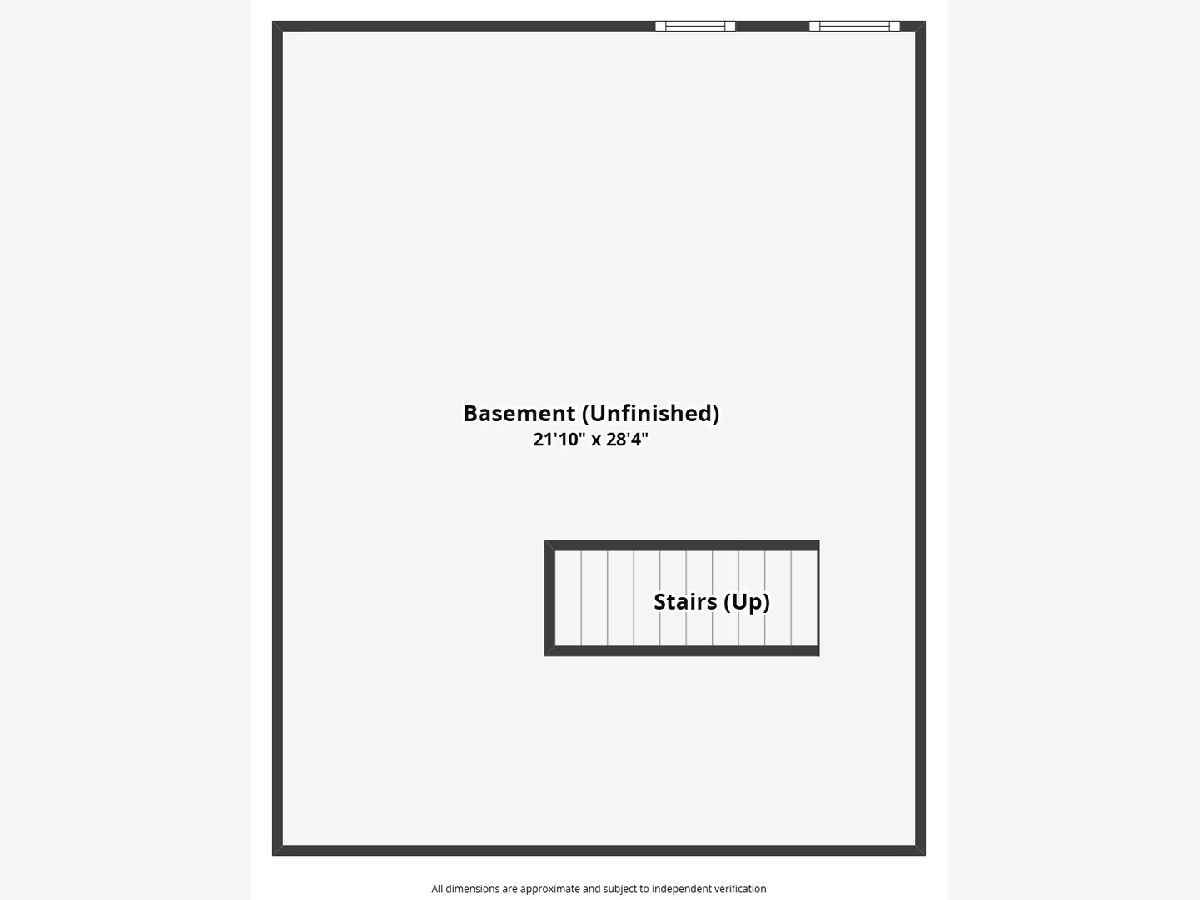
Welcome to this 2-story end-unit townhouse in Nantucket Lakes! Featuring 2 spacious bedrooms, 2.5 baths, and a 2-car attached garage, this home offers a comfortable layout with plenty of room to enjoy. The main level features 9' ceilings, white trim throughout, and a large living room with hardwood flooring. The eating area also boasts hardwood flooring and a sliding glass door leading to the back concrete patio, perfect for enjoying the outdoors. The spacious galley-style kitchen offers a breakfast bar, an abundance of maple cabinetry, and a pantry closet for additional storage. A convenient main-level powder room completes the first floor. Upstairs, you'll find two generously sized bedrooms and two full baths. The master suite features double closets and a private bath with double sinks and a stand-up shower. The full unfinished basement provides ample storage space or the opportunity to create additional living space tailored to your needs. New garage opener (2021), new dryer (2021), new kitchen faucet & disposal (2023), new stainless steel GE refrigerator (2024), new hot water heater (2025), and new roof (2022)! Ideally located near New Lenox grade schools, Lincoln-Way West High School, Metra commuter rail, and I-80, this home offers both comfort and convenience!
Property Specifics
| Condos/Townhomes | |
| 2 | |
| — | |
| 2003 | |
| Unfinished, Full | |
| Vinyl Siding, Brick | |
| Asphalt | |
| BAILEY | |
| No | |
| — |
| Will | |
| Nantucket Lakes | |
| 193 / Monthly | |
| Insurance, Exterior Maintenance, Lawn Care, Snow Removal | |
| Lake Michigan | |
| Public Sewer | |
| Central Air | |
| Gas, Forced Air | |
| 12788435 | |
| 1508333010191008 |
Nearby Schools
| NAME: | DISTRICT: | DISTANCE: | |
|---|---|---|---|
|
Grade School
Nelson Ridge/nelson Prairie Elem |
122 | — | |
|
Middle School
Liberty Junior High School |
122 | Not in DB | |
|
High School
Lincoln-way West High School |
210 | Not in DB | |
Property History
| DATE: | EVENT: | PRICE: | SOURCE: |
|---|---|---|---|
| 19 Oct, 2026 | Listed for sale | $324,808 | MRED MLS |
Room Specifics
Total Bedrooms: 2
Bedrooms Above Ground: 2
Bedrooms Below Ground: 0
Dimensions: 15X12
Floor Type: Carpet
Dimensions: 12X10
Floor Type: Carpet
Full Bathrooms: 3
Bathroom Amenities: Separate Shower, Double Sink
Bathroom in Basement: 0
Dimensions: 10X9
Floor Type: Hardwood
Dimensions: 15X10
Floor Type: Ceramic Tile
Features: Eating Area-Breakfast Bar, Galley, Pantry-Closet
Dimensions: 17X12
Floor Type: Hardwood
Rooms: No additional rooms
Other Specifics
| 2 | |
| Concrete Perimeter | |
| Asphalt, Garage Door Opener, Garage Owned, Attached, Garage | |
| Washer Hookup | |
| — | |
| Patio | |
| — | |
| Common Grounds, Landscaped | |
| COMMON | |
| — | |
| Full | |
| Storage | |
| Range, Dishwasher, Refrigerator, Washer, Dryer, Disposal | |
| Not in DB | |
| — | |
| Park | |
| — |
Tax History
| Year | Property Taxes |
|---|---|
| 2026 | $6,819 |
Contact Agent
Nearby Similar Homes


Nearby Sold Comparables



Contact Agent
Listing Provided By
808 Realty
