

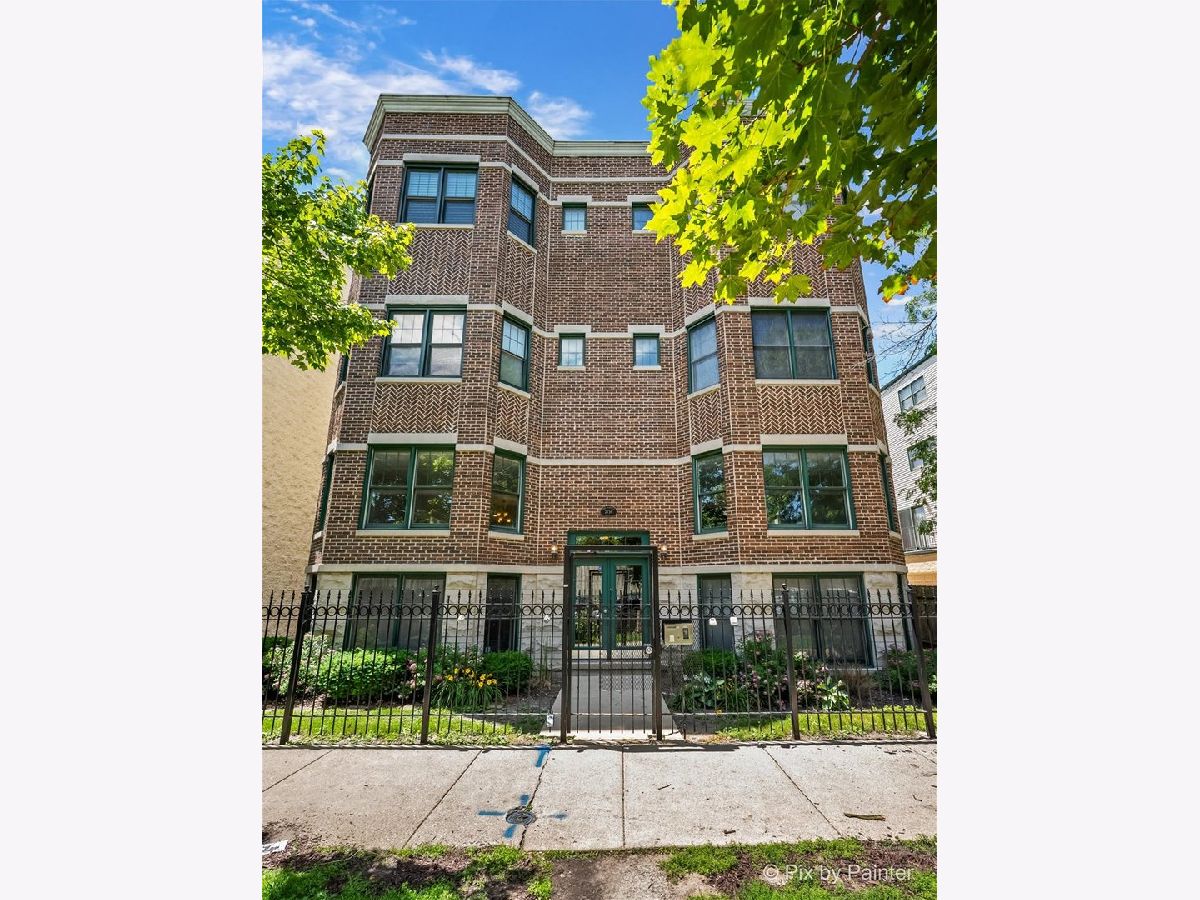
2756 Wolcott Avenue, Lincoln Park, Chicago, Illinois 60614


$625,000
|
For Sale
|
|
| Status: | Contingent |
| Sqft: | 2,000 |
| Cost/Sqft: | $313 |
| Beds: | 3 |
| Baths: | 3 |
| Year Built: | 2000 |
| Property Taxes: | $10,794 |
| Lot Size: | 0,00 |
Description
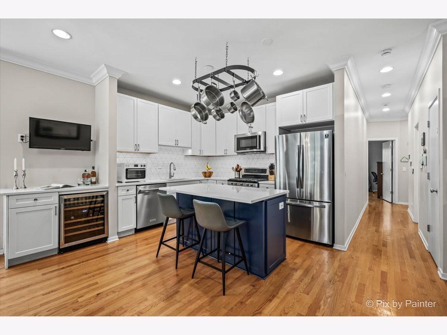
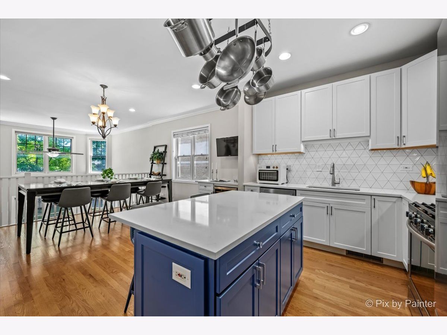
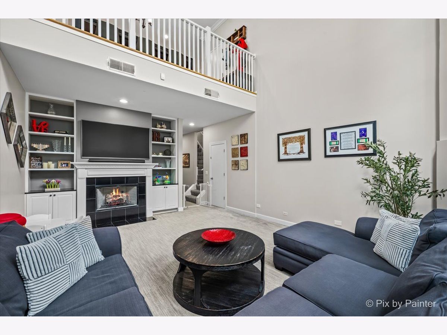
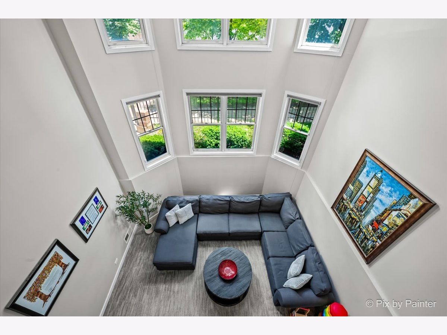
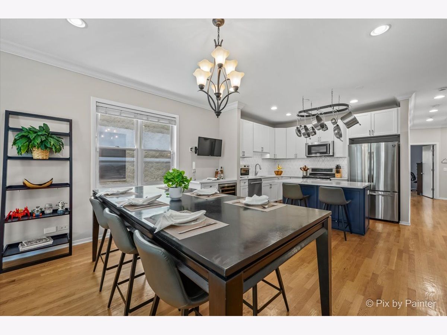
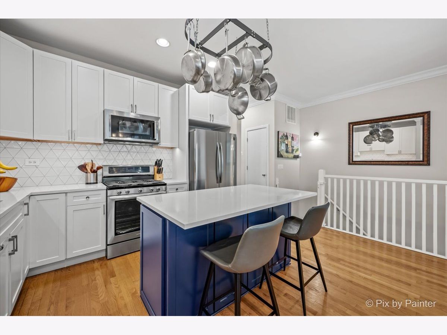
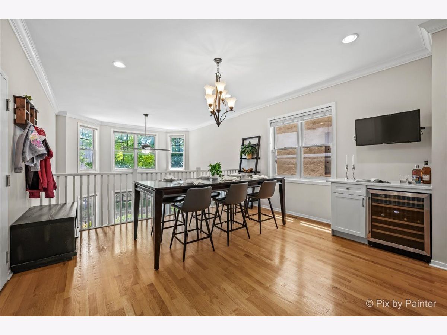
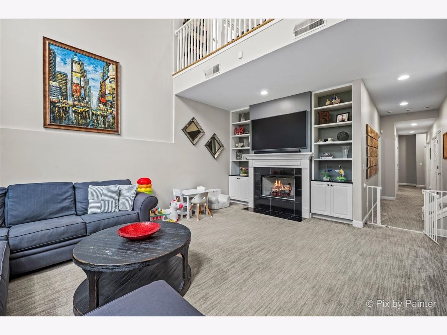
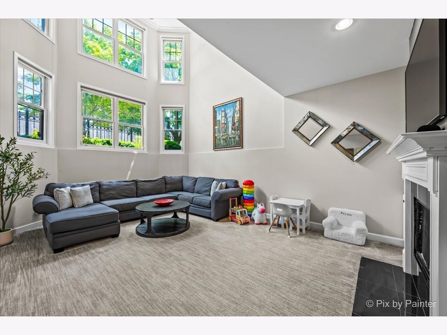
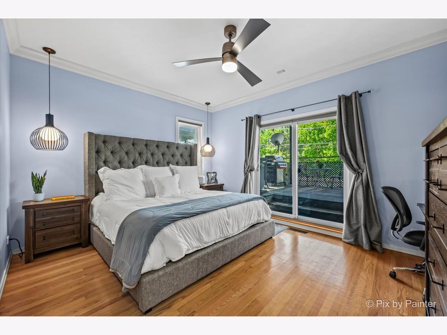
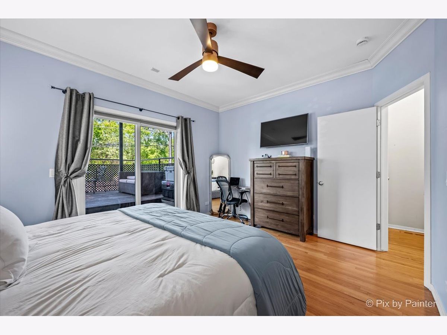
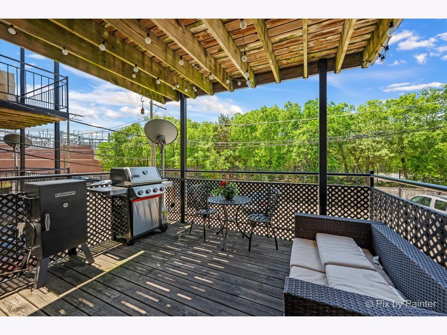
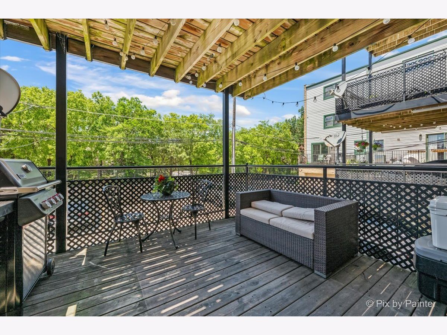
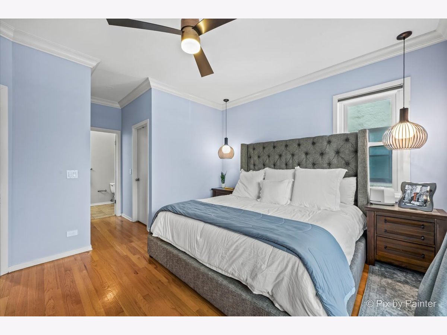
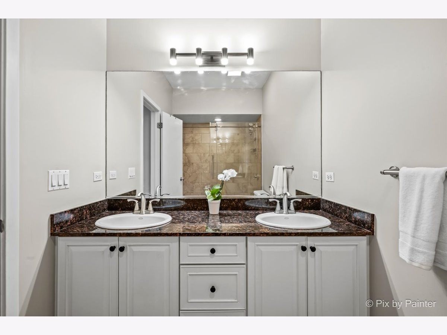
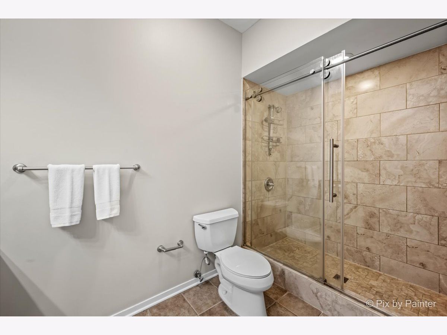
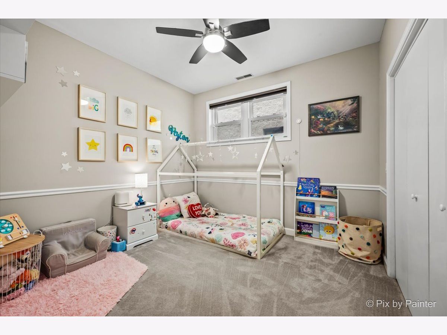
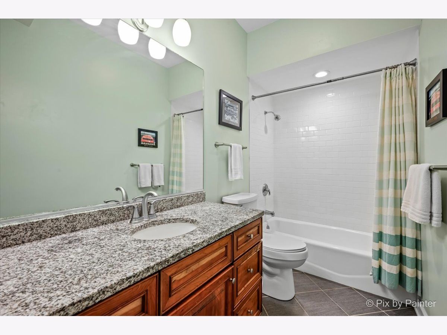
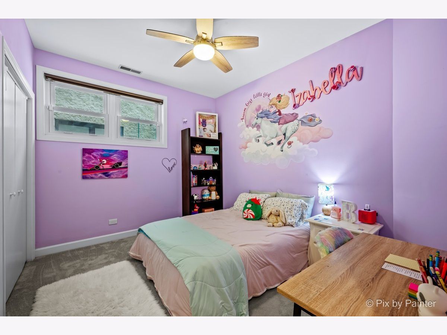
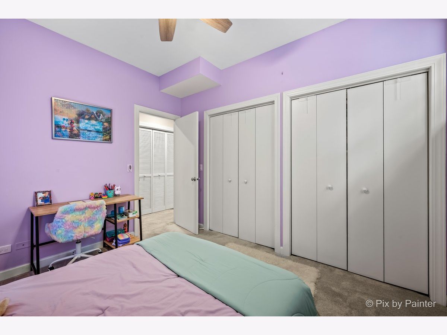
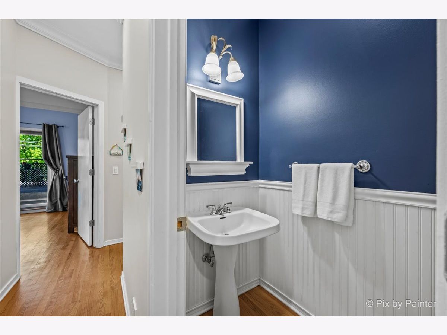
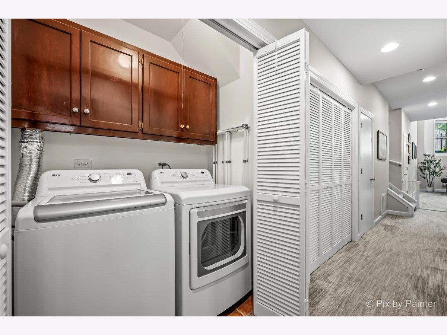
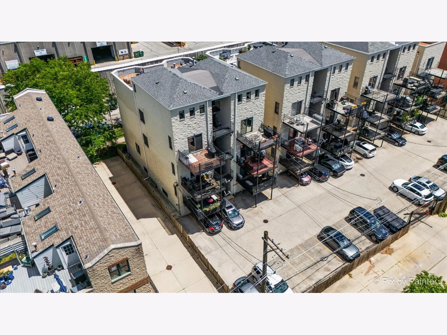
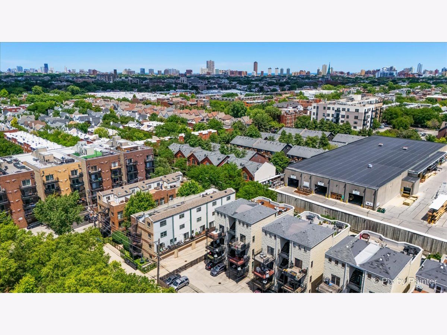
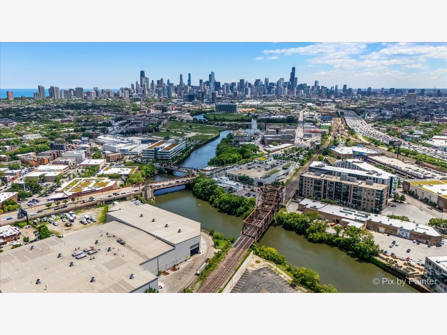
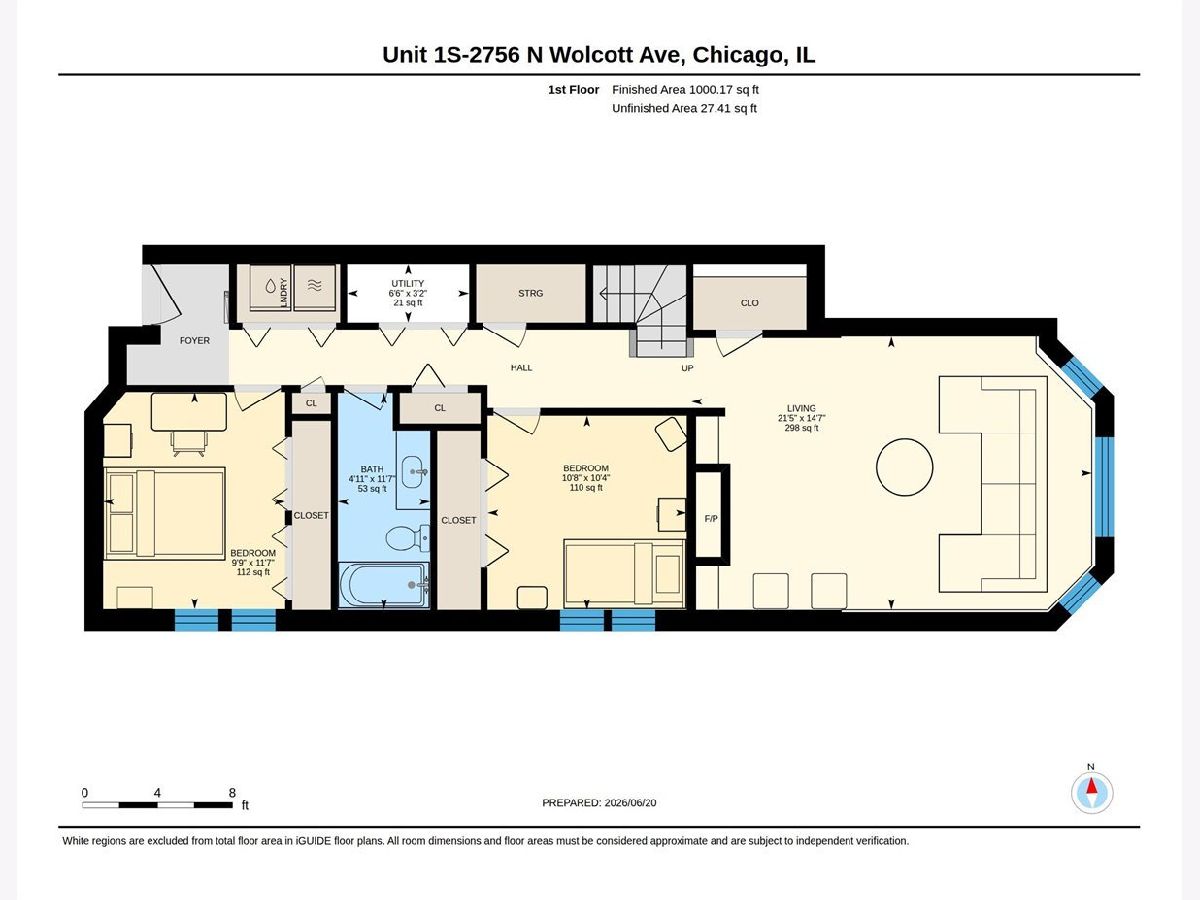
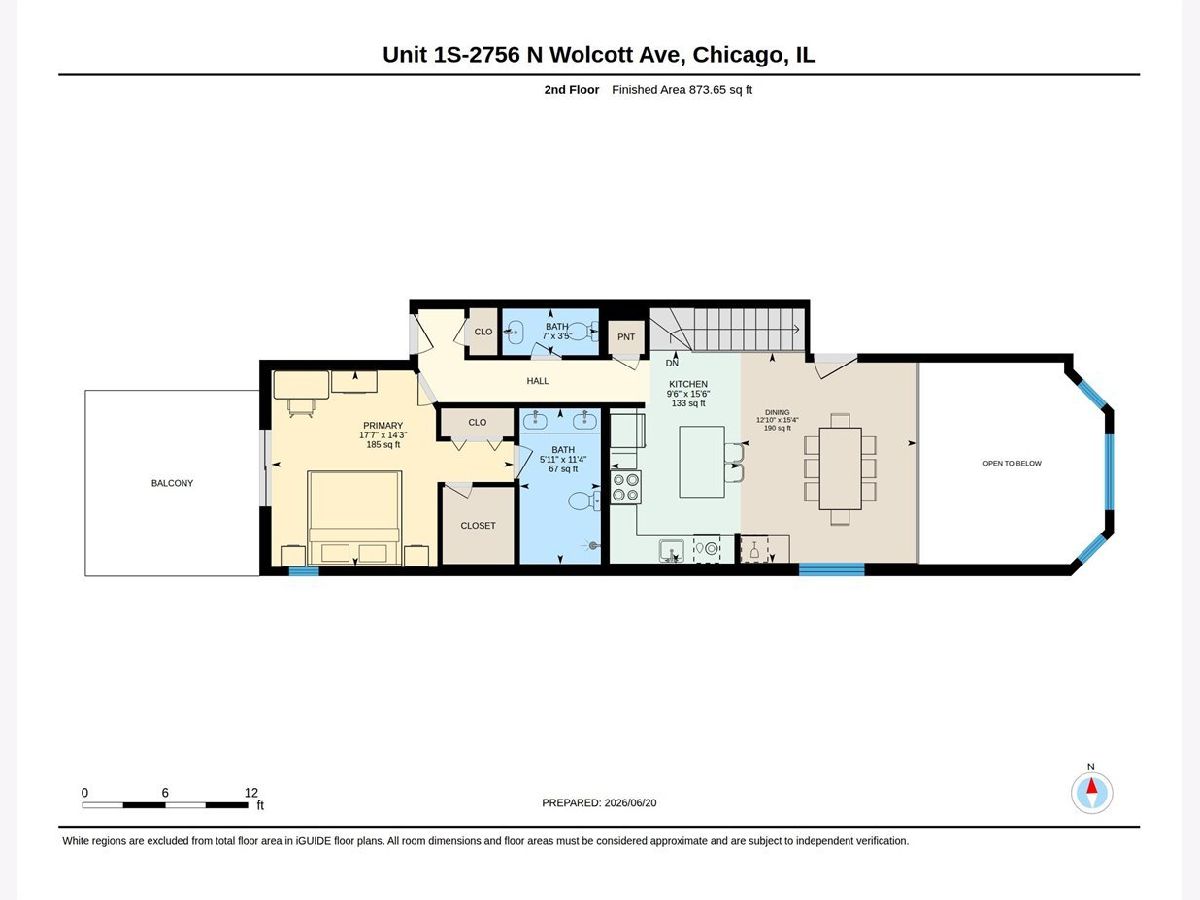
This beautifully updated 3-bedroom, 2.5-bath duplex is filled with natural light and impressive volume. The dramatic two-story living room serves as the heart of the home, featuring soaring ceilings, a fireplace, custom built-ins, and an incredible wall of windows that floods the space with sunlight. Overlooking the living area, the updated kitchen and dining space create the perfect setting for everyday living and entertaining, complete with quartz countertops, abundant cabinetry, a large island, stainless steel appliances, and additional counter and storage space added in 2023. The spacious main-level primary suite offers a walk-in closet, updated bath, and direct access to a private deck with room for grilling, dining, and relaxing outdoors. A stylish powder room completes the main level. The lower level features two generously sized bedrooms, a full bath, laundry area, and exceptional storage, along with newer carpeting throughout. Major updates include replacement windows and sliding doors, newer furnace, air conditioner, water heater, washer, dryer, refrigerator, microwave, and dishwasher. Two gated exterior parking spaces are included. Located within the highly sought-after Prescott Elementary School district, this home combines dramatic architectural details, thoughtful updates, and an unbeatable location.
Property Specifics
| Condos/Townhomes | |
| 3 | |
| — | |
| 2000 | |
| — | |
| — | |
| No | |
| — |
| Cook | |
| — | |
| 591 / Monthly | |
| — | |
| — | |
| — | |
| 12680096 | |
| 14304020441002 |
Nearby Schools
| NAME: | DISTRICT: | DISTANCE: | |
|---|---|---|---|
|
Grade School
Prescott Elementary School |
299 | — | |
|
High School
Lincoln Park High School |
299 | Not in DB | |
Room Specifics
Total Bedrooms: 3
Bedrooms Above Ground: 3
Bedrooms Below Ground: 0
Dimensions: —
Floor Type: —
Dimensions: —
Floor Type: —
Full Bathrooms: 3
Bathroom Amenities: Double Sink
Bathroom in Basement: 0
Rooms: —
Basement Description: —
Other Specifics
| — | |
| — | |
| — | |
| — | |
| — | |
| Common | |
| — | |
| — | |
| — | |
| — | |
| Not in DB | |
| — | |
| — | |
| — | |
| — |
Contact Agent
Nearby Similar Homes
Nearby Sold Comparables

Contact Agent
Listing Provided By
Keller Williams ONEChicago
