

2759 Stone Circle, Geneva, Illinois 60134


$464,990
|
For Sale
|
|
| Status: | Active |
| Sqft: | 1,780 |
| Cost/Sqft: | $261 |
| Beds: | 2 |
| Baths: | 3 |
| Year Built: | 2026 |
| Property Taxes: | $0 |
| Days On Market: | 9 |
| Lot Size: | 0,00 |
Description
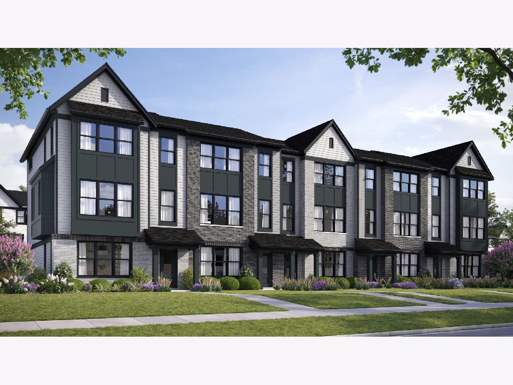
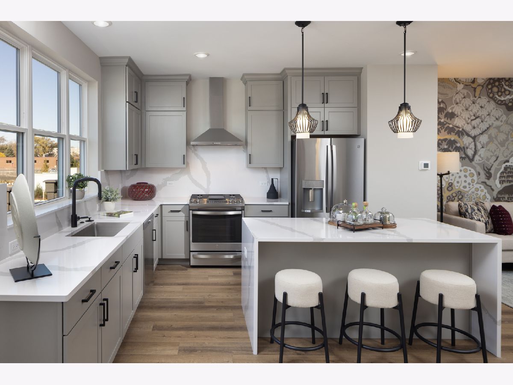
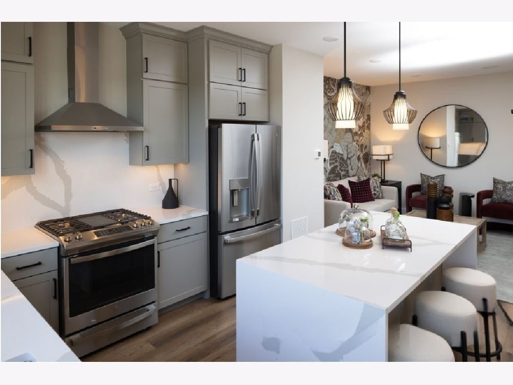
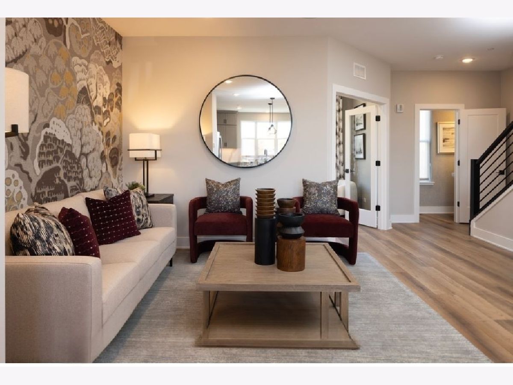
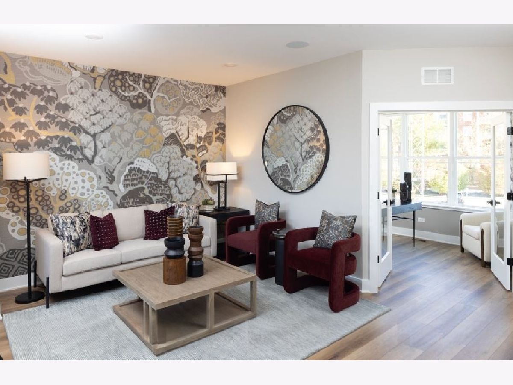
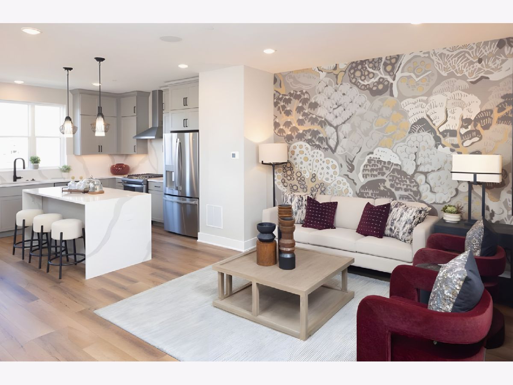
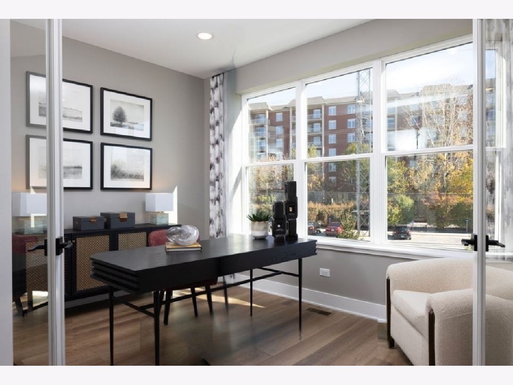
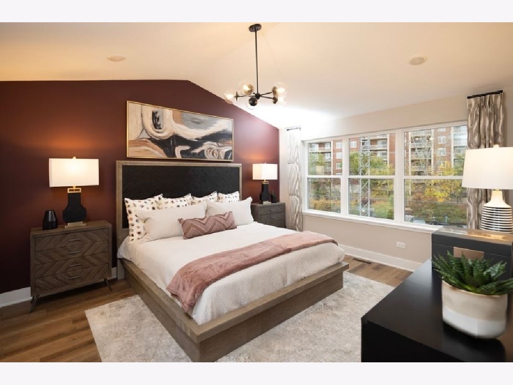
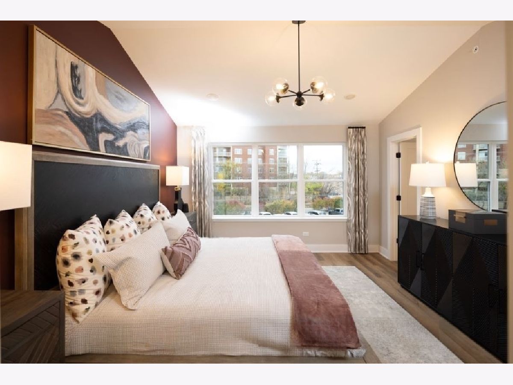
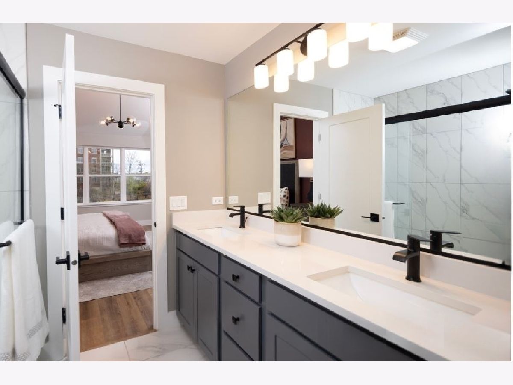
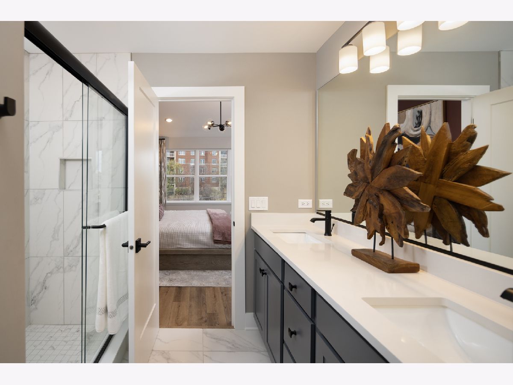
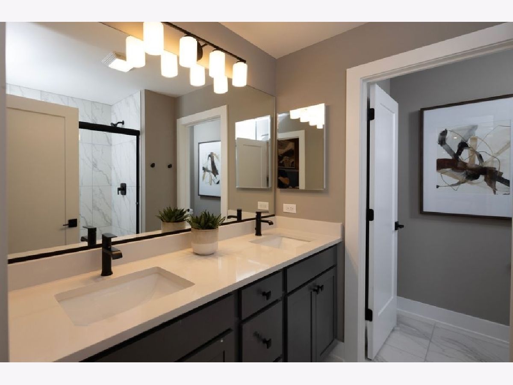
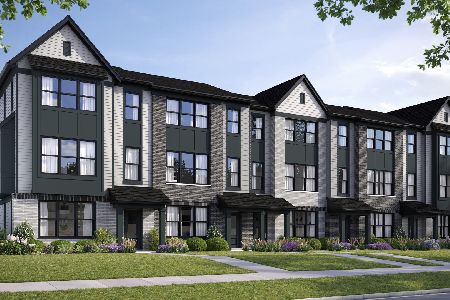
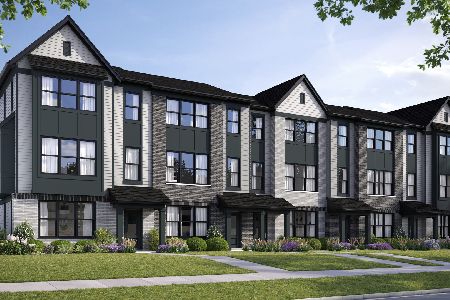
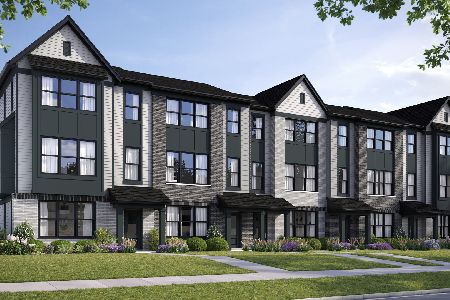
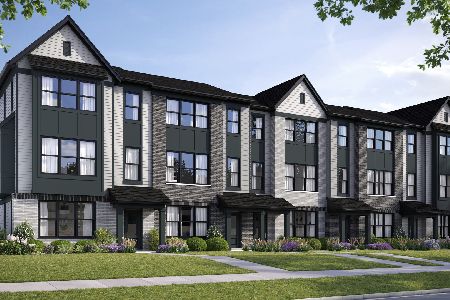
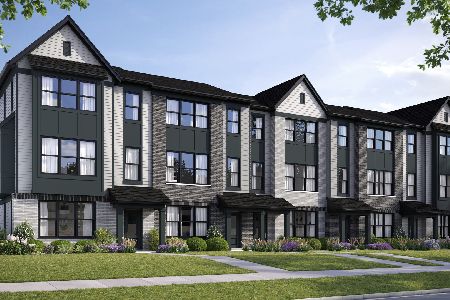
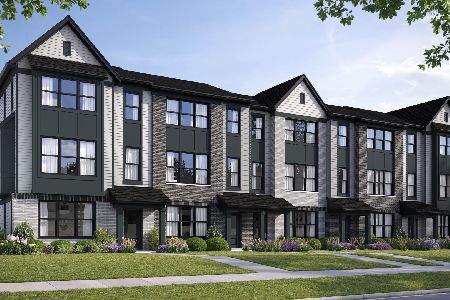
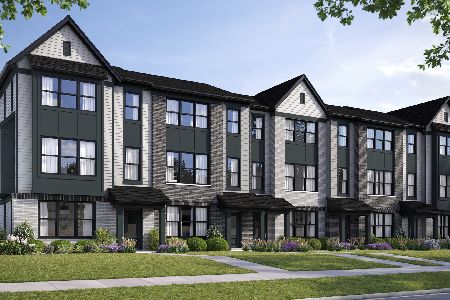
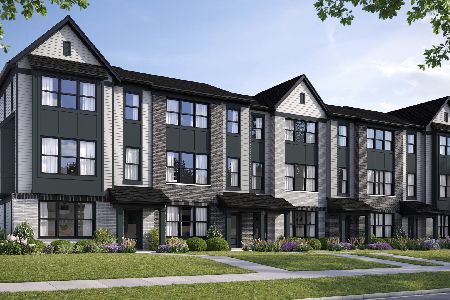
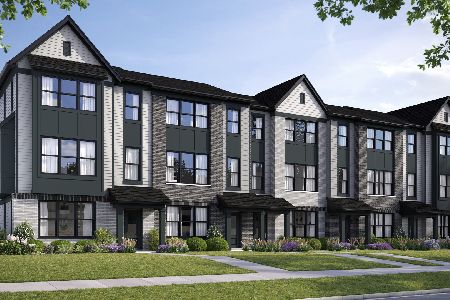
4.99 interest rate PLUS $5k towards Closing Cost. Chicagoland's home building legend Lexington Homes presents Geneva Crossing, 40 newly redesigned Mews Townhomes in wonderful Geneva. Fresh exteriors offer timeless charm, with enormous windows flooding expansive, wide-open bright, sunlit interiors with natural light walking distance from great shopping & restaurants. The Orchid's expansive main floor boasts an open great room and kitchen that serves as a central hub for dining and entertaining. We have added an oversized island, elegant arabesque tile backsplash, an abundance of furniture-quality cabinets, quartz countertops, a pantry and GE stainless steel appliances. Just off the kitchen sits a balcony that spans the entire width of the home. Upstairs you'll find both a primary suite with a vaulted ceiling and full walk-in closet and a second ensuite bedroom! The conveniently located laundry room on this level fits a side-by-side washer and dryer. The lower level features a second finished "flex" room and a 2-car garage. Location, location, location ... this one's got it! With a courtyard view you have plenty of green space right out your front door.
Property Specifics
| Condos/Townhomes | |
| 3 | |
| — | |
| 2026 | |
| — | |
| THE ORCHID | |
| No | |
| — |
| Kane | |
| — | |
| 344 / Monthly | |
| — | |
| — | |
| — | |
| 12761760 | |
| 1505405222 |
Nearby Schools
| NAME: | DISTRICT: | DISTANCE: | |
|---|---|---|---|
|
Grade School
Heartland Elementary School |
304 | — | |
|
Middle School
Geneva Middle School |
304 | Not in DB | |
Property History
| DATE: | EVENT: | PRICE: | SOURCE: |
|---|---|---|---|
| 16 Sep, 2026 | Listed for sale | $464,990 | MRED MLS |
Room Specifics
Total Bedrooms: 2
Bedrooms Above Ground: 2
Bedrooms Below Ground: 0
Dimensions: —
Floor Type: —
Full Bathrooms: 3
Bathroom Amenities: —
Bathroom in Basement: 0
Rooms: —
Basement Description: —
Other Specifics
| 2 | |
| — | |
| — | |
| — | |
| — | |
| 21X51 | |
| — | |
| — | |
| — | |
| — | |
| Not in DB | |
| — | |
| — | |
| — | |
| — |
Tax History
| Year | Property Taxes |
|---|
Contact Agent
Nearby Similar Homes
Nearby Sold Comparables


Contact Agent
Listing Provided By
Nathan Wynsma
