

276 Jackson Road, Clarendon Hills, Illinois 60514


$485,000
|
For Sale
|
|
| Status: | Active |
| Sqft: | 954 |
| Cost/Sqft: | $508 |
| Beds: | 2 |
| Baths: | 1 |
| Year Built: | 1975 |
| Property Taxes: | $6,638 |
| Lot Size: | 0,00 |
Description
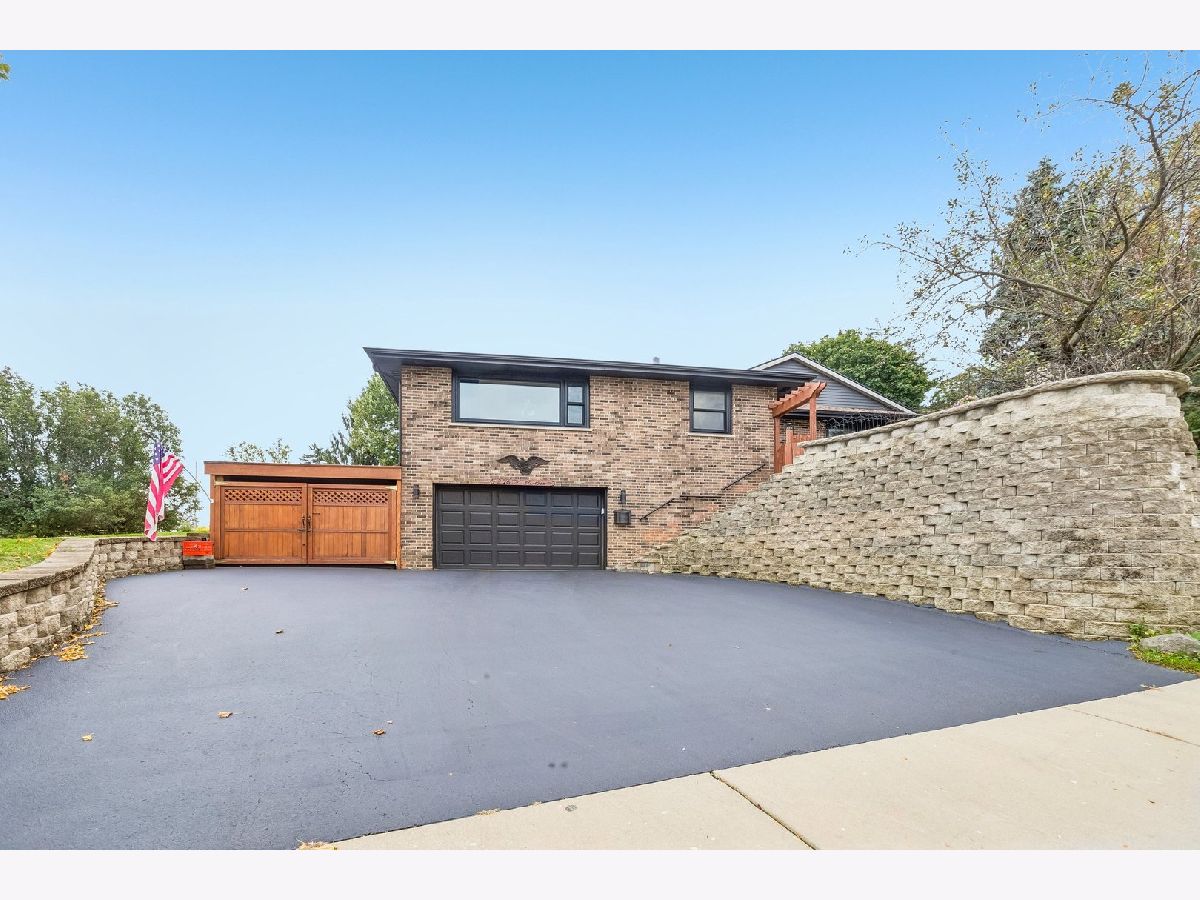
Perched high atop a picturesque hill in a quiet Clarendon Hills neighborhood, this chic 2-bedroom, 1-bath brick retreat offers unmatched privacy and lush tree-lined views. Designed with a polished, contemporary feel, the light-filled layout features a cozy stone fireplace, extra storage space, and seamless main-level flow. Key big-ticket updates provide complete peace of mind, including a new roof and chimney (2024), a freshly updated bathroom and disposal (2026), alongside an A/C unit, dishwasher, fully fenced yard, washer/dryer, and tuckpointing (2025). The attached 1.5-car garage comes equipped with an EV charger, while the full basement adds infinite potential. Surrounded by multi-million-dollar new construction, this turn-key property is a incredible blend of elevation, style, and long-term value.
Property Specifics
| Single Family | |
| — | |
| — | |
| 1975 | |
| 2023 | |
| Partially Finished, Exterior Entry, Egress Window, Full, Walk-Out Access | |
| Brick | |
| — | |
| — | |
| No | |
| — |
| — | |
| — | |
| 0 / Not Applicable | |
| None | |
| Public | |
| Public Sewer | |
| Central Air | |
| Gas, Forced Air | |
| 12800535 | |
| 0902310014 |
Nearby Schools
| NAME: | DISTRICT: | DISTANCE: | |
|---|---|---|---|
|
Grade School
Prospect Elementary School |
181 | — | |
|
Middle School
Clarendon Hills Middle School |
181 | Not in DB | |
|
High School
Hinsdale Central High School |
86 | Not in DB | |


Room Specifics
Total Bedrooms: 2
Bedrooms Above Ground: 2
Bedrooms Below Ground: 0
Dimensions: 10X14
Floor Type: Vinyl
Dimensions: 10X11
Floor Type: Hardwood
Full Bathrooms: 1
Bathroom Amenities: Bidet, No Tub
Bathroom in Basement: 0
Dimensions: 9X11
Floor Type: Hardwood
Dimensions: 12X11
Floor Type: Hardwood
Features: Island, Updated Kitchen
Dimensions: 29X22
Floor Type: Other
Dimensions: 18X12
Floor Type: Hardwood
Rooms: No additional rooms
Other Specifics
| 1.5 | |
| — | |
| Garage Door Opener, Garage Owned, Attached, Garage | |
| Upper Level, Gas Dryer Hookup, Laundry Chute, Laundry Closet, Sink | |
| Hardwood, Laminate | |
| Patio | |
| Workshop, Shed(s) | |
| Water Heater, Low flow commode, Native/drought resistant landscaping | |
| — | |
| — | |
| 20 x 162 | |
| Pull Down Stair | |
| None | |
| 1st Floor Full Bath | |
| Range, Microwave, Dishwasher, Refrigerator, Washer, Dryer, Disposal, Cooktop, Range Hood, Humidifier | |
| Not in DB | |
| Sidewalks, Street Lights | |
| — | |
| — |
Contact Agent
Contact Agent
Listing Provided By
Redfin Corporation
