

2762 Cranston Circle, Yorkville, Illinois 60560


$424,900
|
For Sale
|
|
| Status: | Active |
| Sqft: | 2,761 |
| Cost/Sqft: | $154 |
| Beds: | 4 |
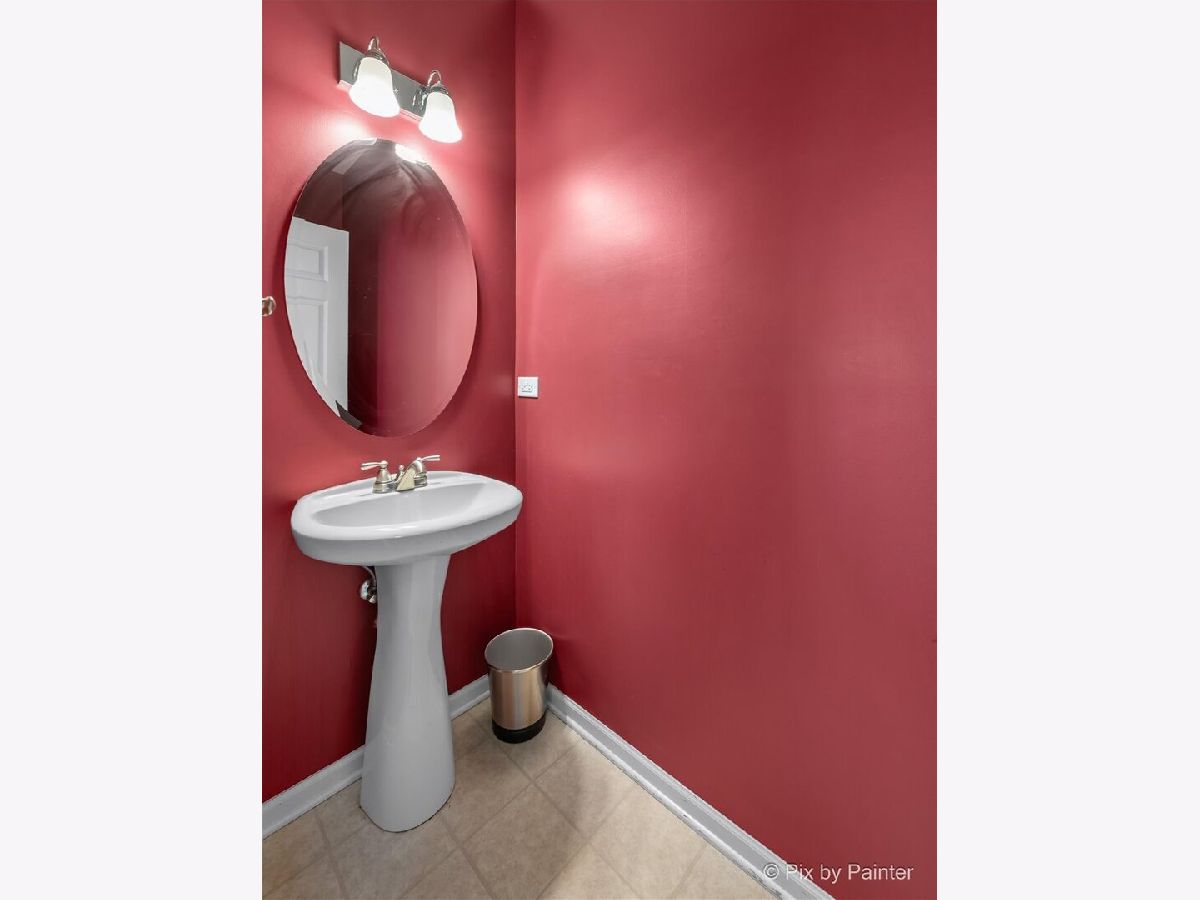
| Baths: | 3 |
| Year Built: | 2005 |
| Property Taxes: | $12,325 |
| Days On Market: | 7 |
| Lot Size: | 0,23 |
Description
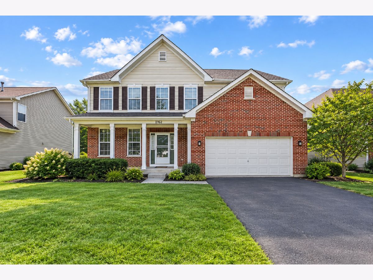
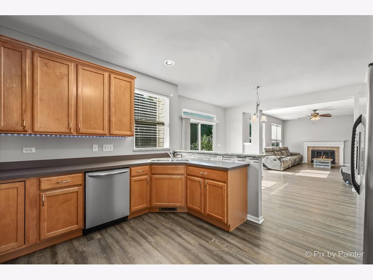
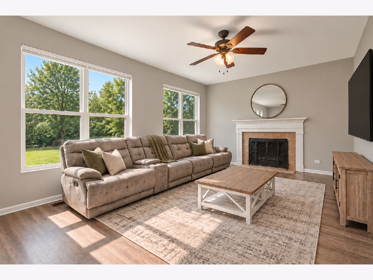
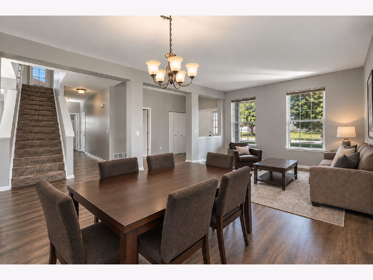
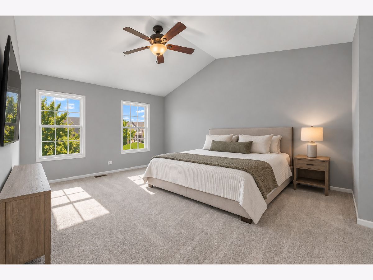
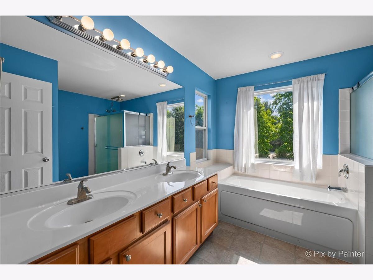
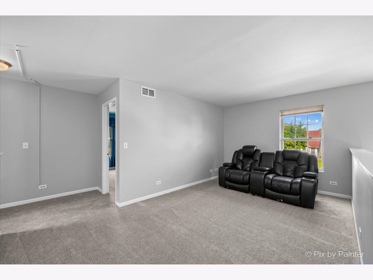
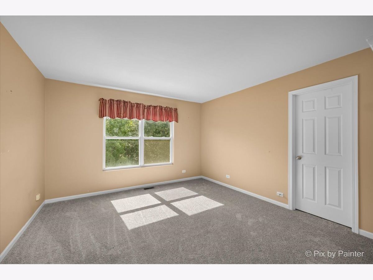
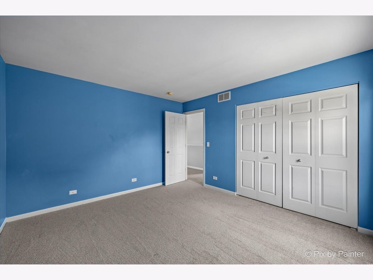
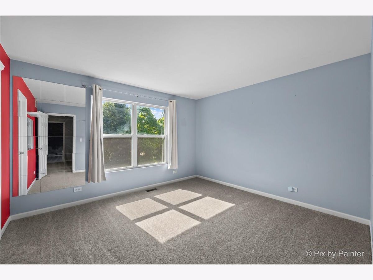
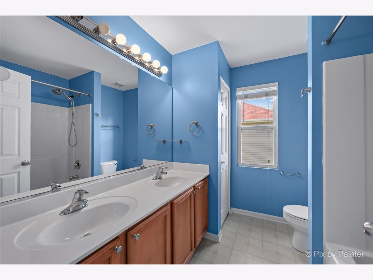
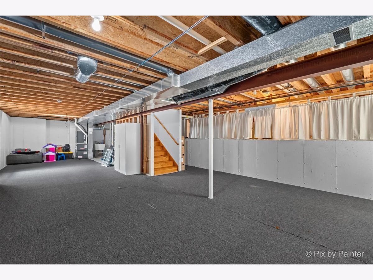
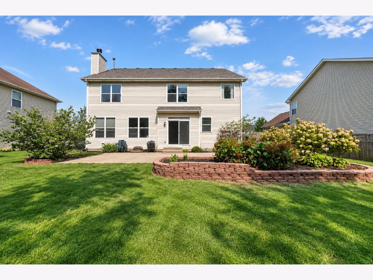
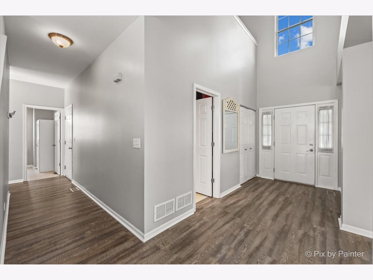
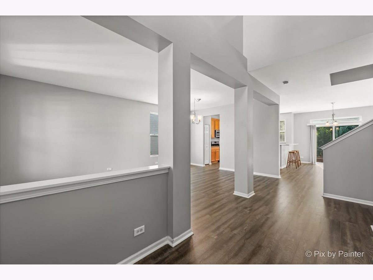
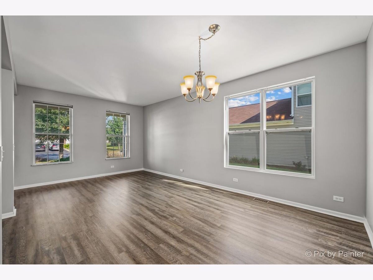
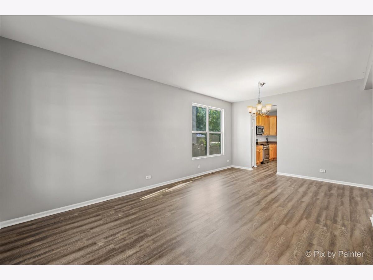
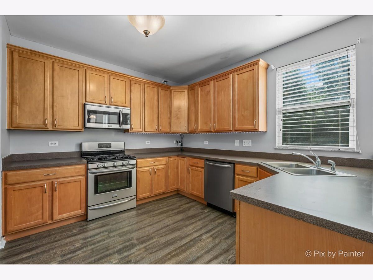
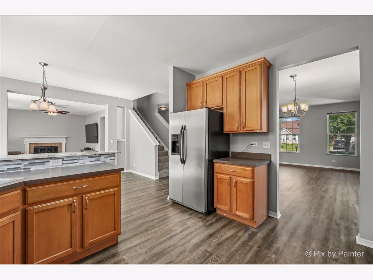
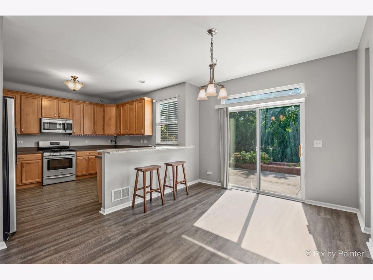
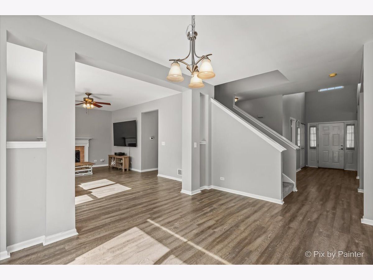
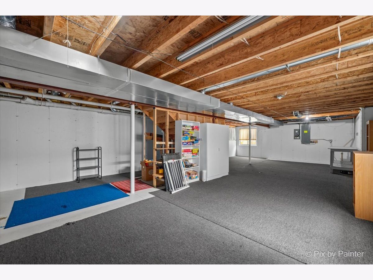
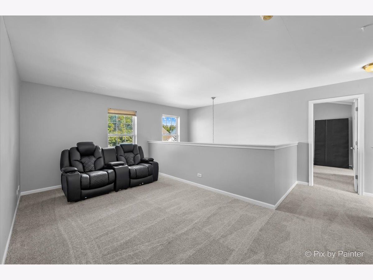
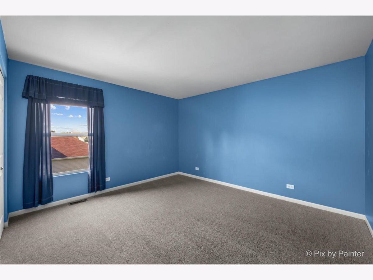
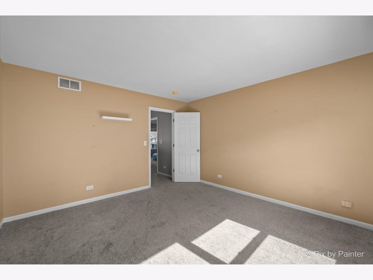
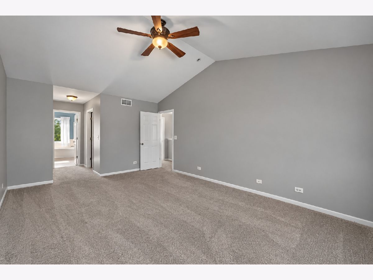
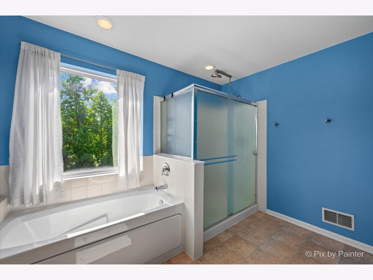
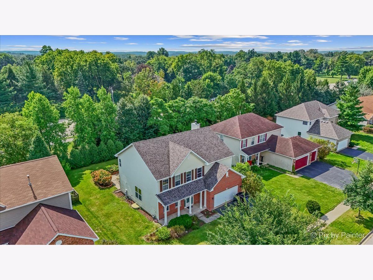
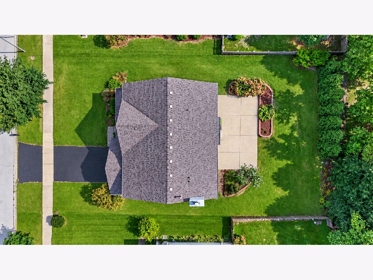
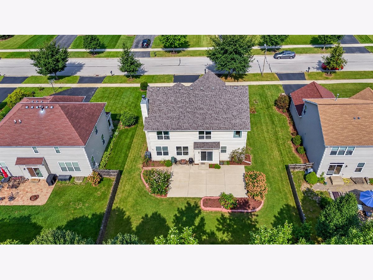
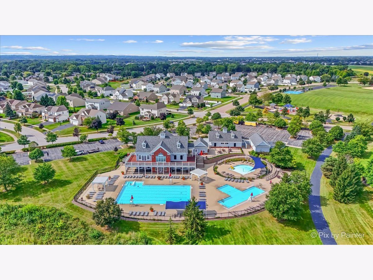
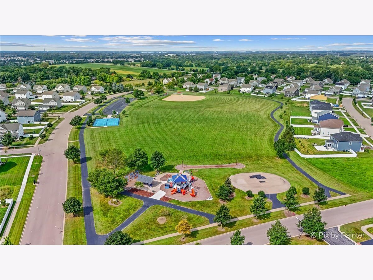
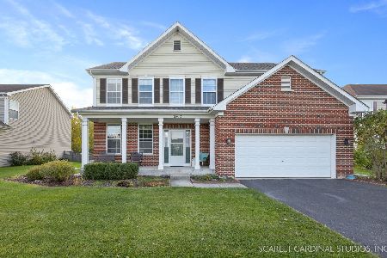
Welcome home to 2762 Cranston Circle, located in Yorkville's sought-after Grande Reserve community! Offering nearly 2,800 square feet of living space, this spacious 4-bedroom, 2.1-bath home has plenty of room to spread out. Step inside to 9-foot ceilings and a bright, open floor plan featuring formal living and dining spaces plus a generous family room with a cozy fireplace. The kitchen opens directly to the family room, creating an easy flow for everyday living and entertaining. Upstairs, you'll find four generously sized bedrooms along with a large loft offering the perfect flex space for a home office, playroom or second living area. The spacious primary suite features vaulted ceilings, a large walk-in closet and private bath with dual sinks, separate shower and soaking tub. A partial basement provides additional storage and future finishing potential. Outside, enjoy a welcoming front porch and spacious yard along with a 2-car garage. Grande Reserve offers fantastic community amenities including a clubhouse, pool, parks and sidewalks.
Property Specifics
| Single Family | |
| — | |
| — | |
| 2005 | |
| — | |
| VALENCIA | |
| No | |
| 0.23 |
| Kendall | |
| Grande Reserve | |
| 70 / Monthly | |
| — | |
| — | |
| — | |
| 12762279 | |
| 0223203010 |
Nearby Schools
| NAME: | DISTRICT: | DISTANCE: | |
|---|---|---|---|
|
Grade School
Grande Reserve Elementary School |
115 | — | |
|
Middle School
Yorkville Intermediate School |
115 | Not in DB | |
|
High School
Yorkville High School |
115 | Not in DB | |
Property History
| DATE: | EVENT: | PRICE: | SOURCE: |
|---|---|---|---|
| 25 Mar, 2011 | Sold | $130,000 | MRED MLS |
| 9 Mar, 2011 | Under contract | $139,900 | MRED MLS |
| 8 Mar, 2011 | Listed for sale | $139,900 | MRED MLS |
| 25 Jan, 2023 | Sold | $330,000 | MRED MLS |
| 21 Nov, 2022 | Under contract | $339,900 | MRED MLS |
| — | Last price change | $349,900 | MRED MLS |
| 19 Oct, 2022 | Listed for sale | $369,900 | MRED MLS |
| 17 Sep, 2026 | Listed for sale | $424,900 | MRED MLS |
Room Specifics
Total Bedrooms: 4
Bedrooms Above Ground: 4
Bedrooms Below Ground: 0
Dimensions: —
Floor Type: —
Dimensions: —
Floor Type: —
Dimensions: —
Floor Type: —
Full Bathrooms: 3
Bathroom Amenities: Separate Shower,Double Sink
Bathroom in Basement: 0
Rooms: —
Basement Description: —
Other Specifics
| 2 | |
| — | |
| — | |
| — | |
| — | |
| 75X135 | |
| — | |
| — | |
| — | |
| — | |
| Not in DB | |
| — | |
| — | |
| — | |
| — |
Tax History
| Year | Property Taxes |
|---|---|
| 2011 | $8,915 |
| 2023 | $10,695 |
| 2026 | $12,325 |
Contact Agent
Nearby Similar Homes
Nearby Sold Comparables

Contact Agent
Listing Provided By
Keller Williams Thrive
