

2762 Cranston Circle, Yorkville, Illinois 60560


$414,900
|
For Sale
|
|
| Status: | New |
| Sqft: | 2,761 |
| Cost/Sqft: | $150 |
| Beds: | 4 |
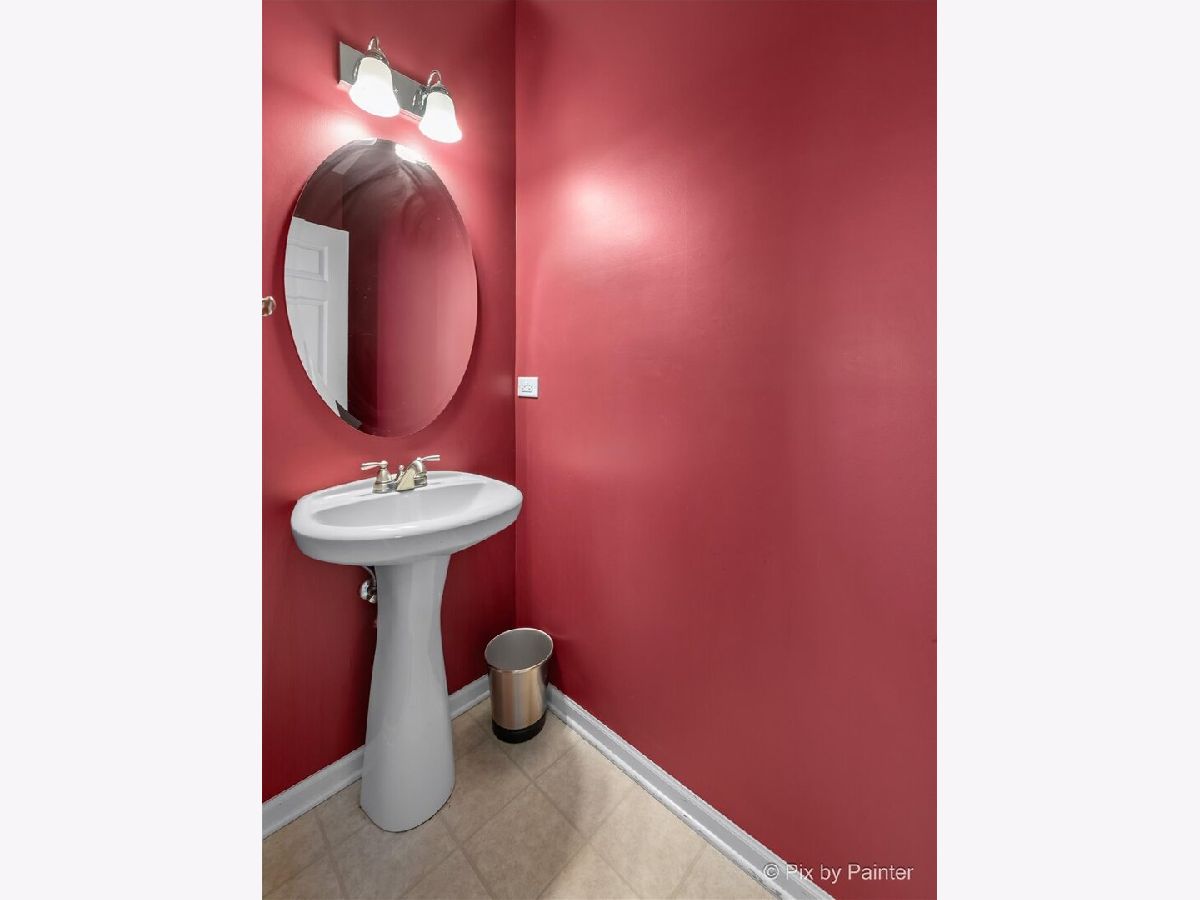
| Baths: | 3 |
| Year Built: | 2005 |
| Property Taxes: | $12,325 |
| Lot Size: | 0,23 |
Description
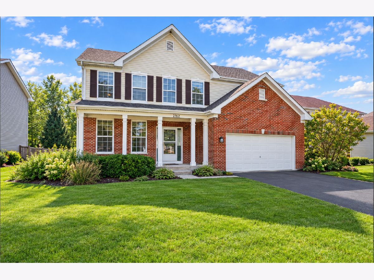
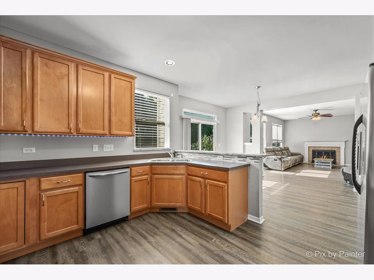
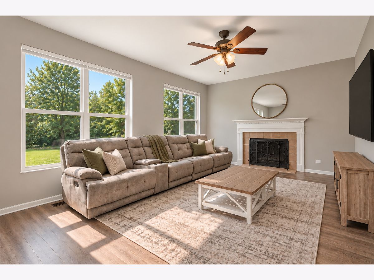
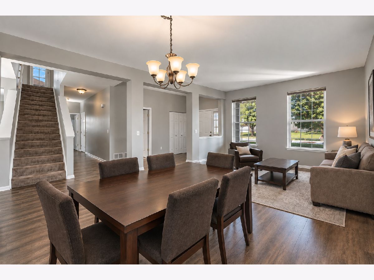
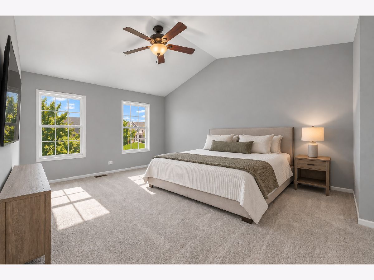
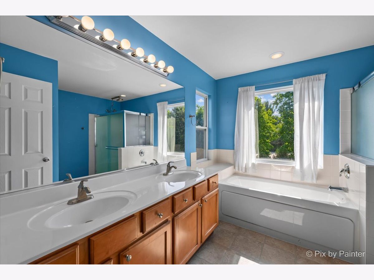
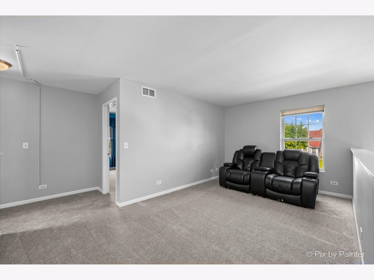
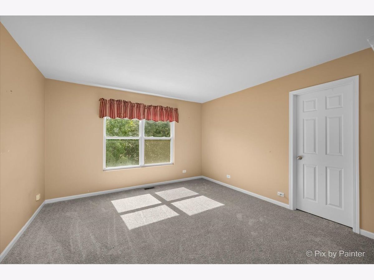
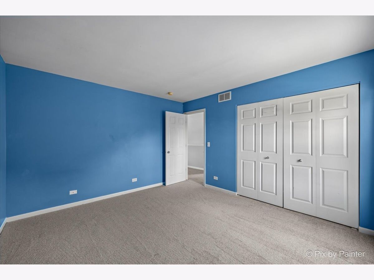
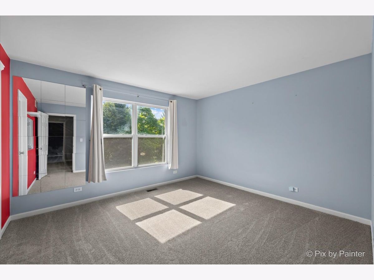
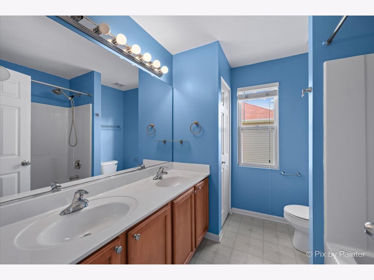
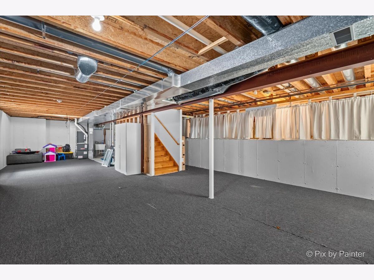
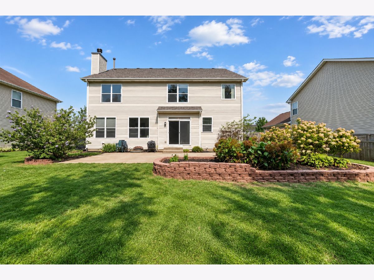
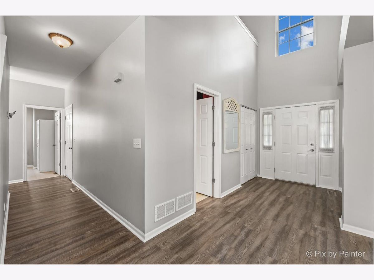
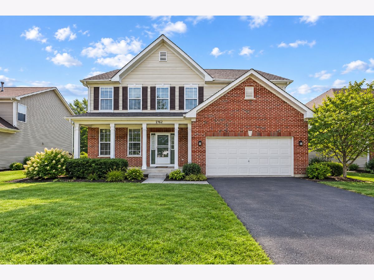
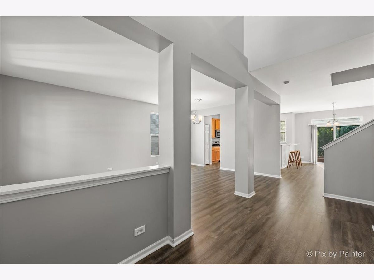
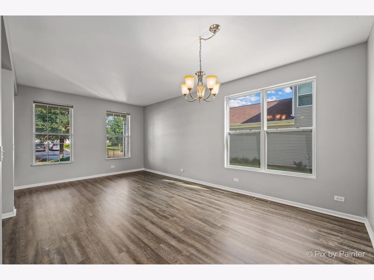
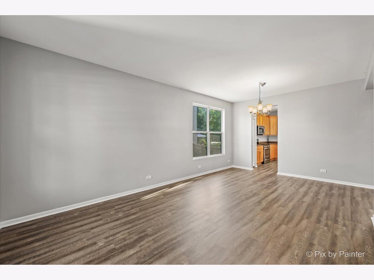
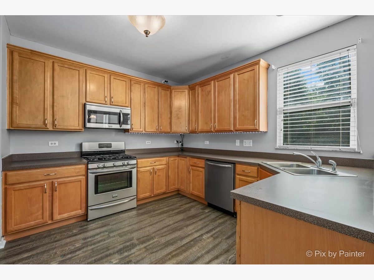
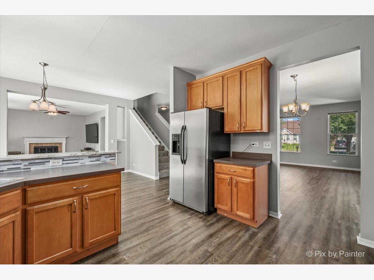
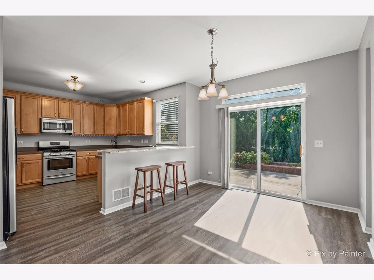
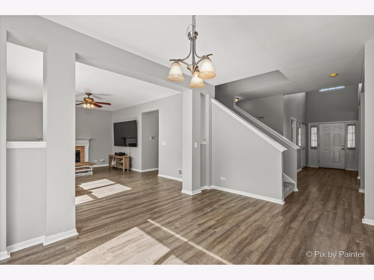
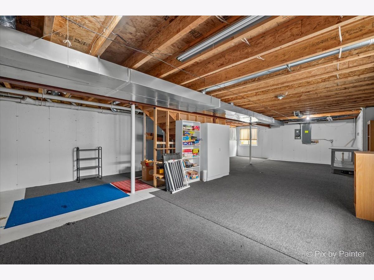
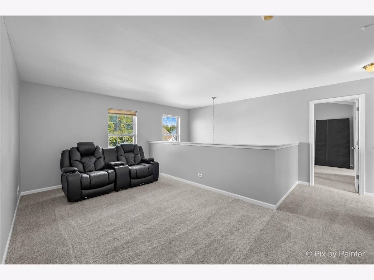
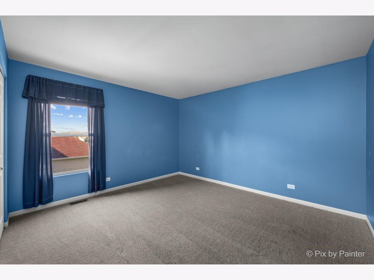
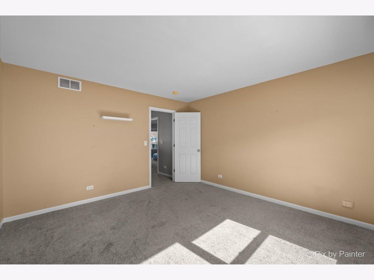
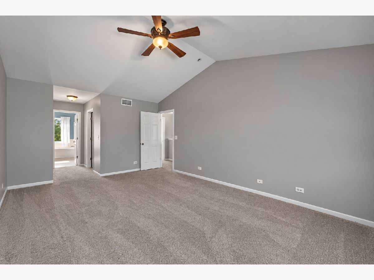
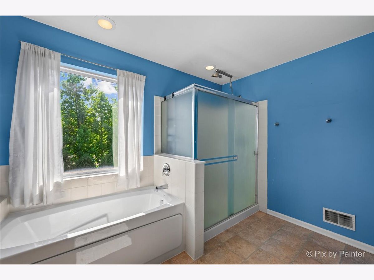
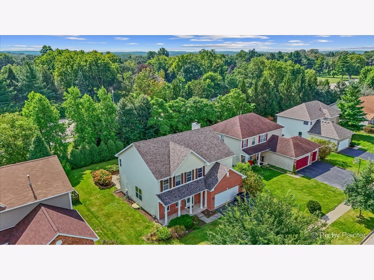
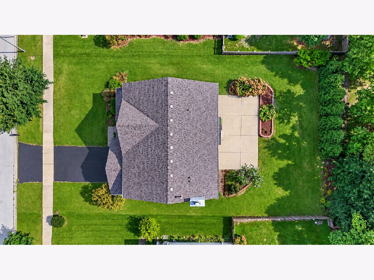
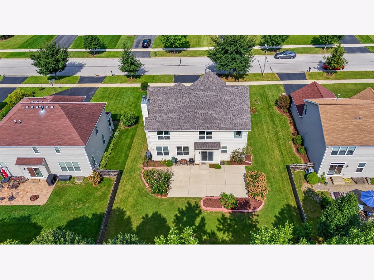
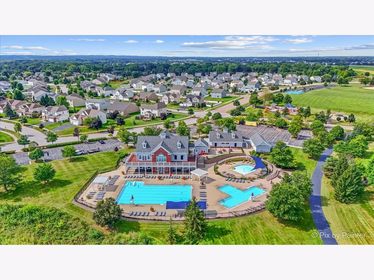
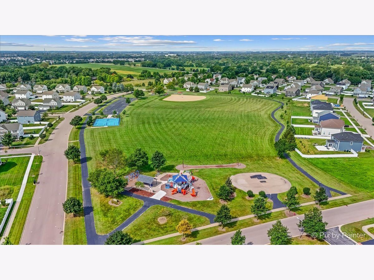
This spacious 4-bedroom, 2.5-bath home offers nearly 2,800 square feet of living space, an open-concept floor plan, and versatile living areas designed for comfort and functionality. Step inside to discover 9-foot ceilings, abundant natural light, and inviting formal living and dining rooms. The spacious family room features a cozy fireplace and flows seamlessly into the kitchen, creating the perfect layout for everyday living and entertaining. Upstairs, you'll find four generously sized bedrooms and a spacious loft, ideal for a home office, playroom, media room, or additional living space. The expansive primary suite is a standout, featuring vaulted ceilings, a large walk-in closet, and a private ensuite bathroom complete with dual sinks, a separate shower, and a soaking tub. The partial basement offers valuable storage and potential for future finished living space. Outside, enjoy a charming covered front porch, spacious backyard, and attached 2-car garage. Located in the sought-after Grande Reserve subdivision, residents enjoy access to desirable neighborhood amenities, including a community clubhouse, swimming pool, parks, and sidewalks. With its generous square footage, flexible floor plan, multiple living areas, and convenient Yorkville location, this home offers an exceptional opportunity to enjoy space, comfort, and community living!
Property Specifics
| Single Family | |
| — | |
| — | |
| 2005 | |
| Unfinished, Partial | |
| Vinyl Siding, Brick | |
| Asphalt | |
| VALENCIA | |
| No | |
| 0.23 |
| Kendall | |
| Grande Reserve | |
| 70 / Monthly | |
| Clubhouse, Pool | |
| Public | |
| Public Sewer | |
| Central Air | |
| Gas, Forced Air | |
| 12791101 | |
| 0223203010 |
Nearby Schools
| NAME: | DISTRICT: | DISTANCE: | |
|---|---|---|---|
|
Grade School
Grande Reserve Elementary School |
115 | — | |
|
Middle School
Yorkville Intermediate School |
115 | Not in DB | |
|
High School
Yorkville High School |
115 | Not in DB | |
Some photos of this home have been virtually staged.
Room Specifics
Total Bedrooms: 4
Bedrooms Above Ground: 4
Bedrooms Below Ground: 0
Dimensions: 18X13
Floor Type: Carpet
Dimensions: 13X13
Floor Type: Carpet
Dimensions: 13X12
Floor Type: Carpet
Dimensions: 13X12
Floor Type: Carpet
Full Bathrooms: 3
Bathroom Amenities: Separate Shower, Double Sink
Bathroom in Basement: 0
Dimensions: 11X10
Floor Type: Luxury Vinyl
Dimensions: 13X12
Floor Type: Luxury Vinyl
Features: Eating Area-Breakfast Bar, Eating Area-Table Space, Pantry-Closet
Dimensions: 7X7
Floor Type: Vinyl
Dimensions: 11X11
Floor Type: Luxury Vinyl
Dimensions: 19X13
Floor Type: Luxury Vinyl
Rooms: Loft
Name: Loft
Dimensions: 13X10
Floor Type: Carpet
Other Specifics
| 2 | |
| Concrete Perimeter | |
| Garage Door Opener, Heated Garage, Garage Owned, Attached, Garage | |
| Main Level | |
| Carpet | |
| Patio, Porch | |
| — | |
| — | |
| 75X135 | |
| — | |
| Full | |
| Cathedral Ceiling(s), Walk-In Closet(s) | |
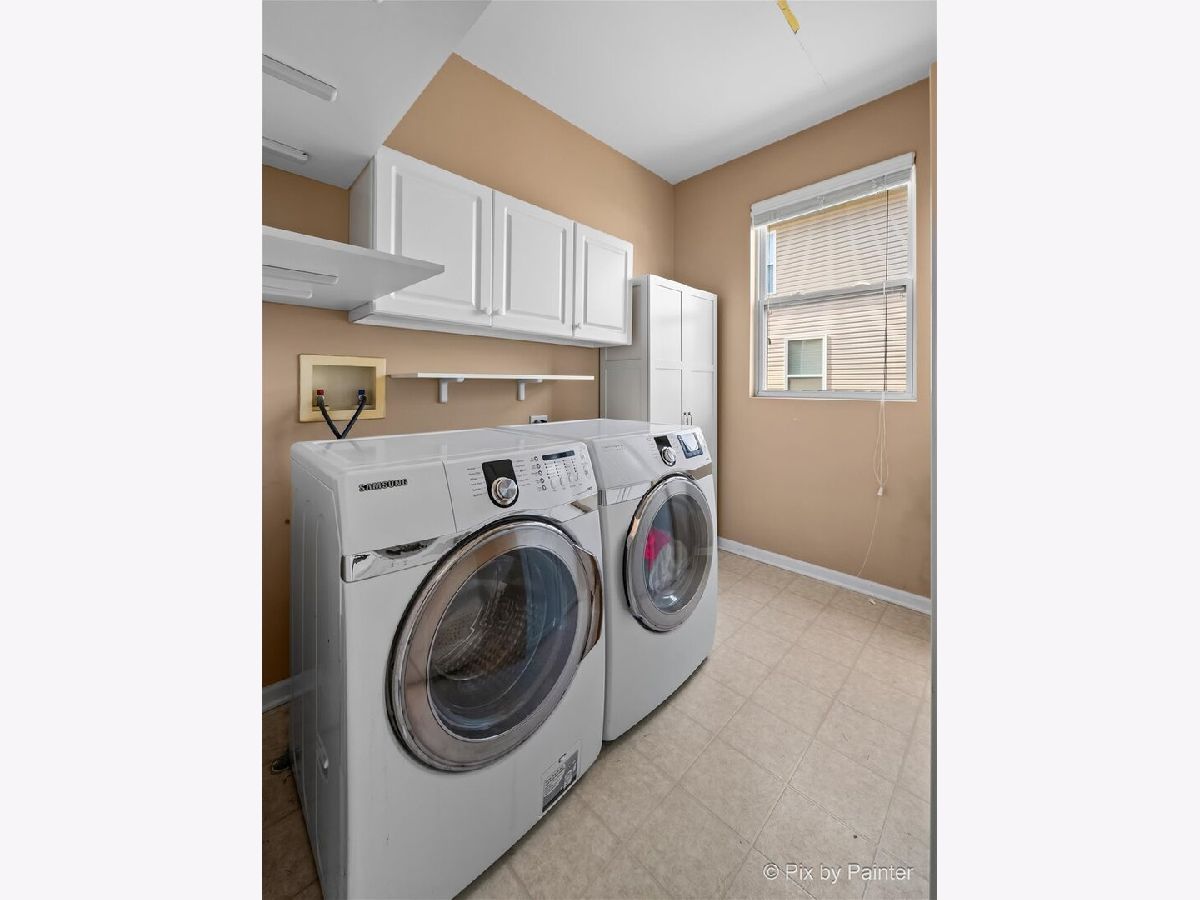
| Range, Microwave, Dishwasher, Refrigerator, Washer, Dryer, Disposal, Stainless Steel Appliance(s) | |
| Not in DB | |
| Clubhouse, Park, Pool, Curbs, Sidewalks, Street Paved | |
| — | |
| Gas Starter |
Contact Agent
Nearby Similar Homes
Nearby Sold Comparables

Contact Agent
Listing Provided By
Keller Williams Thrive
