

2765 Crooker Drive, Yorkville, Illinois 60560


$370,000
|
For Sale
|
|
| Status: | New |
| Sqft: | 2,164 |
| Cost/Sqft: | $171 |
| Beds: | 3 |
| Baths: | 3 |
| Year Built: | 2007 |
| Property Taxes: | $7,584 |
| Lot Size: | 0,00 |
Description
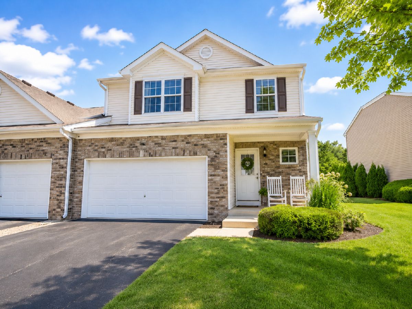
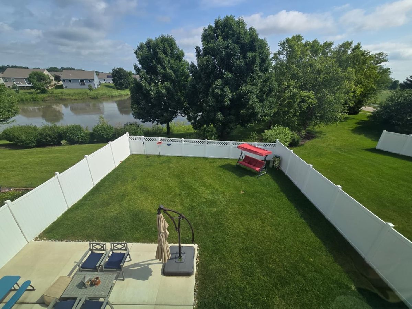
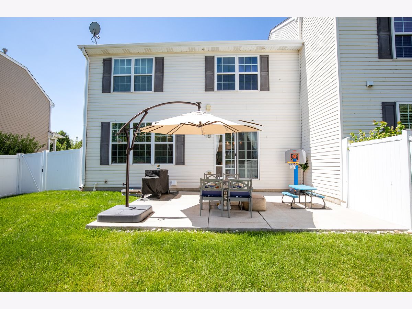
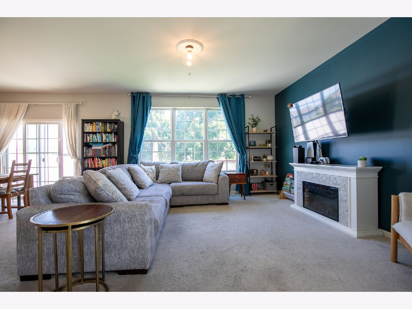
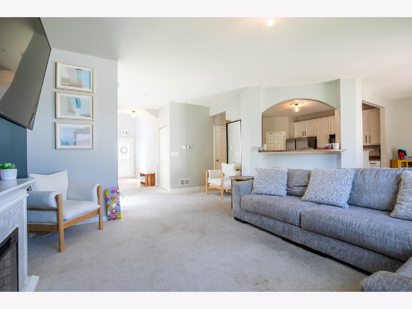
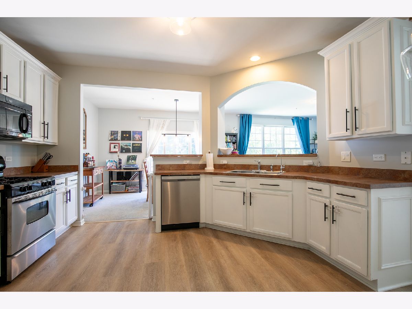
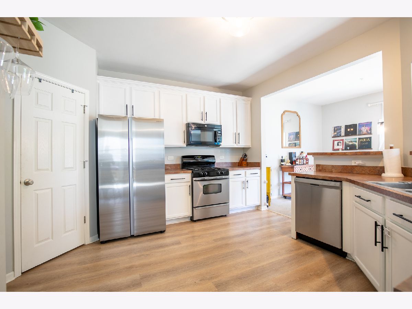
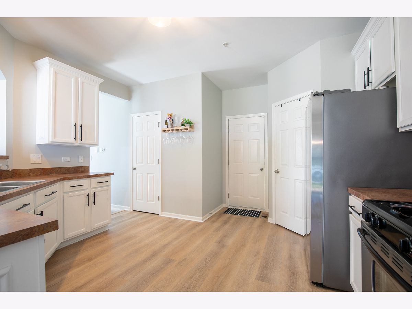
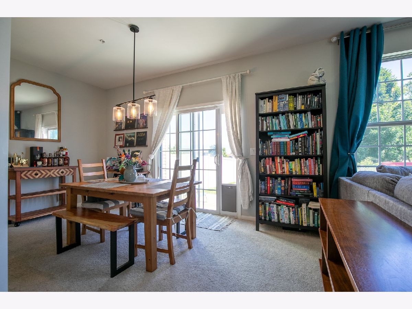
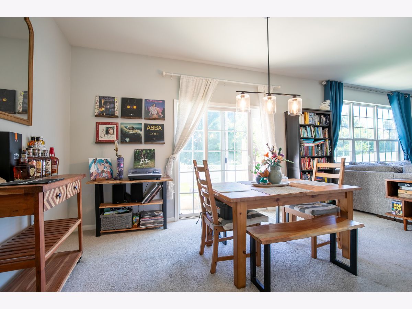
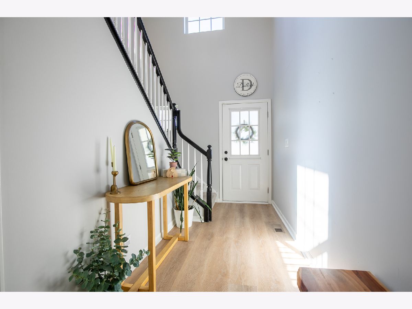
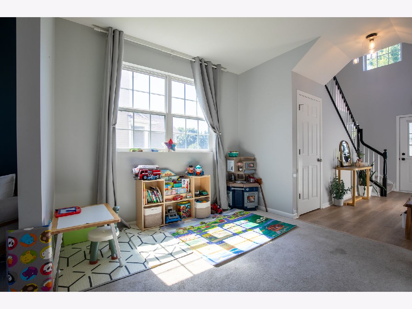
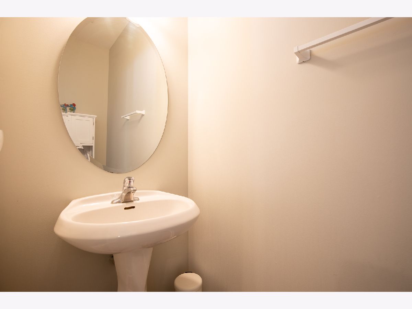
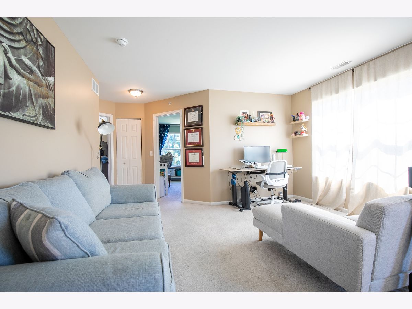
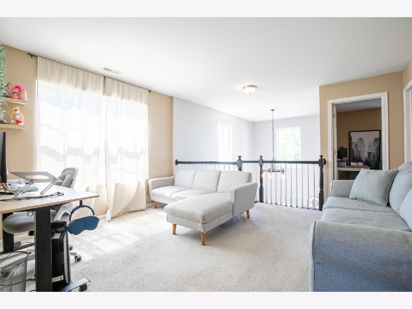
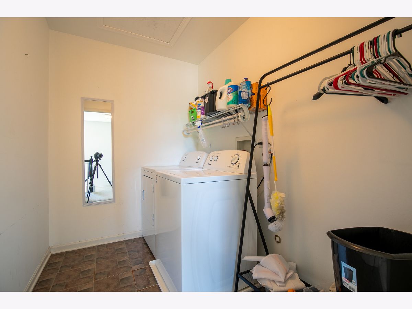
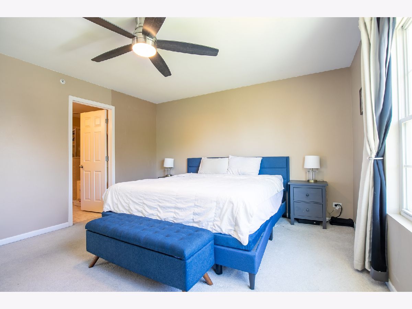
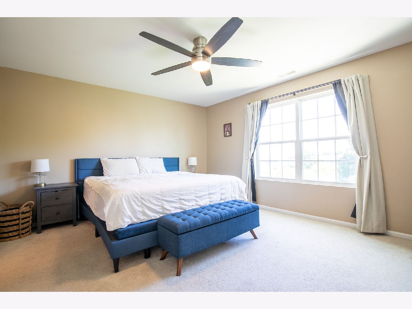
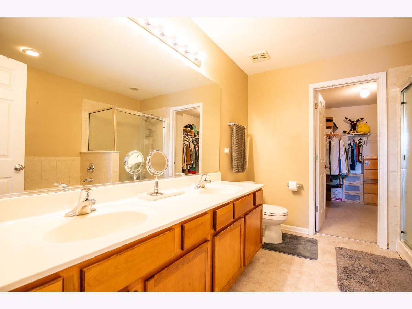
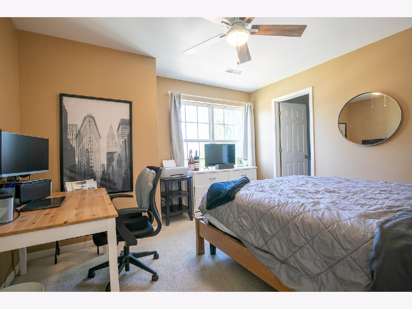
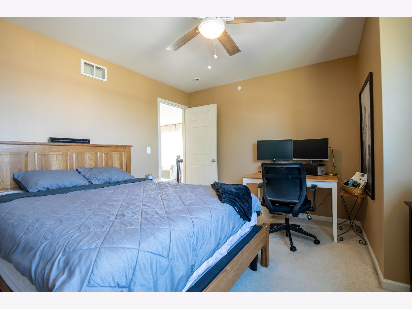
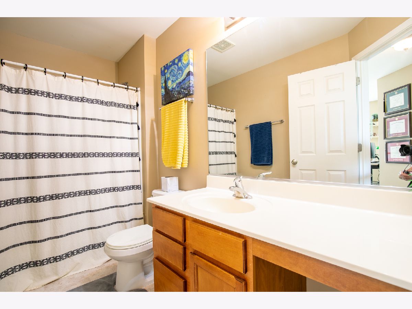
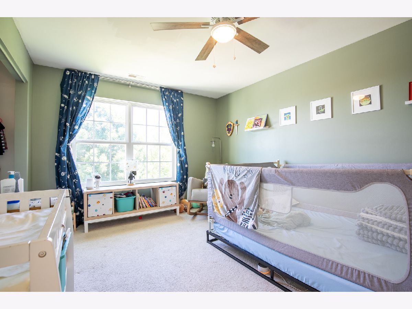
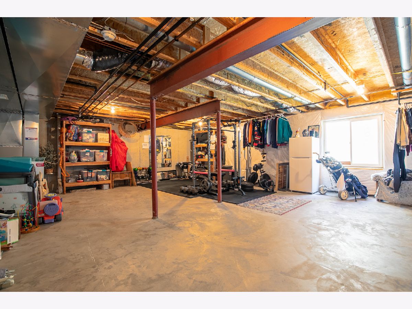
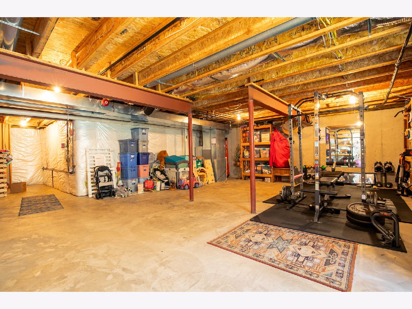
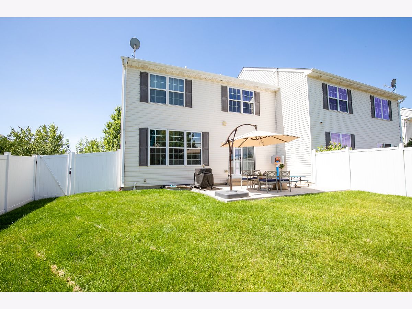
Price Improved! Welcome to this well-maintained 2-story end-unit duplex in Grande Reserve, offering over 2,100 sq. ft. of living space plus a full basement. Set on a pond-view lot with no neighbors directly behind, this home offers a fenced backyard, large patio, and a great outdoor setup for grilling, relaxing, or enjoying the view. Inside, you'll find bright, open living spaces with high ceilings, updated main-floor paint, and durable LifeProof flooring in the kitchen and entryway. The kitchen includes plenty of storage, including a walk-in pantry, and flows into the dining and living areas for easy everyday living. Upstairs features three bedrooms, a spacious loft that works well as a home office, playroom, or second living area, plus convenient second-floor laundry. The full basement provides excellent storage now with the option to finish in the future. Additional updates and features include a 2-car attached garage, vinyl privacy fence, newer refrigerator, washer/dryer, bedroom ceiling fans, and central air. Enjoy the space and feel of a single-family home with the convenience of low-maintenance living. Move-in ready with a flexible closing timeline. Vinyl fence (April 2022), Washer/Dryer (April 2022), LifeProof flooring in kitchen and entryway (April 2022), Paint on main floor (April 2022), Bedroom ceiling fans (August 2022), Refrigerator (August 2023).
Property Specifics
| Condos/Townhomes | |
| 2 | |
| — | |
| 2007 | |
| — | |
| — | |
| Yes | |
| — |
| Kendall | |
| Grande Reserve | |
| 175 / Monthly | |
| — | |
| — | |
| — | |
| 12695712 | |
| 0211426010 |
Nearby Schools
| NAME: | DISTRICT: | DISTANCE: | |
|---|---|---|---|
|
Grade School
Bristol Grade School |
115 | — | |
|
Middle School
Yorkville Middle School |
115 | Not in DB | |
|
High School
Yorkville High School |
115 | Not in DB | |
Room Specifics
Total Bedrooms: 3
Bedrooms Above Ground: 3
Bedrooms Below Ground: 0
Dimensions: —
Floor Type: —
Dimensions: —
Floor Type: —
Full Bathrooms: 3
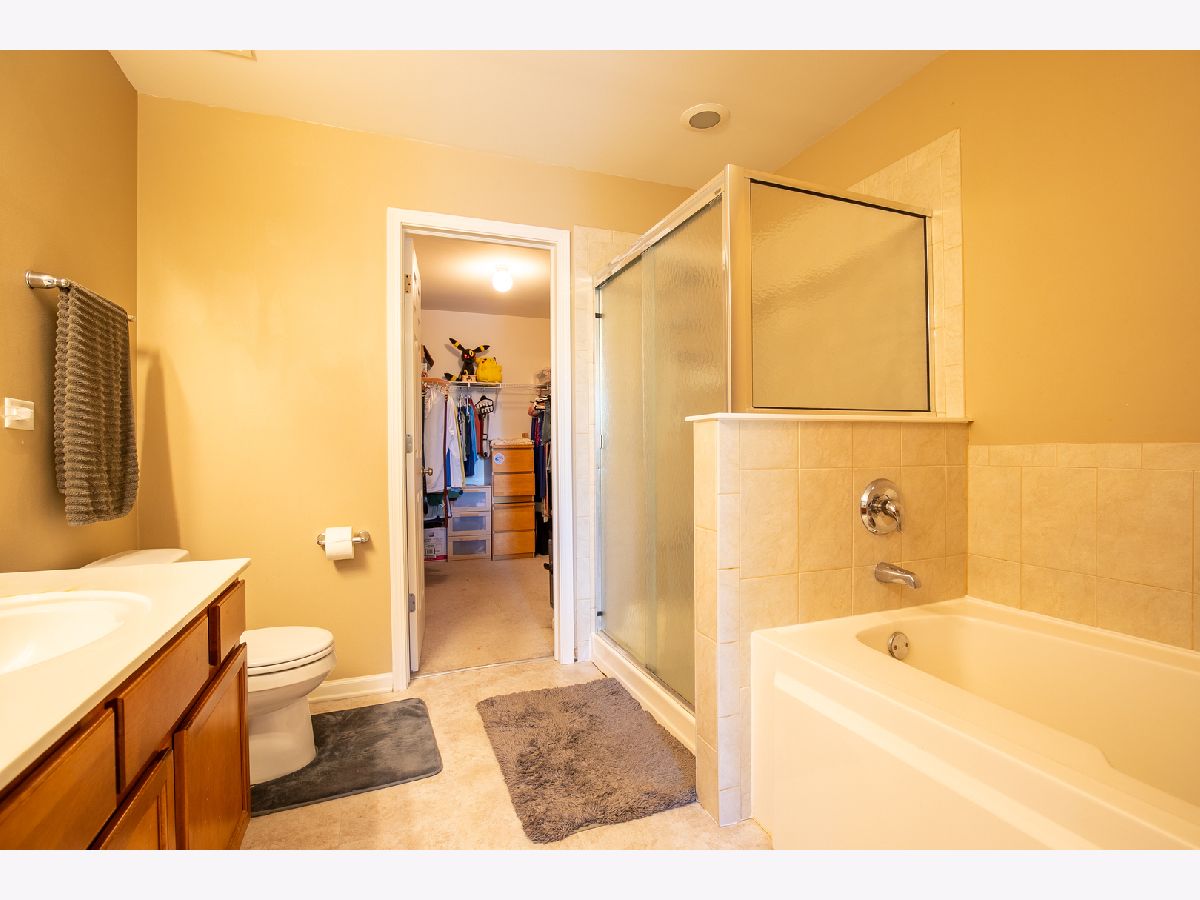
Bathroom Amenities: Separate Shower,Double Sink
Bathroom in Basement: 0
Rooms: —
Basement Description: —
Other Specifics
| 2 | |
| — | |
| — | |
| — | |
| — | |
| 41 X 120 | |
| — | |
| — | |
| — | |
| — | |
| Not in DB | |
| — | |
| — | |
| — | |
| — |
Contact Agent
Nearby Similar Homes
Nearby Sold Comparables




Contact Agent
Listing Provided By
Blue Fence Real Estate Inc.
