

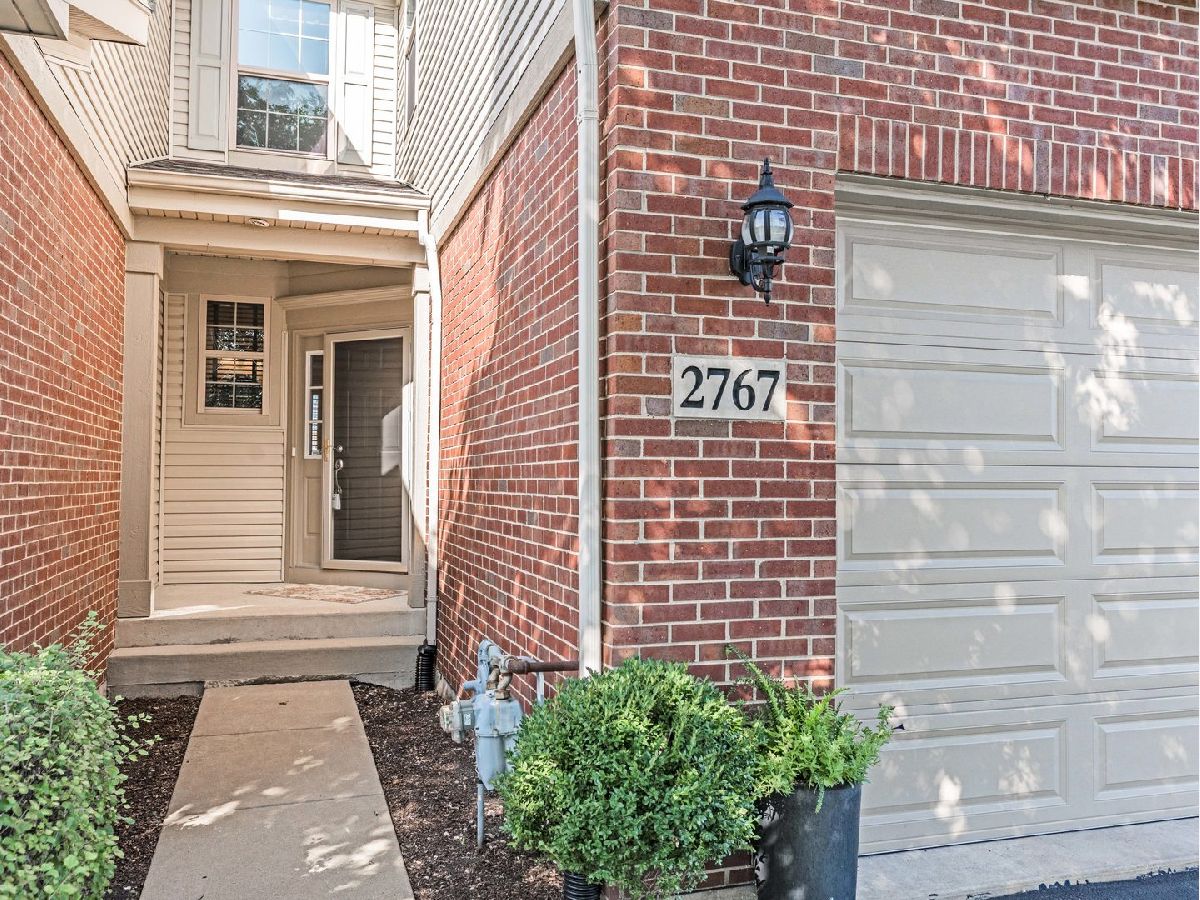
2767 Blakely Lane, Naperville, Illinois 60540


$575,000
|
For Sale
|
|
| Status: | Contingent |
| Sqft: | 2,225 |
| Cost/Sqft: | $258 |
| Beds: | 3 |
| Baths: | 4 |
| Year Built: | 2008 |
| Property Taxes: | $9,139 |
| Lot Size: | 0,00 |
Description
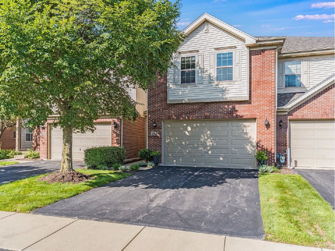
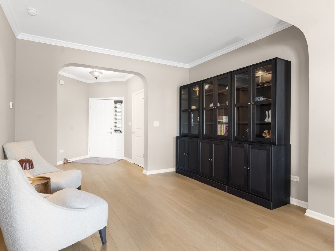
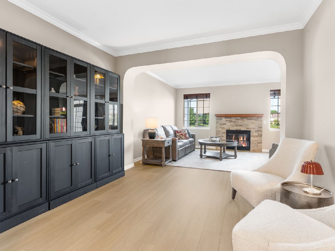
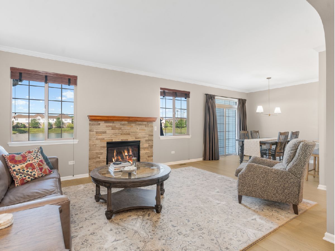
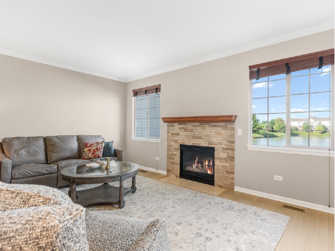
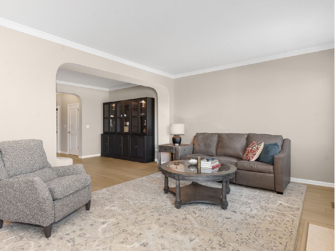
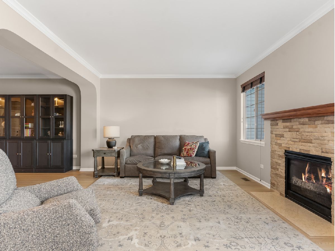
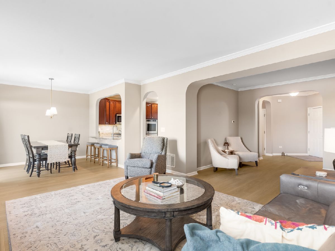
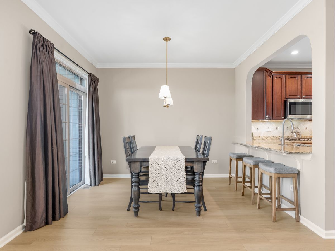
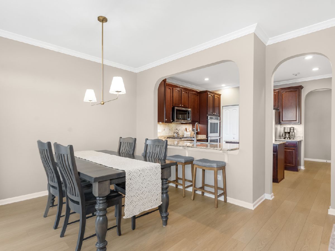
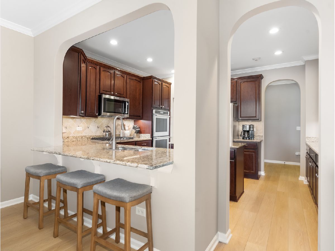
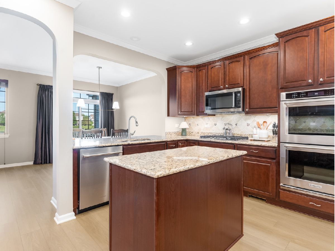
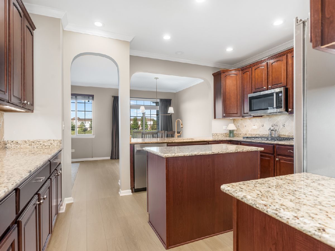
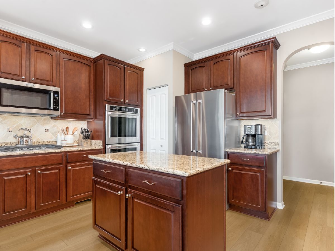
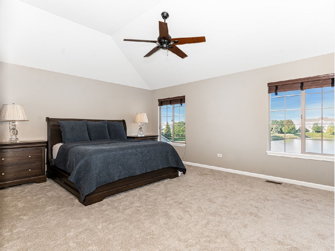
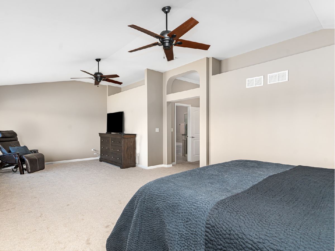
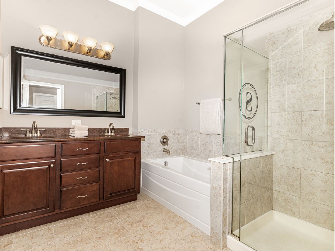
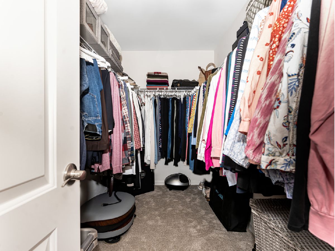
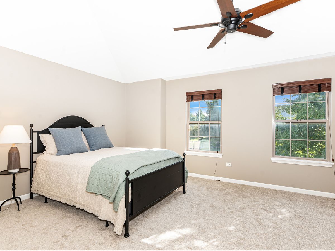
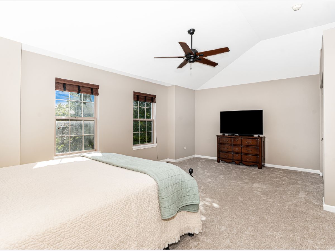
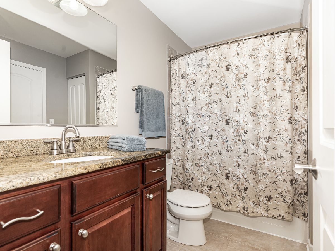
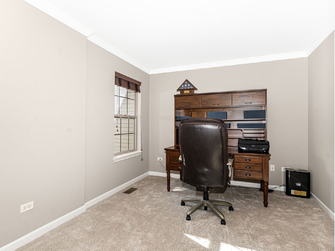
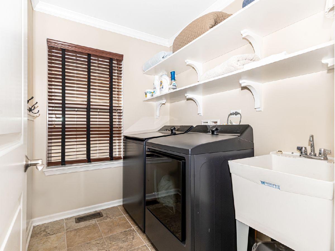
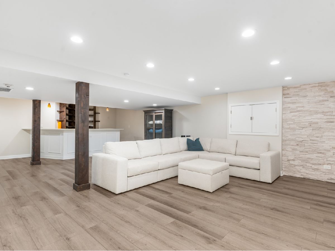
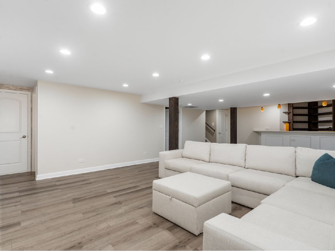
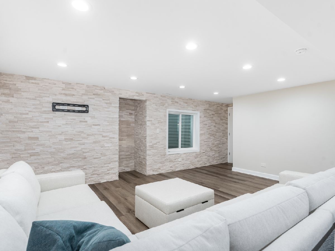
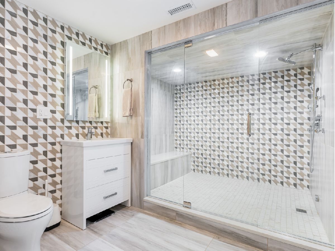
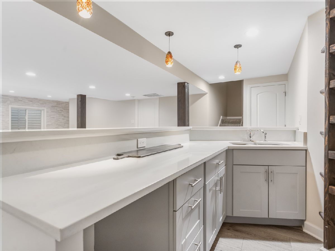
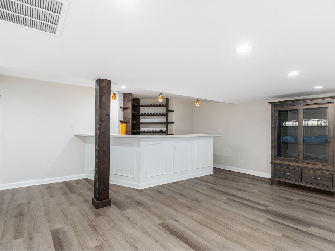
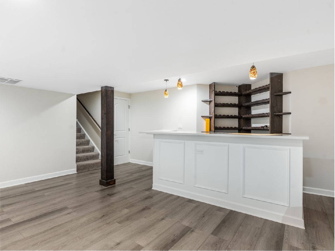
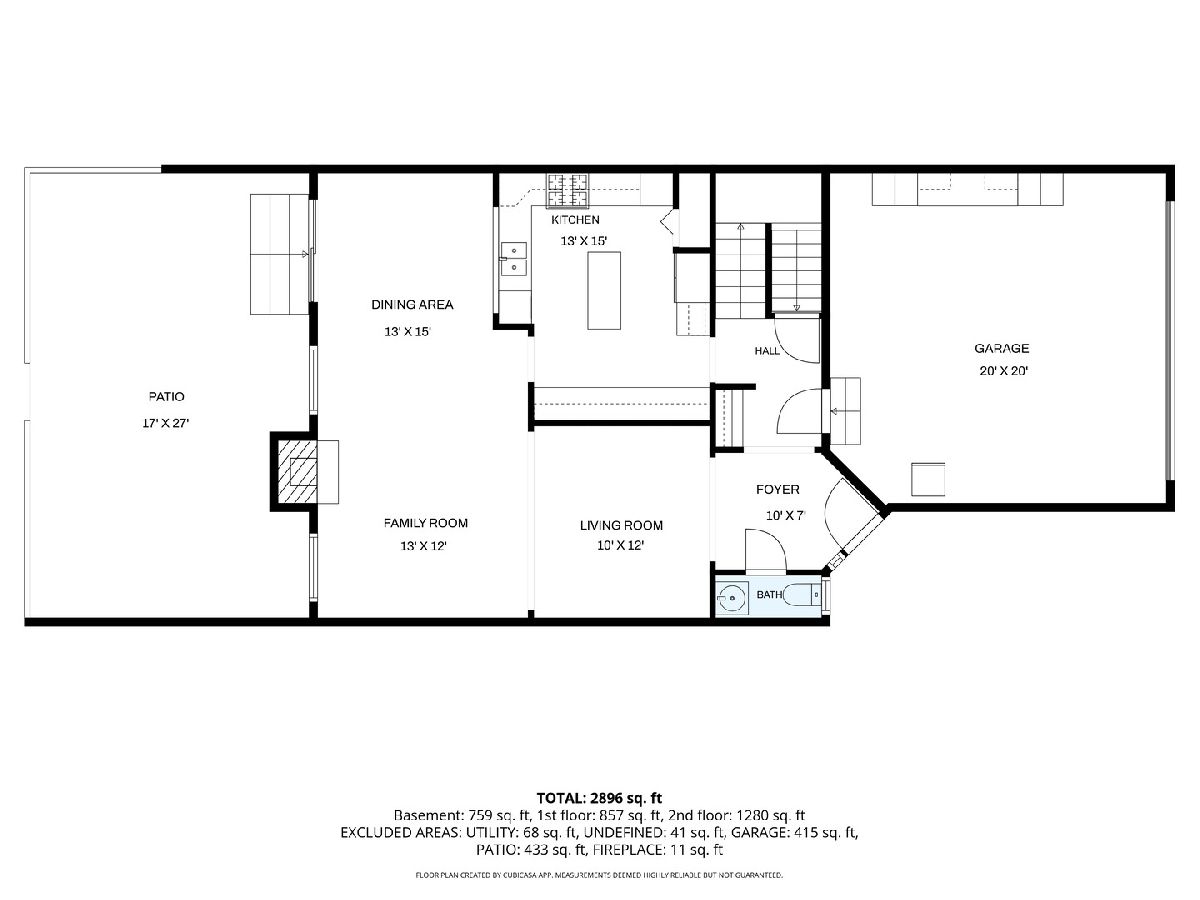
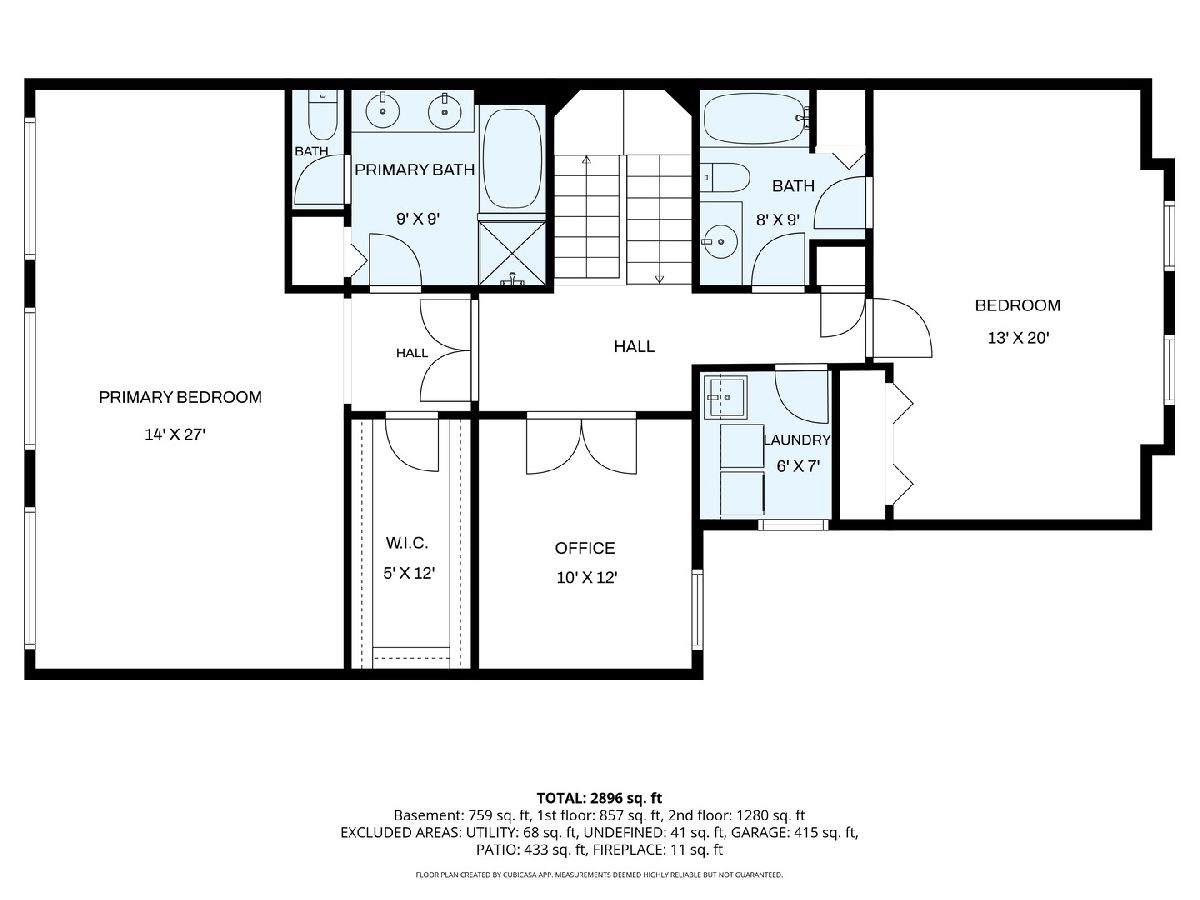
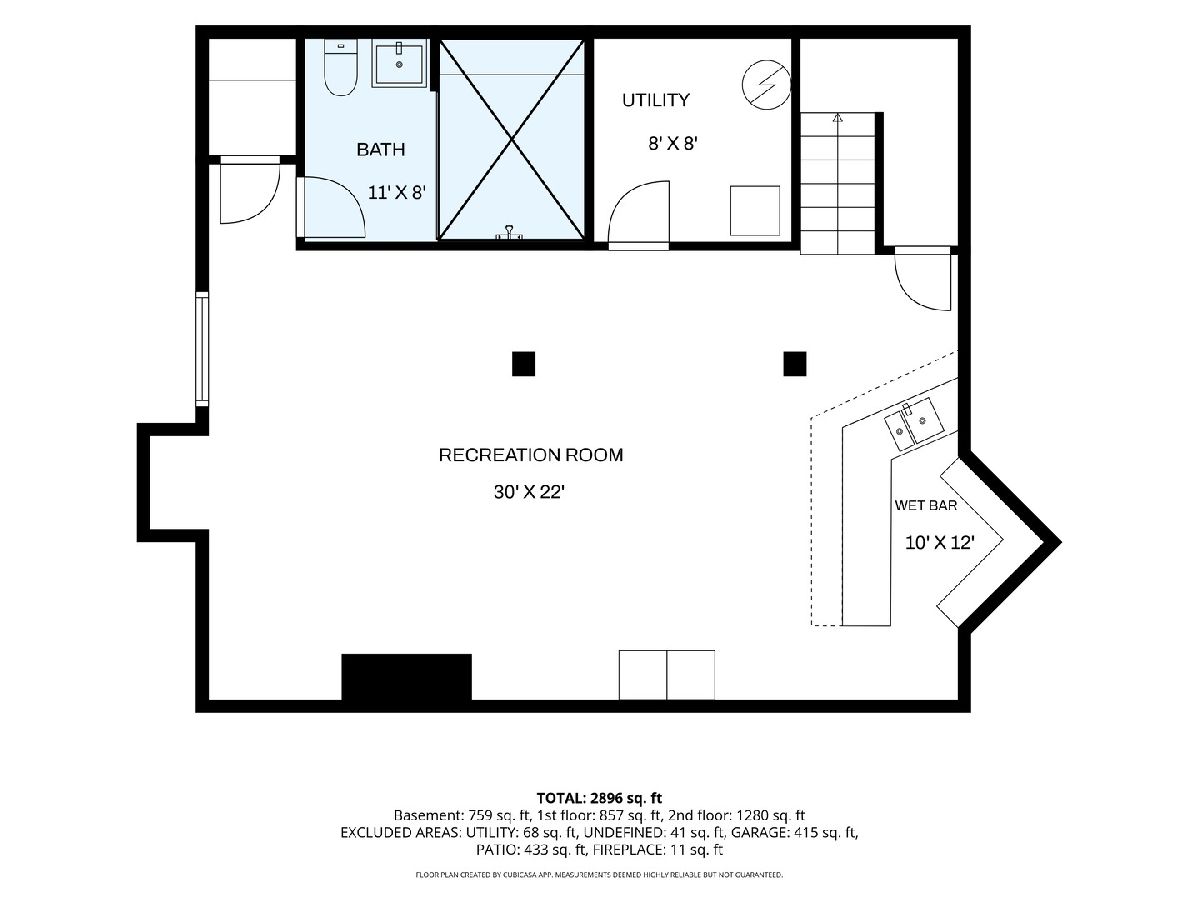
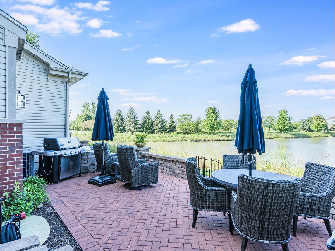
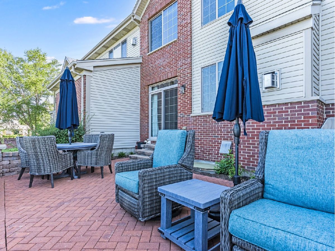
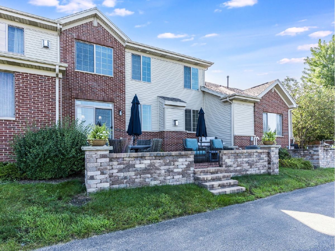
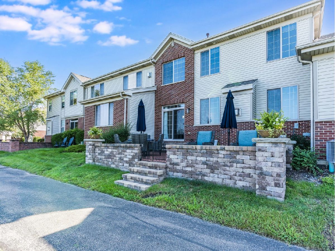
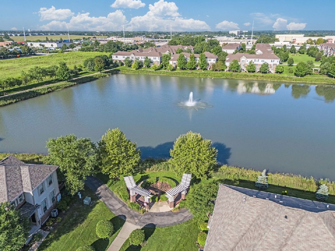
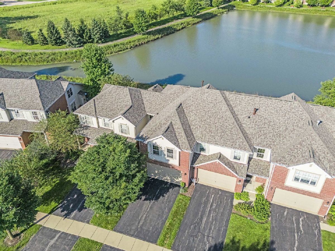
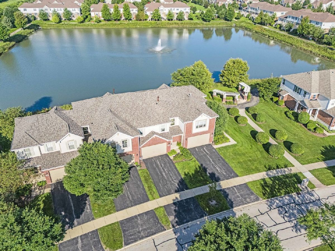
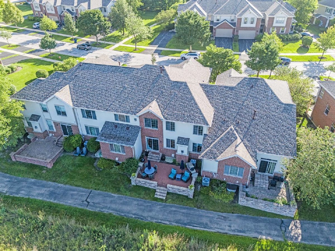
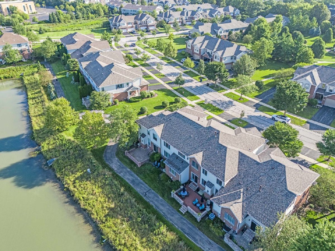
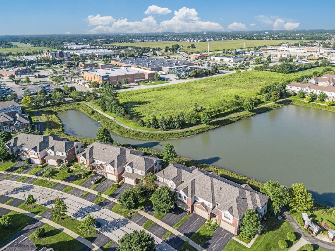
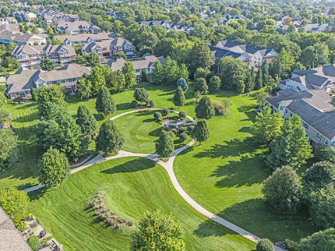
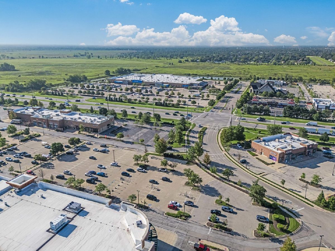
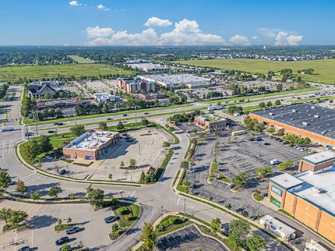
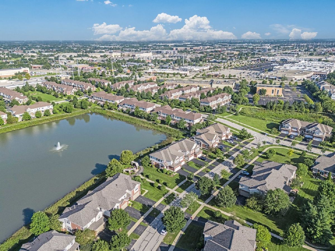
Prettiest one on the market with the most features! Stunning seamless decor that flows from room to room. Beautiful new luxury vinyl, new paint finishes, and new carpeting make this a must see! Spectacular Mayfair home with 17 x 27 paver patio on premium pond location that will make you feel like you're vacationing at home. Incredible basement recreation room with huge bar for entertaining, stylish stone accent wall, loads of storage, and huge luxury bathroom with back-lit mirror and massive 6 x 8 steam shower, which is sure to exceed your expectations. First floor has 9 foot ceilings, loads of windows, stylish new lighting in the dining room and new mantel on the fireplace. Family room plus living room/sitting room that lends itself to so many uses. Kitchen with high end stainless appliances and 42" upper cabinets plus granite counter tops. Rare pond view yard! Large upstairs bedrooms are livable practically as two primary bedrooms. Third bedroom/guest room/office and 2nd floor laundry complete the picture. Update appliances in 2022 and 2026. New water heater 2025. This is an incredible location with paths, parks, green spaces, forest preserve, Whole Foods, DSW, Costco, restaurants, medical offices all practically out your front door! New roof 2026; special assessment fully paid. There is nothing in Mayfair quite like this one.
Property Specifics
| Condos/Townhomes | |
| 2 | |
| — | |
| 2008 | |
| — | |
| — | |
| Yes | |
| — |
| — | |
| Mayfair | |
| 543 / Monthly | |
| — | |
| — | |
| — | |
| 12738177 | |
| 0727111012 |
Nearby Schools
| NAME: | DISTRICT: | DISTANCE: | |
|---|---|---|---|
|
Grade School
Cowlishaw Elementary School |
204 | — | |
|
Middle School
Hill Middle School |
204 | Not in DB | |
|
High School
Metea Valley High School |
204 | Not in DB | |
Room Specifics
Total Bedrooms: 3
Bedrooms Above Ground: 3
Bedrooms Below Ground: 0
Dimensions: —
Floor Type: —
Dimensions: —
Floor Type: —
Full Bathrooms: 4
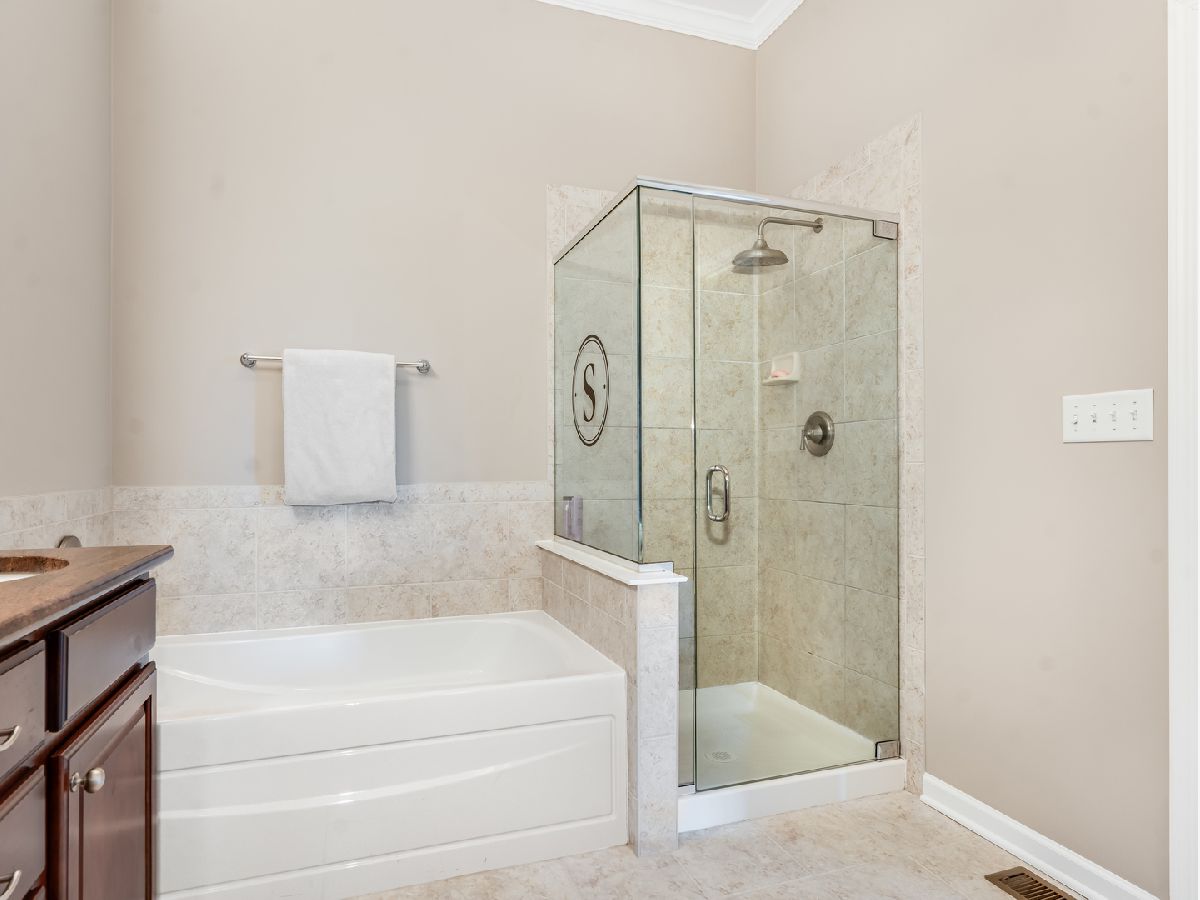
Bathroom Amenities: Separate Shower,Steam Shower
Bathroom in Basement: 1
Rooms: —
Basement Description: —
Other Specifics
| 2 | |
| — | |
| — | |
| — | |
| — | |
| Common | |
| — | |
| — | |
| — | |
| — | |
| Not in DB | |
| — | |
| — | |
| — | |
| — |
Contact Agent
Contact Agent
Listing Provided By
RE/MAX Professionals Select
