

2767 Spring Circle North, Lindenhurst, Illinois 60046


$516,518
|
For Sale
|
|
| Status: | Active |
| Sqft: | 2,092 |
| Cost/Sqft: | $247 |
| Beds: | 2 |
| Baths: | 2 |
| Year Built: | 2026 |
| Property Taxes: | $0 |
| Days On Market: | 73 |
| Lot Size: | 0,00 |
Description
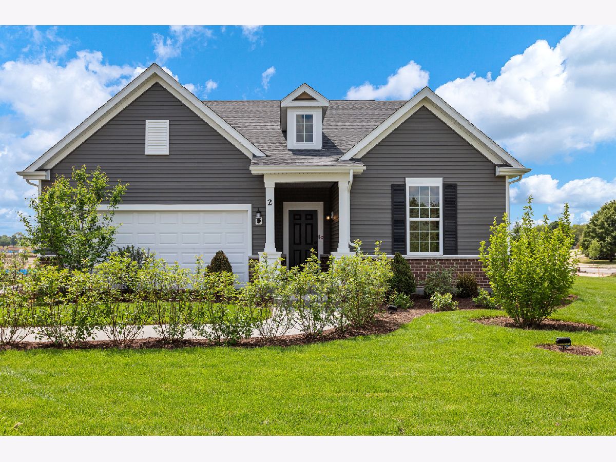
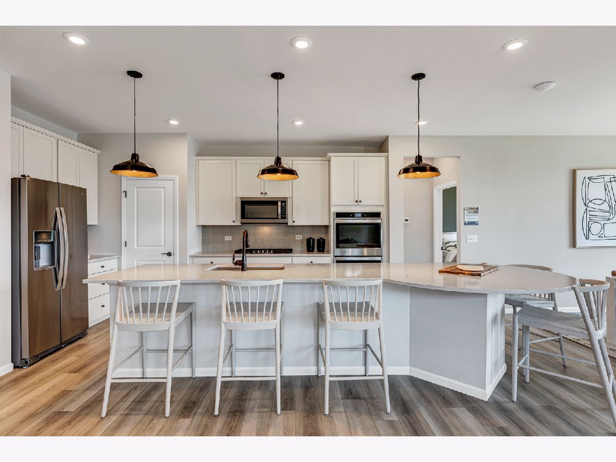
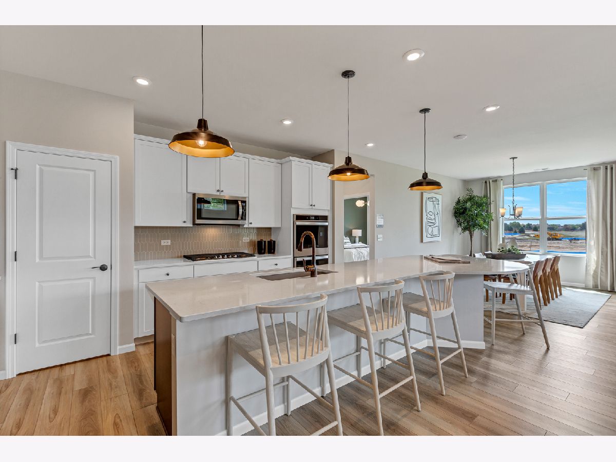
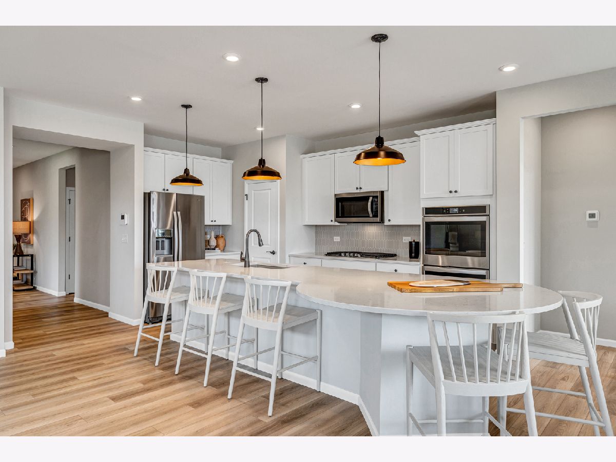
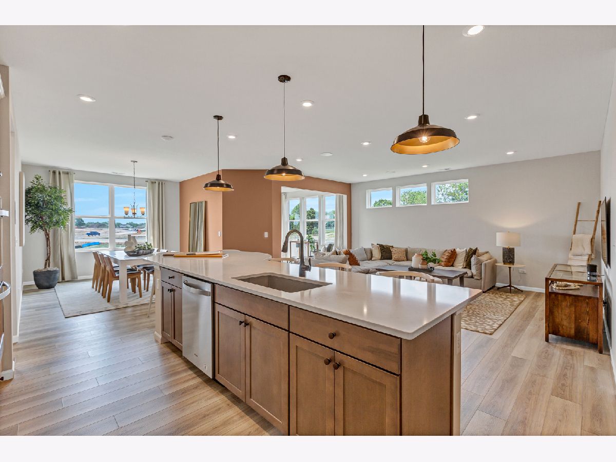
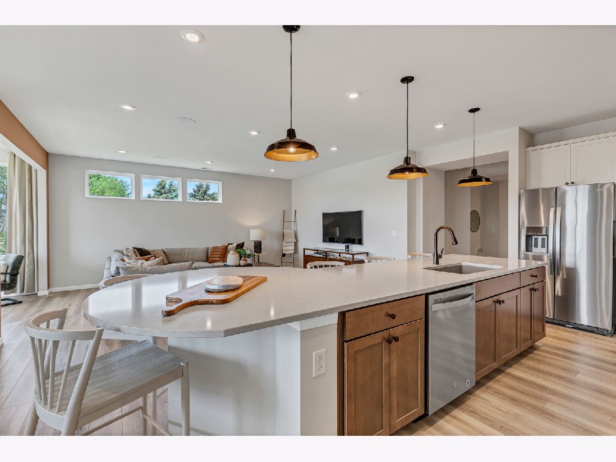
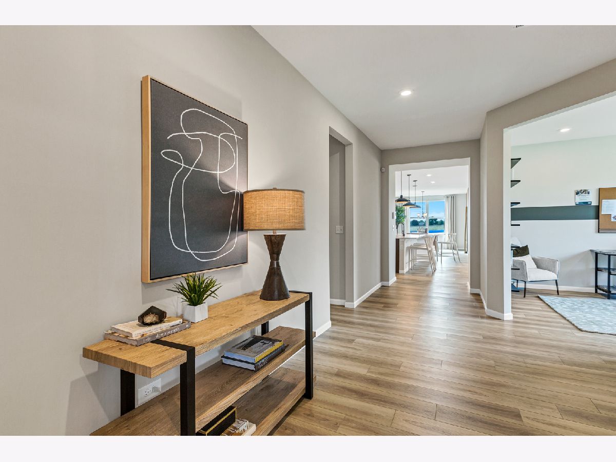
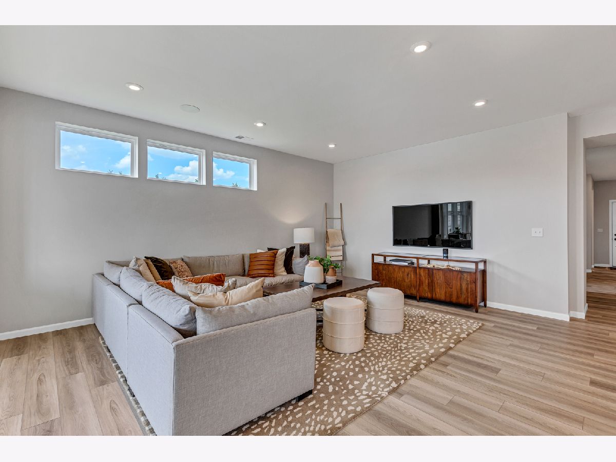
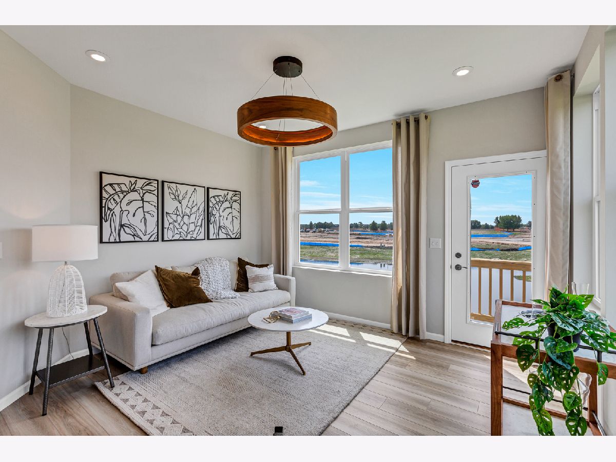
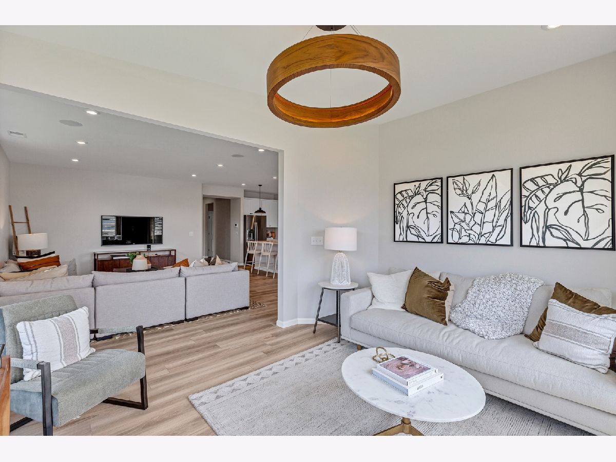
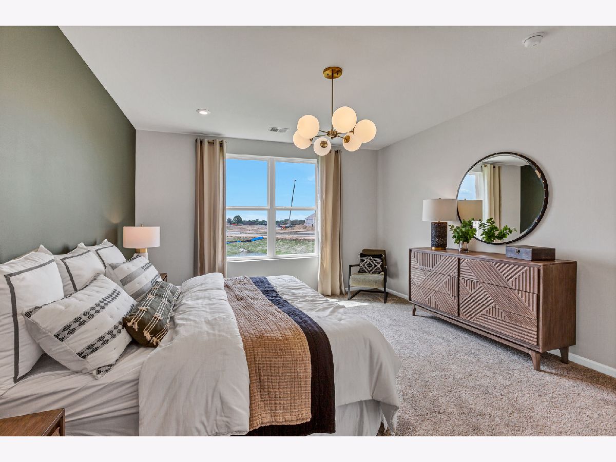
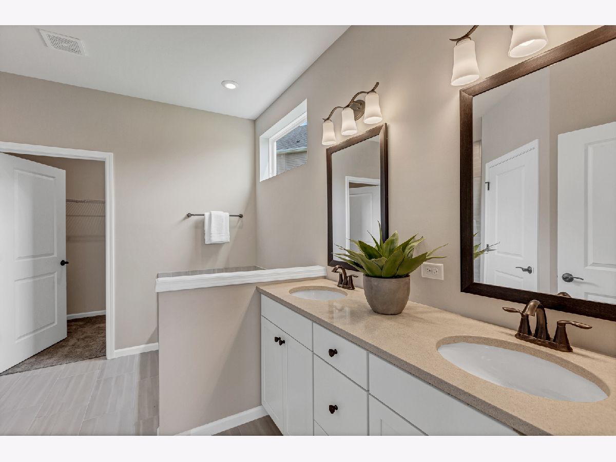
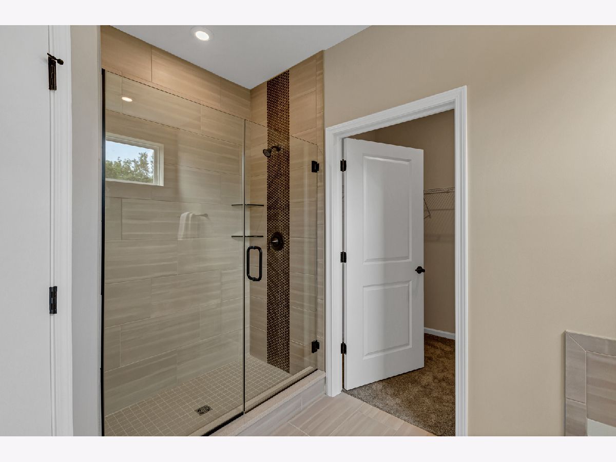
WELCOME TO BRIARGATE AN EXCITING AGE 55+ COMMUNITY IN LINDENHURST! Briargate offers easy living in a low-maintenance clubhouse community with access to walking trails and the local forest preserve. Golf courses, shopping and dining are all within a short drive. THIS HOME IS IN CONSTRUCTION. The Ascend ranch has a spacious open layout. Your great room, dining area and kitchen all flow together creating a spacious gathering area for friends and family. Enjoy your morning coffee out on the patio or in your bright airy sunroom. You will enjoy preparing meals in your chef-inspired kitchen with built-in SS appliances, upgraded 42" maple cabinets with soft close drawers, doors and pull-out shelf for trash, quartz counters and a beautiful tile backsplash. You have a butler's pantry for extra storage and serving space. You also have a large island with pendant lights and room for seating. Your owner's suite is tucked away to provide the privacy you want and features a large luxury bath with double bowl vanity with Quartz counter and a large, tiled shower with frameless glass door and comfort height counters. Your flex room has a door and can be used as a 3rd bedroom, den or home office. Your laundry room is complete with cabinets and a utility sink. Designer touches include brushed nickel finishes and Smart Home applications. Your two-car garage has plenty of storage. We include an unmatched transferable warranty. Your fully sodded homesite is professionally landscaped. Homesite 51. Virtual tours are available, please call for link. Photos of similar home shown with some options not available at this price.
Property Specifics
| Single Family | |
| — | |
| — | |
| 2026 | |
| None | |
| Other | |
| — | |
| ASCEND | |
| No | |
| — |
| Lake | |
| Briargate | |
| 197 / Monthly | |
| Lawn Care, Snow Removal | |
| Public | |
| Public Sewer | |
| Central Air | |
| Gas | |
| 12744422 | |
| 06013300500000 |
Nearby Schools
| NAME: | DISTRICT: | DISTANCE: | |
|---|---|---|---|
|
High School
Grayslake North High School |
127 | Not in DB | |
Property History
| DATE: | EVENT: | PRICE: | SOURCE: |
|---|---|---|---|
| — | Last price change | $515,491 | MRED MLS |
| 27 Aug, 2026 | Listed for sale | $515,491 | MRED MLS |
Room Specifics
Total Bedrooms: 2
Bedrooms Above Ground: 2
Bedrooms Below Ground: 0
Dimensions: 15X14
Floor Type: Carpet
Dimensions: 13X11
Floor Type: Carpet
Full Bathrooms: 2
Bathroom Amenities: Separate Shower, Double Sink
Bathroom in Basement: —
Dimensions: 14X12
Floor Type: —
Features: Eating Area-Breakfast Bar, Island, Pantry-Closet
Dimensions: 8X7
Floor Type: —
Rooms: Eating Area, Den, Great Room, Heated Sun Room
Name: Eating Area
Dimensions: 12X11
Floor Type: —
Name: Den
Dimensions: 13X10
Floor Type: —
Name: Great Room
Dimensions: 18X13
Floor Type: —
Name: Heated Sun Room
Dimensions: 13X11
Floor Type: —
Other Specifics
| 2 | |
| — | |
| Asphalt, Garage Door Opener, Garage Owned, Attached, Garage | |
| — | |
| — | |
| Porch | |
| — | |
| — | |
| 6032 | |
| — | |
| Full | |
| Walk-In Closet(s), High Ceilings, Open Floorplan | |
| Microwave, Dishwasher, Refrigerator, Disposal, Stainless Steel Appliance(s), Cooktop, Oven | |
| Not in DB | |
| — | |
| — | |
| — |
Tax History
| Year | Property Taxes |
|---|
Contact Agent
Contact Agent
Listing Provided By
Twin Vines Real Estate Svcs
