

2768 2551st Road, Marseilles, Illinois 61341


$545,000
|
For Sale
|
|
| Status: | Active |
| Sqft: | 3,775 |
| Cost/Sqft: | $144 |
| Beds: | 4 |
| Baths: | 4 |
| Year Built: | 2001 |
| Property Taxes: | $8,512 |
| Days On Market: | 61 |
| Lot Size: | 5,00 |
Description
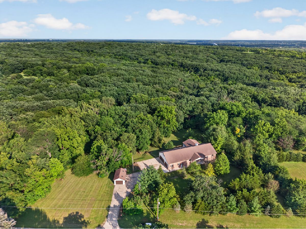
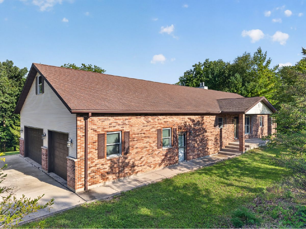
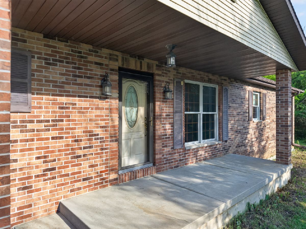
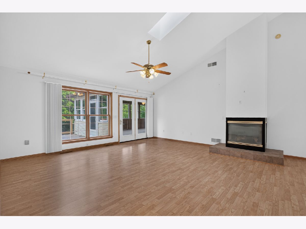
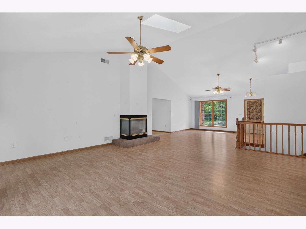
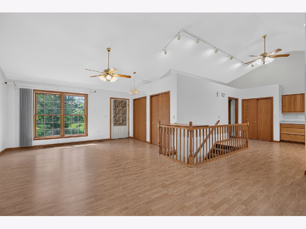
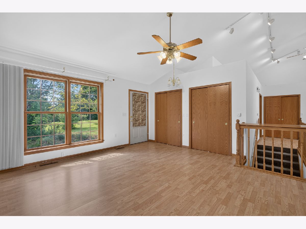
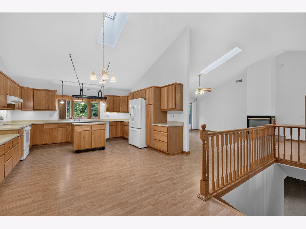
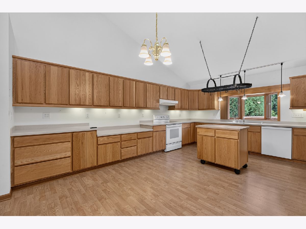
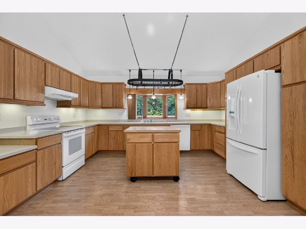
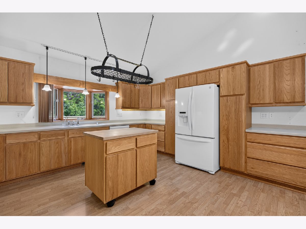
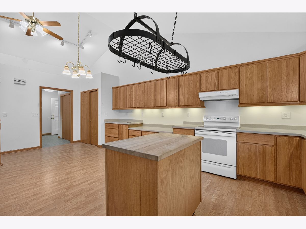
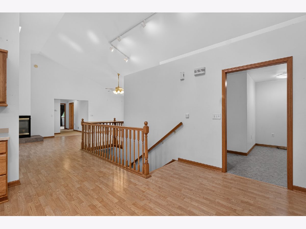
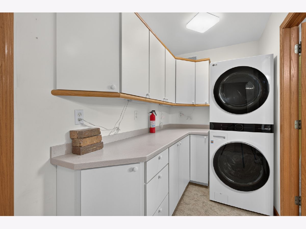
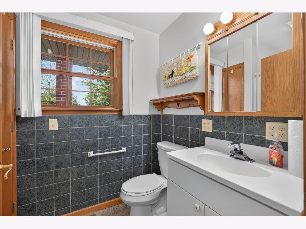
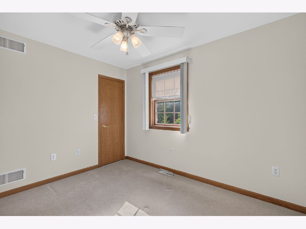
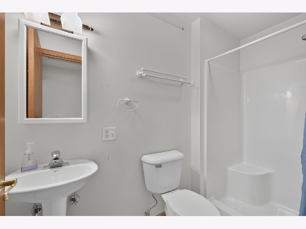
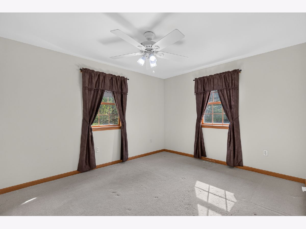
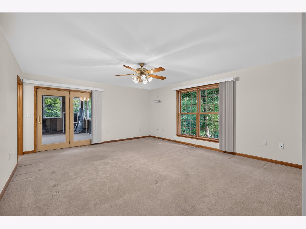
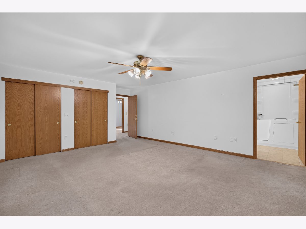
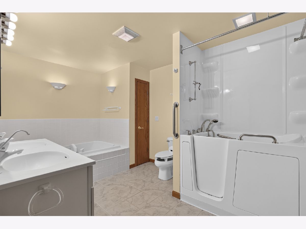
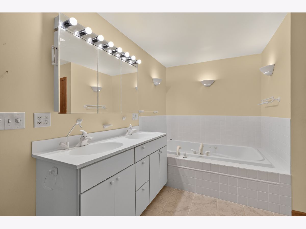
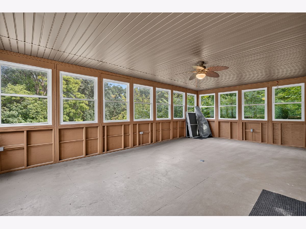
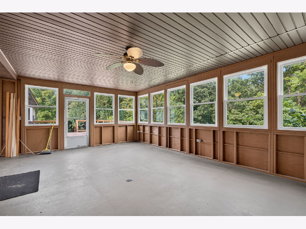
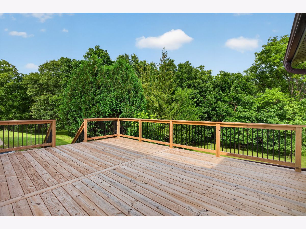
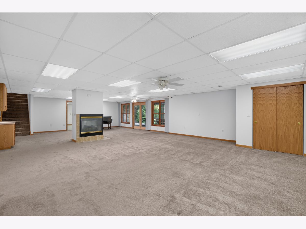
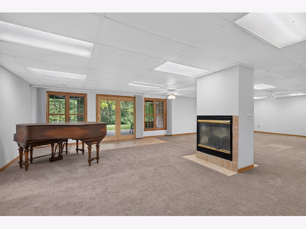
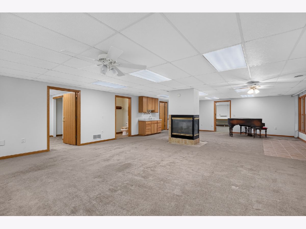
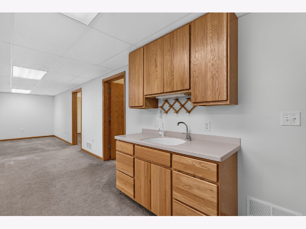
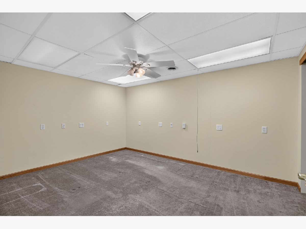
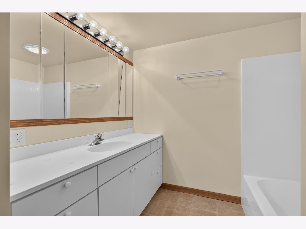
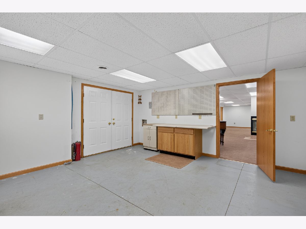
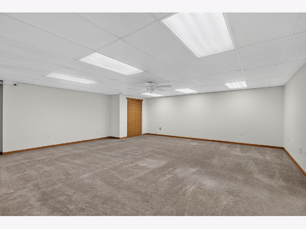
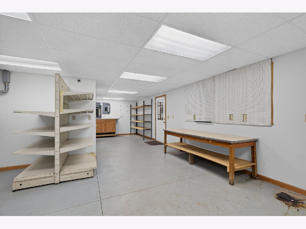
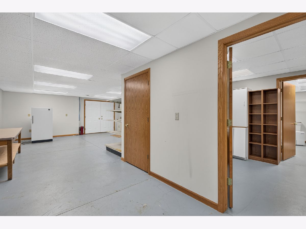
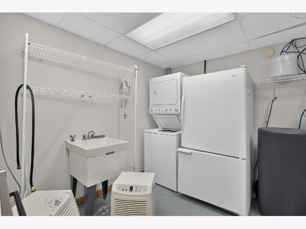
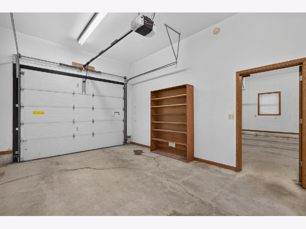
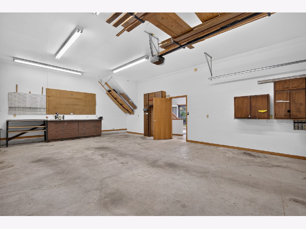
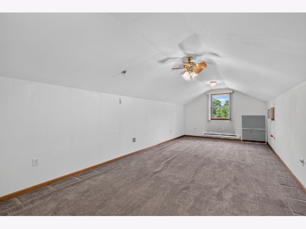
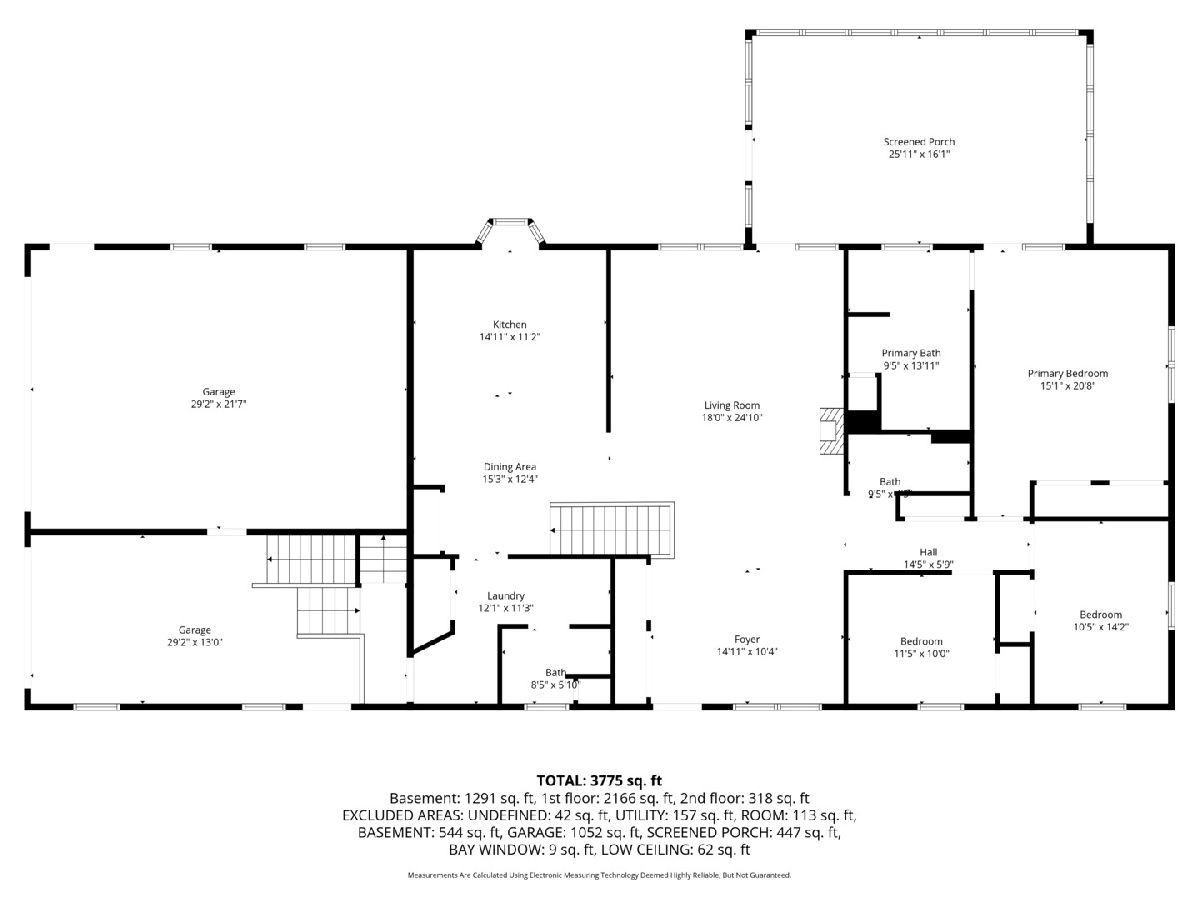
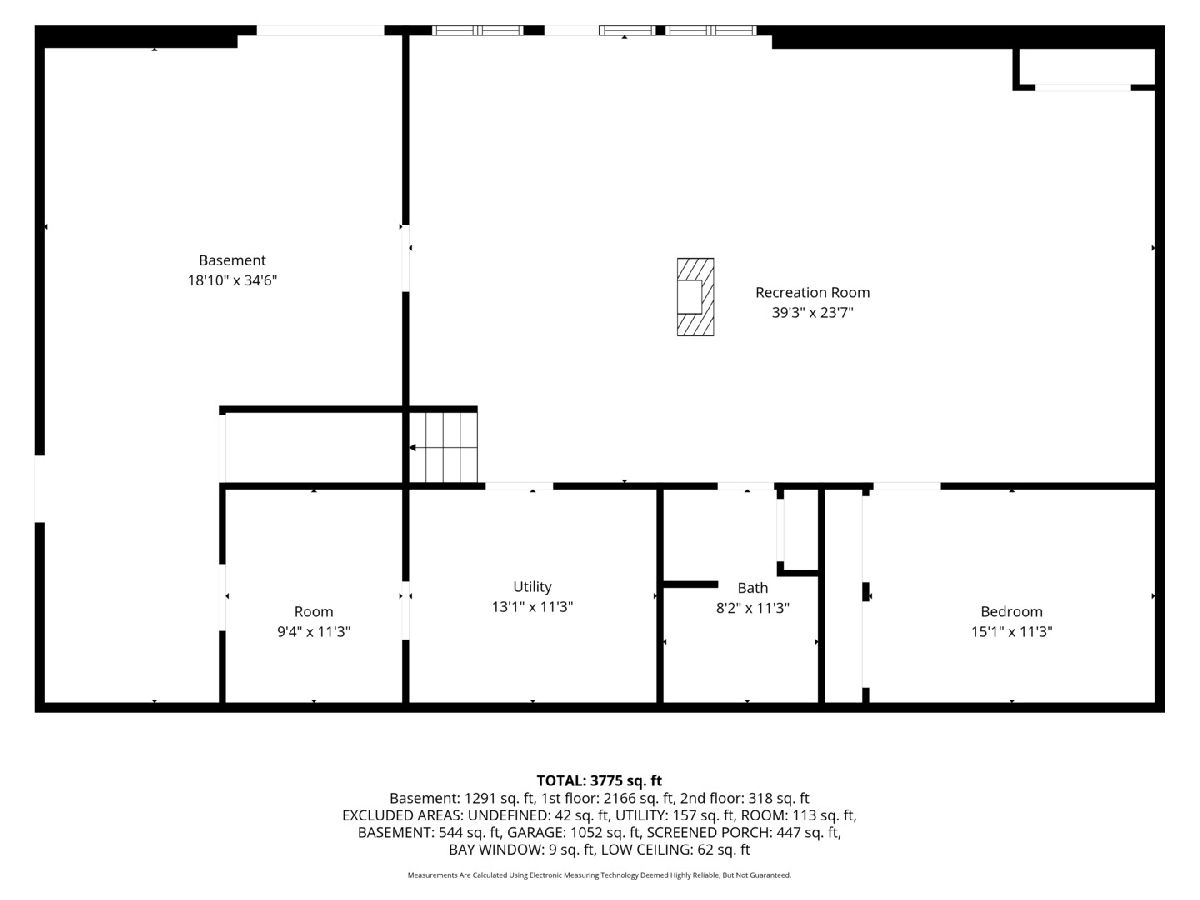
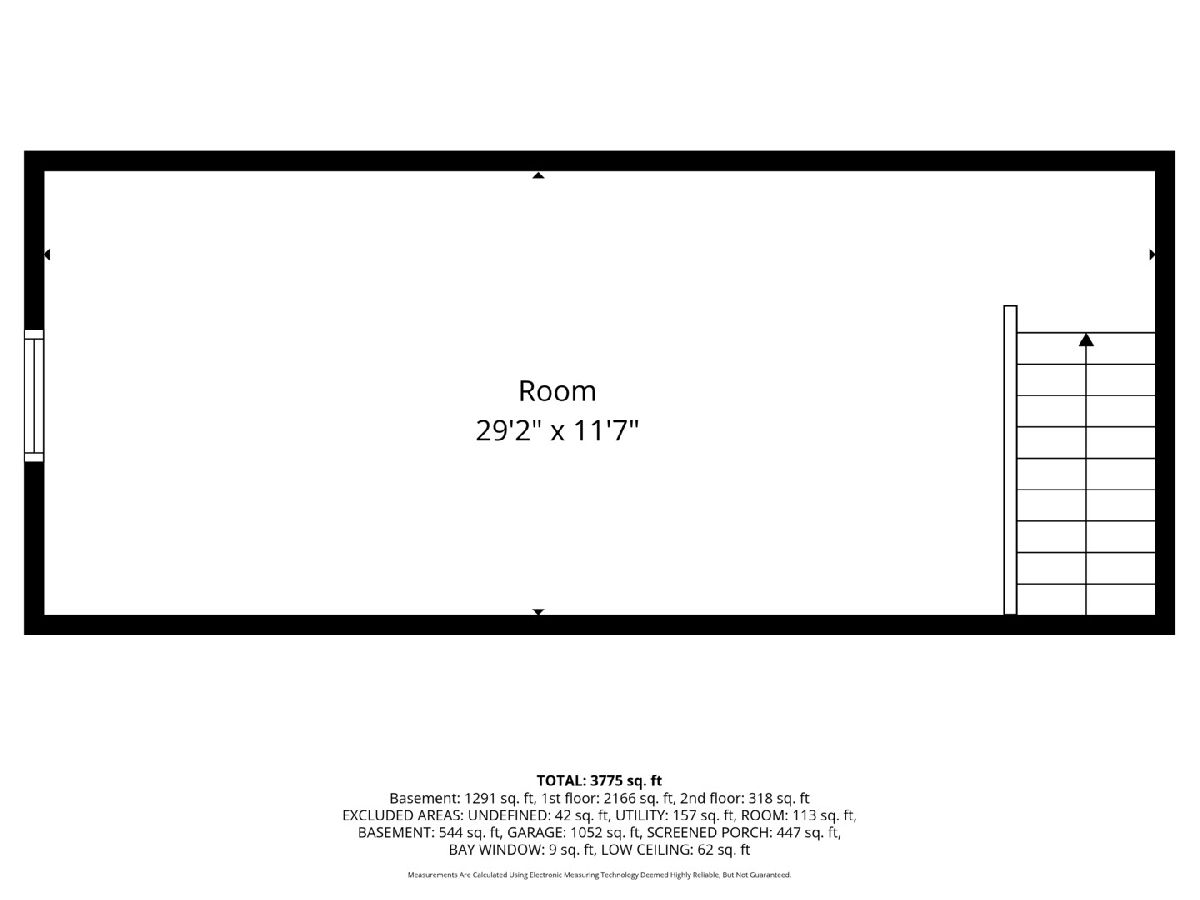
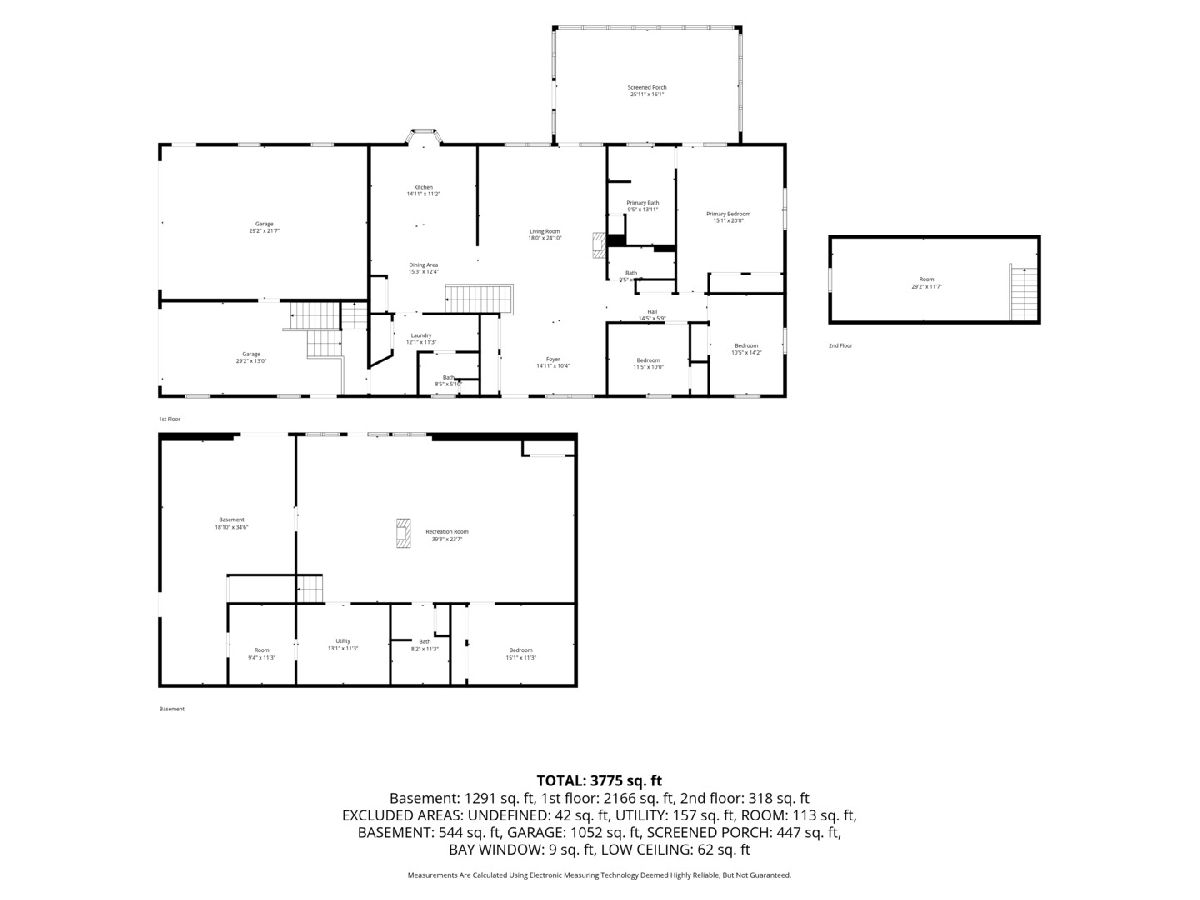
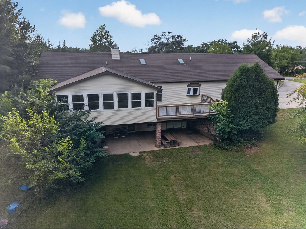
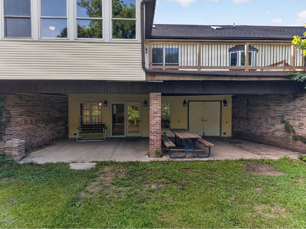
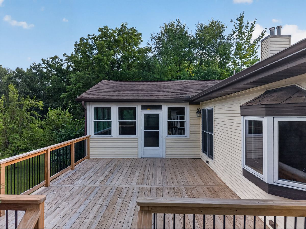
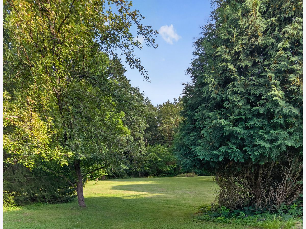
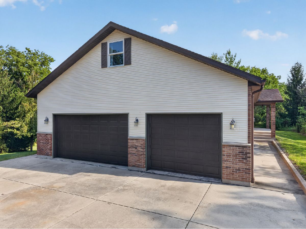
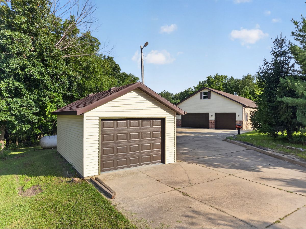
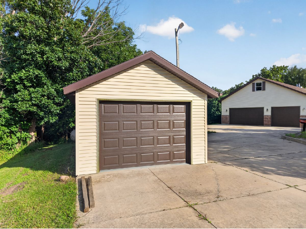
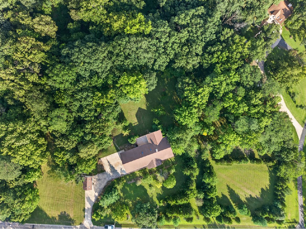
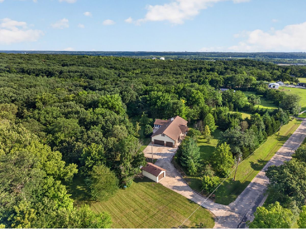
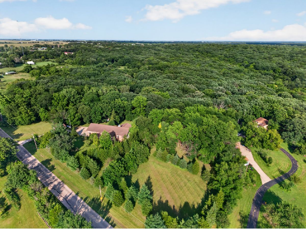
Country living, space, and convenience come together on this beautiful 5-acre property just outside of Marseilles! This ranch home with a walkout basement offers the peaceful setting you've been dreaming of, while still providing convenient access to I-80, shopping, restaurants, and more. Built in 2001, the home welcomes you with a covered front porch before opening into a spacious interior featuring vaulted ceilings, skylights, a fireplace, and beautiful views of the surrounding property. French doors lead to an enclosed porch overlooking the backyard and woods, then out to a stunning deck-an ideal place to relax, entertain, or simply enjoy watching the wildlife. The large kitchen is designed for both cooking and gathering, offering vaulted ceilings, skylights, abundant cabinetry, solid-surface Corian countertops, an island, and all appliances included. There is plenty of room for a kitchen table, while a formal dining room off the living room provides additional space for entertaining. Conveniently located near the kitchen and attached garage are a main-floor laundry room and a full bath with shower. On the opposite side of the home, you'll find two bedrooms with a shared full bath, along with a massive primary suite featuring double closets, an en-suite full bath, and French doors leading directly to the enclosed porch. The walkout basement offers incredible additional living space and possibilities. Enjoy a spacious family room with a wood-burning fireplace, wet bar with sink, and access to a covered concrete patio. The lower level also includes a fourth bedroom, another full bathroom, a second laundry area with washer, dryer, utility sink, refrigerator, and stove, plus two massive storage rooms-one with a second staircase leading directly to the garage. With its separate living spaces and amenities, this level offers excellent potential for related living, an in-law arrangement, or other flexible living options. Outside, you'll find a 3-car attached garage, a huge 29x12 flex lofted room above the garage with window A/C and electric baseboard heat, an additional detached 1-car garage, and covered pavilion tucked near the back of the property and wood line. All of this sits on 5 beautiful acres, offering room to spread out while enjoying the privacy and beauty of the country. Additional surrounding acreage may be available for purchase separately. The home and 5 acres are being parceled from a larger property, and current taxes reflect the entire larger parcel. Taxes and parcel information will be updated once the new parcel is established. A rare opportunity to enjoy the country lifestyle without giving up convenience!
Property Specifics
| Single Family | |
| — | |
| — | |
| 2001 | |
| — | |
| — | |
| No | |
| 5 |
| — | |
| — | |
| 0 / Not Applicable | |
| — | |
| — | |
| — | |
| 12738363 | |
| 2417132000 |
Nearby Schools
| NAME: | DISTRICT: | DISTANCE: | |
|---|---|---|---|
|
High School
Ottawa Township High School |
140 | Not in DB | |
Property History
| DATE: | EVENT: | PRICE: | SOURCE: |
|---|---|---|---|
| — | Last price change | $555,000 | MRED MLS |
| 21 Aug, 2026 | Listed for sale | $555,000 | MRED MLS |
Room Specifics
Total Bedrooms: 4
Bedrooms Above Ground: 4
Bedrooms Below Ground: 0
Dimensions: —
Floor Type: —
Dimensions: —
Floor Type: —
Dimensions: —
Floor Type: —
Full Bathrooms: 4
Bathroom Amenities: —
Bathroom in Basement: 1
Rooms: —
Basement Description: —
Other Specifics
| 4 | |
| — | |
| — | |
| — | |
| — | |
| 5 | |
| — | |
| — | |
| — | |
| — | |
| Not in DB | |
| — | |
| — | |
| — | |
| — |
Tax History
| Year | Property Taxes |
|---|---|
| — | $8,512 |
Contact Agent
Nearby Similar Homes
Nearby Sold Comparables

Contact Agent
Listing Provided By
Coldwell Banker Real Estate Group
