

277 Oak Creek Lane, Romeoville, Illinois 60446


$295,000
|
For Sale
|
|
| Status: | Contingent |
| Sqft: | 1,526 |
| Cost/Sqft: | $193 |
| Beds: | 3 |
| Baths: | 3 |
| Year Built: | 2006 |
| Property Taxes: | $8,098 |
| Lot Size: | 0,00 |
Description
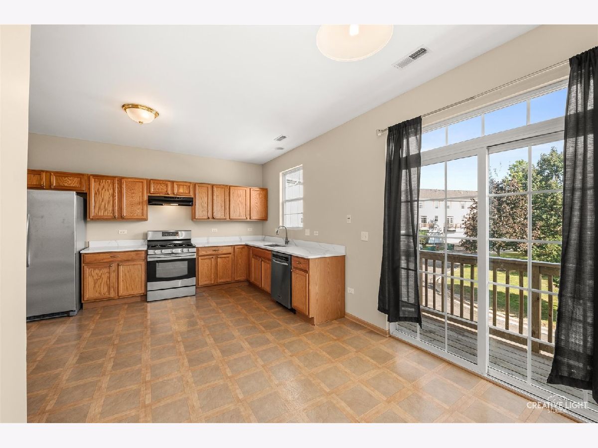
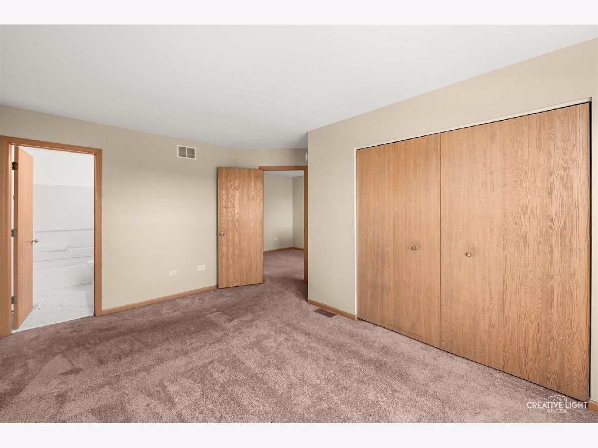
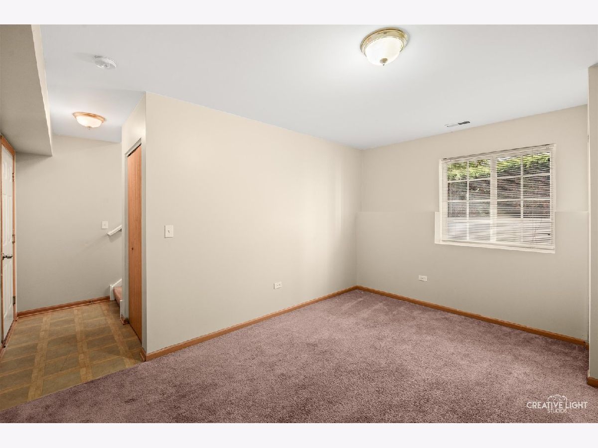
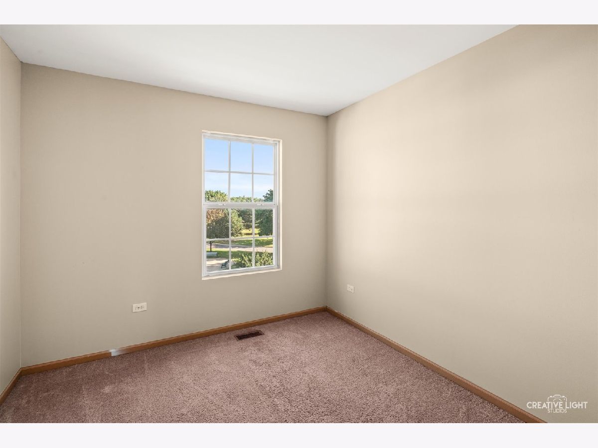
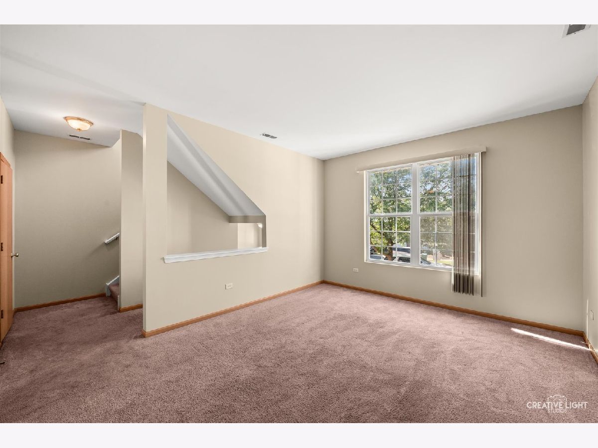
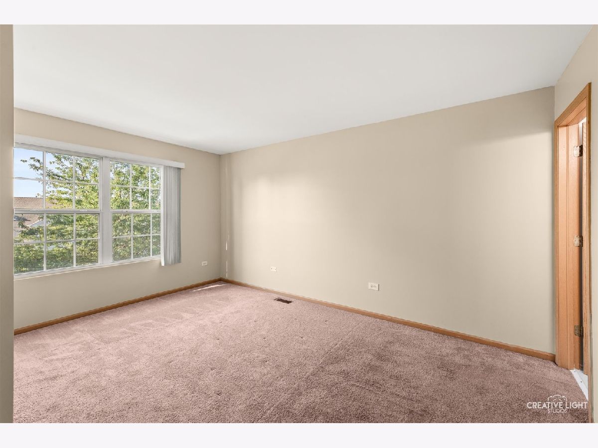
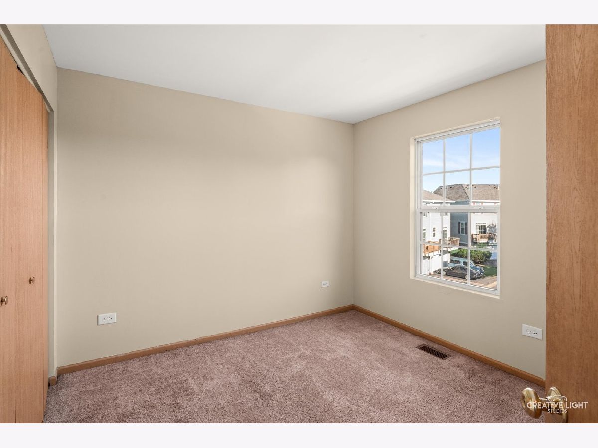
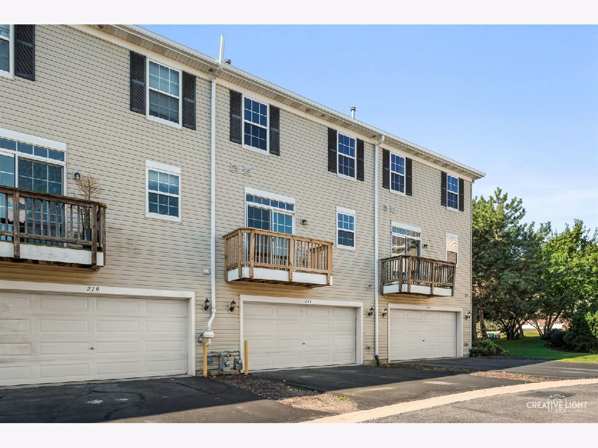
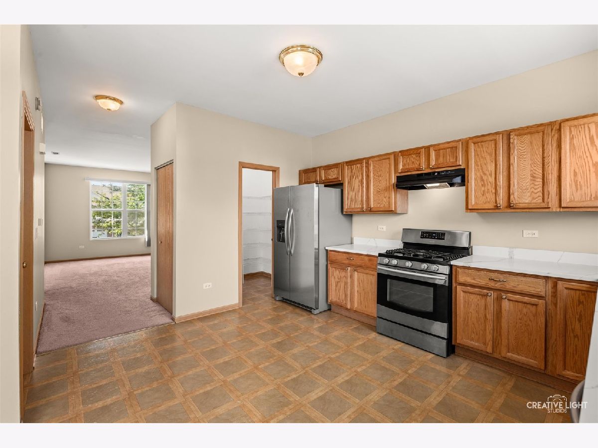
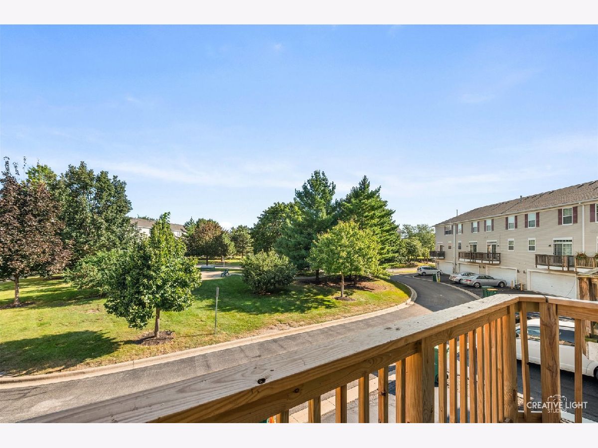
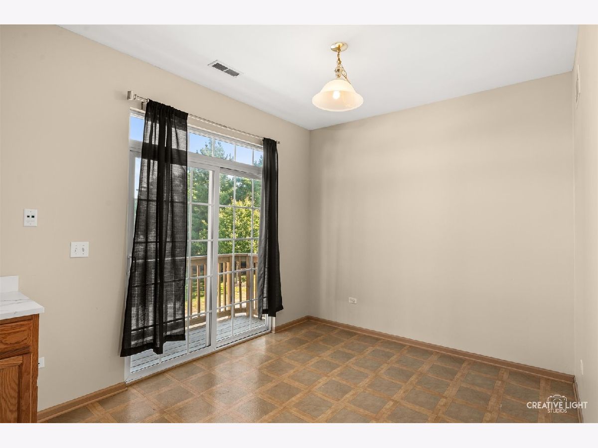
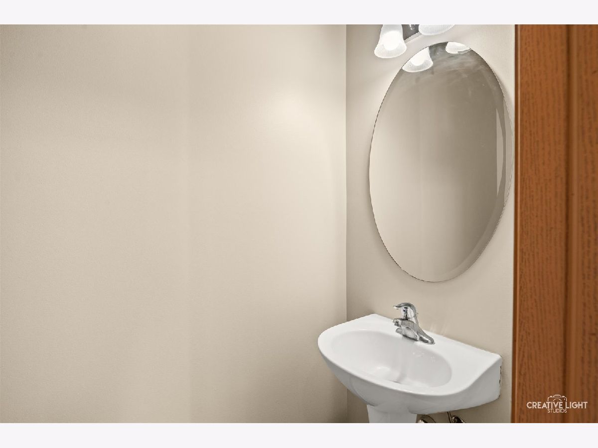
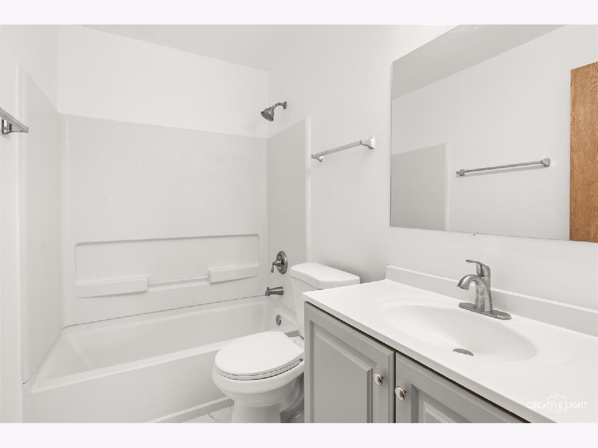
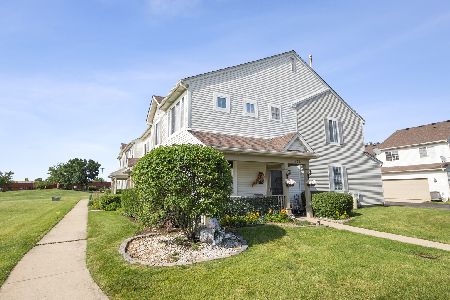
Welcome to 277 Oak Creek Lane in Romeoville! This inviting 3-bedroom, 2.1-bath home offers a comfortable layout, thoughtful recent updates, and a convenient location close to the amenities that make everyday living easy. Step inside and discover a home that has been refreshed with several recent improvements. The primary bathroom and second full bathroom were updated, offering a fresh, modern feel. The kitchen features new countertops and a new refrigerator, providing an updated look and added functionality. The spacious bedroom layout offers flexibility for today's lifestyle, with room for comfortable living, guests, a home office, or whatever suits your needs. With 2.1 bathrooms, new constructed balcony, the home provides added convenience for both everyday living and entertaining. Enjoy easy access to shopping, restaurants, entertainment, and everyday conveniences, while being just minutes from I-55, making commuting and getting around the area convenient. If you're looking for a home that combines recent updates, functional living space, and a convenient Romeoville location, 277 Oak Creek Lane is ready to welcome you home. Schedule your private showing today!
Property Specifics
| Condos/Townhomes | |
| 3 | |
| — | |
| 2006 | |
| Finished, Full | |
| 356 (356 finished) | |
| Brick | |
| — | |
| DEVONSHIRE | |
| No | |
| — |
| Will | |
| Creekside | |
| 190 / Monthly | |
| Insurance, Exterior Maintenance, Lawn Care, Scavenger, Snow Removal | |
| Public | |
| Public Sewer | |
| Central Air | |
| Natural Gas, Forced Air | |
| 12753759 | |
| 1104074050201002 |

Room Specifics
Total Bedrooms: 3
Bedrooms Above Ground: 3
Bedrooms Below Ground: 0
Dimensions: 15X10
Floor Type: Carpet
Dimensions: 10X10
Floor Type: Carpet
Dimensions: 11X10
Floor Type: —
Full Bathrooms: 3
Bathroom Amenities: —
Bathroom in Basement: 0
Dimensions: 14X12
Floor Type: Vinyl
Features: Eating Area-Table Space
Dimensions: 15X12
Floor Type: Carpet
Rooms: Breakfast Room, Great Room, Loft
Name: Great Room
Dimensions: 21X12
Floor Type: Carpet
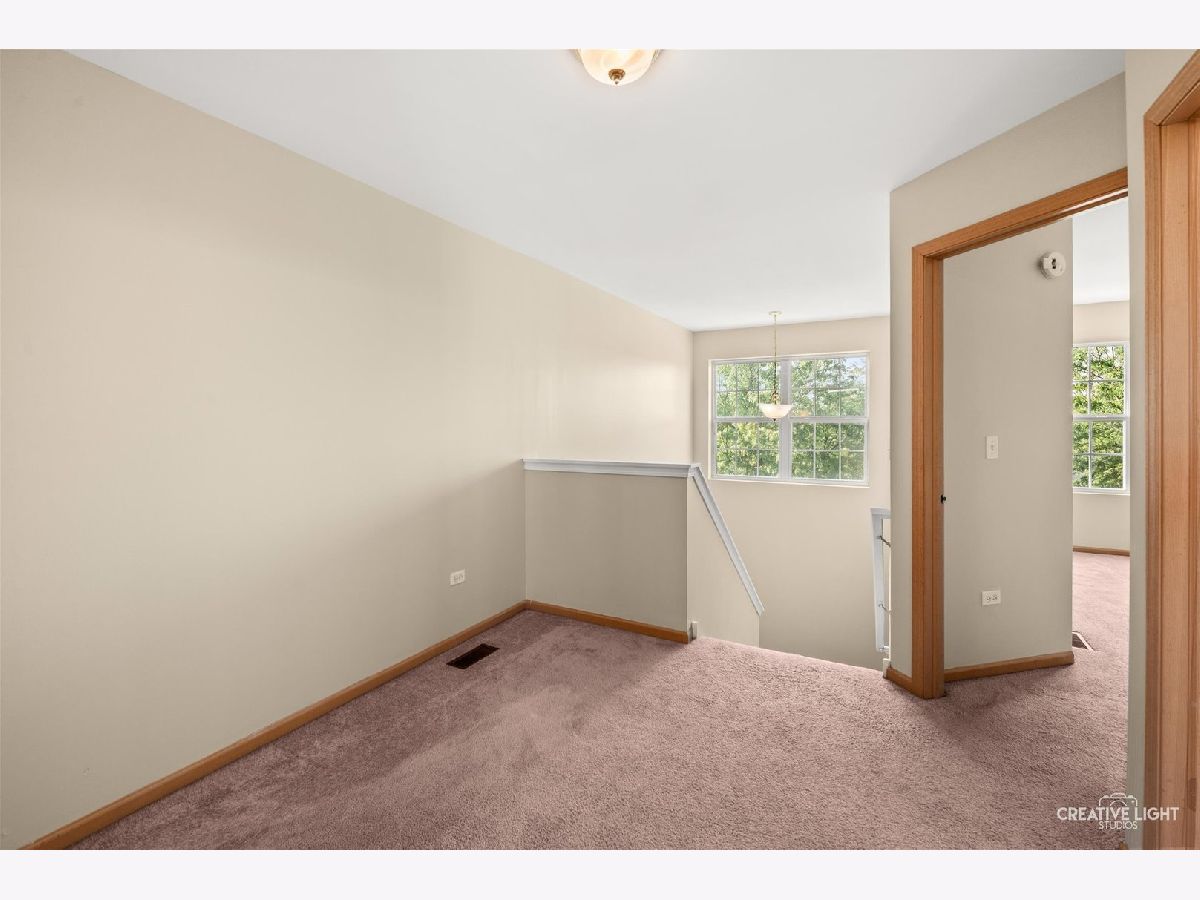
Name: Loft
Dimensions: 10X9
Floor Type: Carpet
Name: Breakfast Room
Dimensions: 9X9
Floor Type: Vinyl
Other Specifics
| 2 | |
| — | |
| Garage Owned, Attached, Garage | |
| Washer Hookup | |
| — | |
| — | |
| — | |
| — | |
| Common | |
| — | |
| Full | |
| — | |
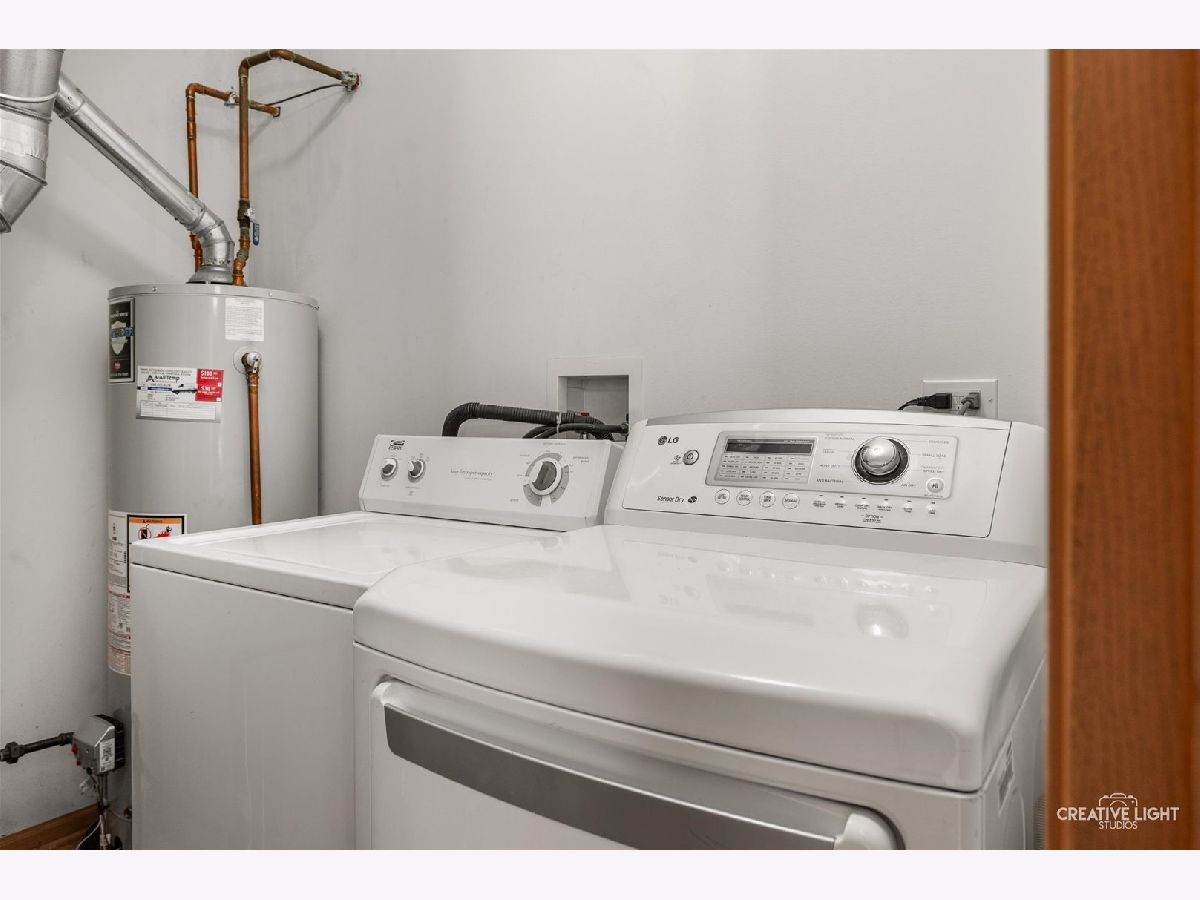
| Range, Dishwasher, Refrigerator, Washer, Dryer | |
| Not in DB | |
| — | |
| — | |
| — |
Contact Agent
Nearby Similar Homes
Nearby Sold Comparables


Contact Agent
Listing Provided By
Keller Williams Innovate
