

27741 Hill Drive, Spring Grove, Illinois 60081


$354,900
|
For Sale
|
|
| Status: | New |
| Sqft: | 3,424 |
| Cost/Sqft: | $104 |
| Beds: | 2 |
| Baths: | 4 |
| Year Built: | 1940 |
| Property Taxes: | $2,252 |
| Days On Market: | 0 |
| Lot Size: | 0,55 |
Description
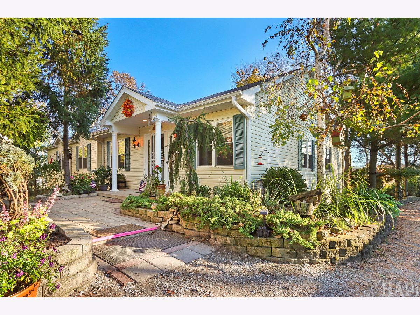
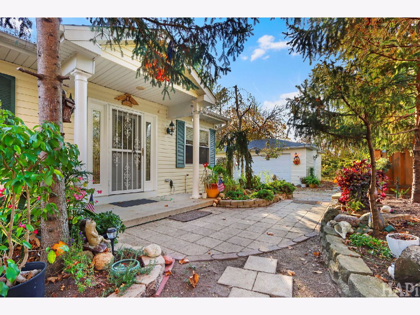
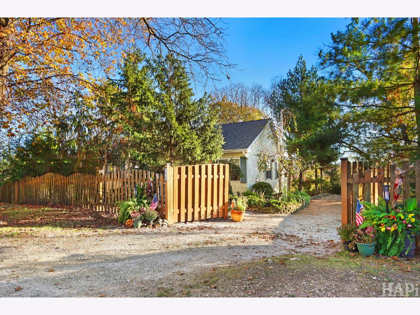
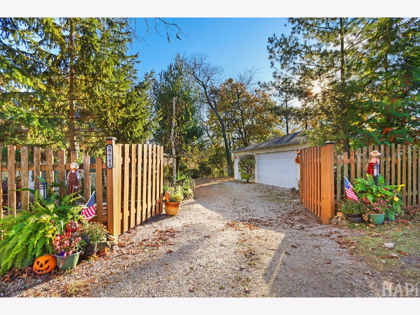
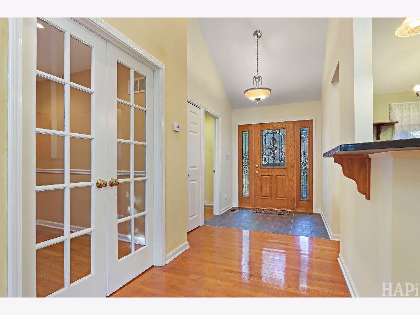
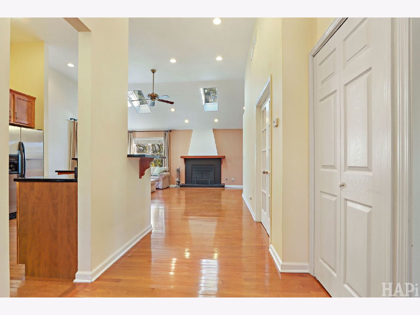
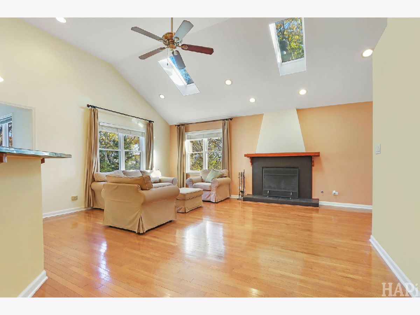
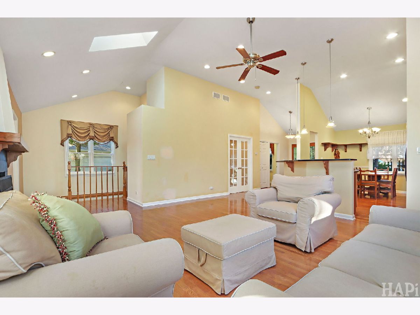
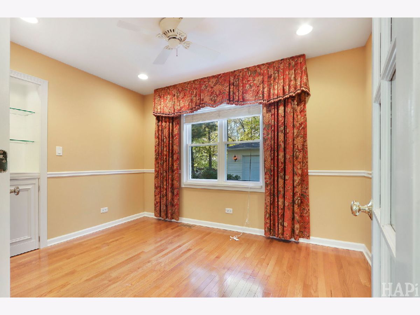
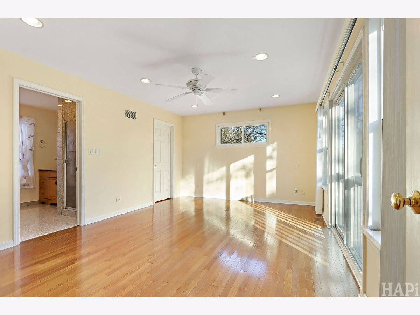
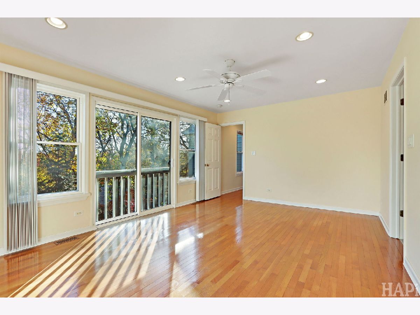
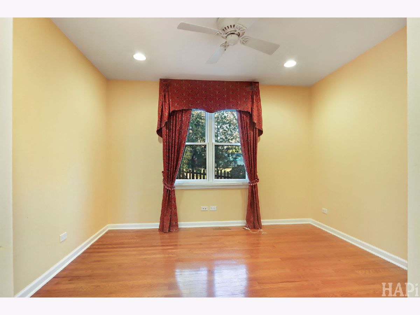
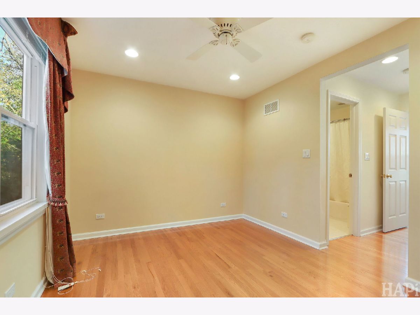
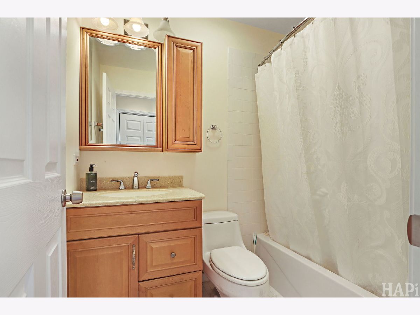
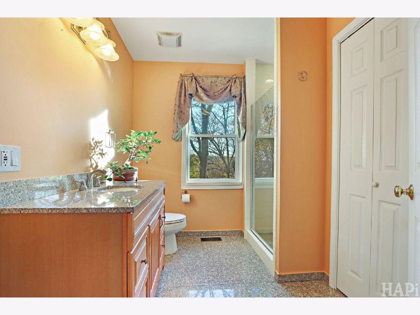
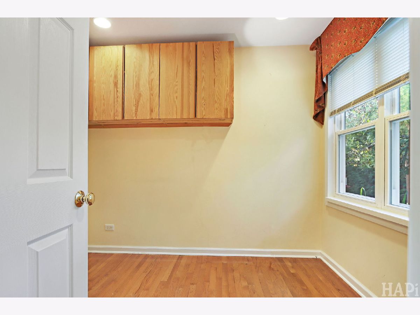
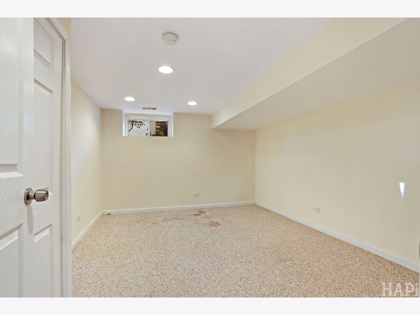
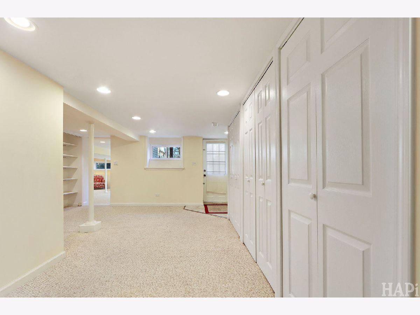
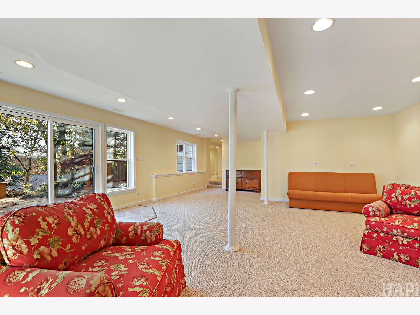
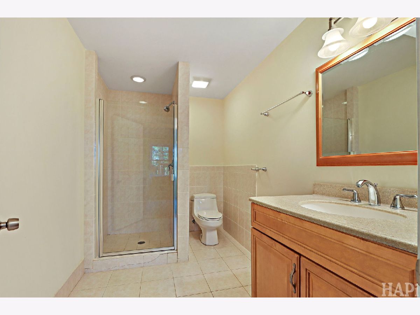
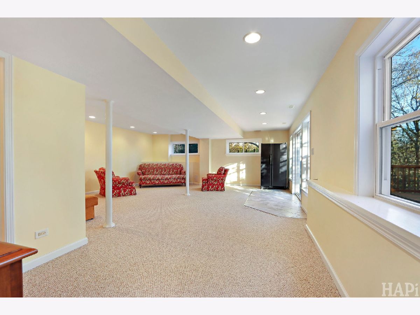
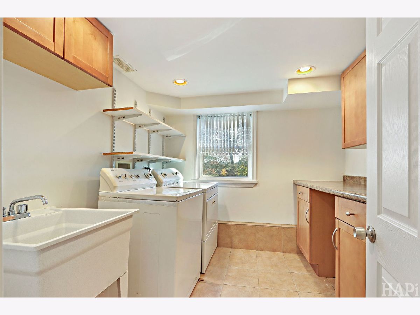
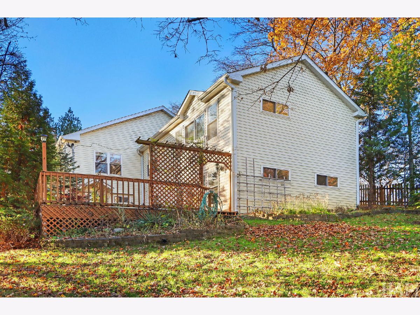
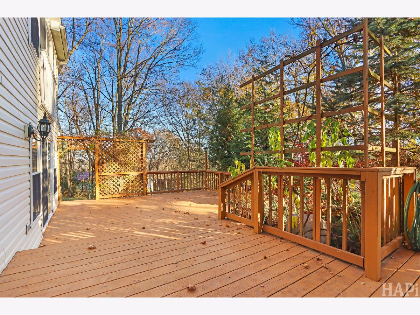
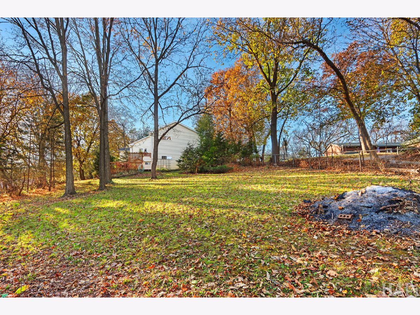
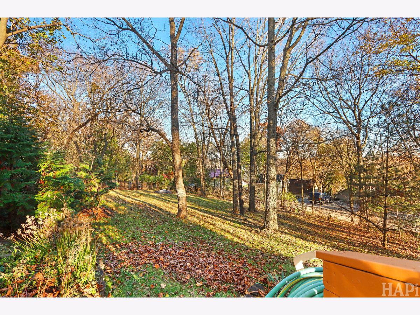
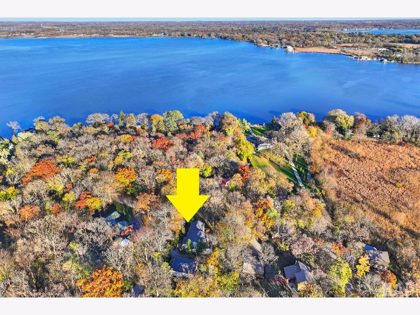
Exceptional privacy meets versatile space on this picturesque half-acre lot surrounded by mature trees and beautiful landscaping! This expanded ranch boasts warm hardwood flooring, a dedicated home office, and four full bathrooms. The main level features bright living areas and two spacious bedrooms, while the full finished basement offers a third bedroom, full bath, recreation space with a second refrigerator, and ample room to create a fourth bedroom. Step outside to your secluded, tree-lined, fenced-in yard and detached garage-perfect for outdoor entertaining, storage, and enjoying the Spring Grove lifestyle in the heart of the Chain O'Lakes, a short walk away from Grass Lake. Property is being sold as-is. The home was rebuilt and add-on in 2008, with the garage built the same year.
Property Specifics
| Single Family | |
| — | |
| Ranch | |
| 1940 | |
| Finished, Exterior Entry, Rec/Family Area, Storage Space, Daylight, Walk-Out Access | |
| 1,712 (1,369 finished) | |
| Vinyl Siding | |
| Asphalt | |
| — | |
| No | |
| 0.55 |
| Lake | |
| — | |
| 0 / Not Applicable | |
| None | |
| Well | |
| Septic Tank | |
| Central Air | |
| Gas, Forced Air | |
| No | |
| 12807245 | |
| 01273000340000 |
Nearby Schools
| NAME: | DISTRICT: | DISTANCE: | |
|---|---|---|---|
|
Grade School
Lotus |
114 | — | |
|
Middle School
Stanton |
114 | Not in DB | |
|
High School
Grant Community High School |
124 | Not in DB | |
Room Specifics
Total Bedrooms: 3
Bedrooms Above Ground: 2
Bedrooms Below Ground: 1
Dimensions: 13X17
Floor Type: Hardwood
Dimensions: 10X11
Floor Type: Hardwood
Dimensions: 11X13
Floor Type: Carpet
Full Bathrooms: 4
Bathroom Amenities: —
Bathroom in Basement: 1
Dimensions: 10X12
Floor Type: Hardwood
Dimensions: 14X16
Floor Type: Hardwood
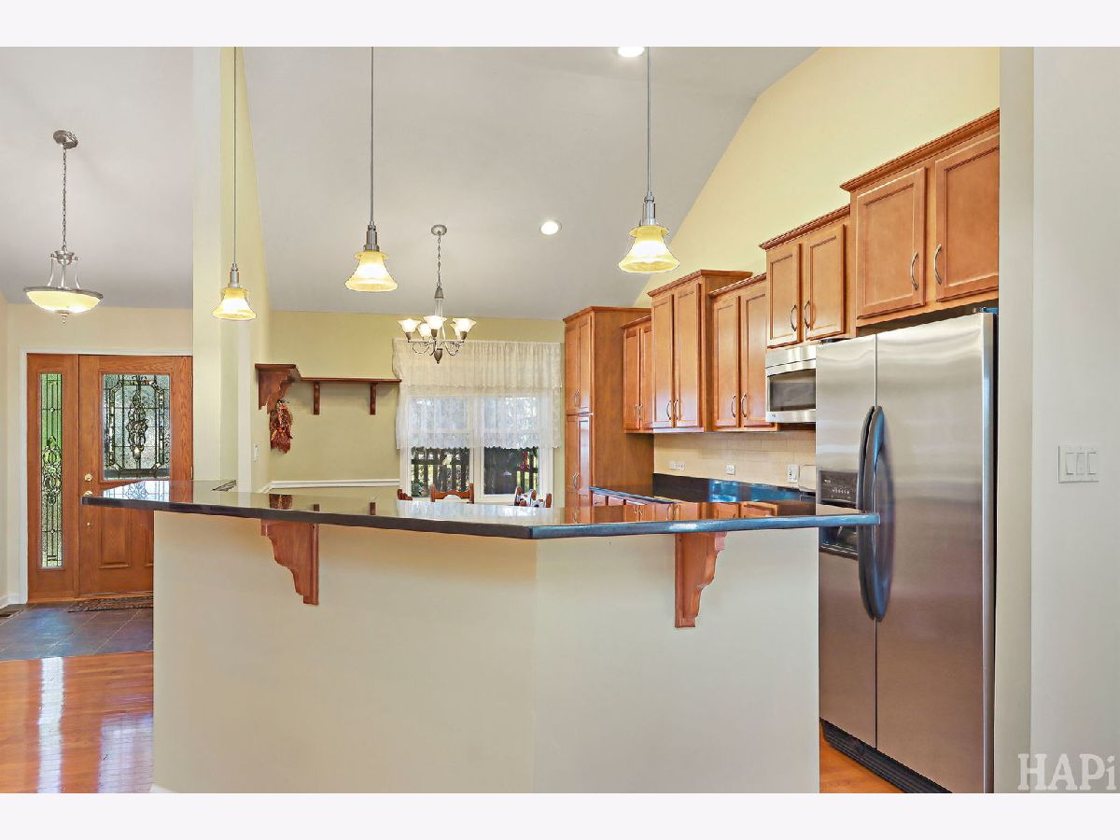
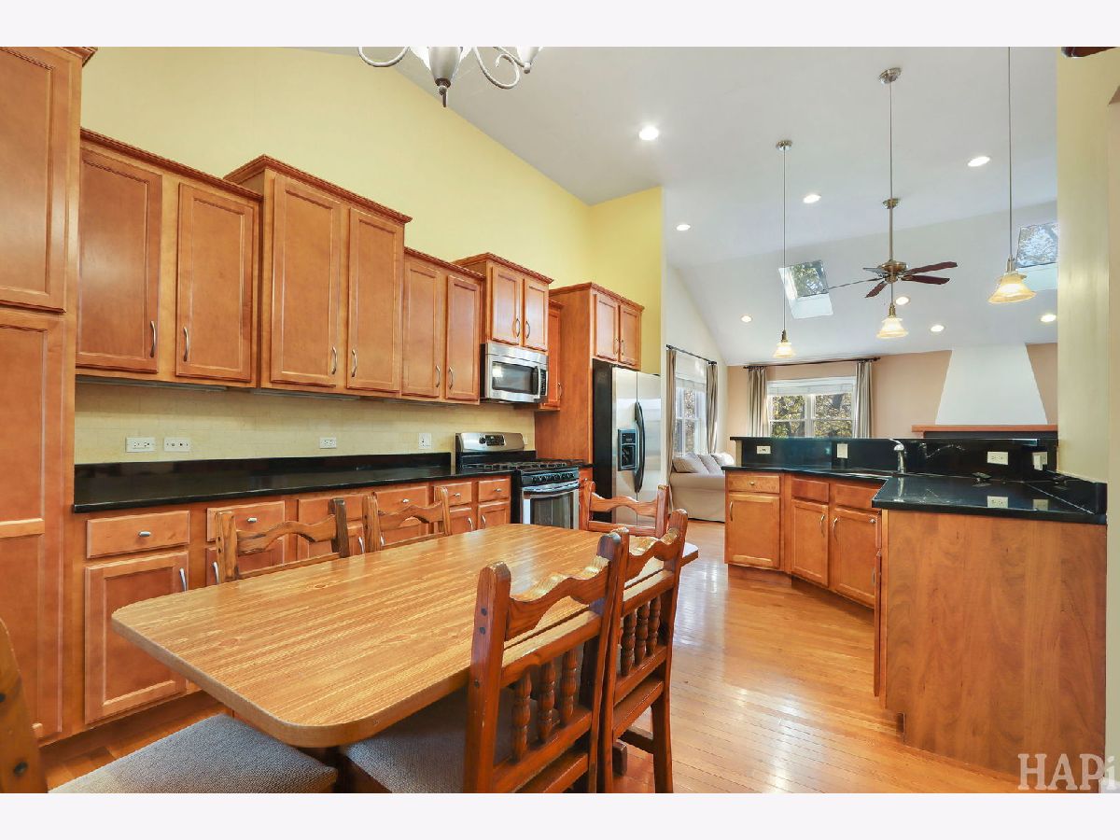
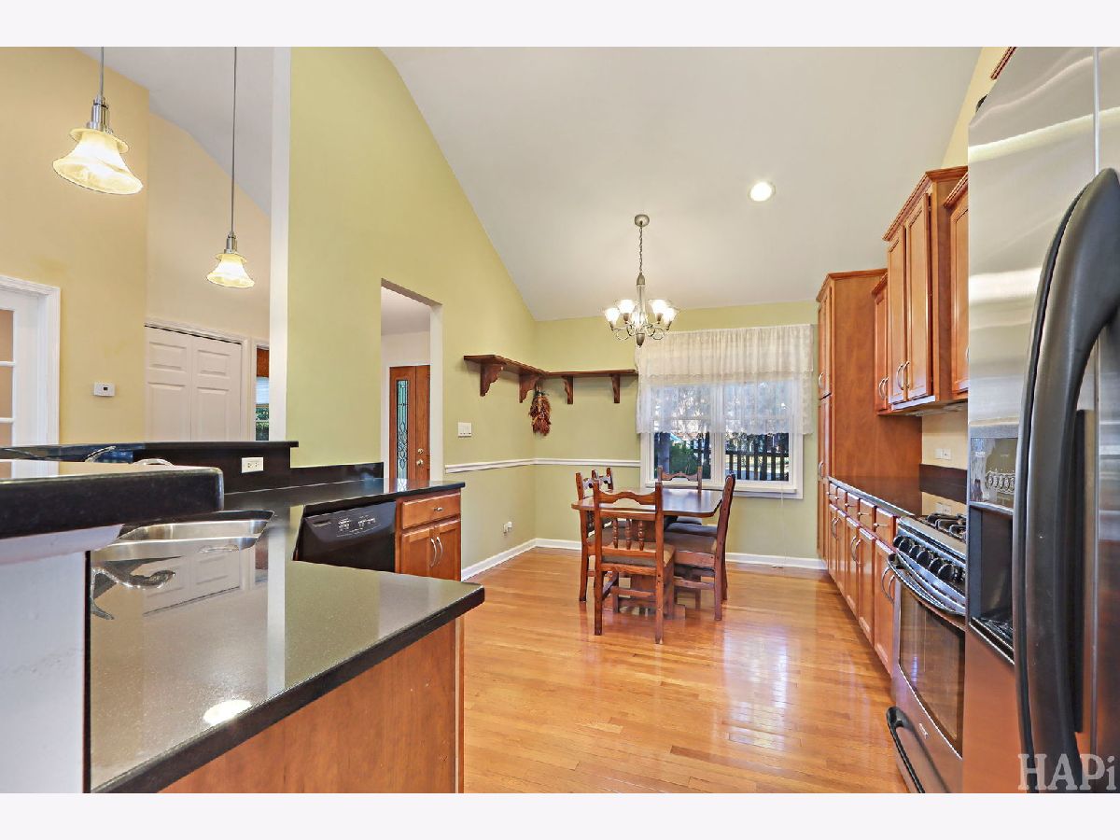
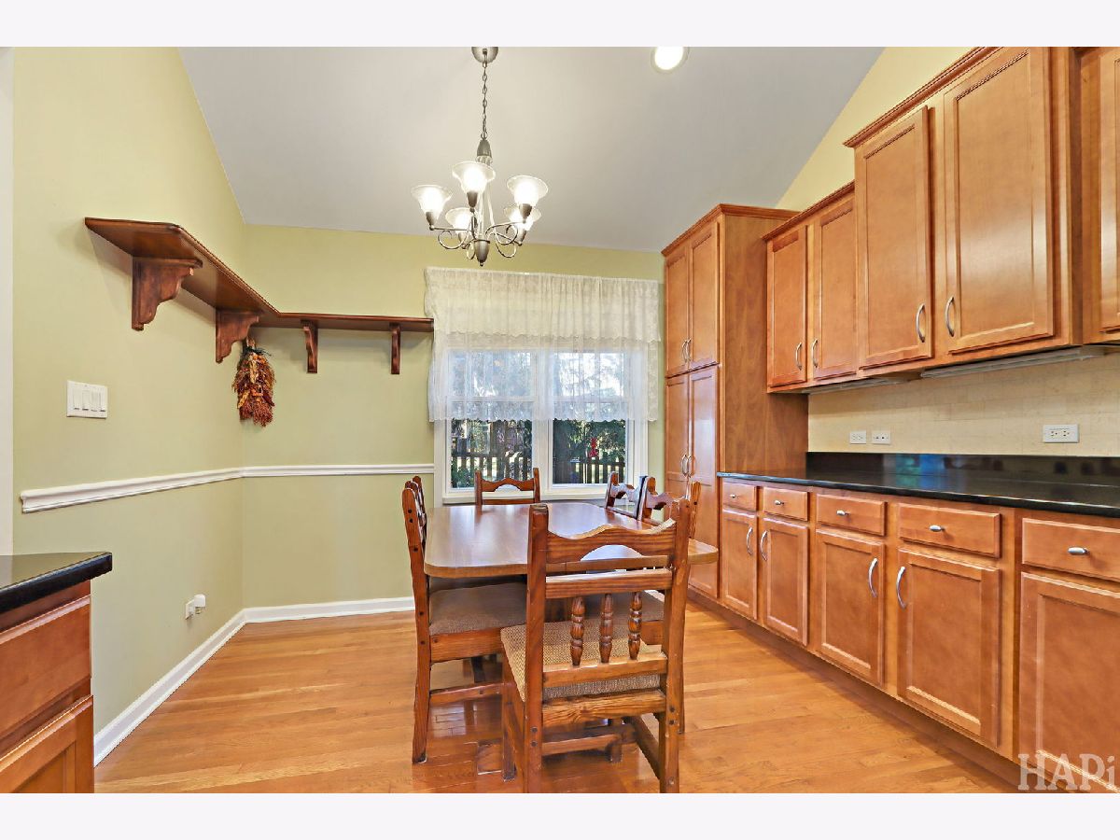
Features: Eating Area-Table Space, Granite Counters, Pantry, Updated Kitchen
Dimensions: 8X9
Floor Type: Ceramic Tile
Dimensions: 19X17
Floor Type: Hardwood
Dimensions: 17X22
Floor Type: Carpet
Rooms: Office
Name: Office
Dimensions: 9X8
Floor Type: Hardwood
Other Specifics
| 3 | |
| Concrete Perimeter | |
| Gravel, Garage Door Opener, Garage Owned, Detached, Driveway, Owned, Garage | |
| Gas Dryer Hookup | |
| — | |
| Deck | |
| Fenced | |
| Shed(s) | |
| — | |
| Sloped | |
| 96.7x295x118.2x213.7 | |
| Pull Down Stair | |
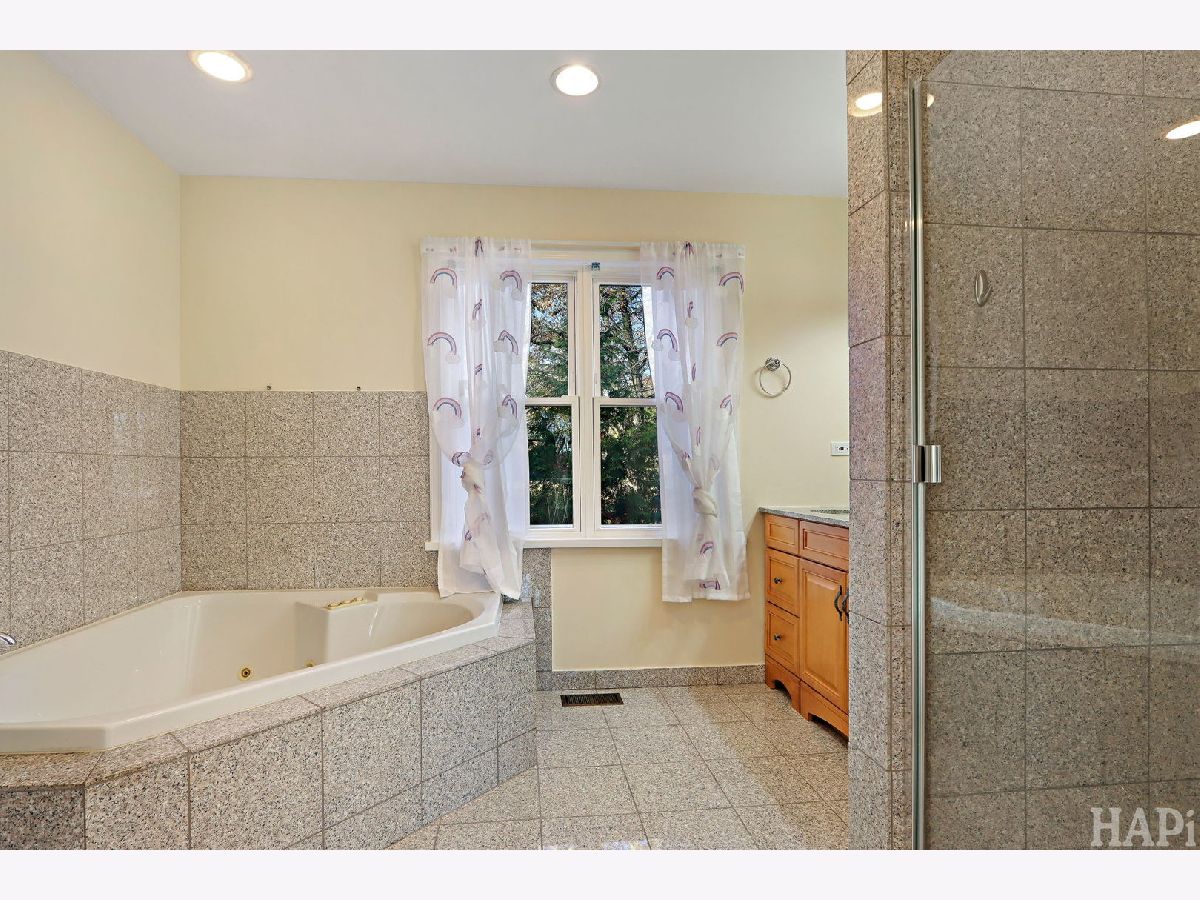
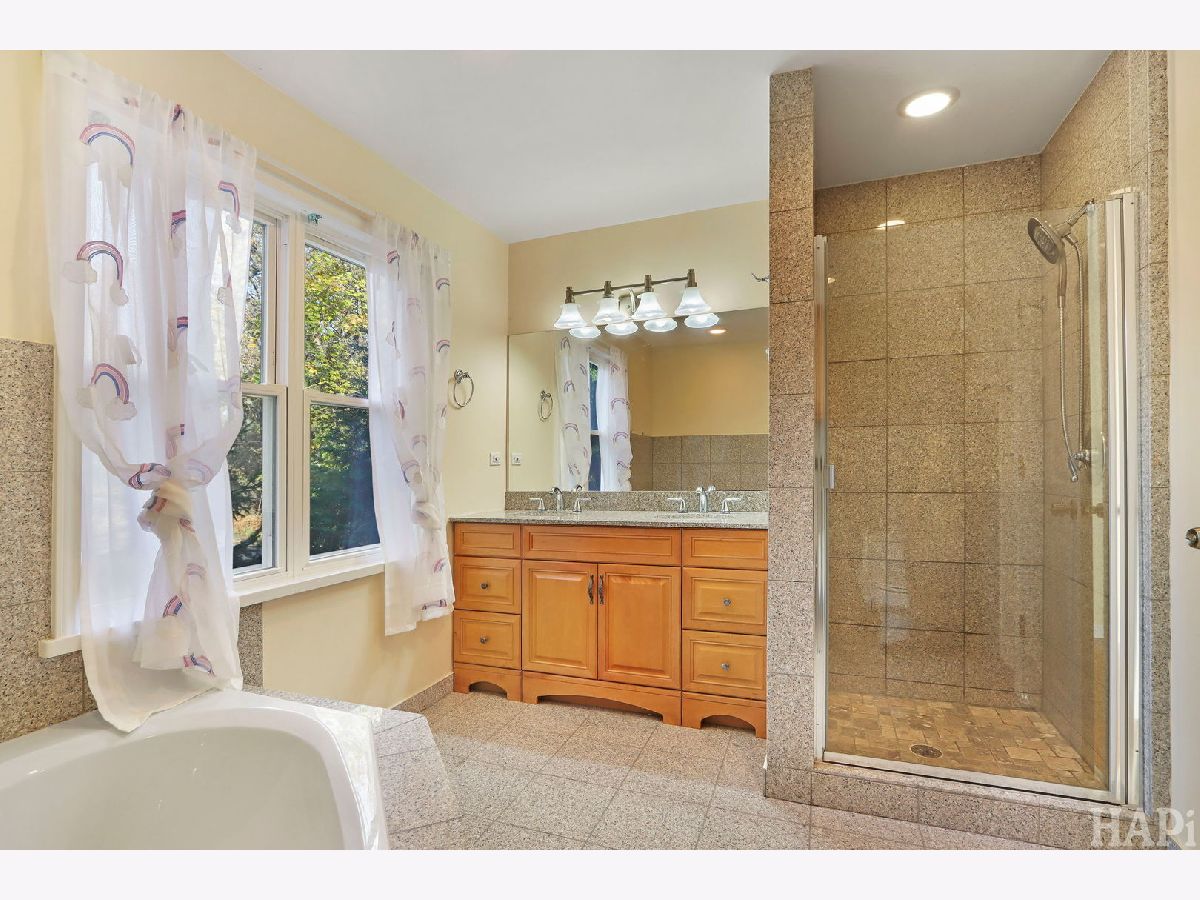
| Full, Double Sink, Whirlpool & Sep Shwr | |
| — | |
| Range, Microwave, Dishwasher, Refrigerator, Washer, Dryer, Disposal, Water Softener Owned, Other, Gas Oven | |
| Not in DB | |
| — | |
| — | |
| Gas Starter |
Contact Agent
Contact Agent
Listing Provided By
Results Realty USA
