

2777 Colonial Drive, Elgin, Illinois 60124


$495,000
|
For Sale
|
|
| Status: | Contingent |
| Sqft: | 2,350 |
| Cost/Sqft: | $211 |
| Beds: | 3 |
| Baths: | 3 |
| Year Built: | 1993 |
| Property Taxes: | $9,352 |
| Days On Market: | 23 |
| Lot Size: | 0,00 |
Description
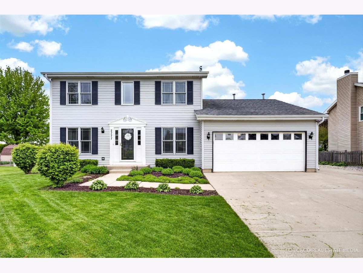
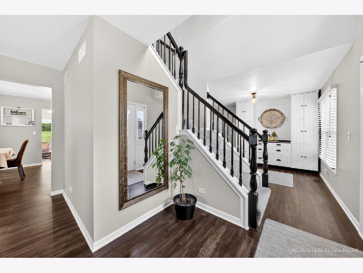
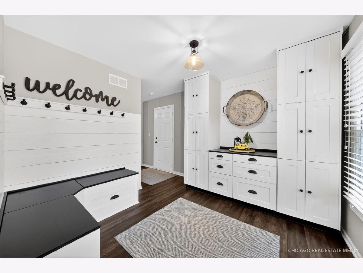
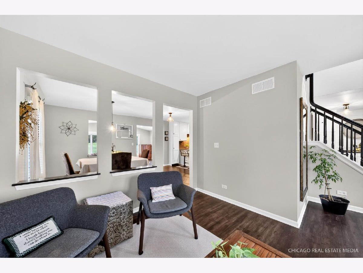
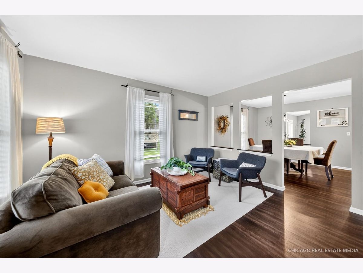
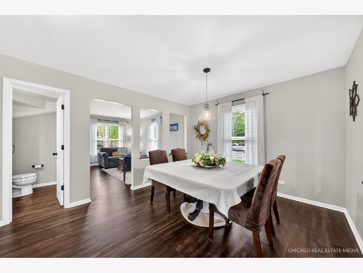
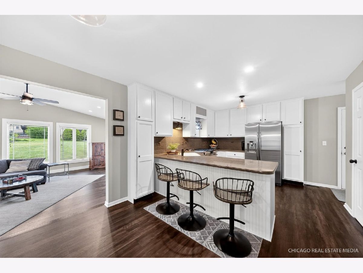
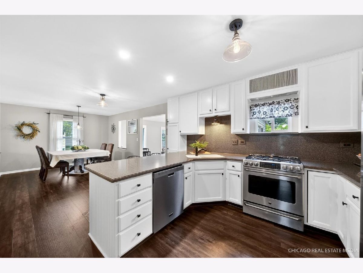
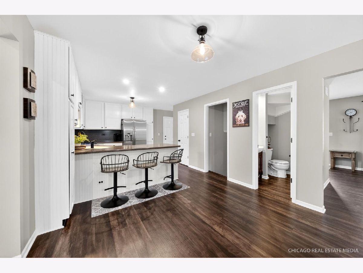
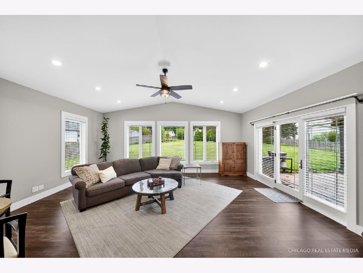
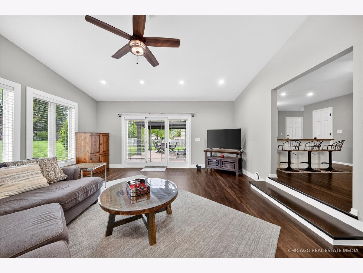
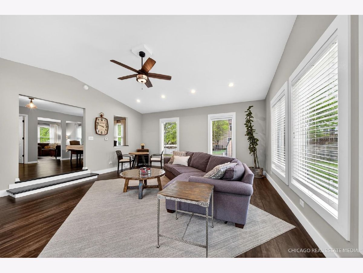
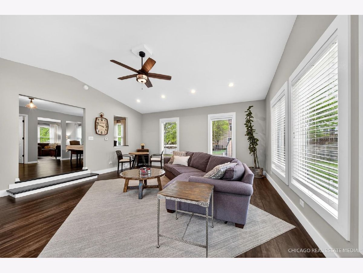
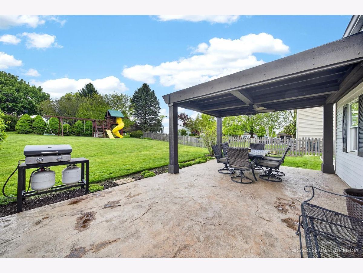
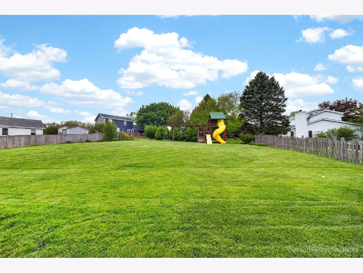
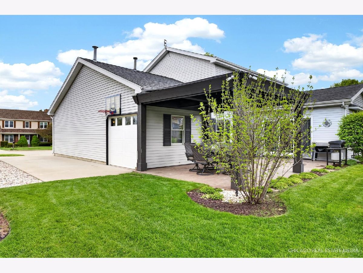
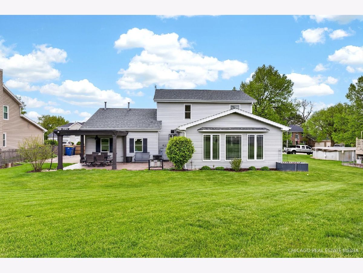
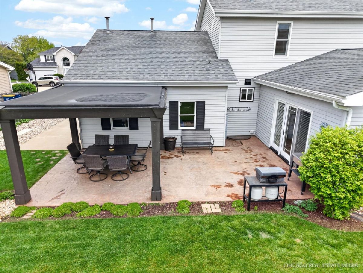
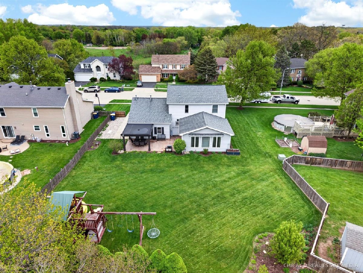
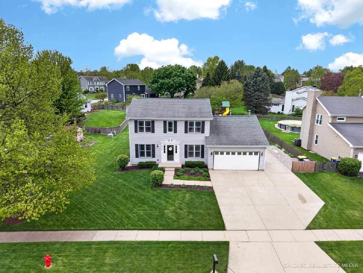
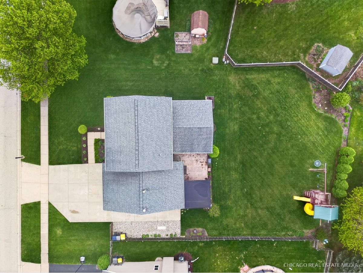
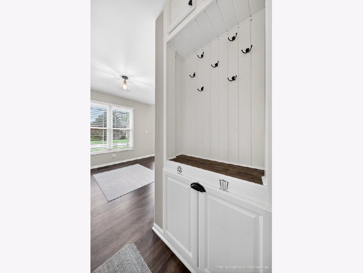
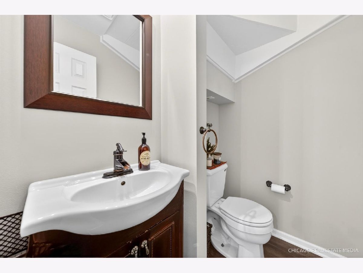
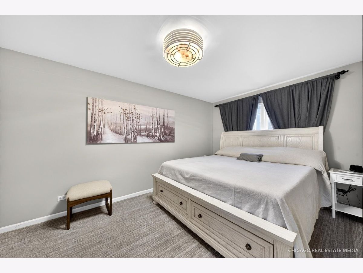
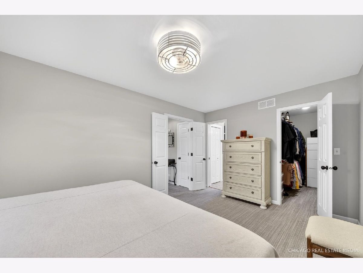
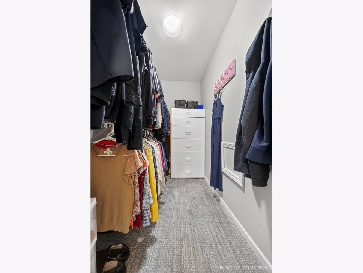
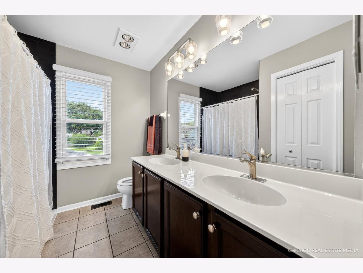
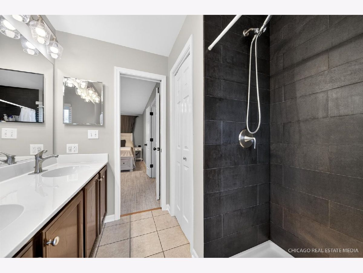
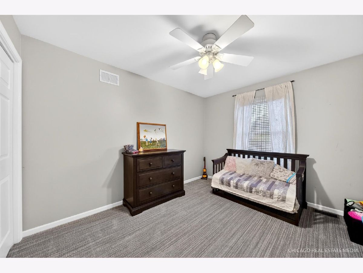
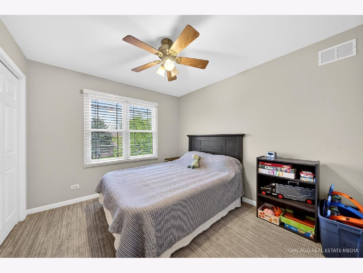
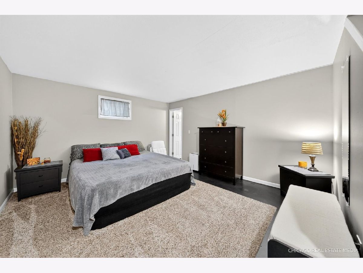
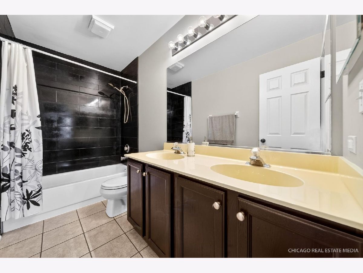
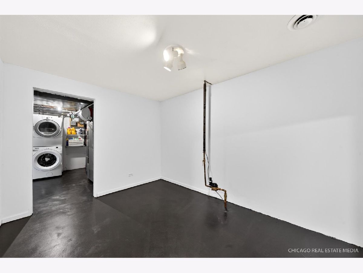
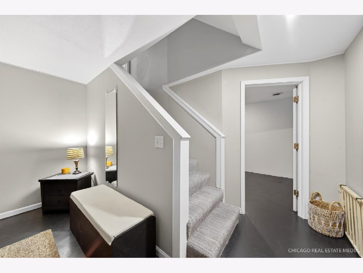
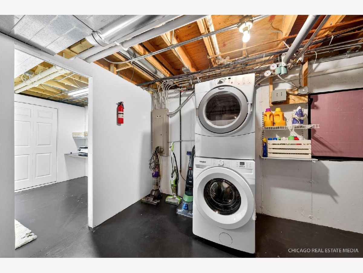
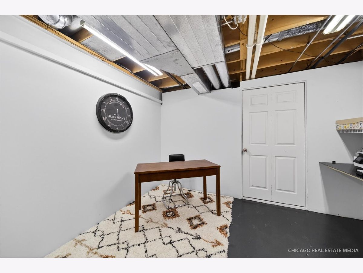
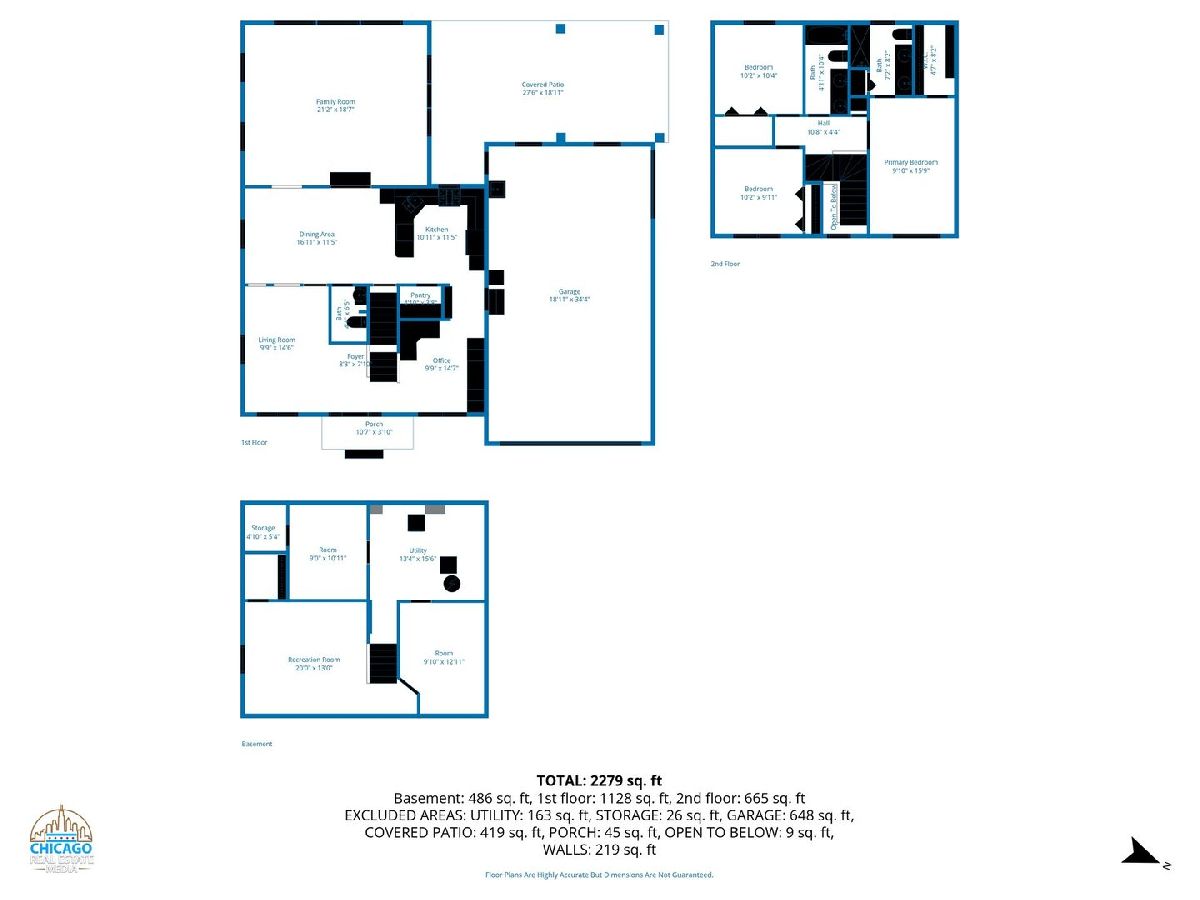
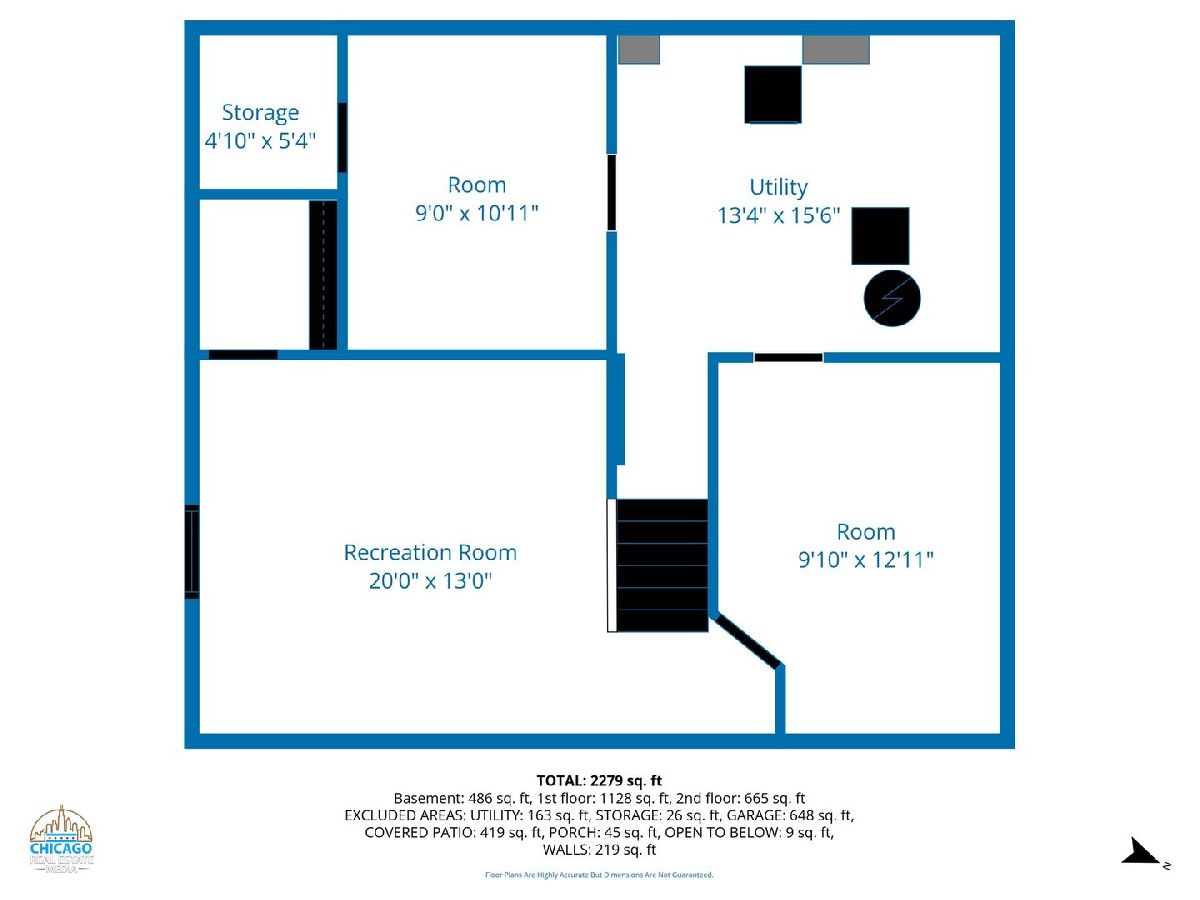
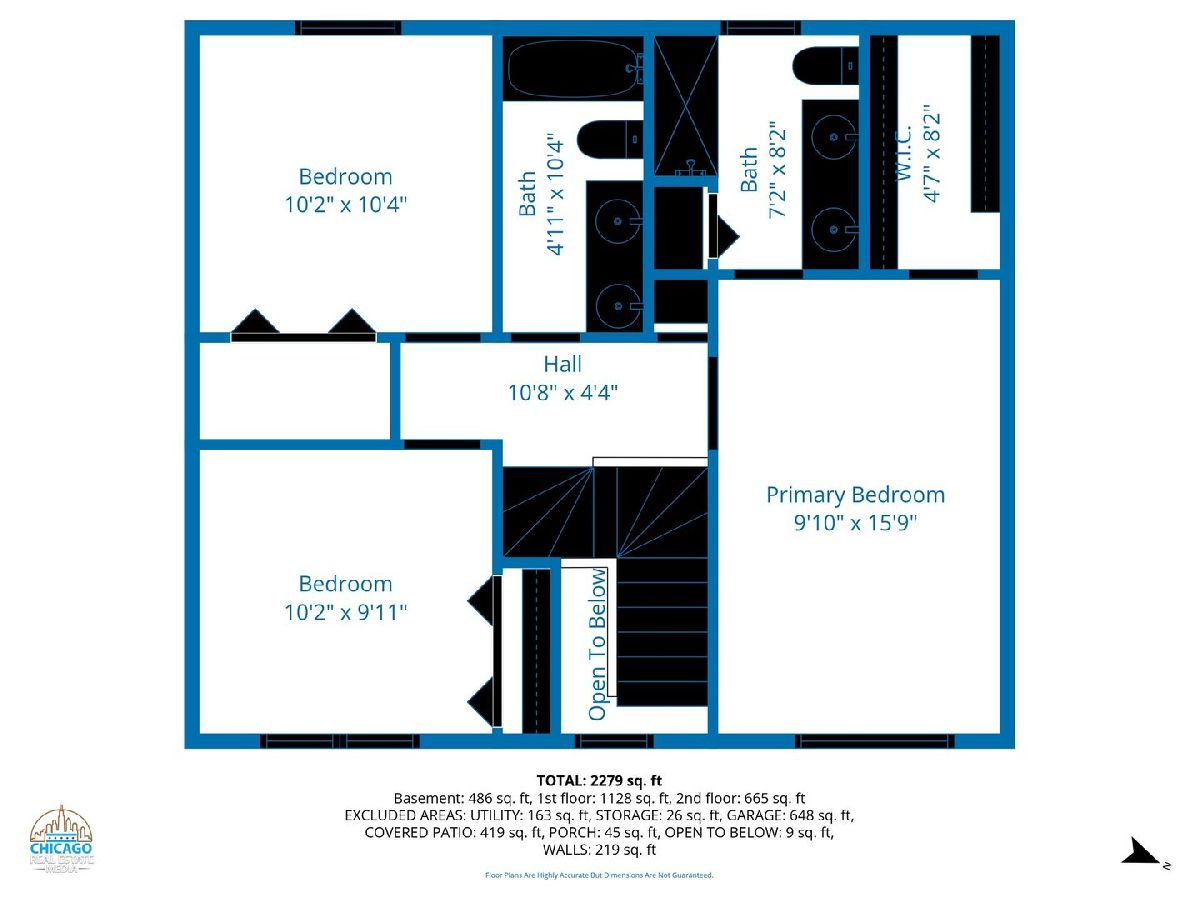
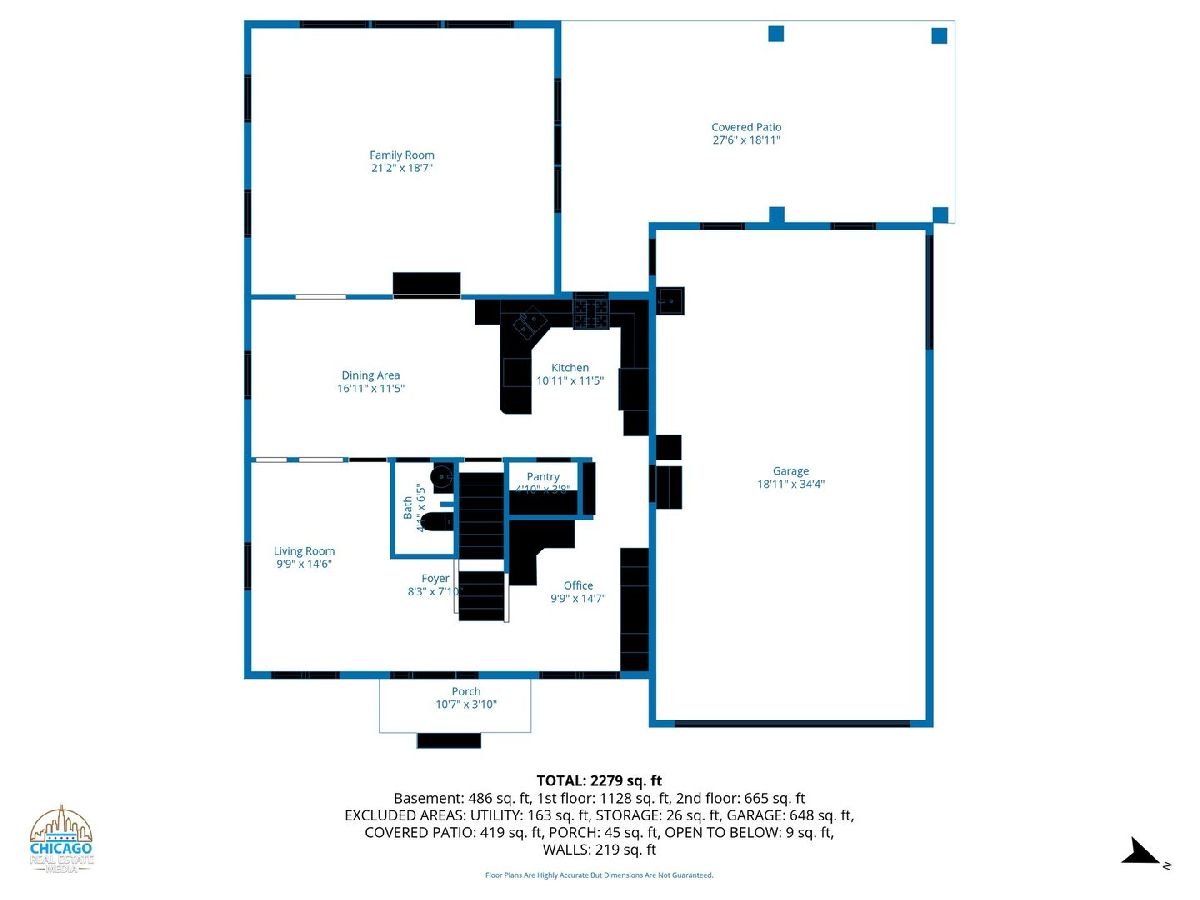
Welcome to this beautifully updated 2-story home in desirable Randall Ridge, offering space, style, and a long list of custom features. The standout addition is the expansive family room, designed for both comfort and entertaining, with vaulted ceilings and radiant heated floors-perfectly situated just off the kitchen. The updated kitchen features painted cabinetry, Corian countertops with matching backsplash, stainless steel appliances, a pantry, and a convenient breakfast bar. Premium Mohawk flooring flows throughout the first floor, complementing the formal dining room and inviting formal living room. A well-designed mudroom with custom built-ins adds everyday functionality and organization. Upstairs, the spacious master suite includes a double vanity, a beautifully tiled walk-in shower, and a walk-in closet. Designer carpeting runs throughout the second level, where all bedrooms offer generous space and fresh paint adds a clean, modern feel. The partially finished basement expands your living space with a rec room and two versatile multi-purpose rooms-ideal for a home office, gym, or hobby space- along with the laundry area, complete with a 2nd floor laundry chute. Step outside to enjoy the stamped concrete patio with pergola, overlooking a private and spacious yard-perfect for relaxing or entertaining. Car enthusiasts and hobbyists will appreciate the rare finished 4-car garage and extended concrete driveway with additional parking. Major updates provide peace of mind, including new windows (2020), a tankless water heater, upgraded HVAC system, and a whole house fan. This home truly combines thoughtful upgrades, functional design, and exceptional space in a sought-after neighborhood.
Property Specifics
| Single Family | |
| — | |
| — | |
| 1993 | |
| — | |
| — | |
| No | |
| — |
| Kane | |
| — | |
| 0 / Not Applicable | |
| — | |
| — | |
| — | |
| 12636891 | |
| 0617258018 |
Nearby Schools
| NAME: | DISTRICT: | DISTANCE: | |
|---|---|---|---|
|
Grade School
Country Trails Elementary School |
301 | — | |
|
Middle School
Prairie Knolls Middle School |
301 | Not in DB | |
|
High School
Central High School |
301 | Not in DB | |
Property History
| DATE: | EVENT: | PRICE: | SOURCE: |
|---|---|---|---|
| 20 May, 2026 | Under contract | $495,000 | MRED MLS |
| — | Last price change | $499,900 | MRED MLS |
| 3 May, 2026 | Listed for sale | $499,900 | MRED MLS |
Room Specifics
Total Bedrooms: 3
Bedrooms Above Ground: 3
Bedrooms Below Ground: 0
Dimensions: —
Floor Type: —
Dimensions: —
Floor Type: —
Full Bathrooms: 3
Bathroom Amenities: —
Bathroom in Basement: 0
Rooms: —
Basement Description: —
Other Specifics
| 4 | |
| — | |
| — | |
| — | |
| — | |
| 85x141x65x34x124 | |
| — | |
| — | |
| — | |
| — | |
| Not in DB | |
| — | |
| — | |
| — | |
| — |
Tax History
| Year | Property Taxes |
|---|---|
| 2026 | $9,352 |
Contact Agent
Nearby Similar Homes
Nearby Sold Comparables
Contact Agent
Listing Provided By
RE/MAX Connections II
