

278 Abington Lane, North Aurora, Illinois 60542


$289,900
|
For Sale
|
|
| Status: | Contingent |
| Sqft: | 1,550 |
| Cost/Sqft: | $187 |
| Beds: | 2 |
| Baths: | 3 |
| Year Built: | 1999 |
| Property Taxes: | $4,879 |
| Days On Market: | 5 |
| Lot Size: | 0,00 |
Description
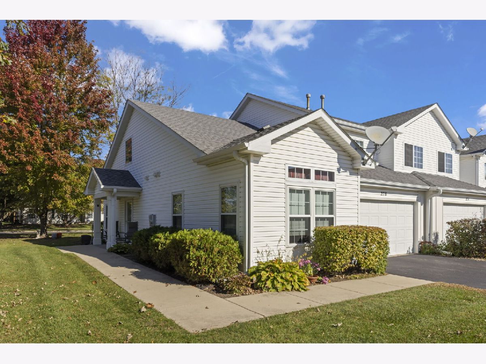
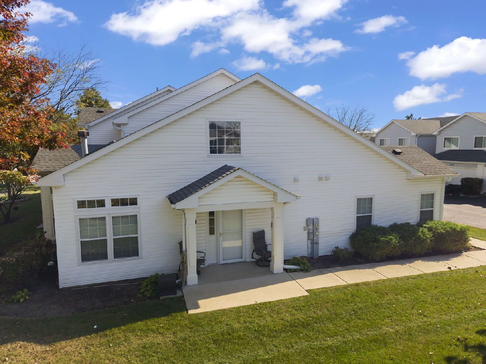
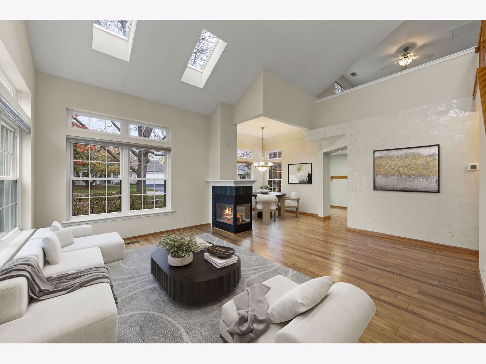
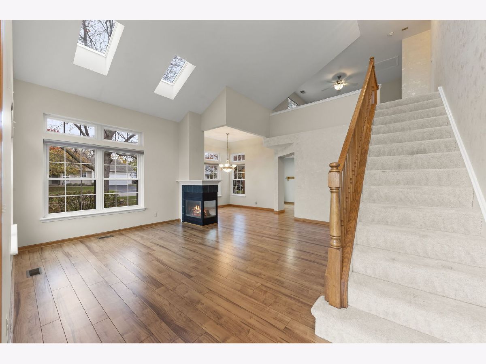
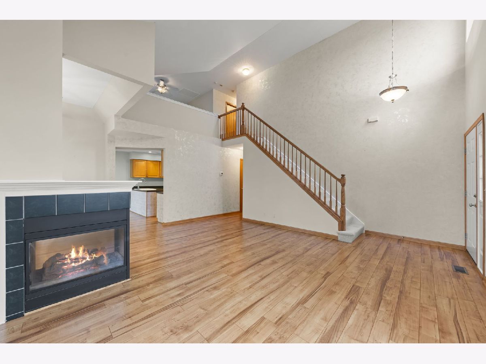
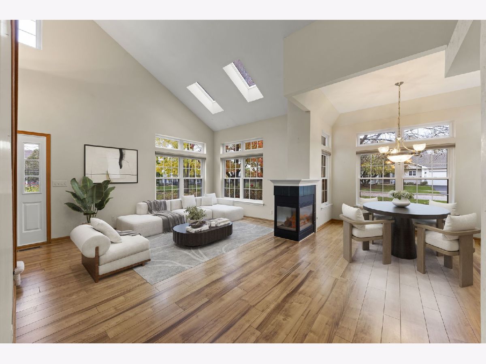
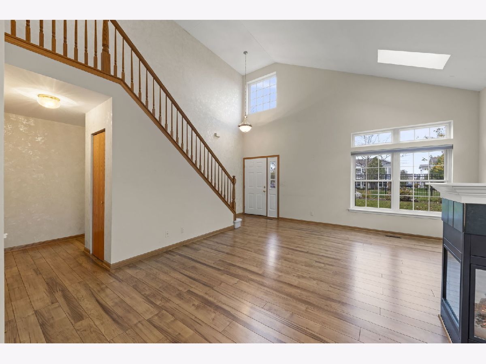
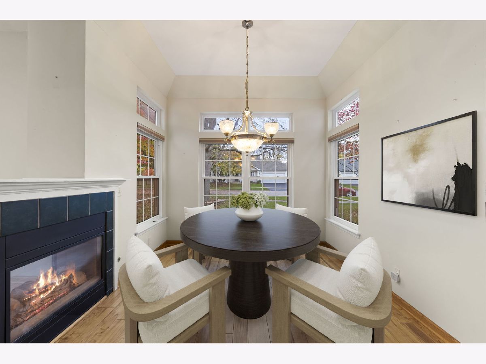
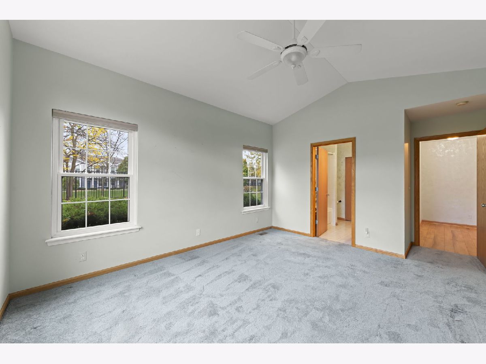
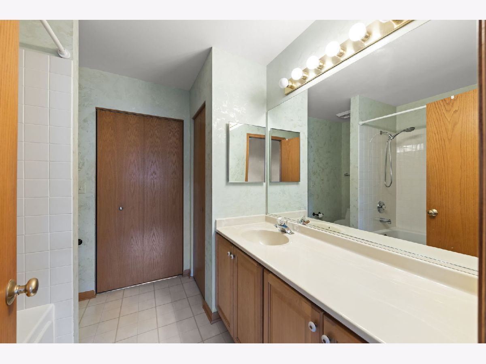
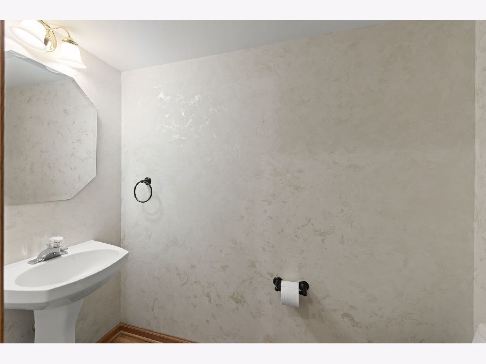
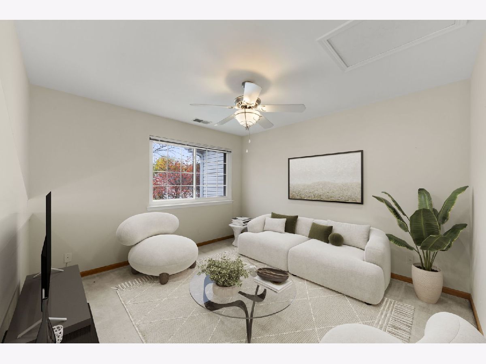
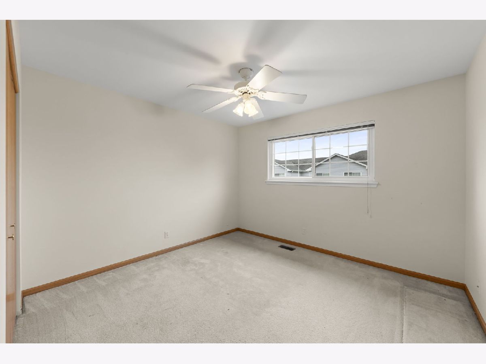
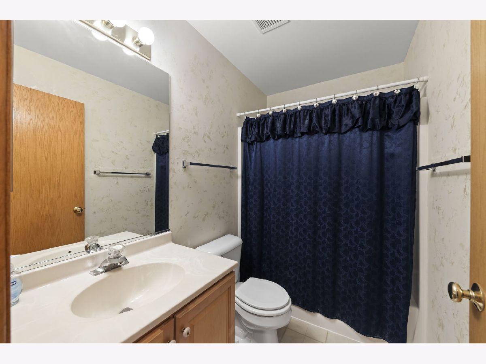
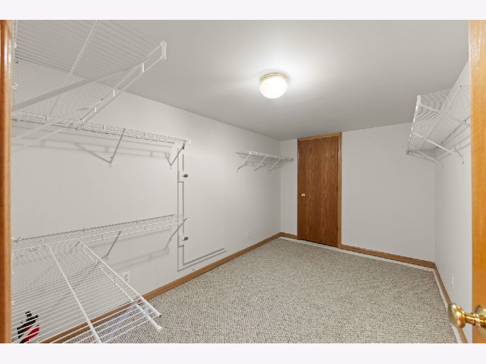
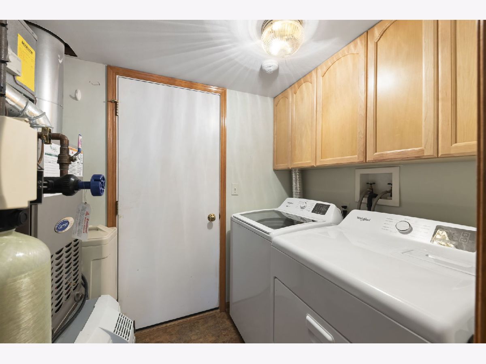
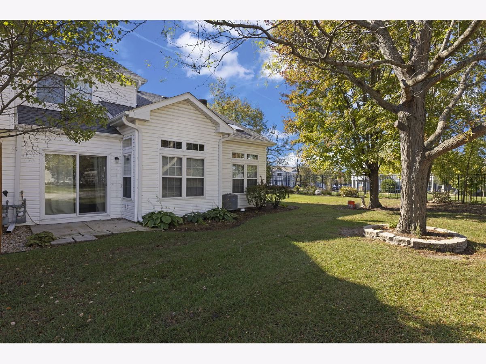
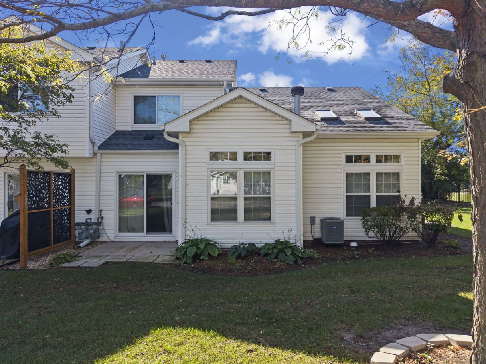
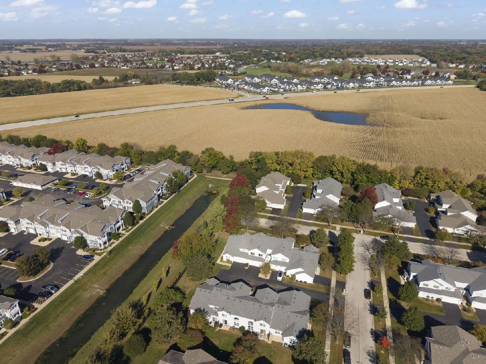
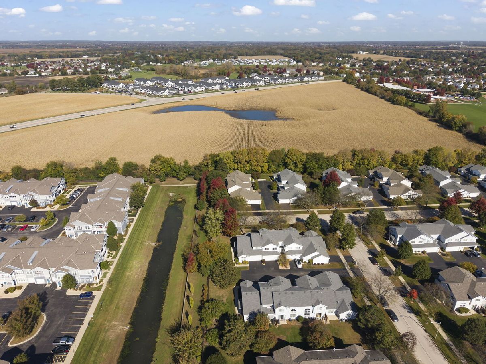
Welcome to 278 Abington, a spacious and private end-unit home featuring a desirable first-floor primary suite with a full en-suite bath, whirlpool tub, and walk-in closet. Hardwood laminate flooring and lovely neutral decor create a warm, inviting feel throughout. Enjoy the open flow from the family room into the dining area, with a fireplace adding charm and character. The eat-in kitchen offers a comfortable table area and sliding glass doors leading to the patio, perfect for grilling and outdoor entertaining. Upstairs, vaulted ceilings and skylights fill the space with natural light, creating an airy, open feel. The versatile loft is complemented by an additional bedroom, full bath, and walk-in tandem closet, making it ideal for guests, a home office, or a den. Additional highlights include a first-floor powder room, separate laundry room, and attached two-car garage. Windows were replaced about 3-4 years ago, while the end-unit location offers a generous, private grassy area to enjoy. This home offers a wonderful combination of space, privacy, and functionality, with the convenience of first-floor primary living and flexible upstairs space!
Property Specifics
| Condos/Townhomes | |
| 2 | |
| — | |
| 1999 | |
| None | |
| Vinyl Siding, Clad Trim | |
| Asphalt | |
| CARDINAL | |
| No | |
| — |
| Kane | |
| Waterford Oaks | |
| 255 / Monthly | |
| Insurance, Exterior Maintenance, Lawn Care, Snow Removal | |
| Public | |
| Public Sewer | |
| Central Air | |
| Gas, Forced Air | |
| 12797048 | |
| 1506203068 |
Nearby Schools
| NAME: | DISTRICT: | DISTANCE: | |
|---|---|---|---|
|
Grade School
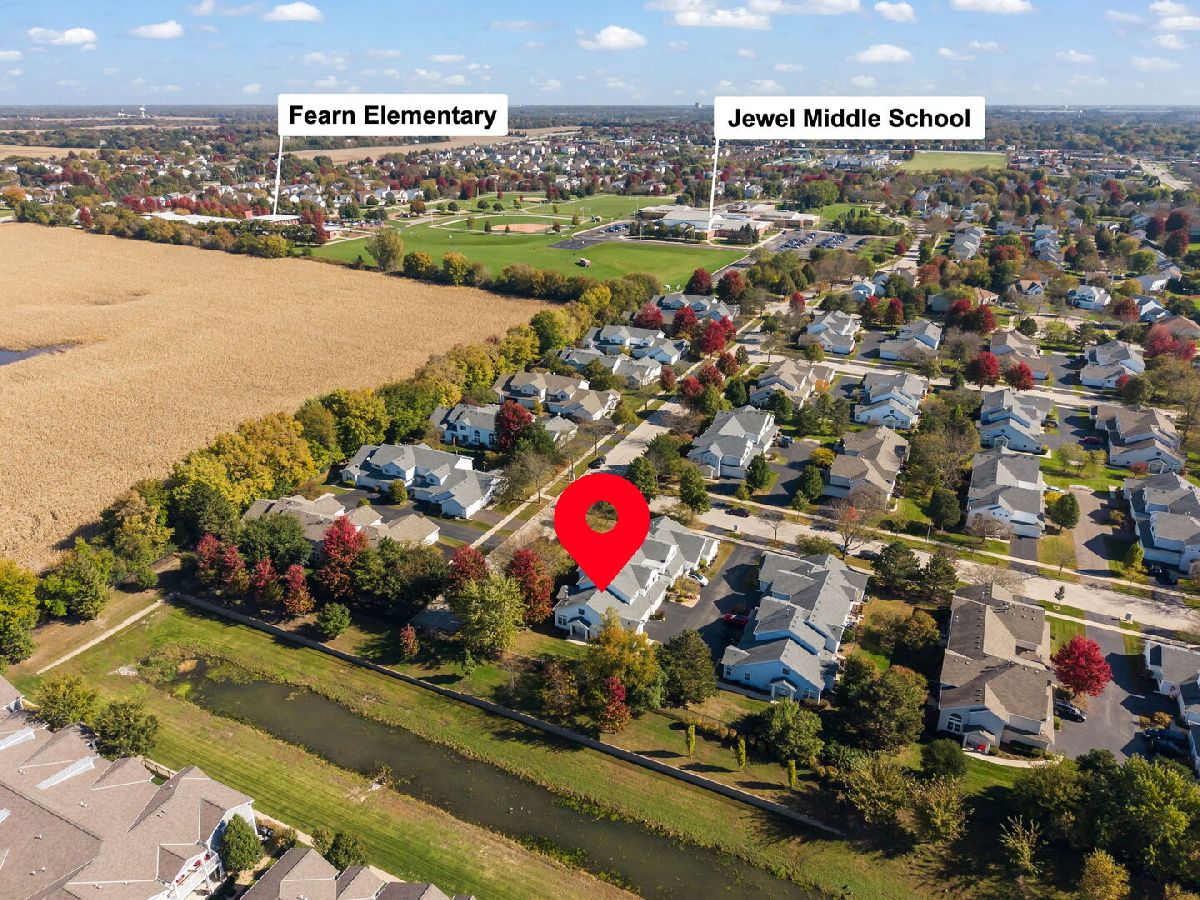
Fearn Elementary School |
129 | — | |
|
Middle School
Jewel Middle School |
129 | Not in DB | |
|
High School
West Aurora High School |
129 | Not in DB | |
Property History
| DATE: | EVENT: | PRICE: | SOURCE: |
|---|---|---|---|
| 31 Aug, 2016 | Sold | $169,612 | MRED MLS |
| 19 Jun, 2016 | Under contract | $174,612 | MRED MLS |
| 12 Jun, 2016 | Listed for sale | $174,612 | MRED MLS |
| 9 Nov, 2026 | Under contract | $289,900 | MRED MLS |
| 5 Nov, 2026 | Listed for sale | $289,900 | MRED MLS |
Some photos of this home have been virtually staged.
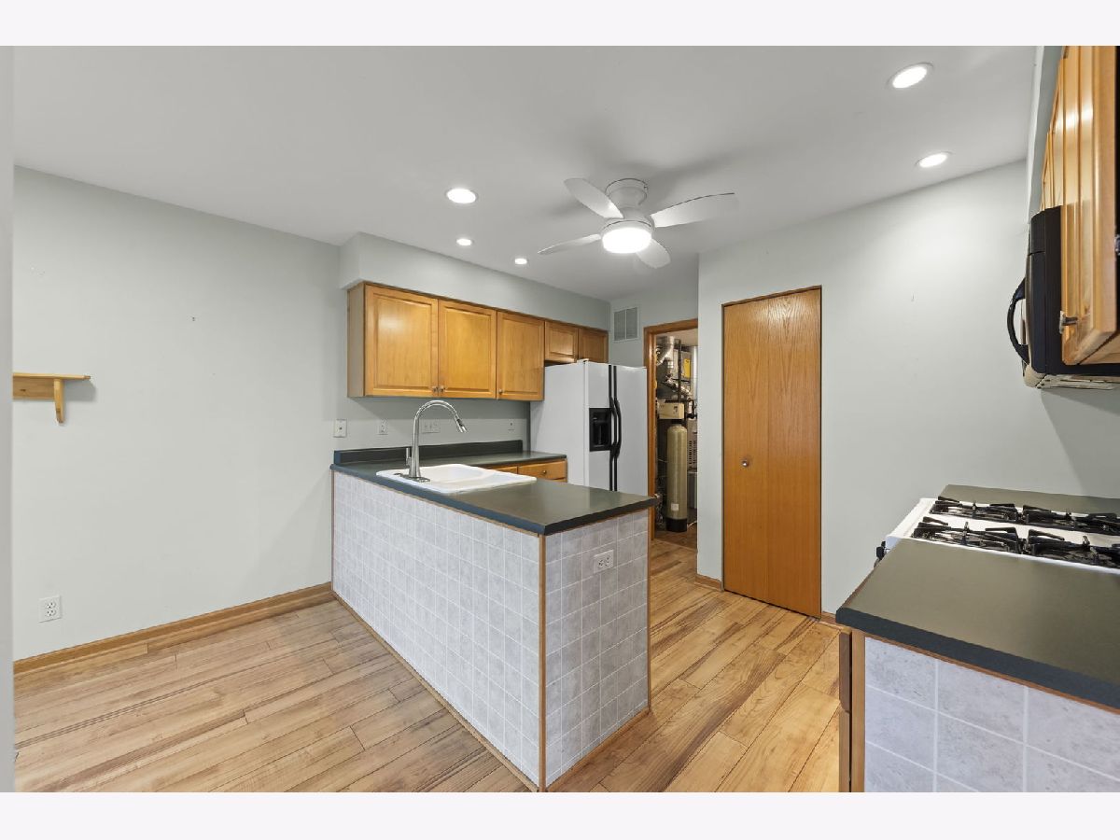
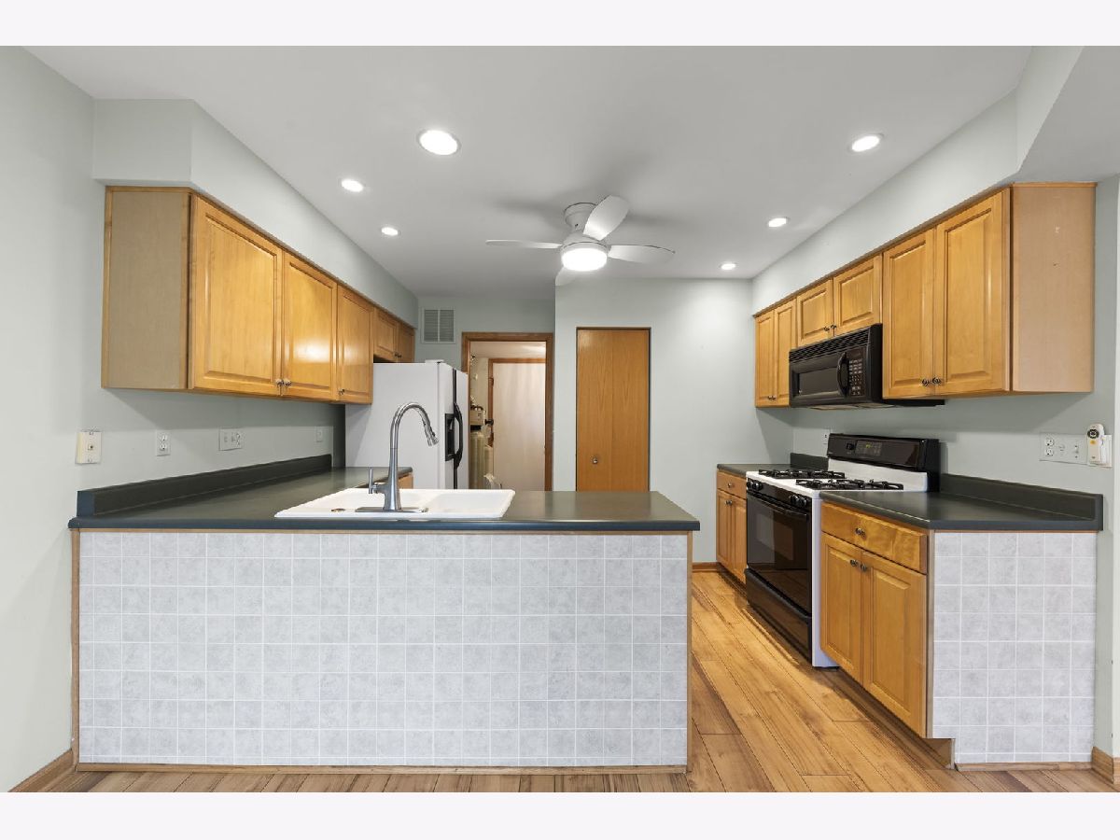
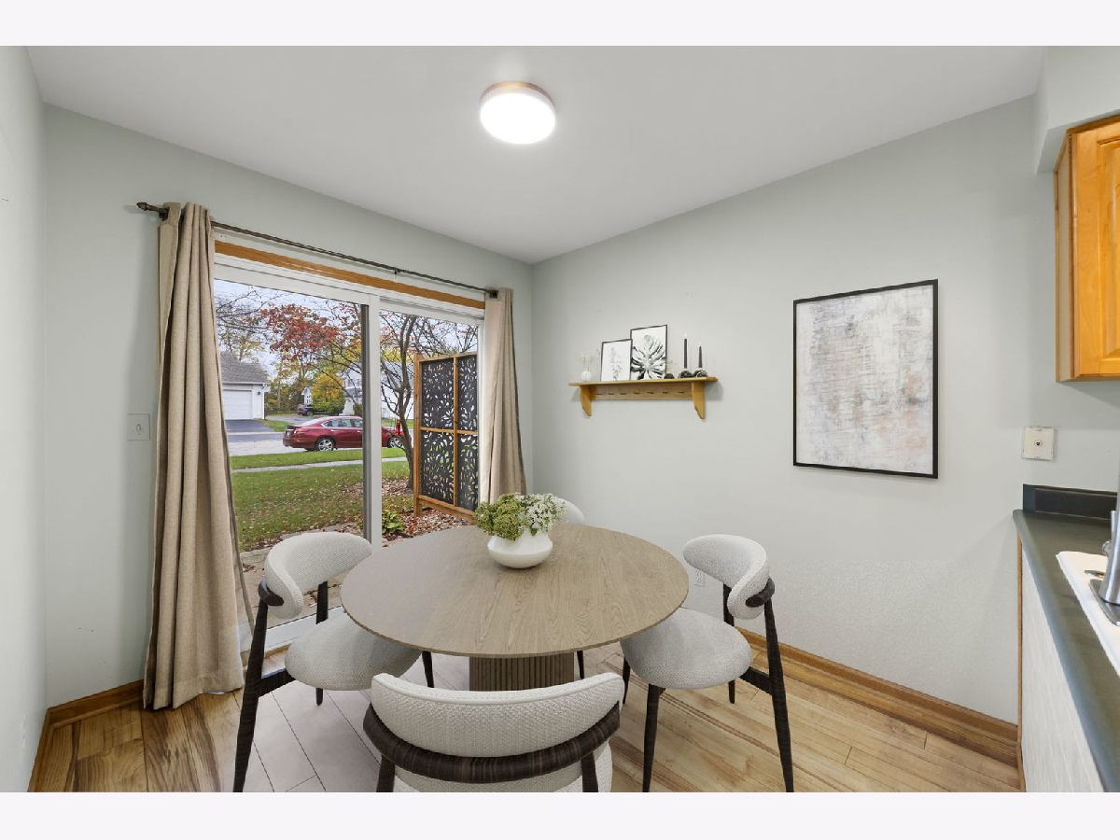
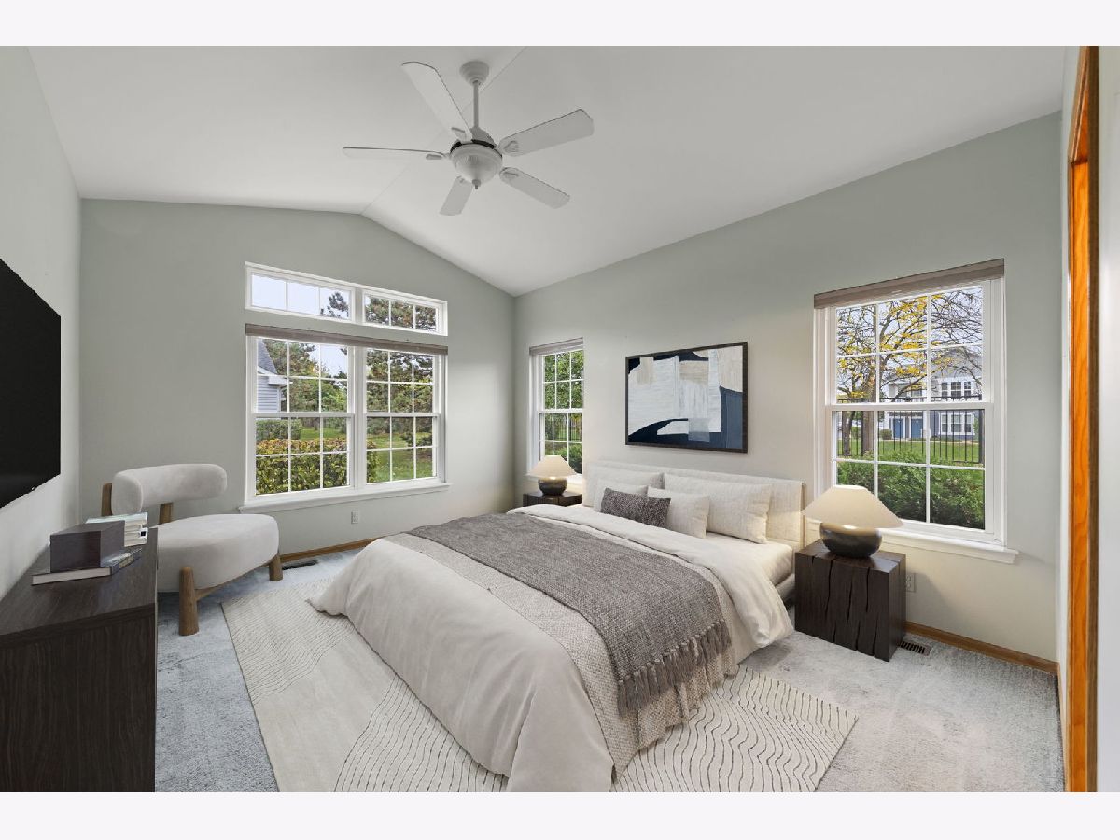
Room Specifics
Total Bedrooms: 2
Bedrooms Above Ground: 2
Bedrooms Below Ground: 0
Dimensions: 15X12
Floor Type: Carpet
Dimensions: 12X11
Floor Type: Carpet
Full Bathrooms: 3
Bathroom Amenities: Whirlpool
Bathroom in Basement: 0
Dimensions: 10X9
Floor Type: Wood Laminate
Dimensions: 12X9
Floor Type: Wood Laminate
Features: Eating Area-Table Space
Dimensions: 6X6
Floor Type: Vinyl
Dimensions: 19X15
Floor Type: Wood Laminate
Rooms: Eating Area, Loft, Storage
Name: Eating Area
Dimensions: 9X8
Floor Type: Wood Laminate
Name: Loft
Dimensions: 12X12
Floor Type: Carpet
Name: Storage
Dimensions: 15X8
Floor Type: Carpet
Other Specifics
| 2 | |
| Concrete Perimeter | |
| Asphalt, Garage Door Opener, Garage Owned, Attached, Garage | |
| Main Level | |
| Laminate | |
| Patio | |
| — | |
| Common Grounds, Corner Lot | |
| 32.54 X 61 | |
| — | |
| Full | |
| Cathedral Ceiling(s), 1st Floor Bedroom, 1st Floor Full Bath | |
| Range, Microwave, Dishwasher, Refrigerator, Washer, Dryer, Disposal | |
| Not in DB | |
| — | |
| — | |
| Double Sided, Gas Log |
Tax History
| Year | Property Taxes |
|---|---|
| 2016 | $3,567 |
| 2026 | $4,879 |
Contact Agent
Contact Agent
Listing Provided By
@properties Christie's International Real Estate
