

278 Oxford Avenue, Clarendon Hills, Illinois 60514


$599,993
|
For Sale
|
|
| Status: | Active |
| Sqft: | 2,472 |
| Cost/Sqft: | $243 |
| Beds: | 3 |
| Baths: | 3 |
| Year Built: | 1957 |
| Property Taxes: | $7,794 |
| Days On Market: | 10 |
| Lot Size: | 0,48 |
Description
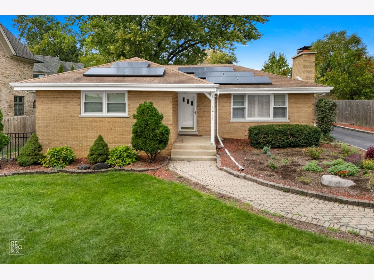
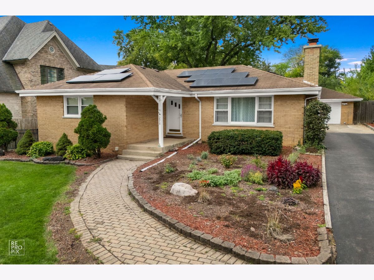
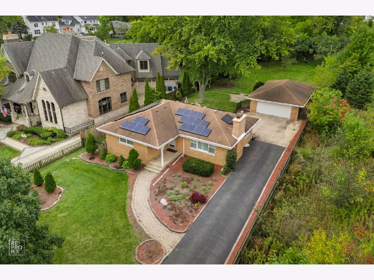
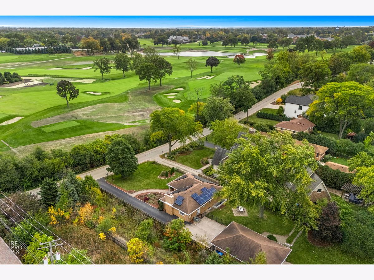
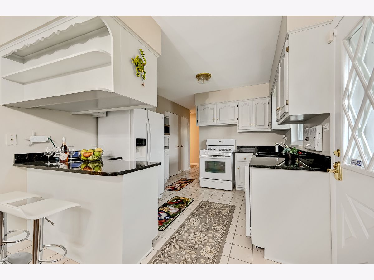
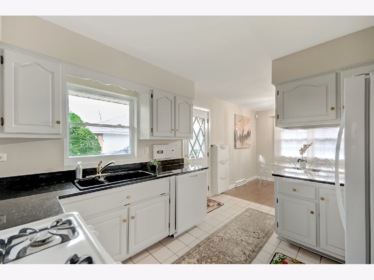
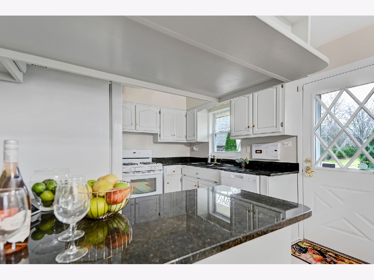
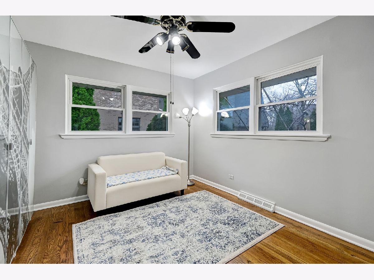
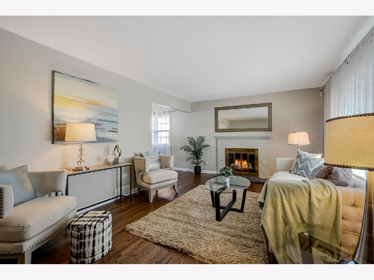
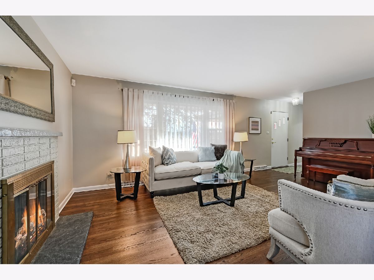
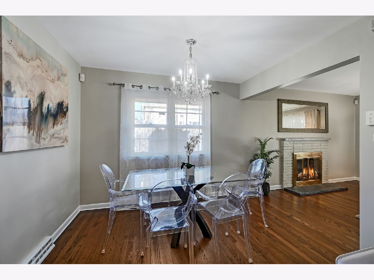
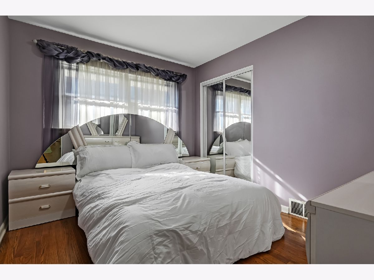
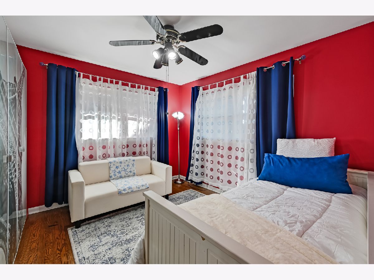
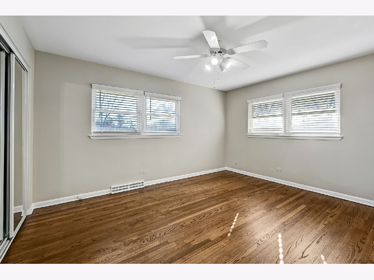
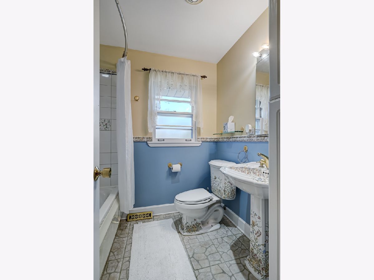
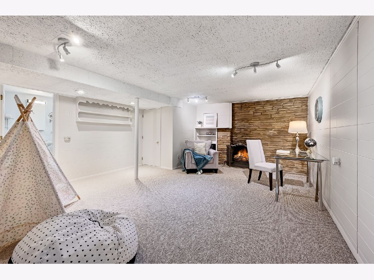
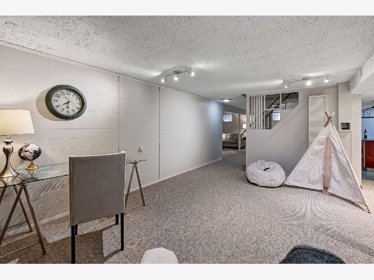
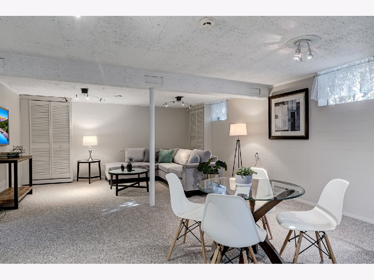
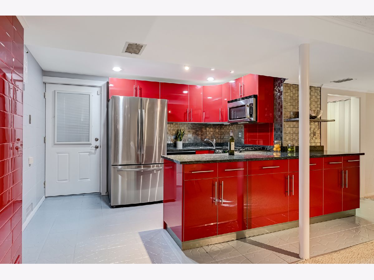
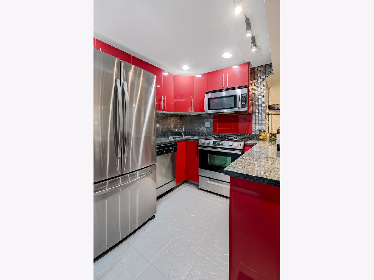
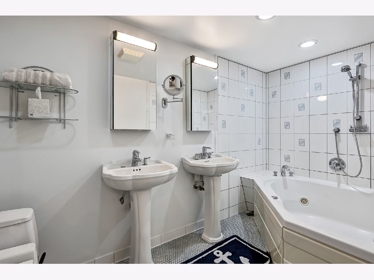
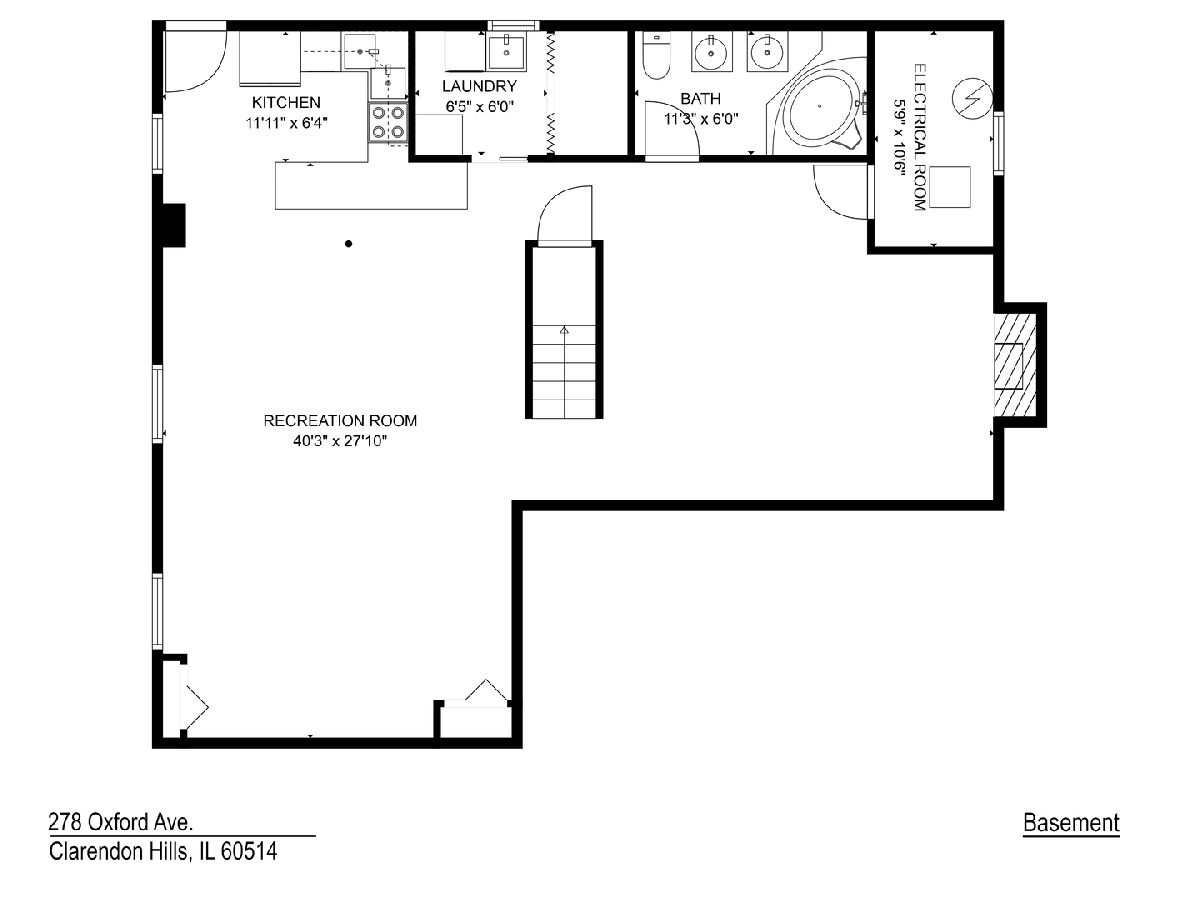
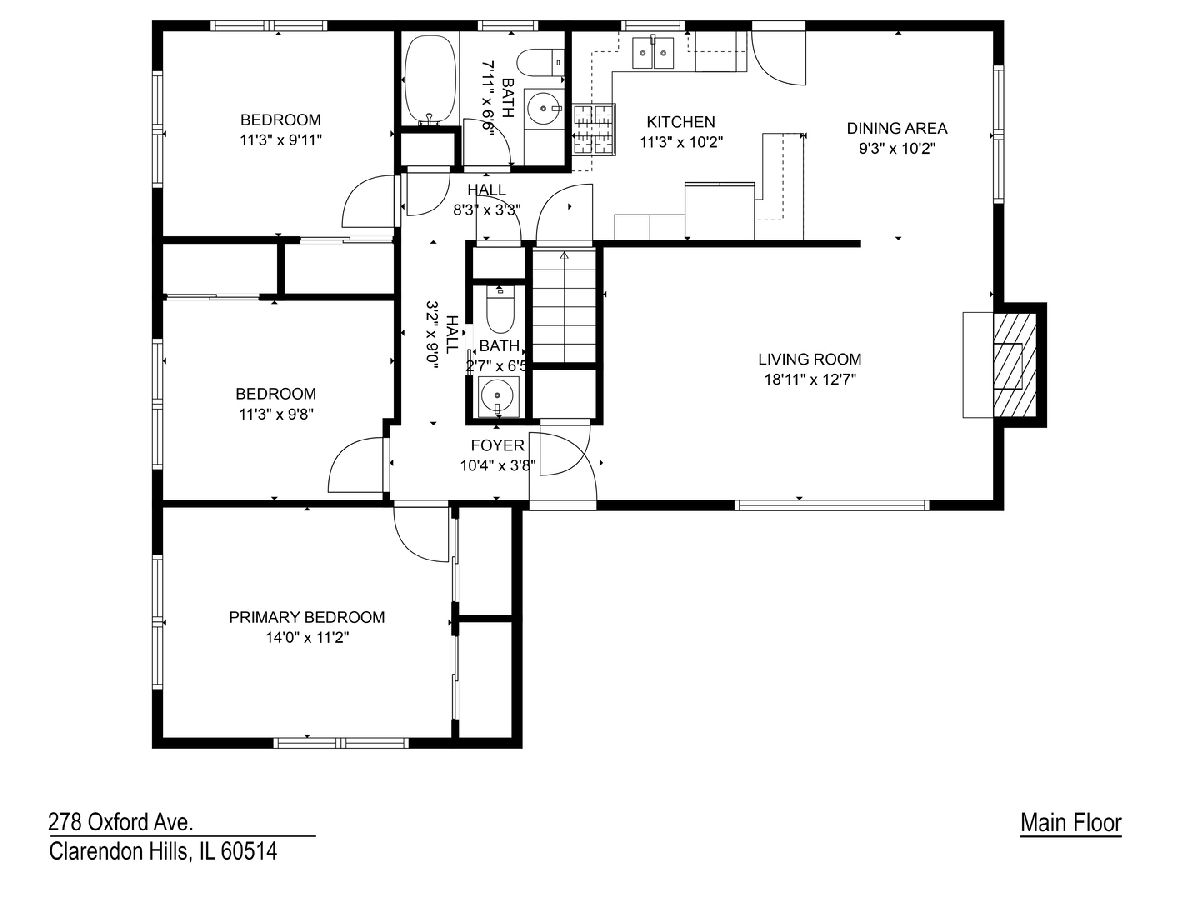
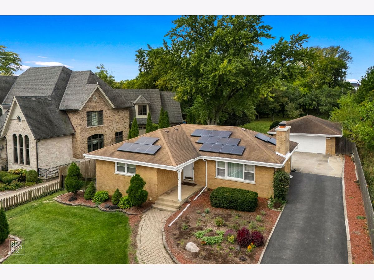
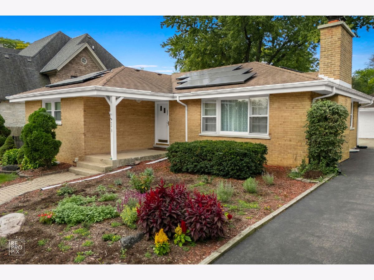
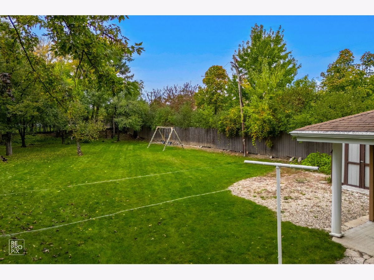
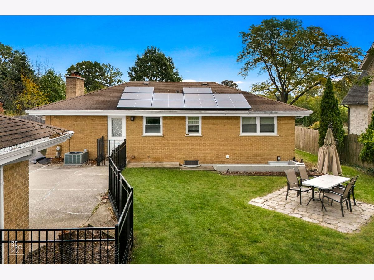
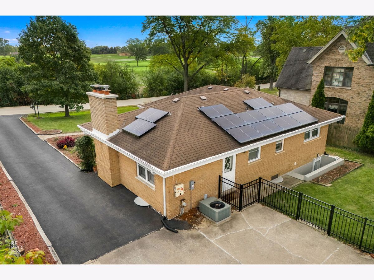
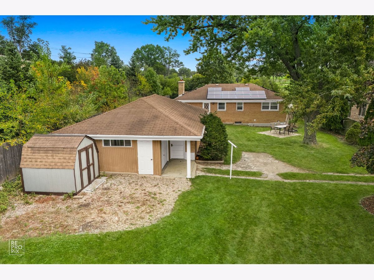
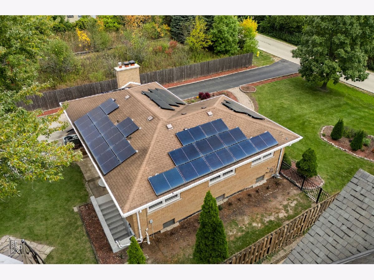
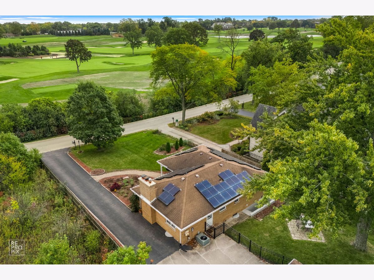
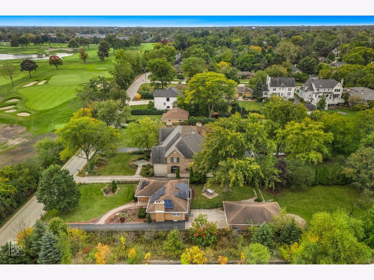
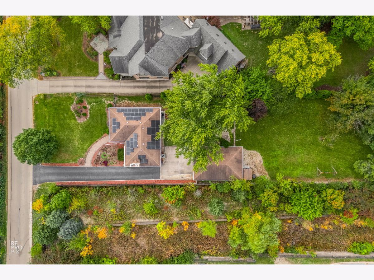
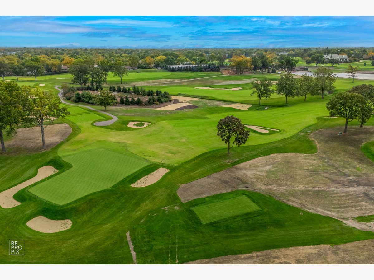
A rare opportunity on nearly half an acre directly across from Hinsdale Golf Club. This all-brick ranch combines an expansive setting with an easy-flowing circular floor plan, generous living space, and numerous recent improvements, including flooring in basement, refinished hardwood floors, painted kitchen cabinetry, newer driveway, and newer bedroom windows. The main level includes three bedrooms, a fireplace living room, and breakfast room overlooking the kitchen. Downstairs, the lower level expands the possibilities with exterior access, a second fireplace, full bath with whirlpool tub, and retro-style full red kitchen, ideal for guests, related living, recreation, or additional entertaining space. The exceptional lot features a patio, three-car garage (3rd bay is off the backside), storage shed, solar panels, and abundant outdoor space. Ideally positioned near Hinsdale Golf Club, Prospect Park, Prospect Elementary School, Clarendon Hills Middle School, shopping (District 181), dining, Ogden Avenue, and Route 83.
Property Specifics
| Single Family | |
| — | |
| Ranch | |
| 1957 | |
| Finished, Full | |
| Brick | |
| Asphalt | |
| — | |
| No | |
| 0.48 |
| — | |
| — | |
| — / Not Applicable | |
| None | |
| Lake Michigan | |
| Public Sewer | |
| Central Air | |
| Gas, Forced Air | |
| 12802360 | |
| 0903403019 |
Nearby Schools
| NAME: | DISTRICT: | DISTANCE: | |
|---|---|---|---|
|
Grade School
Prospect Elementary School |
181 | — | |
|
Middle School
Clarendon Hills Middle School |
181 | Not in DB | |
|
High School
Hinsdale Central High School |
86 | Not in DB | |
Property History
| DATE: | EVENT: | PRICE: | SOURCE: |
|---|---|---|---|
| 1 Jul, 2024 | Sold | $525,000 | MRED MLS |
| 8 Apr, 2024 | Under contract | $529,000 | MRED MLS |
| — | Last price change | $539,000 | MRED MLS |
| 11 Mar, 2024 | Listed for sale | $539,000 | MRED MLS |
| 5 Nov, 2026 | Listed for sale | $599,993 | MRED MLS |
Some photos of this home have been virtually staged.
Room Specifics
Total Bedrooms: 3
Bedrooms Above Ground: 3
Bedrooms Below Ground: 0
Dimensions: 14X11
Floor Type: Hardwood
Dimensions: 11X10
Floor Type: Hardwood
Dimensions: 11X10
Floor Type: Hardwood
Full Bathrooms: 3
Bathroom Amenities: Whirlpool, Double Sink
Bathroom in Basement: 1
Dimensions: 10X9
Floor Type: Hardwood
Dimensions: 12X10
Floor Type: Ceramic Tile
Features: Pantry-Closet
Dimensions: 6X6
Floor Type: Vinyl
Dimensions: 19X13
Floor Type: Hardwood
Rooms: Kitchen, Recreation Room
Name: Kitchen- 2nd
Dimensions: 12X6
Floor Type: Luxury Vinyl
Name: Recreation Room
Dimensions: 40X28
Floor Type: Carpet
Other Specifics
| 3 | |
| Concrete Perimeter | |
| Asphalt, Garage, Garage Owned, Detached | |
| Sink | |
| Hardwood | |
| Patio | |
| Second Garage, Shed(s) | |
| — | |
| — | |
| 70 X 298 | |
| — | |
| None | |
| 1st Floor Bedroom, 1st Floor Full Bath | |
| Range, Microwave, Dishwasher, Refrigerator, Washer, Dryer, Disposal | |
| Not in DB | |
| — | |
| — | |
| Gas Log |
Tax History
| Year | Property Taxes |
|---|---|
| 2024 | $7,021 |
| 2026 | $7,794 |
Contact Agent
Contact Agent
Listing Provided By
Compass
