

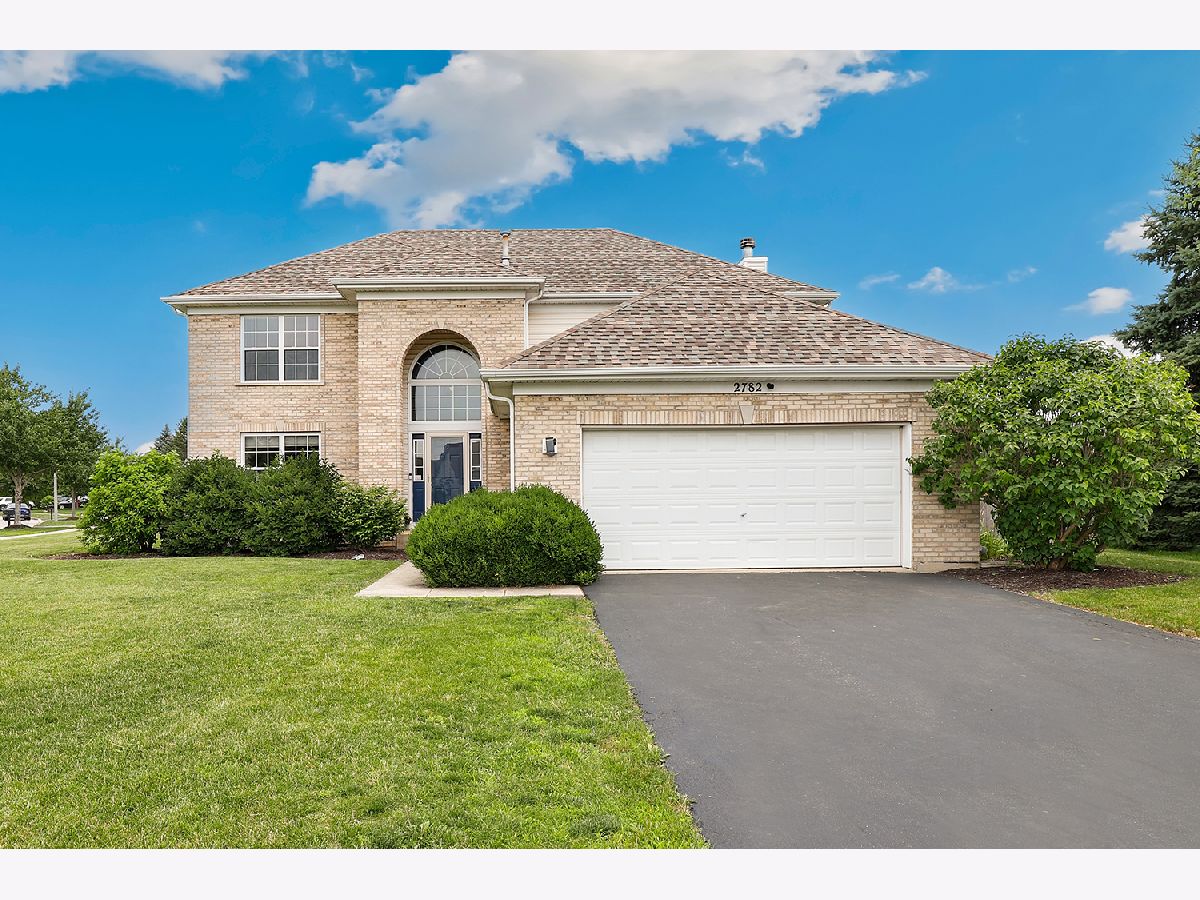
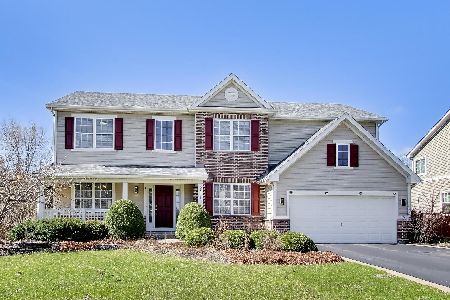
2782 Hobbs Court, Yorkville, Illinois 60560


$450,000
|
For Sale
|
|
| Status: | Active |
| Sqft: | 2,496 |
| Cost/Sqft: | $180 |
| Beds: | 5 |
| Baths: | 3 |
| Year Built: | 2005 |
| Property Taxes: | $11,265 |
| Lot Size: | 0,33 |
Description
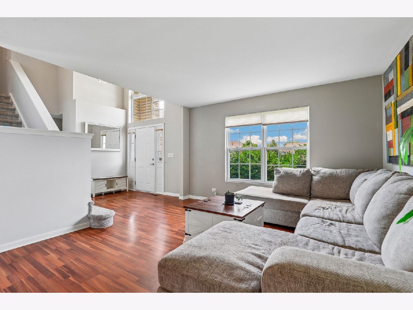
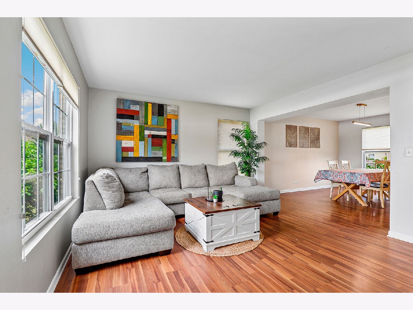
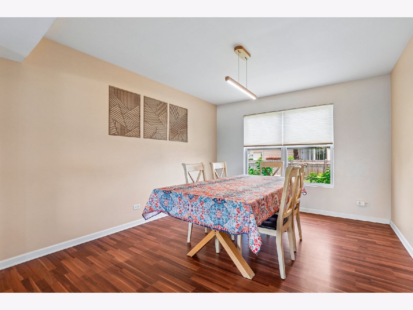
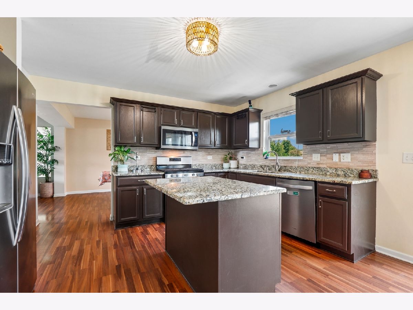
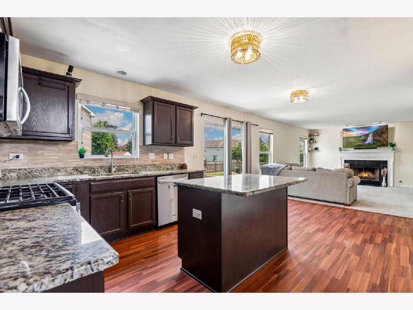
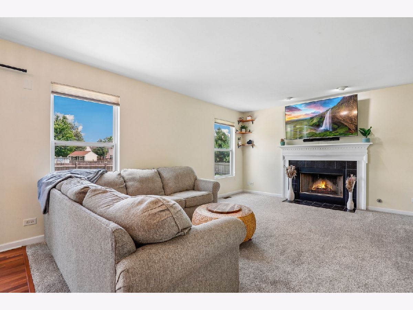
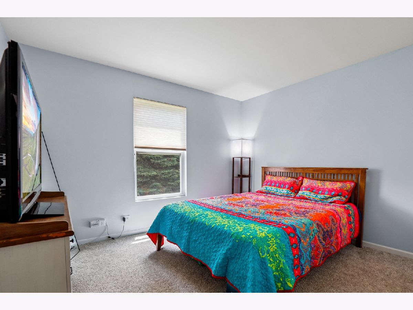
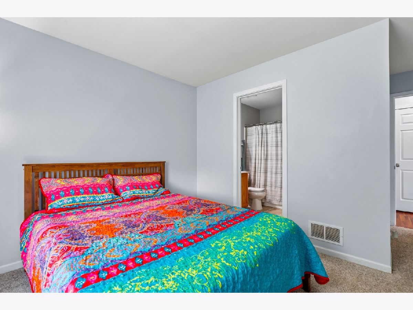
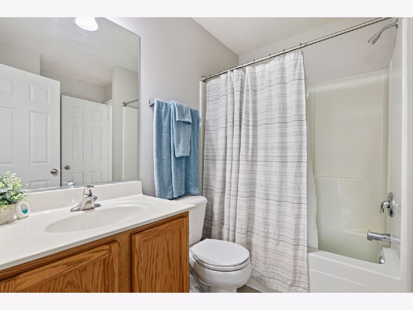
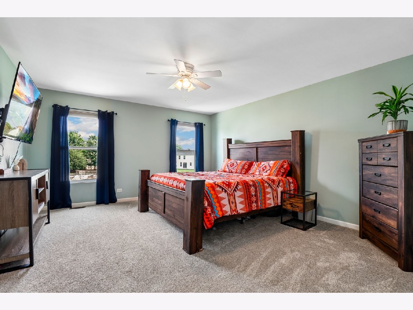
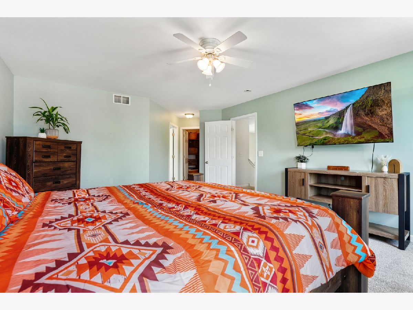
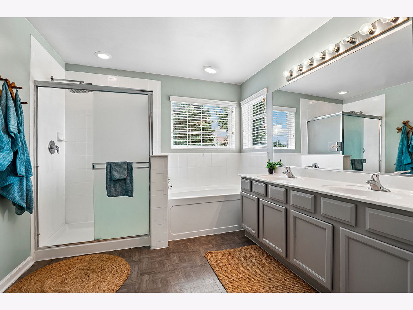
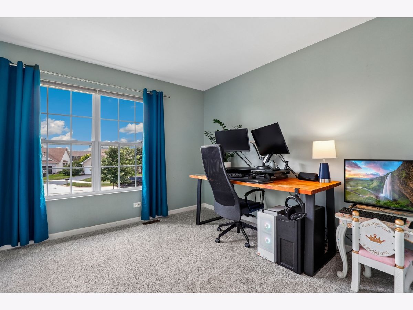
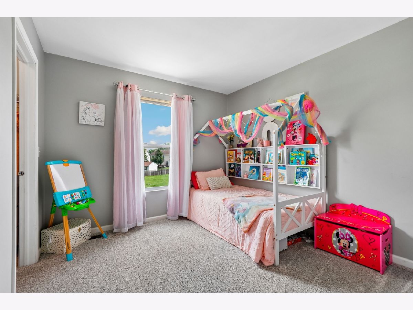
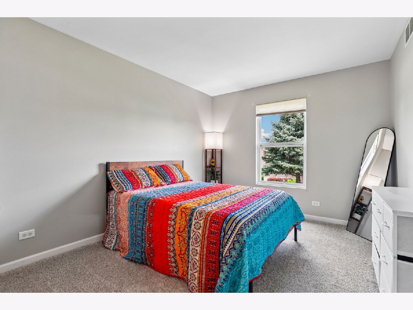
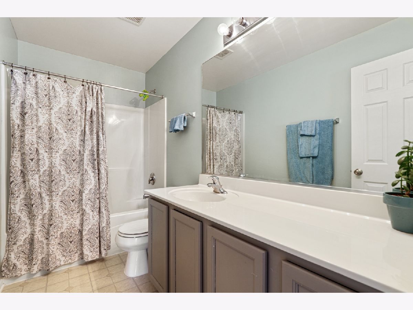
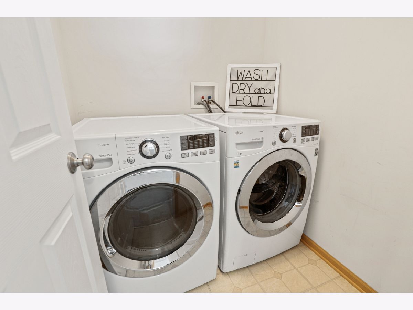
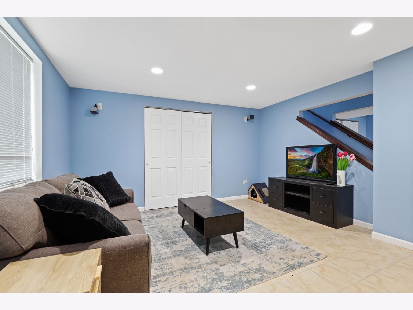
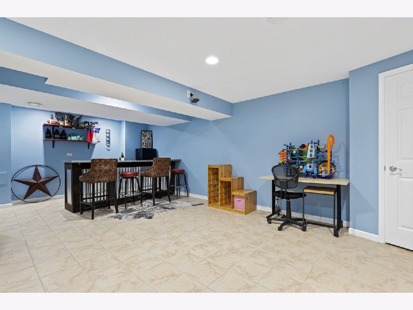
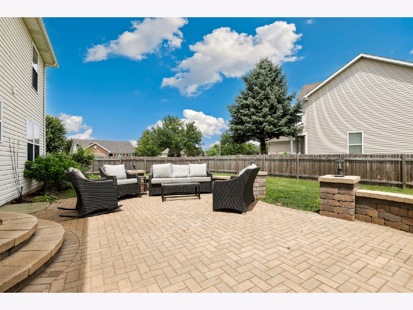
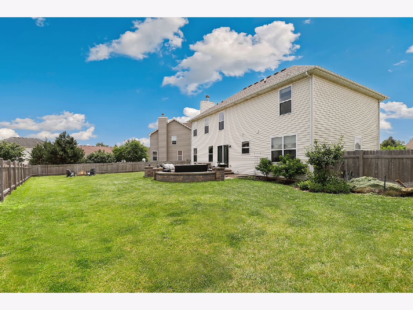
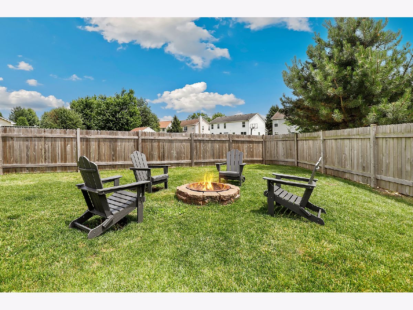
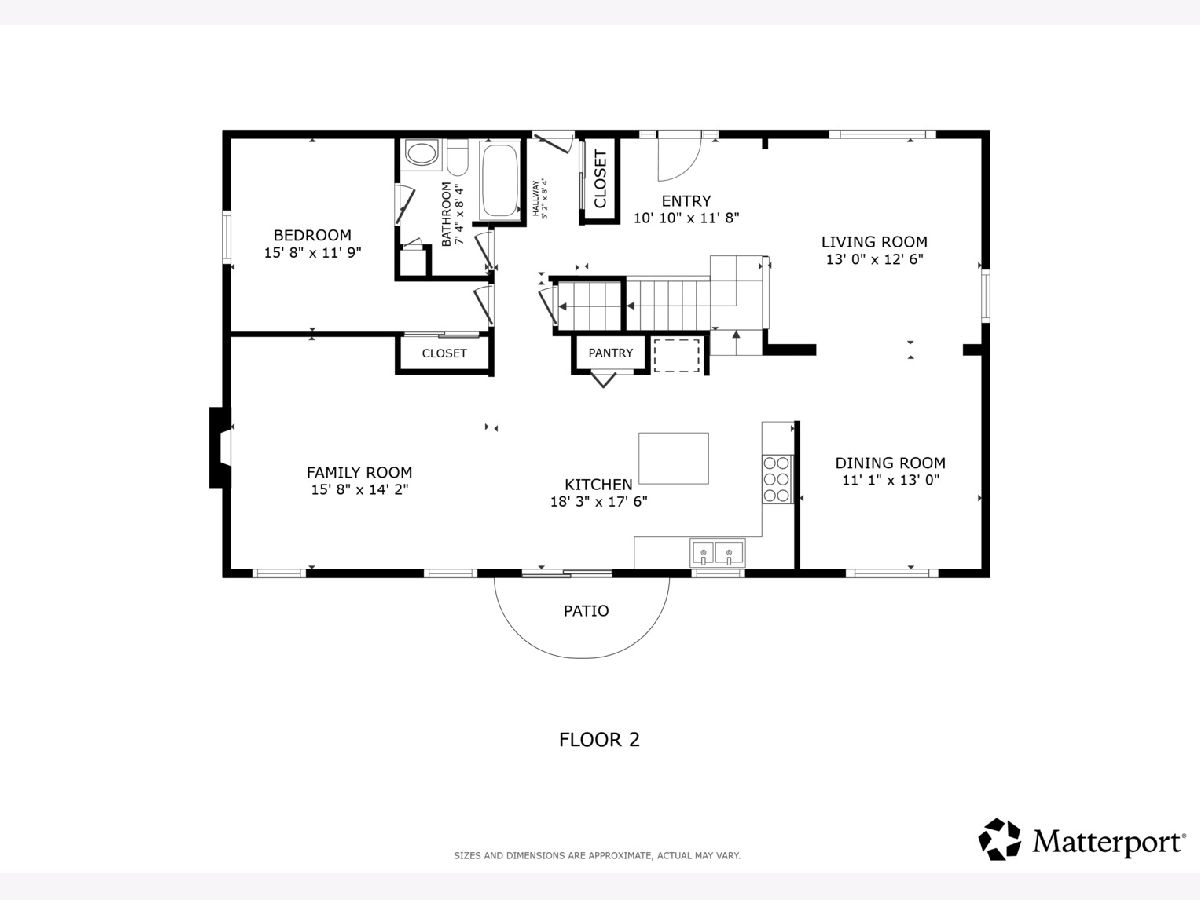
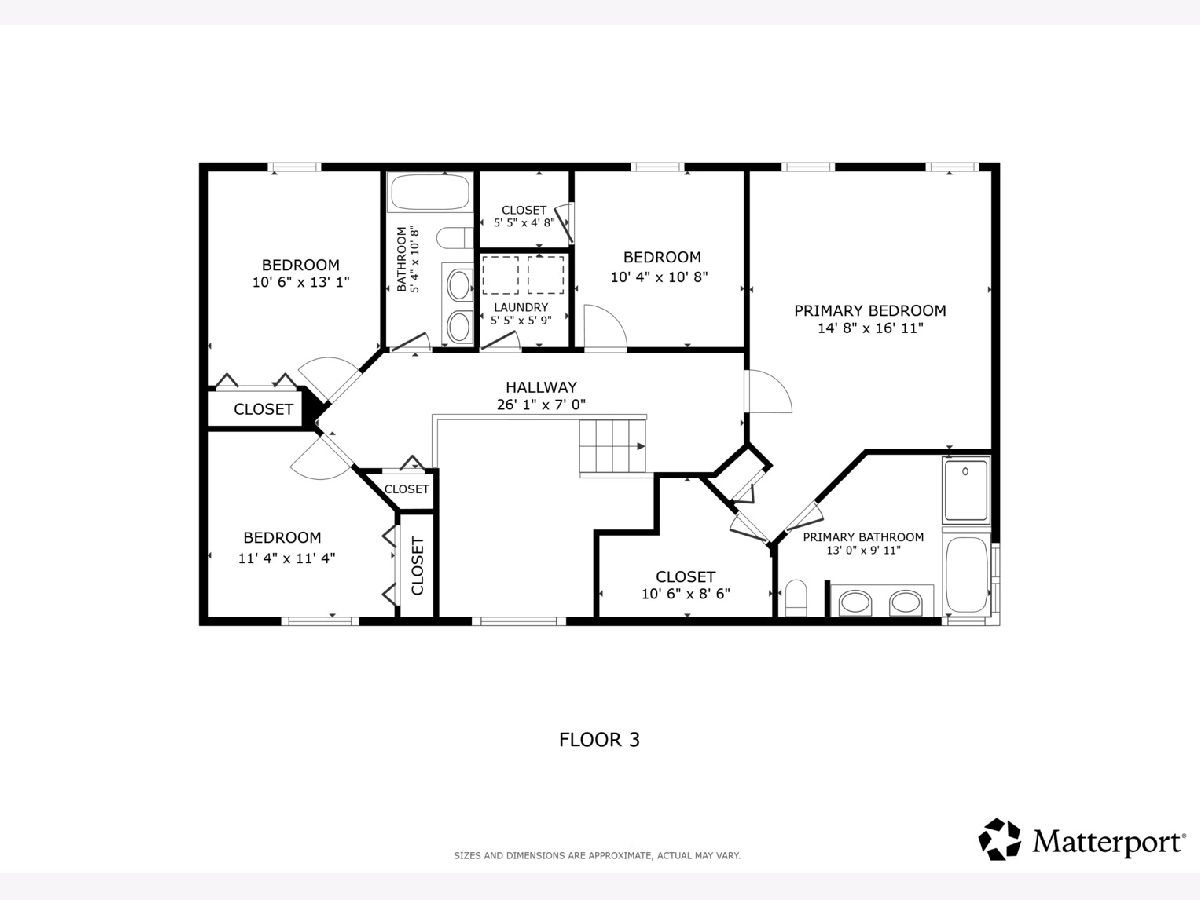
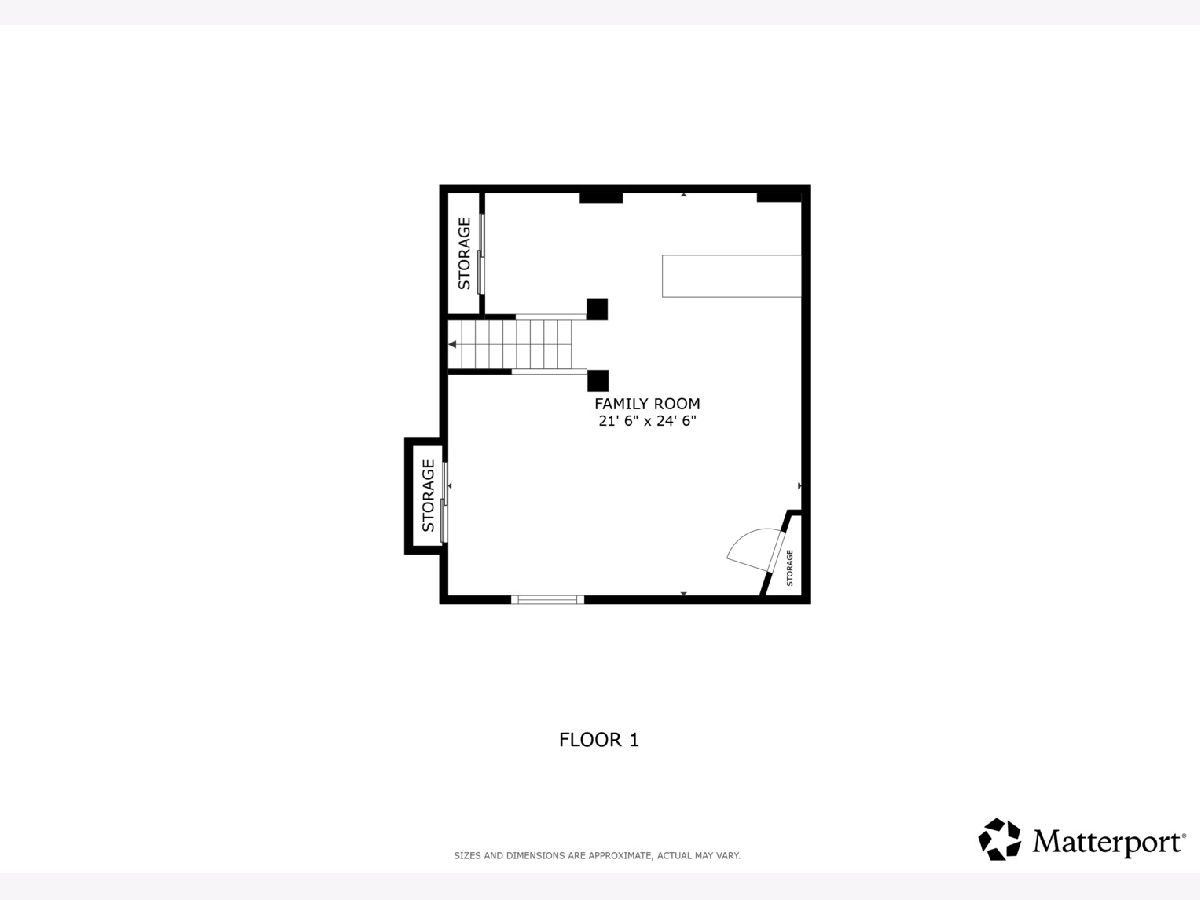
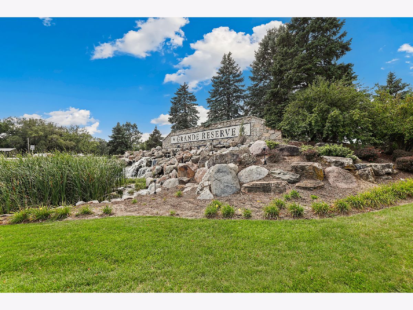
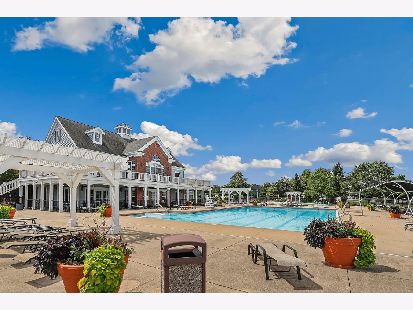
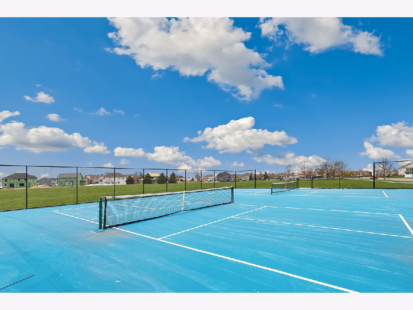
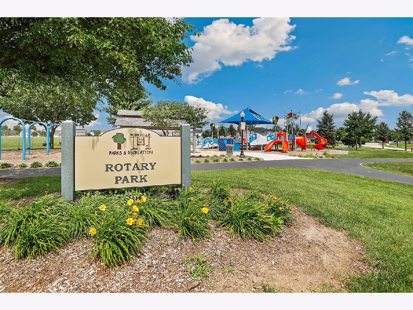
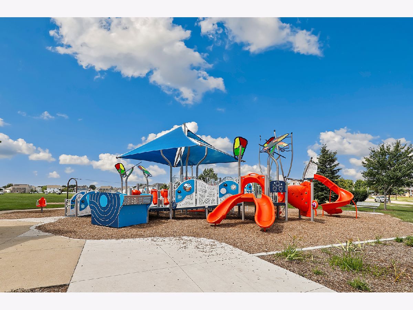
Welcome to 2782 Hobbs Court, a beautifully maintained 5-bedroom, 3-bath home on a quiet cul-de-sac in Yorkville's highly sought-after Grande Reserve community! This move-in ready home offers spacious living, modern updates, and an ideal floor plan in one of Yorkville's most desirable pool and clubhouse neighborhoods. Step inside to an inviting open layout featuring a bright living room, formal dining room, and a spacious family room with a cozy fireplace. The kitchen is the heart of the home, showcasing granite countertops, abundant cabinetry, a center island with seating, and a generous breakfast area. A main-level bedroom and full bath provide excellent flexibility for guests, related living, or a home office. Upstairs, you'll find four additional bedrooms, including a spacious primary suite with a walk-in closet and private bath featuring dual vanities, a soaking tub, and separate shower. Convenient second-floor laundry adds everyday functionality. The finished basement offers additional living space with a large recreation room, workspace, and plenty of storage. Outside, enjoy one of the neighborhood's larger cul-de-sac lots with a fully fenced backyard, brick paver patio, pergola, fire pit, and room to entertain or play. Recent updates include new HVAC (2025), new carpeting throughout (2025), new fiber internet line (2025), and an updated washer and dryer (2026). Located in Grande Reserve, residents enjoy a clubhouse, pool, playground, parks, tennis courts, walking and biking trails, ponds, and an on-site elementary school in Yorkville School District 115. Conveniently located near shopping, dining, and major commuter routes, this exceptional Yorkville, IL home offers the perfect blend of space, comfort, and community.
Property Specifics
| Single Family | |
| — | |
| — | |
| 2005 | |
| — | |
| — | |
| No | |
| 0.33 |
| Kendall | |
| Grande Reserve | |
| 70 / Monthly | |
| — | |
| — | |
| — | |
| 12684828 | |
| 0214457001 |
Nearby Schools
| NAME: | DISTRICT: | DISTANCE: | |
|---|---|---|---|
|
Grade School
Grande Reserve Elementary School |
115 | — | |
|
Middle School
Yorkville Middle School |
115 | Not in DB | |
|
High School
Yorkville High School |
115 | Not in DB | |
Room Specifics
Total Bedrooms: 5
Bedrooms Above Ground: 5
Bedrooms Below Ground: 0
Dimensions: —
Floor Type: —
Dimensions: —
Floor Type: —
Dimensions: —
Floor Type: —
Dimensions: —
Floor Type: —
Full Bathrooms: 3
Bathroom Amenities: Separate Shower,Double Sink,Soaking Tub
Bathroom in Basement: 0
Rooms: —
Basement Description: —
Other Specifics
| 2 | |
| — | |
| — | |
| — | |
| — | |
| 0.328 | |
| — | |
| — | |
| — | |
| — | |
| Not in DB | |
| — | |
| — | |
| — | |
| — |
Contact Agent
Nearby Similar Homes
Nearby Sold Comparables


Contact Agent
Listing Provided By
Redfin Corporation
