

2793 Berrywood Lane, Yorkville, Illinois 60560


$420,000
|
For Sale
|
|
| Status: | Active |
| Sqft: | 2,407 |
| Cost/Sqft: | $174 |
| Beds: | 4 |
| Baths: | 3 |
| Year Built: | 2022 |
| Property Taxes: | $9,566 |
| Days On Market: | 14 |
| Lot Size: | 0,26 |
Description
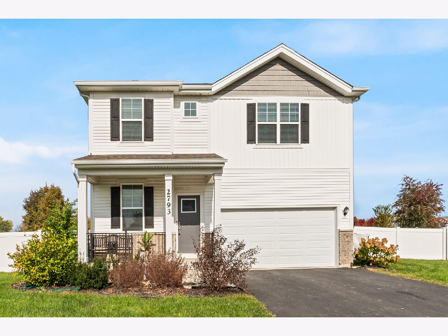
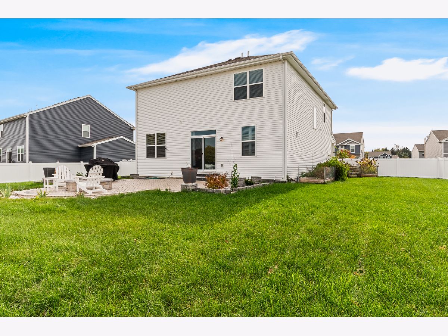
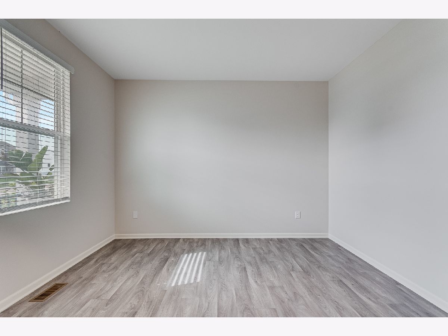
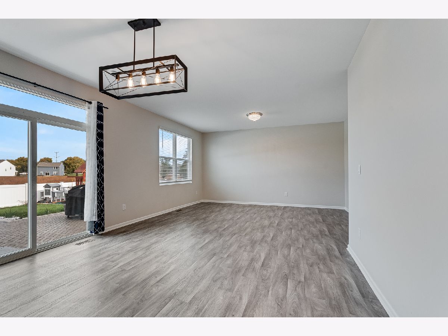
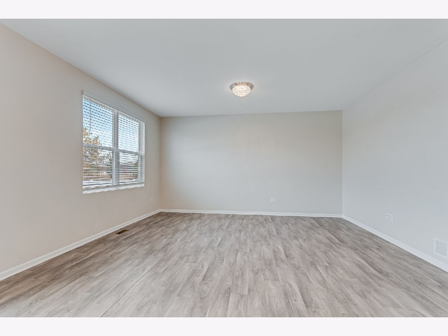
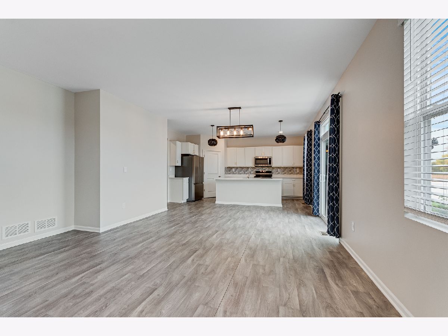
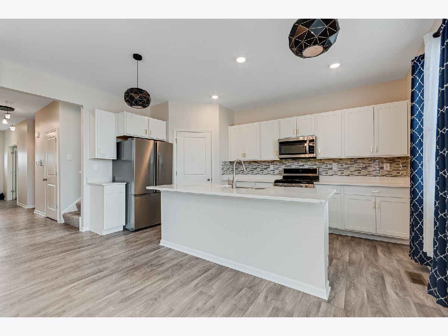
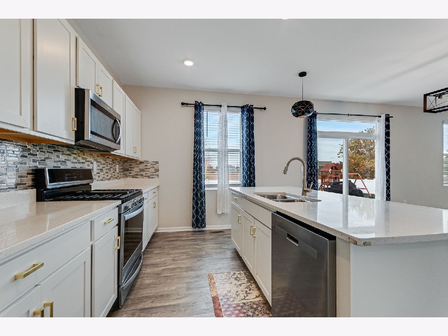
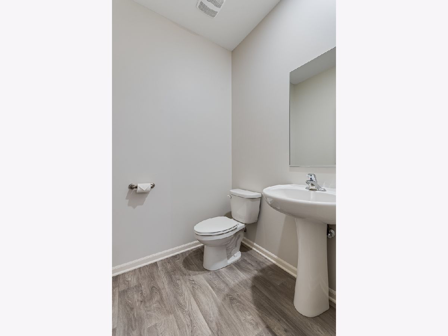
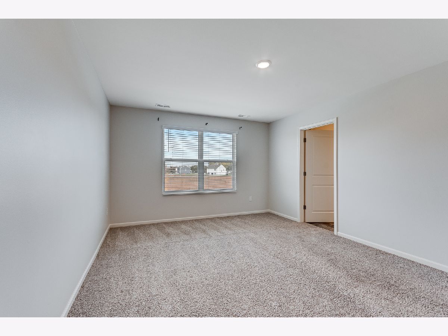
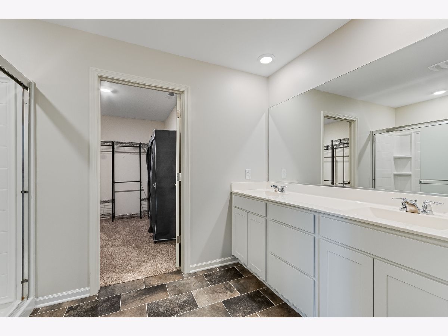
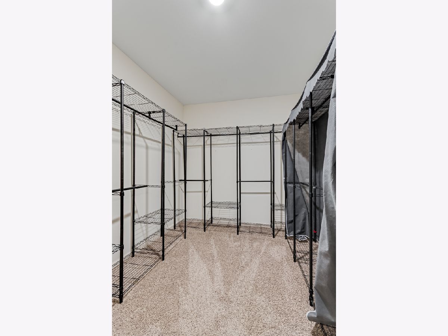
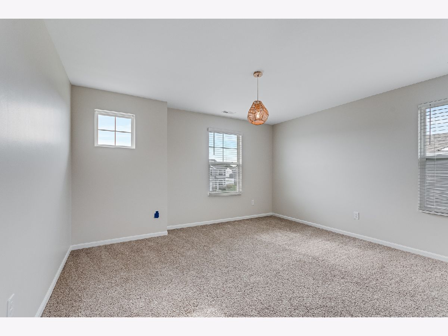
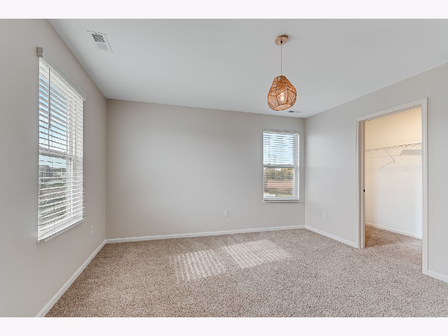
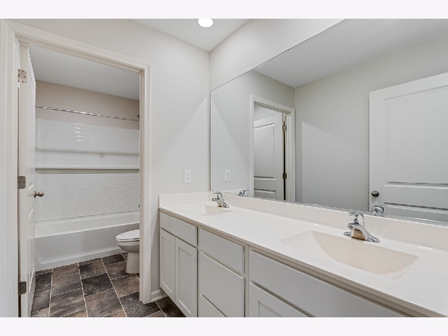
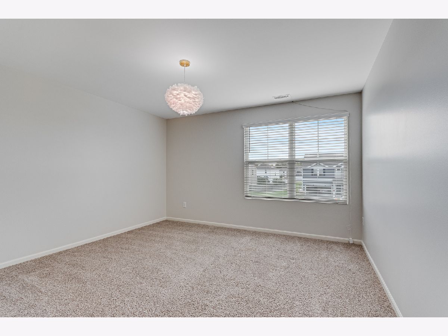
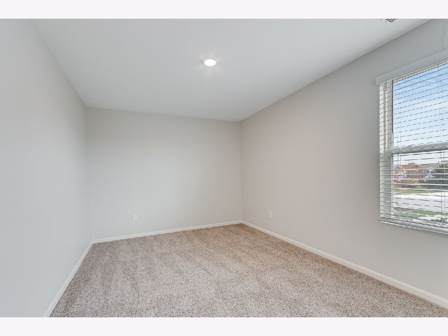
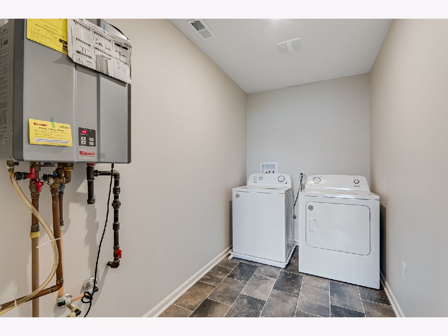
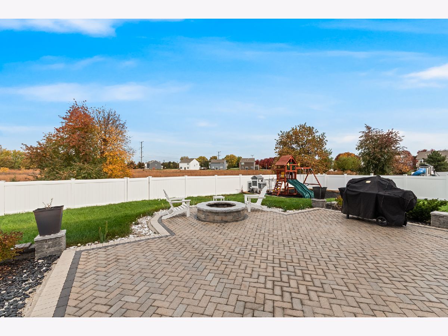
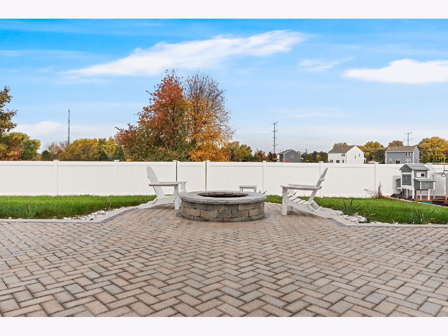
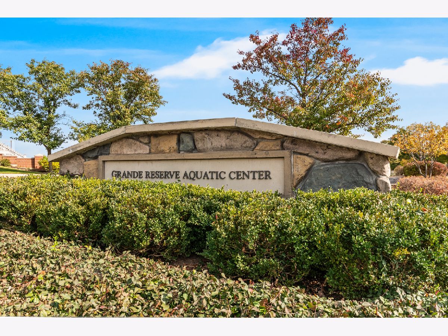
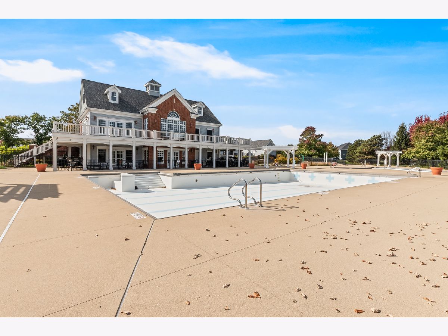
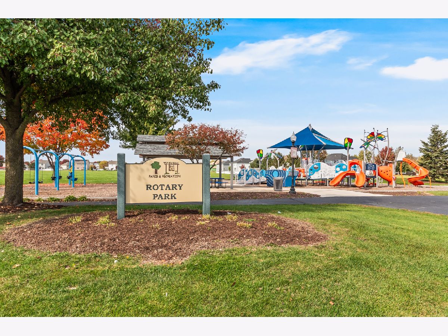
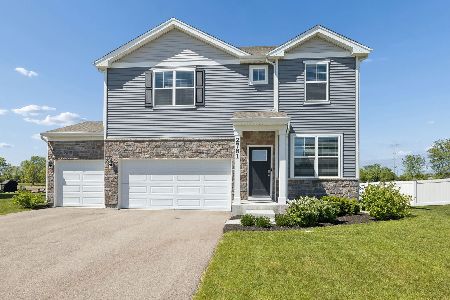
Enjoy the benefits of a nearly new home without the wait! Welcome to this stunning, beautifully upgraded home in the highly sought-after Grande Reserve community, featuring fantastic amenities, including a pool and clubhouse. Combining modern design, stylish finishes, and thoughtful functionality, this move-in-ready home shows beautifully and offers the perfect blend of comfort and convenience. Step inside to discover durable, stylish flooring throughout the entire main level, along with a versatile bonus room perfect for a home office, playroom, or cozy sitting area. The spacious, open-concept kitchen is sure to impress, featuring a massive center island, crisp white cabinetry, and elegant gold hardware-creating a beautiful and functional space for everyday living and entertaining. Upstairs, you'll find four generously sized bedrooms, including a spacious primary suite complete with a private full bathroom and walk-in closet. A conveniently located second-floor laundry room, complete with washer and dryer, adds to the home's thoughtful design and everyday ease. Fresh paint throughout gives the home a bright, refreshed feel. Step outside to your own private backyard retreat! Enjoy the fenced yard, complete with a newer children's playset, garden area, expansive brick-paver patio, and a cozy fire pit-perfect for entertaining, relaxing evenings under the stars, and making lasting memories. Backing to open green space with no homes directly behind, this backyard offers an added sense of privacy and tranquility. Ideally located just minutes from downtown Yorkville and Oswego, with convenient access to shopping, dining, and everyday amenities. Commuters will appreciate being approximately 25 minutes from Metra access. Don't miss this incredible opportunity to own a beautifully upgraded, newer-construction home in a sought-after community with resort-style amenities!
Property Specifics
| Single Family | |
| — | |
| — | |
| 2022 | |
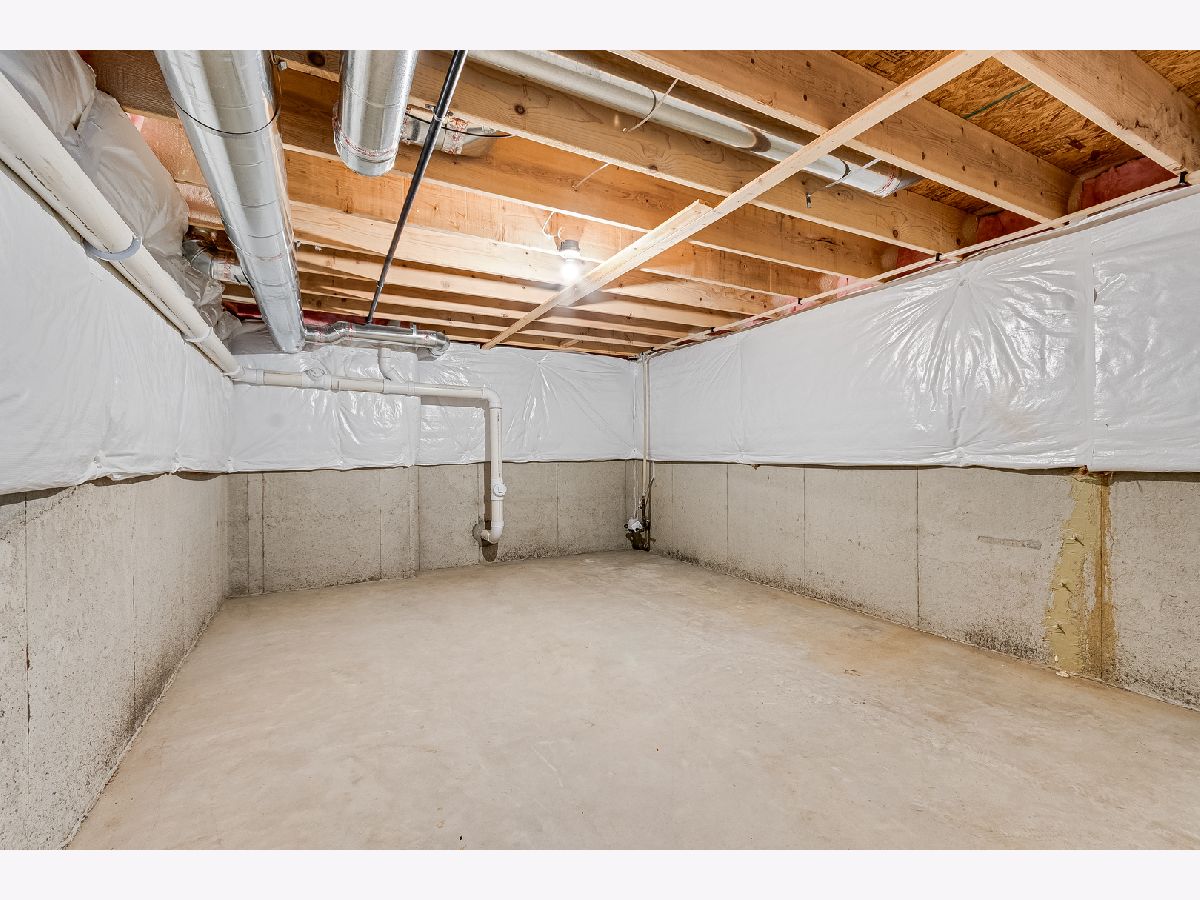
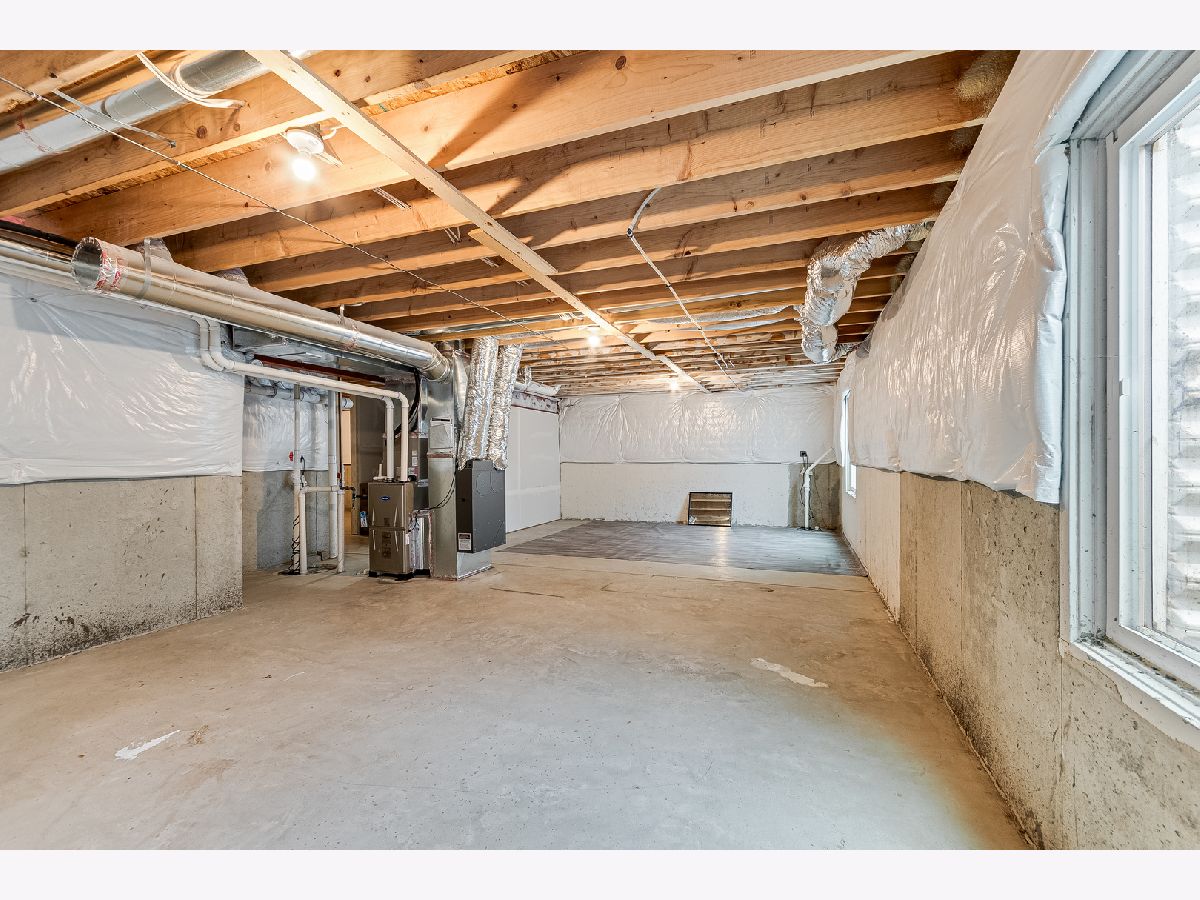
| Unfinished, Full | |
| Vinyl Siding, Brick | |
| Asphalt | |
| Holcombe | |
| No | |
| 0.26 |
| Kendall | |
| Grande Reserve | |
| 70 / Monthly | |
| Clubhouse, Pool | |
| Public | |
| Public Sewer | |
| Central Air | |
| Gas, Forced Air | |
| 12794733 | |
| 0214223011 |
Nearby Schools
| NAME: | DISTRICT: | DISTANCE: | |
|---|---|---|---|
|
Grade School
Grande Reserve Elementary School |
115 | — | |
|
Middle School
Yorkville Middle School |
115 | Not in DB | |
|
High School
Yorkville High School |
115 | Not in DB | |
Property History
| DATE: | EVENT: | PRICE: | SOURCE: |
|---|---|---|---|
| 28 Dec, 2022 | Sold | $398,990 | MRED MLS |
| 6 Dec, 2022 | Under contract | $399,990 | MRED MLS |
| — | Last price change | $414,990 | MRED MLS |
| 4 Nov, 2022 | Listed for sale | $424,990 | MRED MLS |
| 27 Oct, 2026 | Listed for sale | $420,000 | MRED MLS |
Room Specifics
Total Bedrooms: 4
Bedrooms Above Ground: 4
Bedrooms Below Ground: 0
Dimensions: 13X17
Floor Type: Carpet
Dimensions: 10X14
Floor Type: Carpet
Dimensions: 13X13
Floor Type: Carpet
Dimensions: 14X13
Floor Type: Carpet
Full Bathrooms: 3
Bathroom Amenities: Separate Shower, Double Sink
Bathroom in Basement: 0
Dimensions: 11X14
Floor Type: —
Dimensions: 10X16
Floor Type: —
Features: Island, Pantry-Closet, Pantry-Walk-in
Dimensions: 8X7
Floor Type: —
Dimensions: 12X16
Floor Type: —
Rooms: Bonus Room
Name: Bonus Room
Dimensions: 10X12
Floor Type: —
Other Specifics
| 2 | |
| Concrete Perimeter | |
| Asphalt, Garage Door Opener, Attached, Garage | |
| Upper Level, In Unit | |
| Carpet | |
| — | |
| — | |
| — | |
| 75X140 | |
| — | |
| Full | |
| Walk-In Closet(s), High Ceilings, Open Floorplan, Pantry, Quartz Counters | |
| — | |
| Not in DB | |
| Clubhouse, Park, Pool, Lake, Curbs, Sidewalks | |
| — | |
| — |
Tax History
| Year | Property Taxes |
|---|---|
| 2026 | $9,566 |
Contact Agent
Nearby Similar Homes
Nearby Sold Comparables


Contact Agent
Listing Provided By
Coldwell Banker Realty
