

27W116 Redbud Lane, Winfield, Illinois 60190


$575,000
|
For Sale
|
|
| Status: | Contingent |
| Sqft: | 3,246 |
| Cost/Sqft: | $177 |
| Beds: | 3 |
| Baths: | 4 |
| Year Built: | 2018 |
| Property Taxes: | $12,534 |
| Days On Market: | 10 |
| Lot Size: | 0,00 |
Description
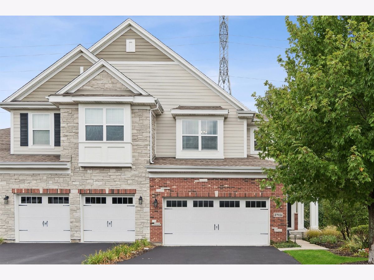
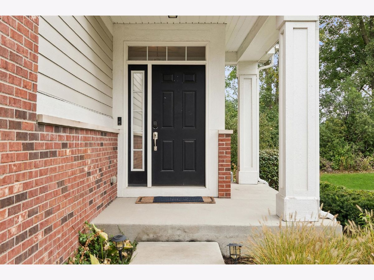
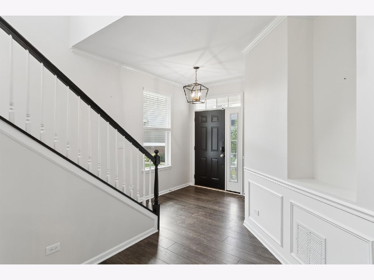
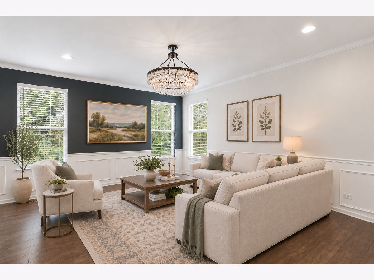
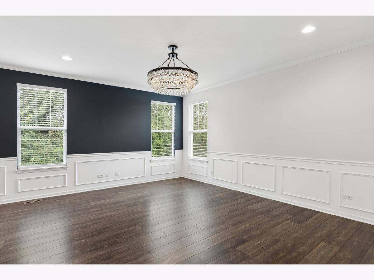
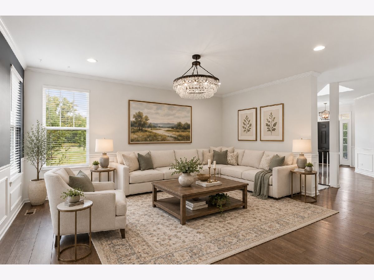
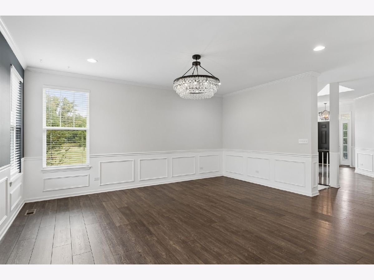
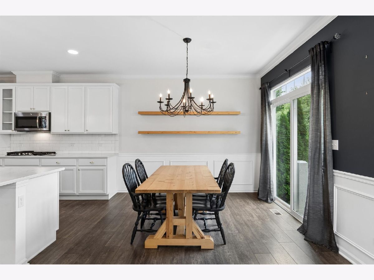
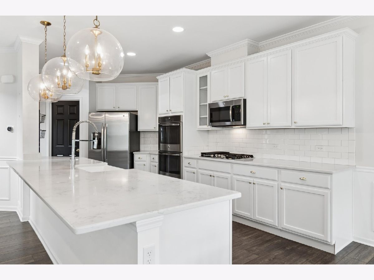
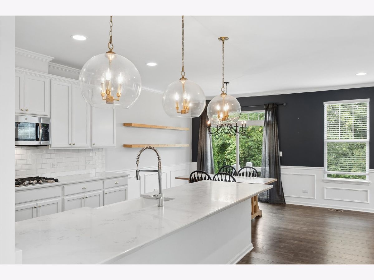
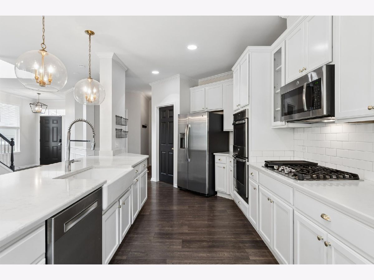
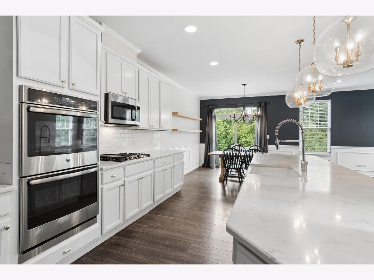
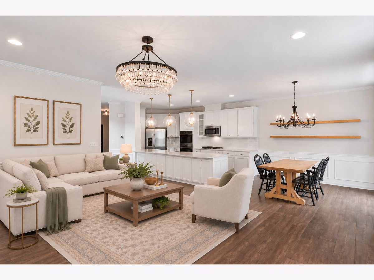
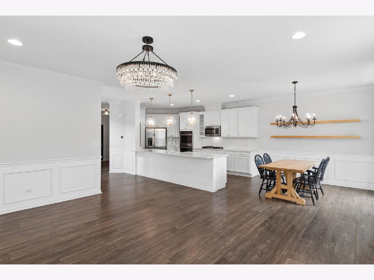
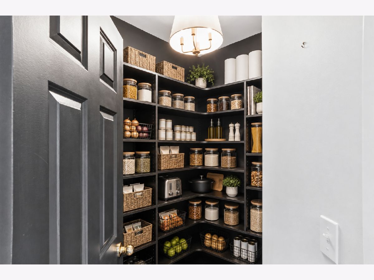
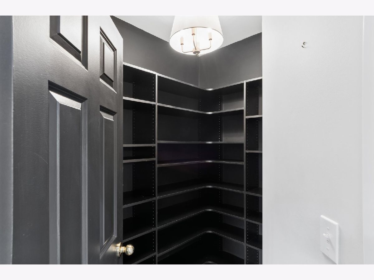
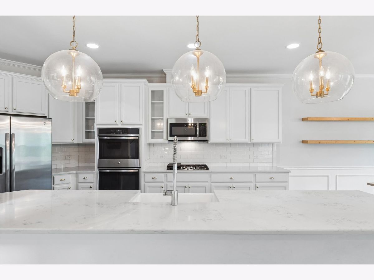
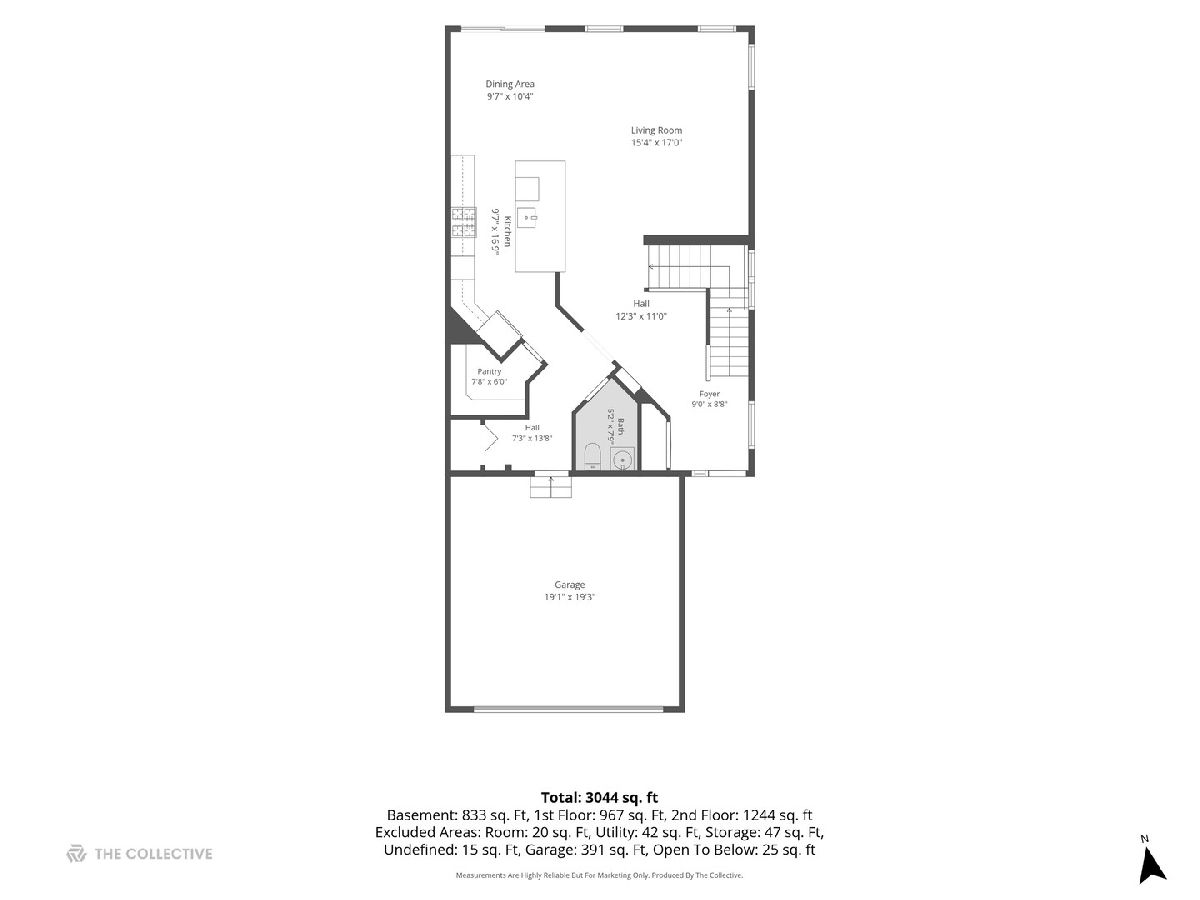
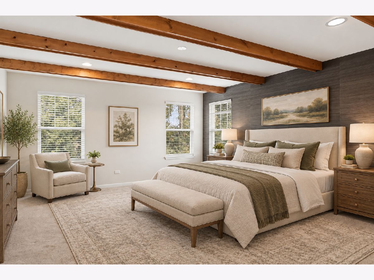
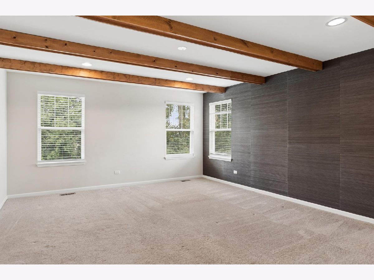
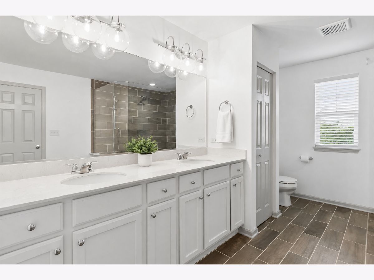
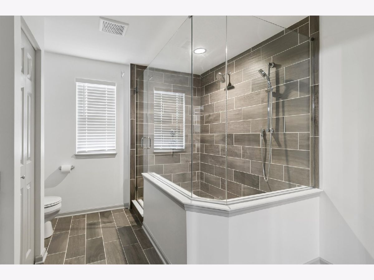
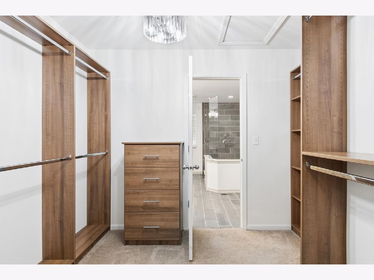
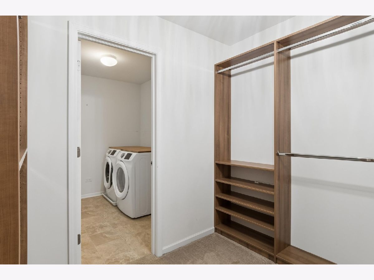
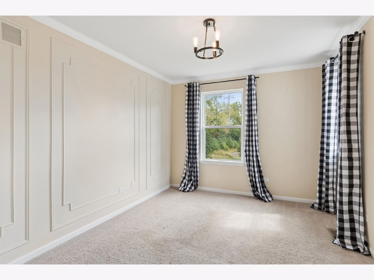
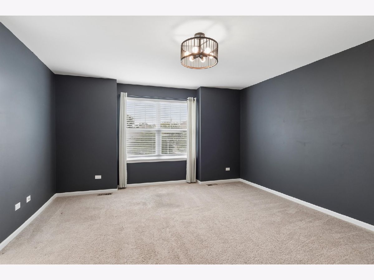
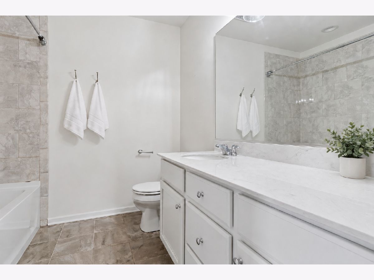
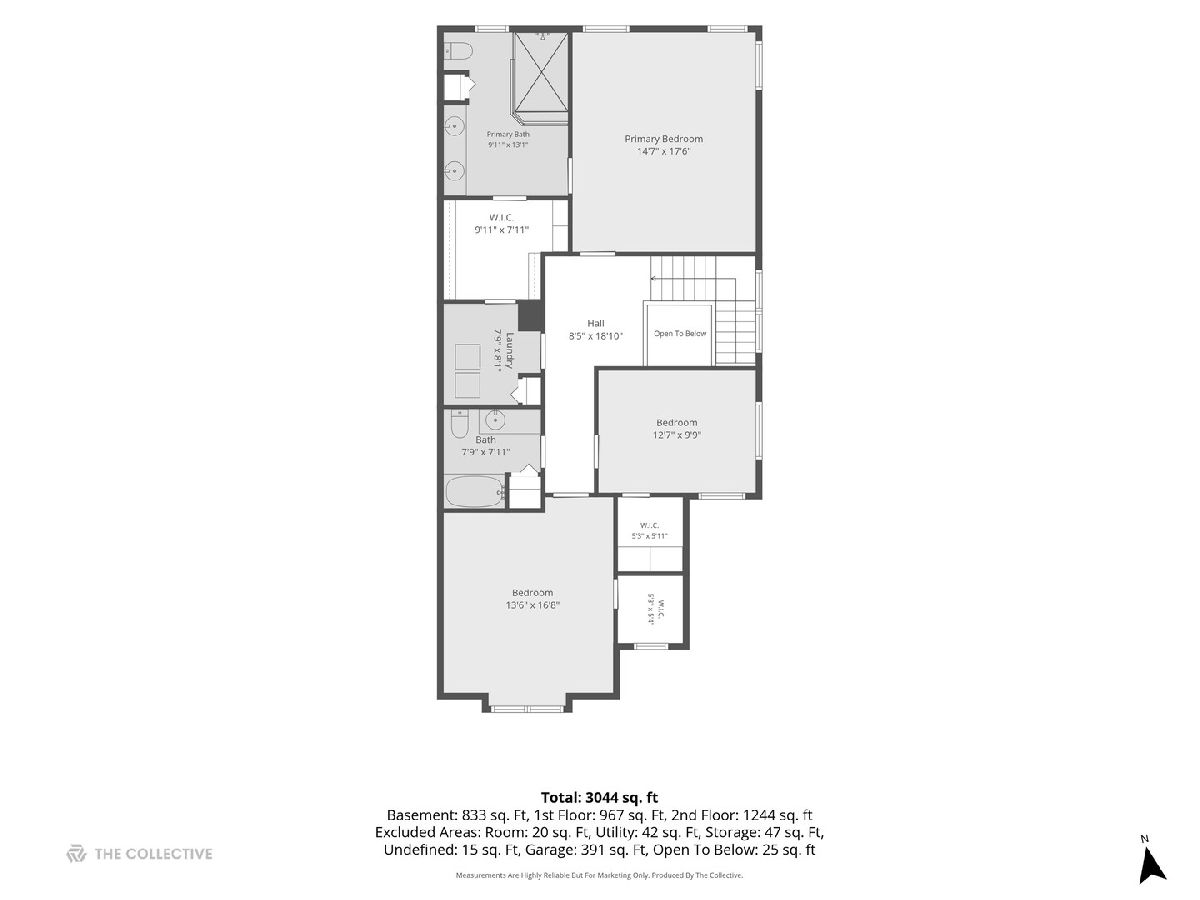
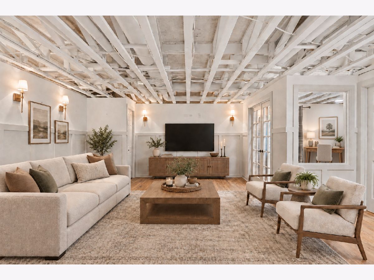
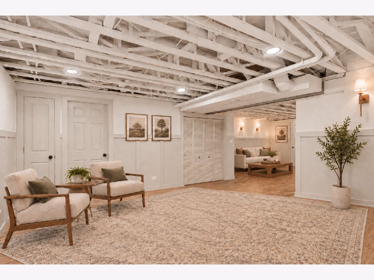
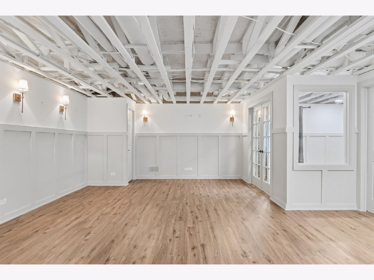
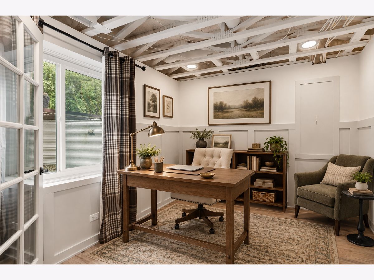
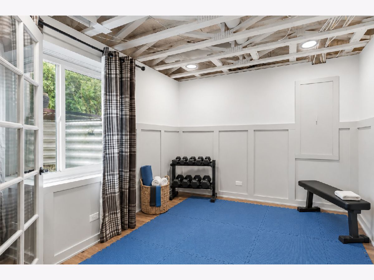
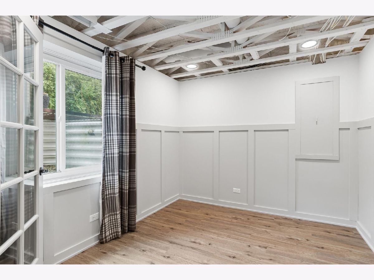
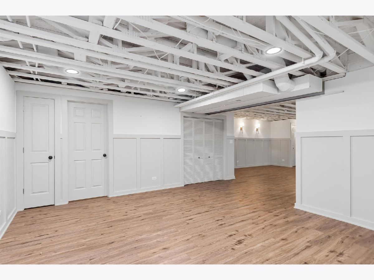
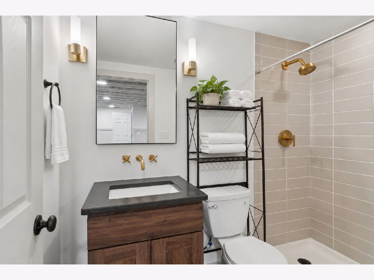
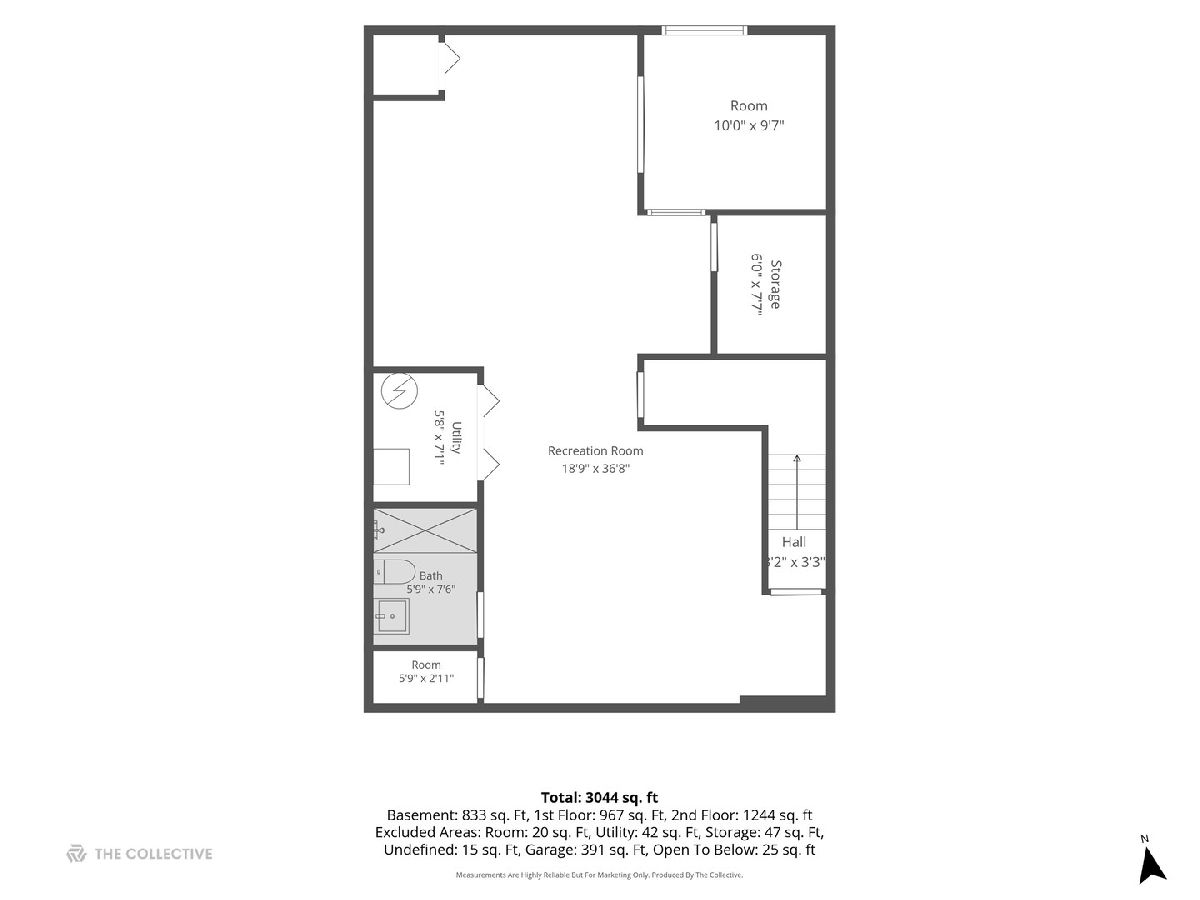
Some homes make you imagine the work ahead. This one makes you imagine the life you'll live in it. Built in 2018, this rare Columbus model in the Timber Creek community of Winfield delivers designer-level finishes in a truly move-in-ready package. From the moment you step onto the continuous hardwood floors, the quality is unmistakable: 9-foot ceilings, custom wainscoting, and crown molding throughout set a refined, open-concept tone on the main level. The gourmet kitchen is the centerpiece - quartz countertops, upgraded 42-inch cabinetry, stainless steel appliances, a walk-in pantry with custom built-in shelving, and a 12-foot island that anchors the space for everyday meals and effortless entertaining. The open dining room, with its own custom shelving, keeps hosting seamless. Upstairs, the expansive primary suite is a true retreat: a private en-suite with a walk-in shower and double-sink vanity, plus a custom-organized walk-in closet. A second-floor laundry room adds everyday convenience, and two generously sized bedrooms - each with a walk-in closet - share a full hall bath. The fully finished basement doubles the possibilities: two separate family rooms, a dedicated office, a full bath, and a walk-in storage room. There's room for movie night, a home gym, remote work, and then some. Set near the Great Western Trail and Klein Creek Golf Course, Timber Creek offers a calm, tranquil neighborhood with a tot park on site. The attached two-car garage completes the picture. Coming ofNo projects, no to-do list - just an exceptional home waiting for its new owners. Schedule your private tour today.
Property Specifics
| Condos/Townhomes | |
| 3 | |
| — | |
| 2018 | |
| Finished, Egress Window, Rec/Family Area, Storage Space, Full | |
| Brick, Other | |
| Asphalt | |
| Columbus | |
| No | |
| — |
| — | |
| Timber Creek | |
| 340 / Monthly | |
| Exterior Maintenance, Lawn Care, Snow Removal | |
| Lake Michigan | |
| Public Sewer | |
| Central Air | |
| Gas | |
| No | |
| 12793040 | |
| 0136405060 |
Nearby Schools
| NAME: | DISTRICT: | DISTANCE: | |
|---|---|---|---|
|
Grade School
Evergreen Elementary School |
25 | — | |
|
Middle School
Benjamin Middle School |
25 | Not in DB | |
|
High School
Community High School |
94 | Not in DB | |
Property History
| DATE: | EVENT: | PRICE: | SOURCE: |
|---|---|---|---|
| 31 Mar, 2021 | Sold | $459,900 | MRED MLS |
| 27 Feb, 2021 | Under contract | $459,900 | MRED MLS |
| 16 Feb, 2021 | Listed for sale | $459,900 | MRED MLS |
| 30 Oct, 2026 | Under contract | $575,000 | MRED MLS |
| 23 Oct, 2026 | Listed for sale | $575,000 | MRED MLS |
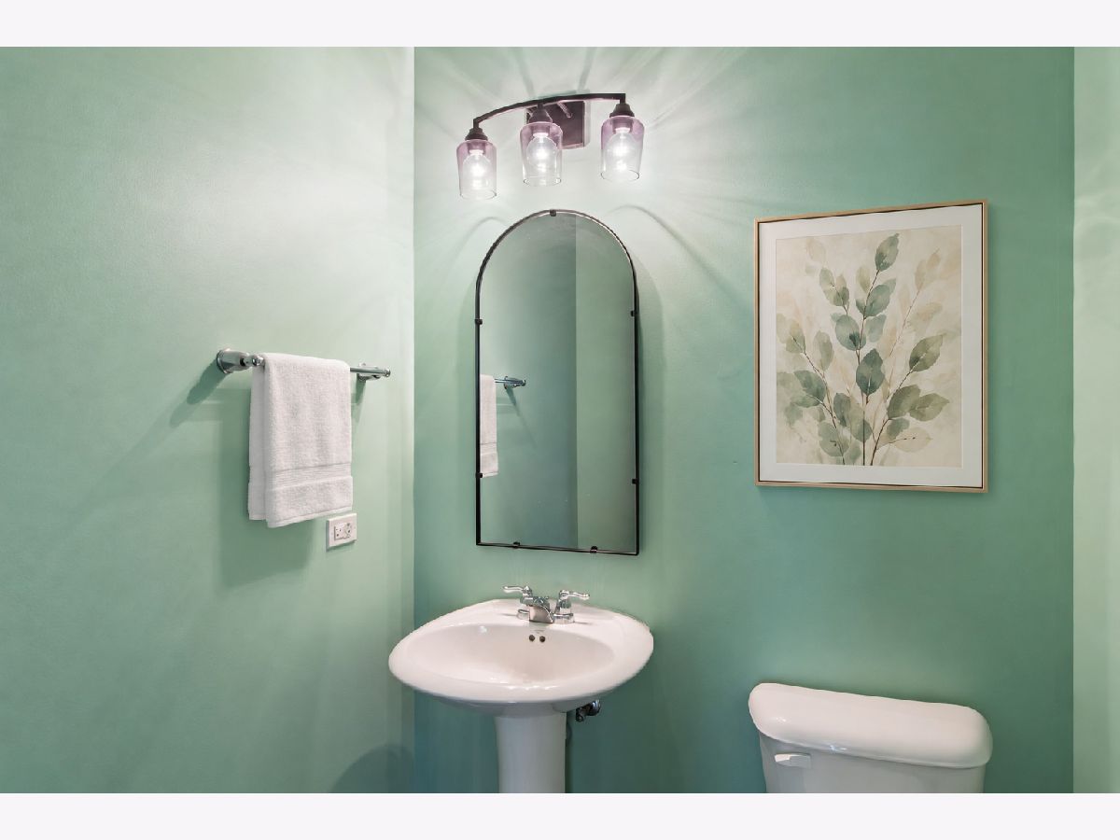
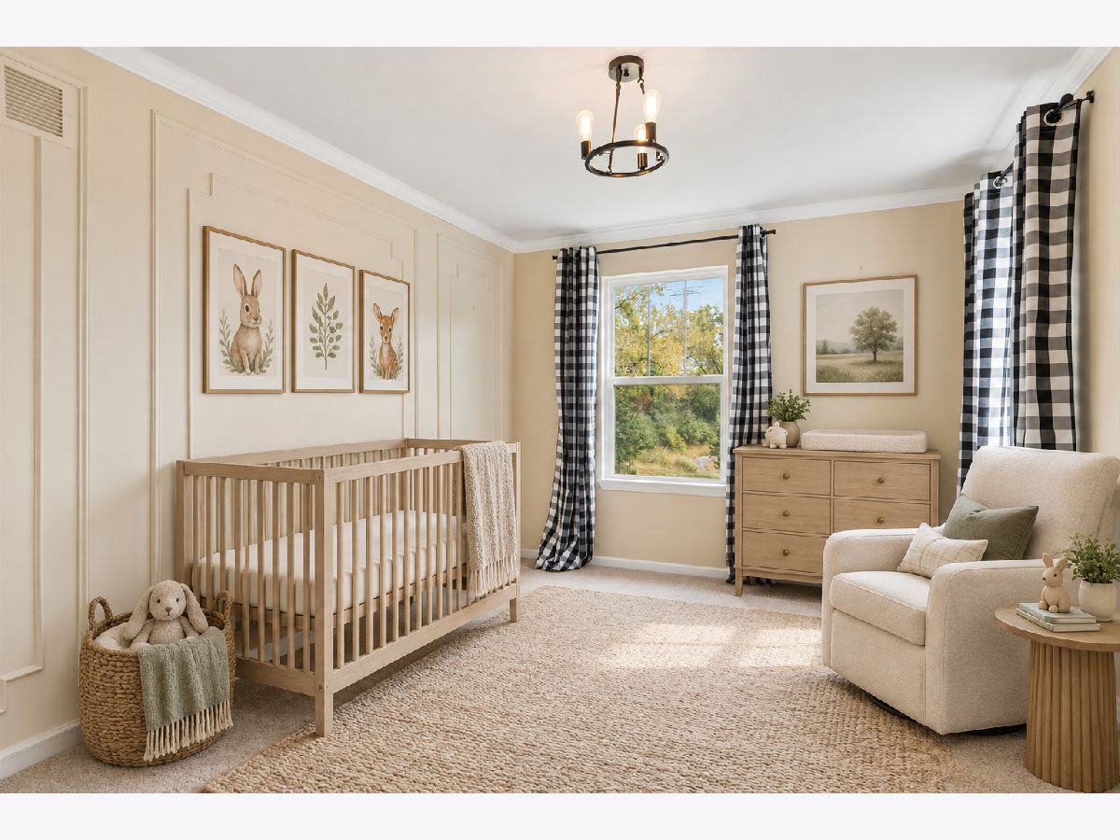
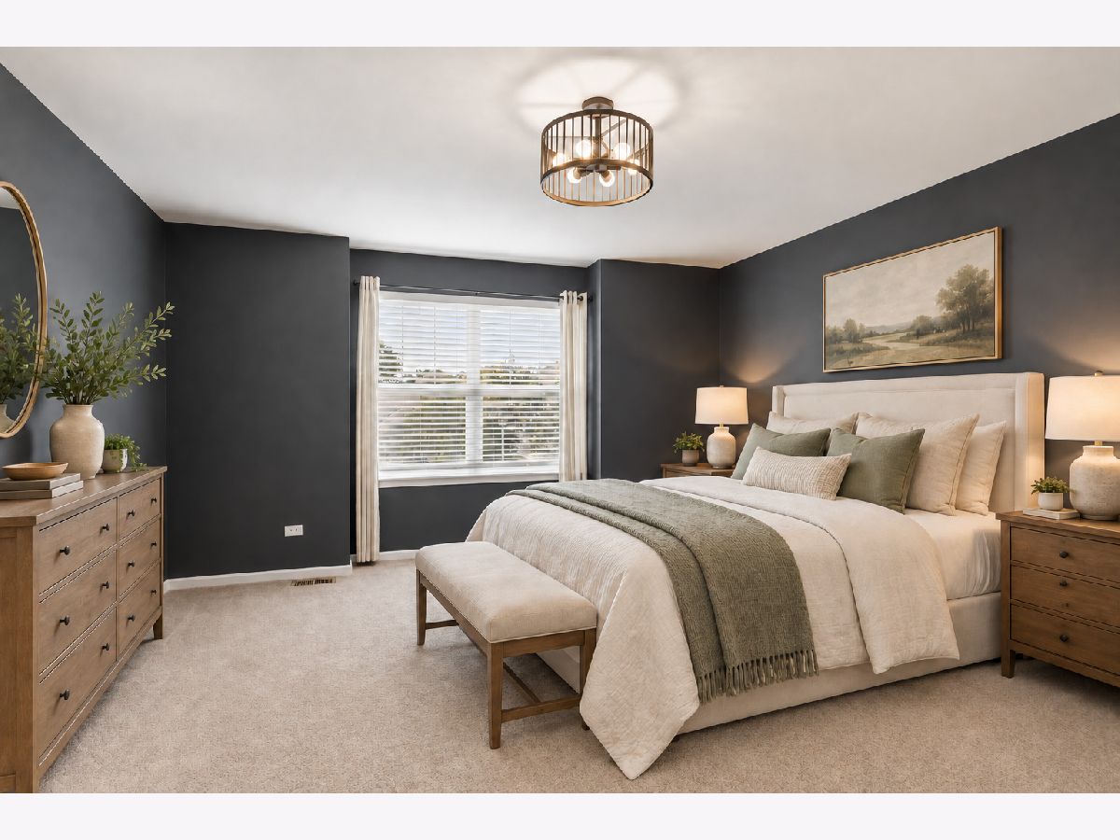
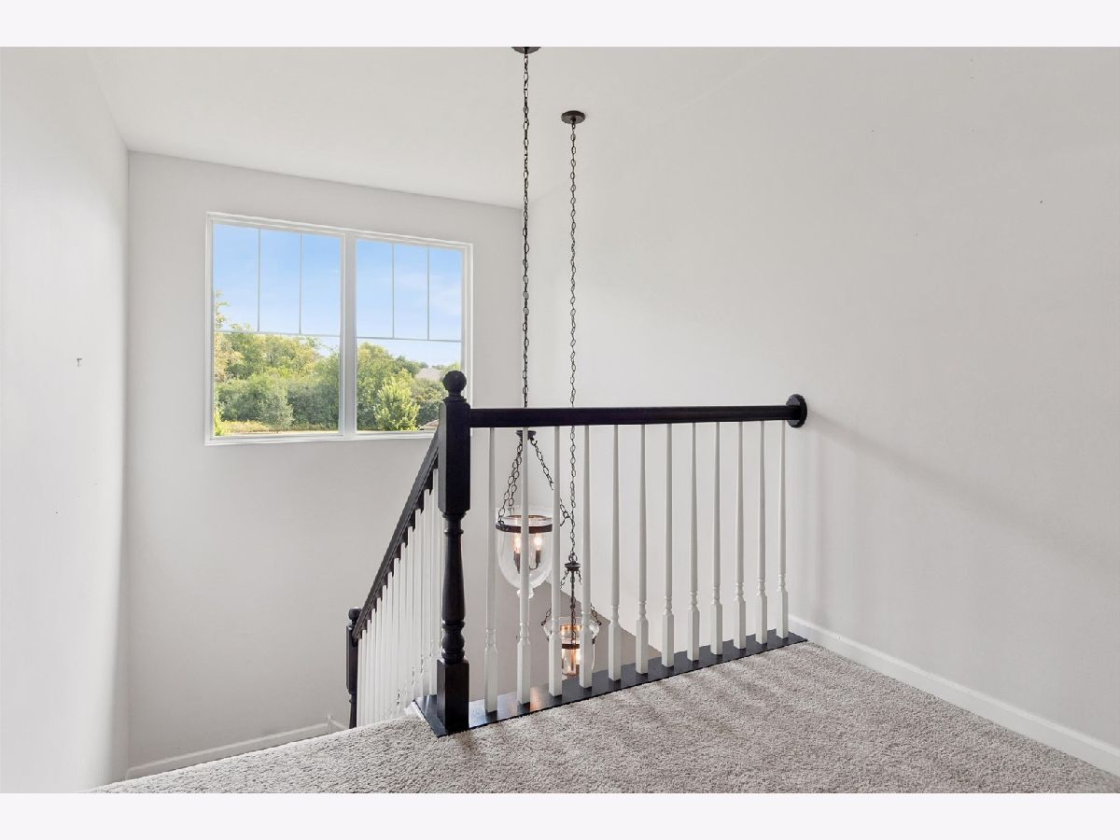
Some photos of this home have been virtually staged.
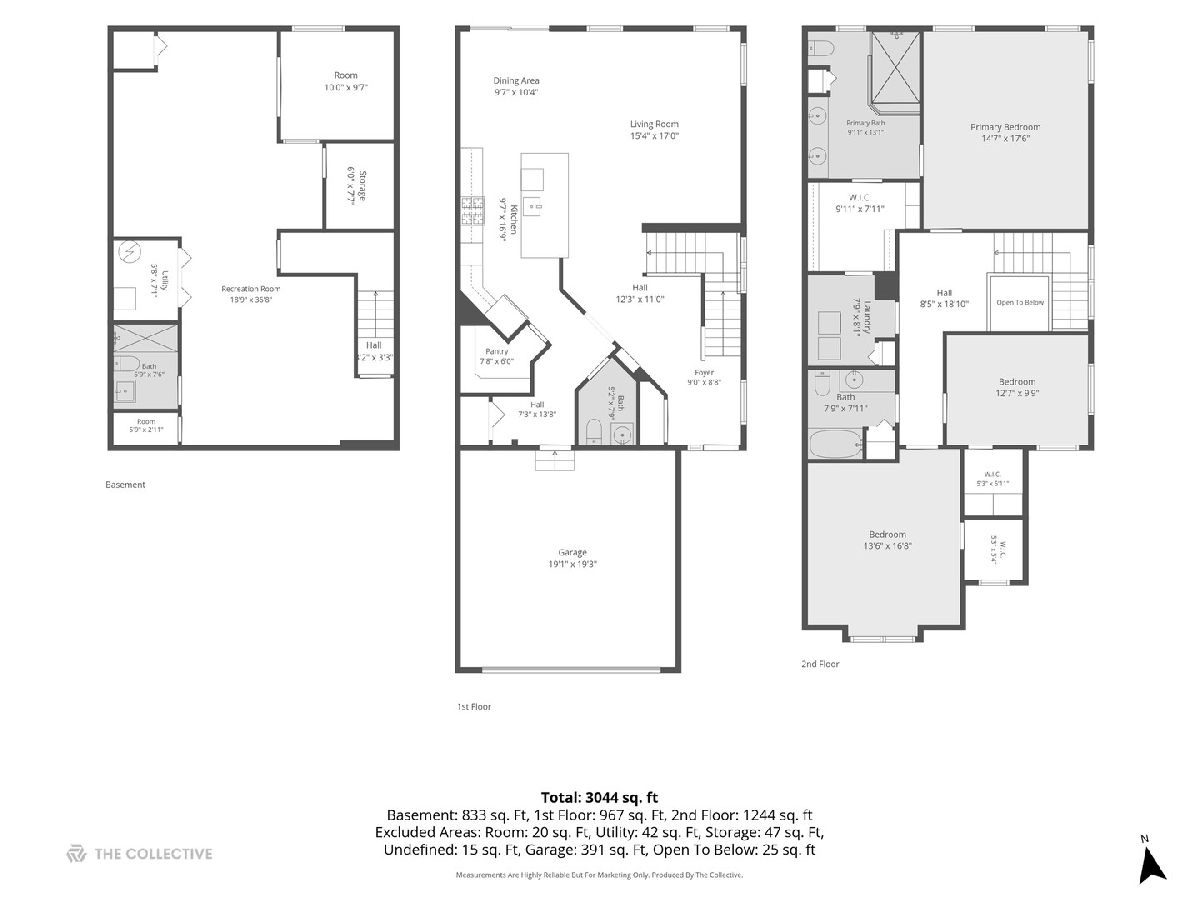
Room Specifics
Total Bedrooms: 3
Bedrooms Above Ground: 3
Bedrooms Below Ground: 0
Dimensions: 15X18
Floor Type: Carpet
Dimensions: 13X10
Floor Type: Carpet
Dimensions: 14X17
Floor Type: Carpet
Full Bathrooms: 4
Bathroom Amenities: —
Bathroom in Basement: 1
Dimensions: 10X10
Floor Type: Hardwood
Dimensions: 10X17
Floor Type: Hardwood
Features: Eating Area-Table Space, Island, Pantry-Walk-in, SolidSurfaceCounter, Updated Kitchen
Dimensions: 8X8
Floor Type: —
Dimensions: 15X17
Floor Type: Hardwood
Rooms: Office, Foyer, Recreation Room, Storage
Name: Office
Dimensions: 10X10
Floor Type: Luxury Vinyl
Name: Foyer
Dimensions: 9X6
Floor Type: Hardwood
Name: Recreation Room
Dimensions: 19X37
Floor Type: Luxury Vinyl
Name: Storage
Dimensions: 6X8
Floor Type: Luxury Vinyl
Other Specifics
| 2 | |
| Concrete Perimeter | |
| Asphalt, Garage Door Opener, Garage Owned, Attached, Garage | |
| Upper Level | |
| Hardwood, Carpet | |
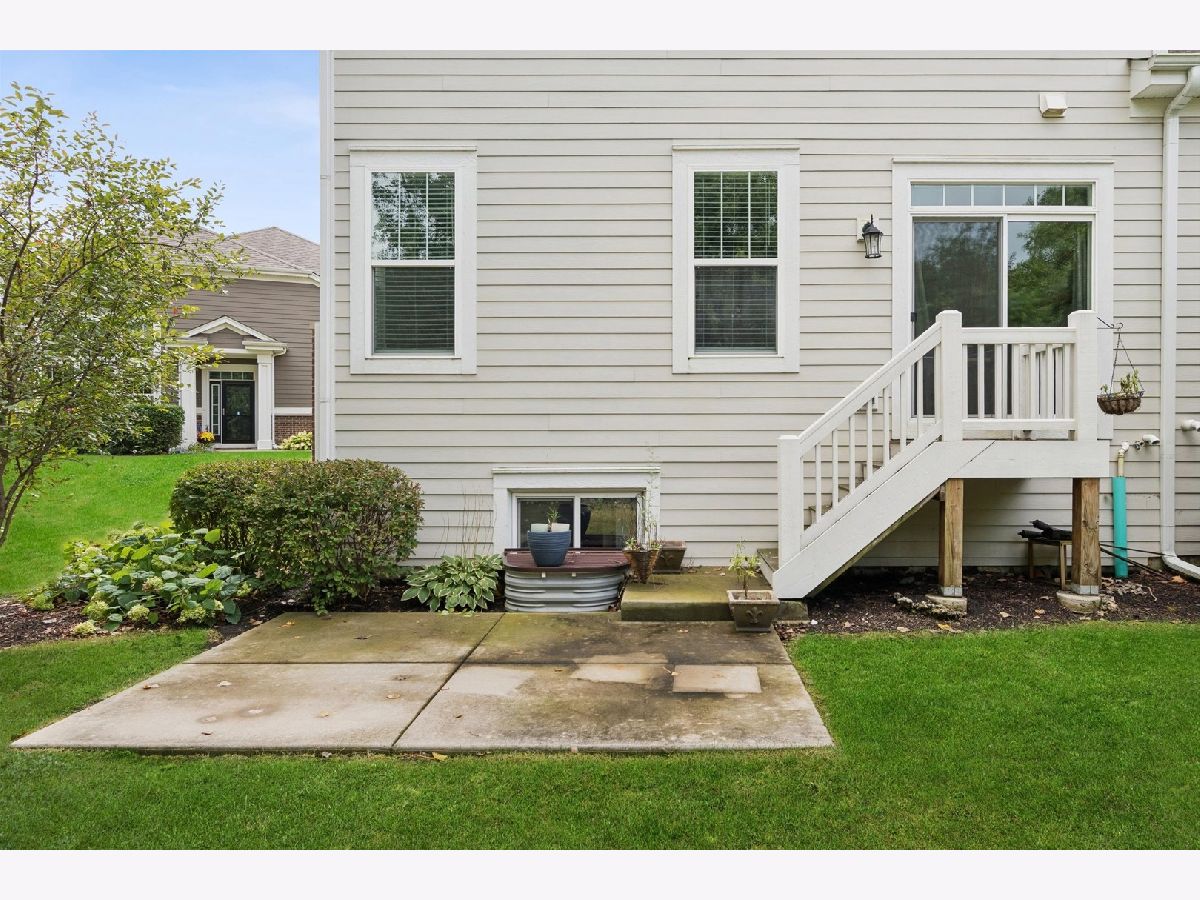
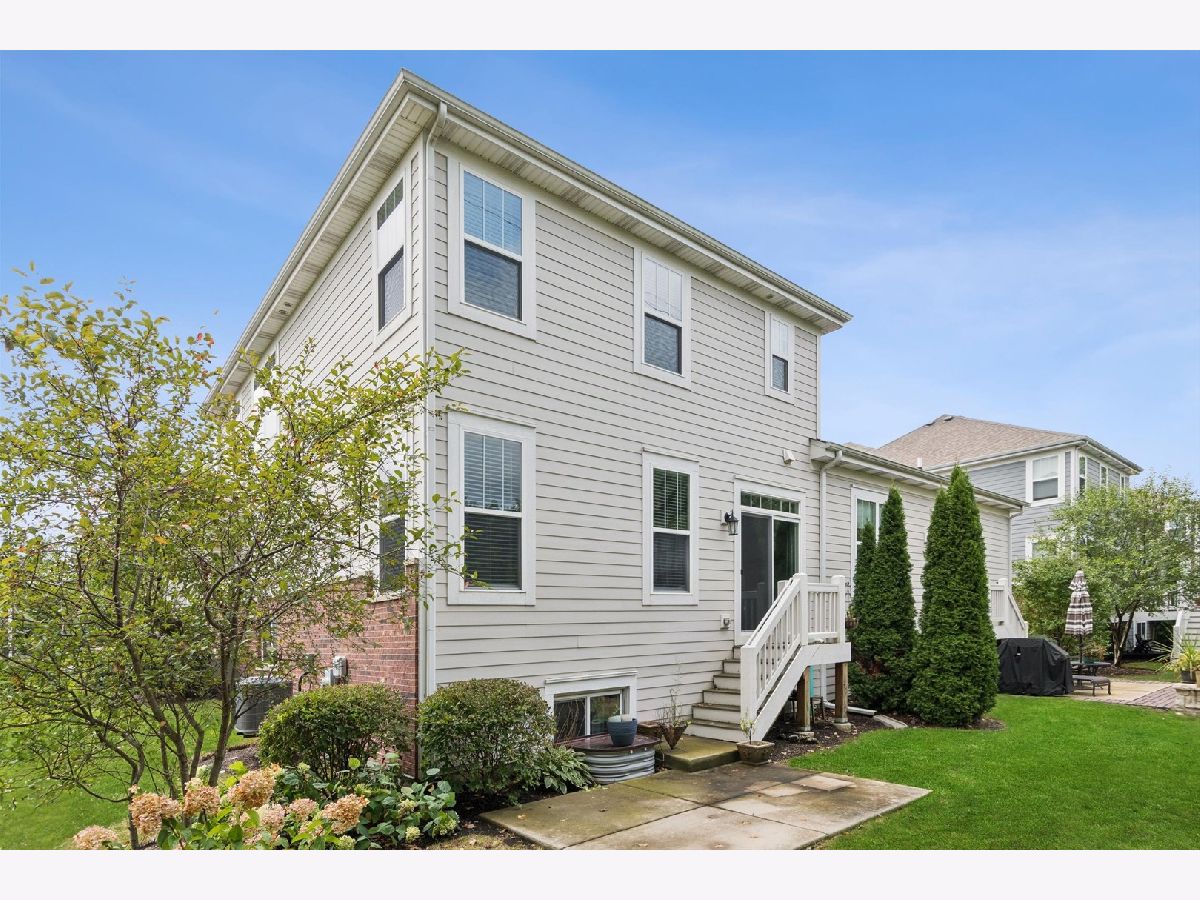
| Deck, Patio | |
| — | |
| Corner Lot | |
| 2427 | |
| — | |
| Full, Double Sink, Shower Only | |
| Storage, Walk-In Closet(s), Special Millwork, Pantry, Quartz Counters | |
| Double Oven, Microwave, Dishwasher, Refrigerator, Disposal, Stainless Steel Appliance(s), Cooktop, Gas Cooktop, Oven | |
| Not in DB | |
| Park | |
| — | |
| — |
Tax History
| Year | Property Taxes |
|---|---|
| 2021 | $10,758 |
| 2026 | $12,534 |
Contact Agent
Nearby Similar Homes
Nearby Sold Comparables


Contact Agent
Listing Provided By
john greene, Realtor
