

27W119 Cooley Avenue, Winfield, Illinois 60190


$314,500
|
For Sale
|
|
| Status: | New |
| Sqft: | 1,446 |
| Cost/Sqft: | $217 |
| Beds: | 3 |
| Baths: | 2 |
| Year Built: | 1987 |
| Property Taxes: | $4,882 |
| Lot Size: | 0,00 |
Description
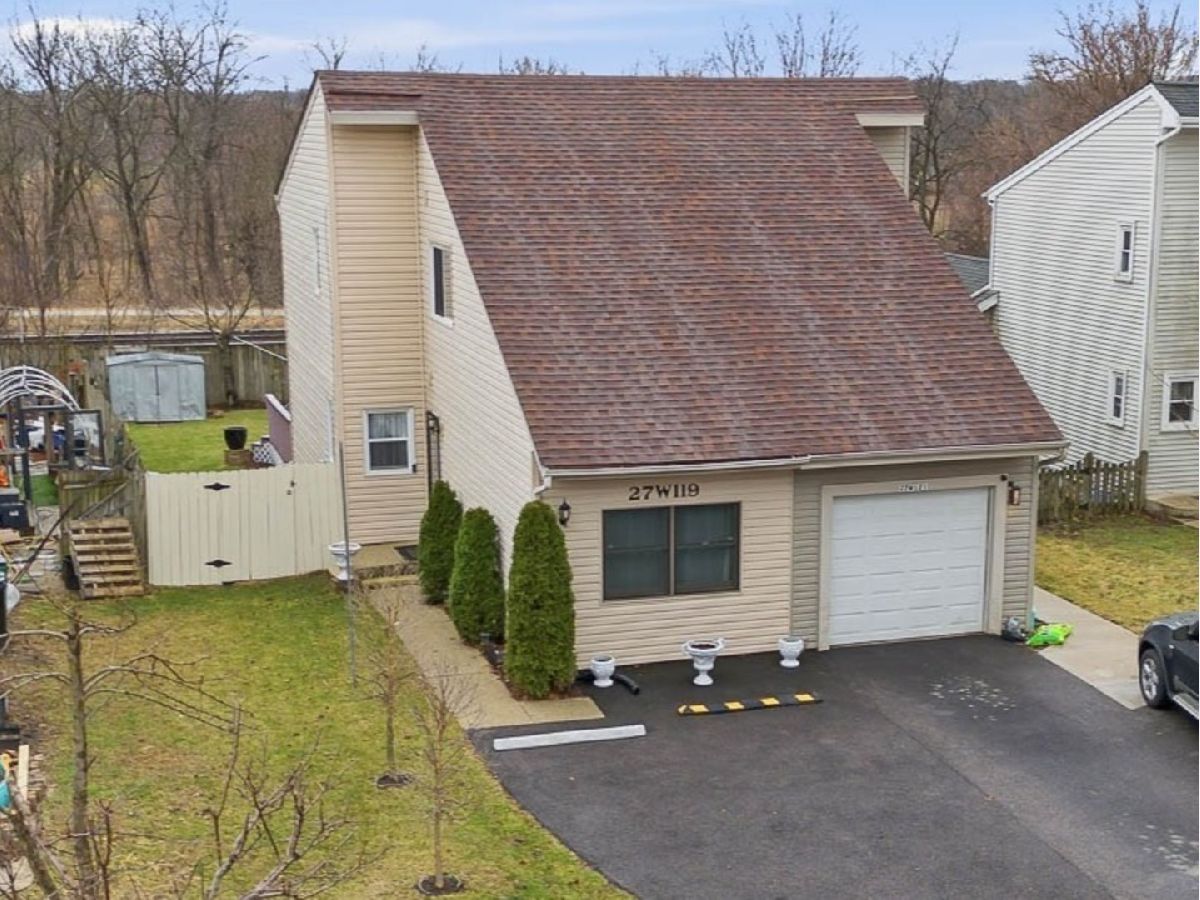
This spacious, Move-In-Ready Half-Duplex will provide tranquil and peaceful living with ample room for your belongings and an open, contemporary layout designed for everyday comfort and convenience. With no repairs or renovations needed, you can move right in and start enjoying your home right away. Some of the 2025 Updates include a new ROOF, HVAC system, and TWO sump pumps. Relax on the large backyard deck with a refreshing lemonade on warm summer afternoons. Behind the rear fence, a garden pad offers space to grow your own vegetables. With no homeowner's association, there are no additional HOA fees or restrictions to worry about. The convenient location offers easy access to Metra, the Prairie Path, Northwestern Medicine Central DuPage Hospital, and a variety of restaurants and shopping centers. Don't wait. Make this delightful half-duplex your own-schedule your viewing today!
Property Specifics
| Condos/Townhomes | |
| 2 | |
| — | |
| 1987 | |
| Finished, Full | |
| Aluminum Siding | |
| Asphalt | |
| — | |
| No | |
| — |
| — | |
| — | |
| — / Not Applicable | |
| None | |
| Public | |
| Public Sewer | |
| Central Air | |
| Gas, Forced Air | |
| No | |
| 12797469 | |
| 0413207052 |
Nearby Schools
| NAME: | DISTRICT: | DISTANCE: | |
|---|---|---|---|
|
Grade School
Winfield Elementary School |
34 | — | |
|
Middle School
Winfield Middle School |
34 | Not in DB | |
|
High School
Community High School |
94 | Not in DB | |


Room Specifics
Total Bedrooms: 3
Bedrooms Above Ground: 3
Bedrooms Below Ground: 0
Dimensions: 14X12
Floor Type: —
Dimensions: 11X11
Floor Type: —
Dimensions: 12X20
Floor Type: —
Full Bathrooms: 2
Bathroom Amenities: —
Bathroom in Basement: 0
Dimensions: COMBO
Floor Type: —
Dimensions: 12X17
Floor Type: —
Dimensions: 7X7
Floor Type: —
Dimensions: 12X14
Floor Type: —
Dimensions: 14X18
Floor Type: —
Rooms: No additional rooms
Other Specifics
| — | |
| Concrete Perimeter | |
| Asphalt, Driveway | |
| — | |
| — | |
| — | |
| — | |
| — | |
| 32 X 151 | |
| — | |
| None | |
| — | |
| — | |
| Not in DB | |
| — | |
| — | |
| — |
Contact Agent
Contact Agent
Listing Provided By
HomeSmart Realty Group
