

27W173 Galusha, Warrenville, Illinois 60555


$774,900
|
For Sale
|
|
| Status: | Price Change |
| Sqft: | 2,688 |
| Cost/Sqft: | $288 |
| Beds: | 4 |
| Baths: | 4 |
| Year Built: | 2015 |
| Property Taxes: | $17,011 |
| Days On Market: | 35 |
| Lot Size: | 1,10 |
Description
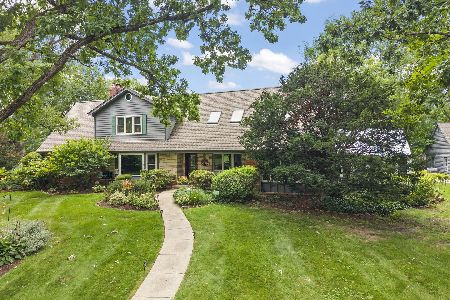
Exceptional home on just over an acre of land with majestic, mature trees. This home is located in such a unique neighborhood that's just steps from the Herrick Lake/Forest Preserve area and just minutes from the expressway. Talk about a home that combines everything one could wish for, privacy, space, comfort, flexibility to grow, along with a first-floor Master Suite, and if desired, multi-generation living floor plan. Home offers five generous size bedrooms and four full baths with several unique features such as bamboo flooring, heated Master suite tile flooring, laundry rooms/closets/hook-ups on all three levels, plus all the bedrooms feature walk-in closets, including additional storage rooms/areas in the lower level. With three zones of heating and cooling, the home allows for personalized comfort across multiple living areas for all seasons. Three separate family room areas-one on each level-create inviting spaces for relaxing, entertaining, working from home, movie/media space or simply gathering with family and friends. The lower level offers outstanding flexibility and can function beautifully as an extended living or in-law arrangement, complete with a kitchen, full bath, bedroom, and family room or media room area. A beautiful home that features an incredible front porch that extends the whole length of the home as well as a back screened-in sunroom off the main kitchen for those lovely summer evenings, so much to offer, as well as so much more potential, when you make it your own.
Property Specifics
| Single Family | |
| — | |
| — | |
| 2015 | |
| — | |
| — | |
| No | |
| 1.1 |
| — | |
| — | |
| — / Not Applicable | |
| — | |
| — | |
| — | |
| 12662943 | |
| 0436401042 |
Nearby Schools
| NAME: | DISTRICT: | DISTANCE: | |
|---|---|---|---|
|
Grade School
Bower Elementary School |
200 | — | |
|
Middle School
Hubble Middle School |
200 | Not in DB | |
|
High School
Wheaton Warrenville South H S |
200 | Not in DB | |


Room Specifics
Total Bedrooms: 5
Bedrooms Above Ground: 4
Bedrooms Below Ground: 1
Dimensions: —
Floor Type: —
Dimensions: —
Floor Type: —
Dimensions: —
Floor Type: —
Dimensions: —
Floor Type: —
Full Bathrooms: 4
Bathroom Amenities: Full Body Spray Shower
Bathroom in Basement: 1
Rooms: —
Basement Description: —
Other Specifics
| 2.5 | |
| — | |
| — | |
| — | |
| — | |
| 185x240x185x240 | |
| — | |
| — | |
| — | |
| — | |
| Not in DB | |
| — | |
| — | |
| — | |
| — |
Contact Agent
Nearby Similar Homes
Nearby Sold Comparables


Contact Agent
Listing Provided By
Coldwell Banker Realty
