

27w710 Windermere Road, Winfield, Illinois 60190


$302,000
|
For Sale
|
|
| Status: | New |
| Sqft: | 1,178 |
| Cost/Sqft: | $256 |
| Beds: | 2 |
| Baths: | 2 |
| Year Built: | 1989 |
| Property Taxes: | $5,084 |
| Days On Market: | 3 |
| Lot Size: | 0,00 |
Description
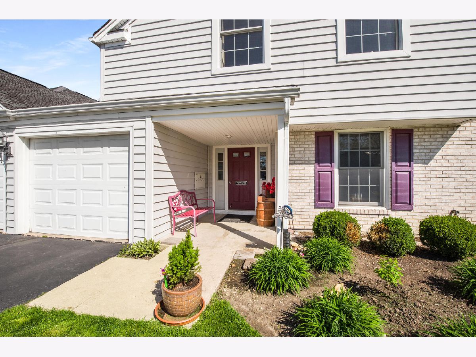
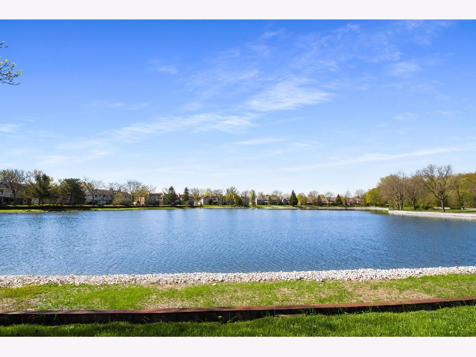
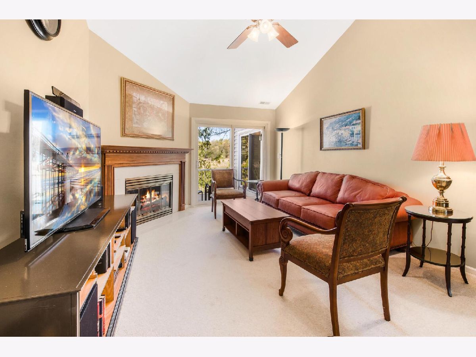
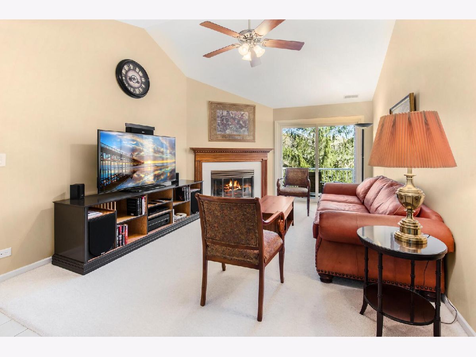
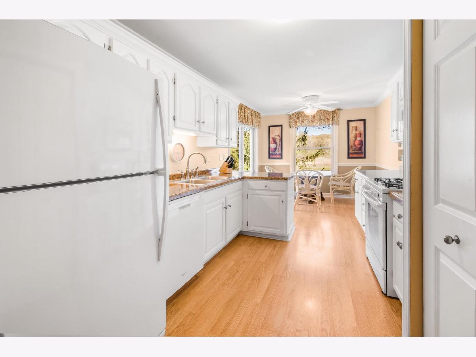
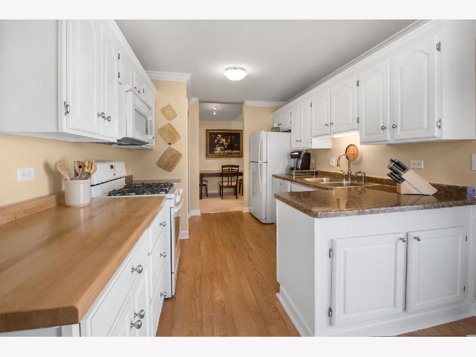
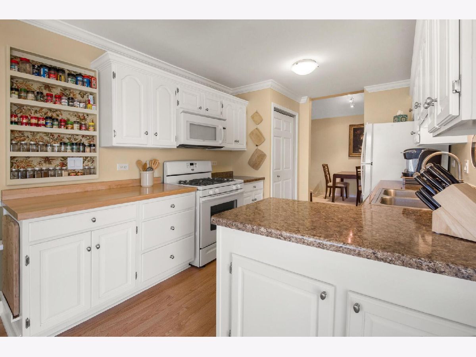
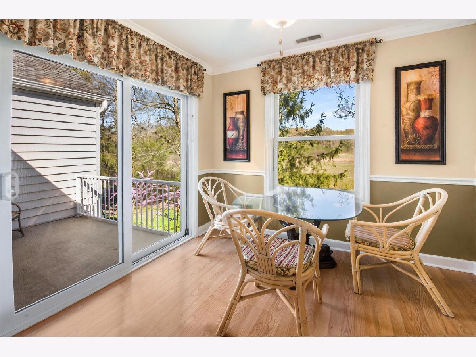
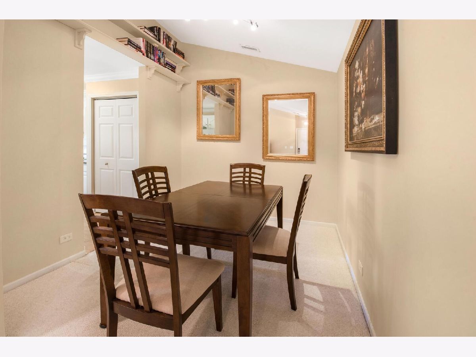
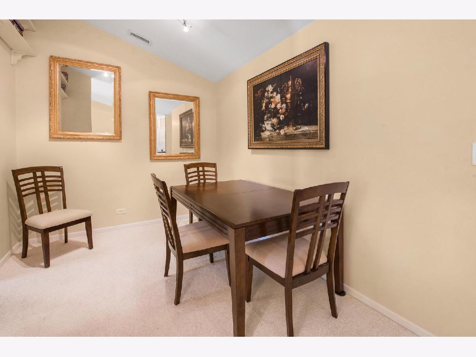
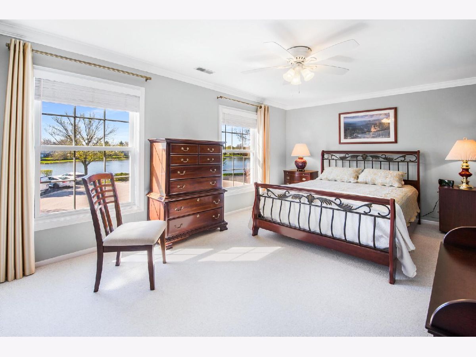
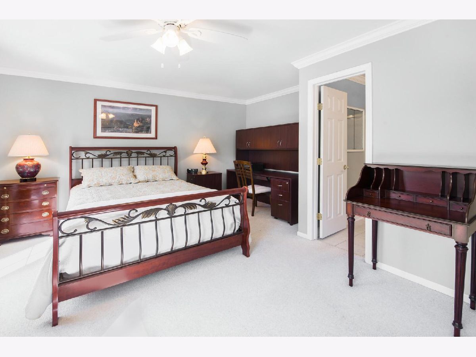
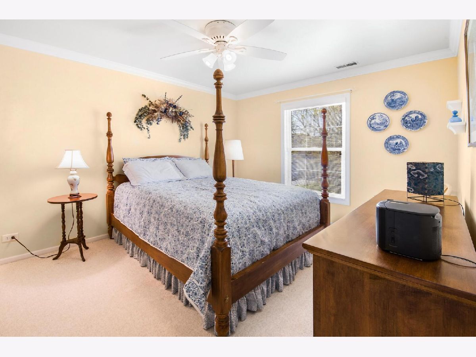
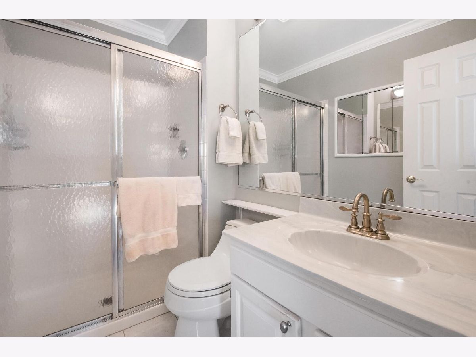
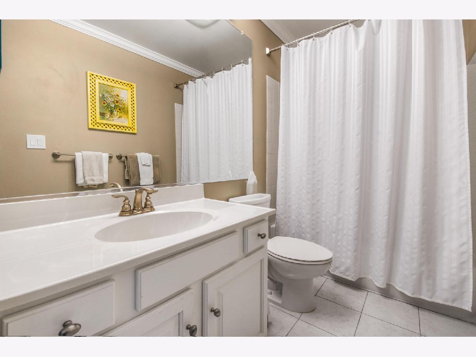
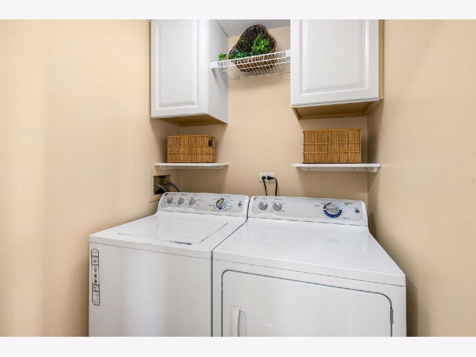
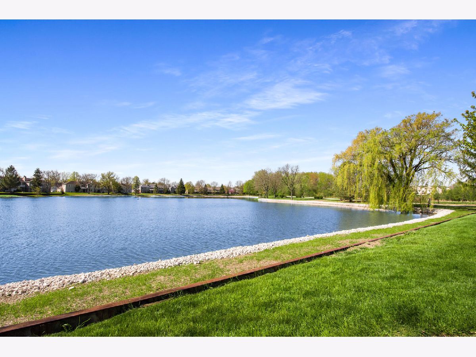
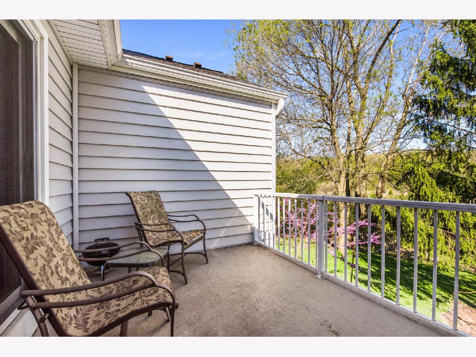
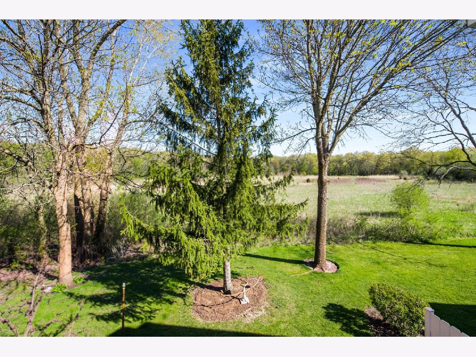
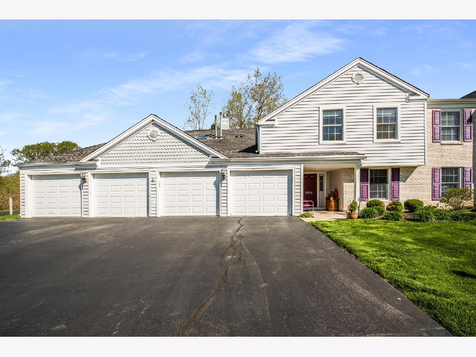
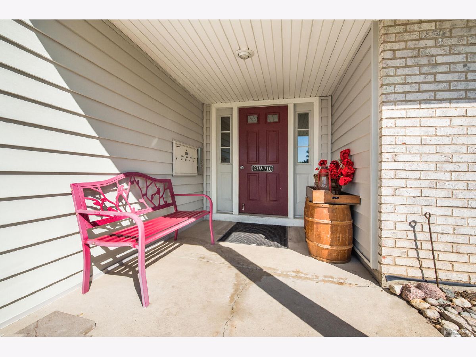
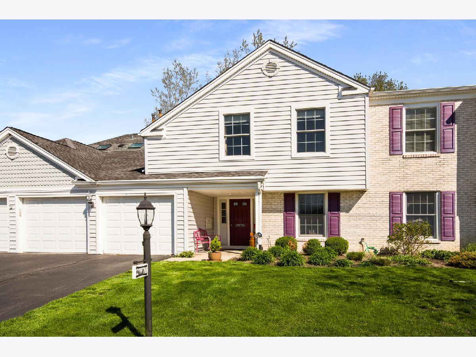
Wake up each morning to spectacular views of nature -- the expansive forest preserve from the great room windows, and from the kitchen, peaceful panoramic views of the lake. Very few units can boast of this incredible location! Situated on a private cul-de-sac, this condo is in pristine move-in condition. This bright and sunny 2BR/2BA home includes generous sized rooms, new neutral carpeting, high vaulted ceilings in the living room and dining room, a cheerful kitchen with light-colored cabinets and a large eating area with sliding glass door to the deck. Other features include: gas fireplace, in-unit laundry (W&D included), crown molding, newer windows and interior access to the deep garage. This popular Highlake Two neighborhood was more newly built than others and includes a private fishing/swimming lake with picnic area, walking paths, guest parking and close to trails, town, shopping, hospital and Metra.
Property Specifics
| Condos/Townhomes | |
| 2 | |
| — | |
| 1989 | |
| None | |
| Vinyl Siding | |
| Asphalt | |
| — | |
| No | |
| — |
| — | |
| — | |
| 329 / Monthly | |
| Parking, Insurance, Exterior Maintenance, Lawn Care, Snow Removal, Lake Rights | |
| Lake Michigan | |
| Public Sewer | |
| Central Air | |
| Gas | |
| 12798202 | |
| 0412307226 |
Property History
| DATE: | EVENT: | PRICE: | SOURCE: |
|---|---|---|---|
| 26 Oct, 2012 | Sold | $136,000 | MRED MLS |
| 26 Jul, 2012 | Under contract | $145,900 | MRED MLS |
| — | Last price change | $149,000 | MRED MLS |
| 3 Aug, 2011 | Listed for sale | $169,900 | MRED MLS |
| 4 Sep, 2019 | Sold | $178,000 | MRED MLS |
| 9 Jul, 2019 | Under contract | $179,900 | MRED MLS |
| 1 Jul, 2019 | Listed for sale | $179,900 | MRED MLS |
| 30 Oct, 2026 | Listed for sale | $302,000 | MRED MLS |
Room Specifics
Total Bedrooms: 2
Bedrooms Above Ground: 2
Bedrooms Below Ground: 0
Dimensions: 13X16
Floor Type: —
Dimensions: 13X13
Floor Type: —
Full Bathrooms: 2
Bathroom Amenities: —
Bathroom in Basement: 0
Dimensions: 9X9
Floor Type: —
Dimensions: 9X20
Floor Type: —
Dimensions: 5X5
Floor Type: —
Dimensions: 13X19
Floor Type: —
Rooms: No additional rooms
Other Specifics
| 1 | |
| Concrete Perimeter | |
| Attached, Garage | |
| — | |
| — | |
| — | |
| Balcony | |
| — | |
| Common | |
| — | |
| Full | |
| — | |
| — | |
| Not in DB | |
| — | |
| — | |
| — |
Tax History
| Year | Property Taxes |
|---|---|
| 2012 | $3,981 |
| 2026 | $5,084 |
Contact Agent
Contact Agent
Listing Provided By
Beycome Brokerage Realty LLC
