

28 Cherry Drive, Oswego, Illinois 60543


$669,900
|
For Sale
|
|
| Status: | New |
| Sqft: | 2,616 |
| Cost/Sqft: | $256 |
| Beds: | 4 |
| Baths: | 3 |
| Year Built: | 1962 |
| Property Taxes: | $10,192 |
| Days On Market: | 1 |
| Lot Size: | 0,73 |
Description
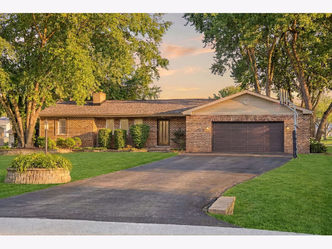
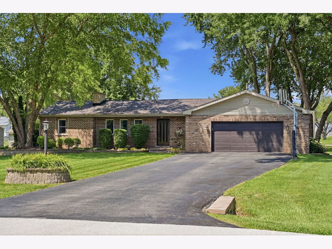
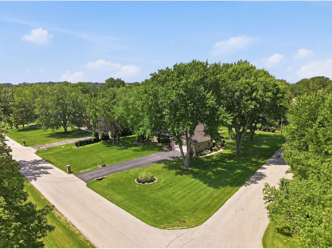
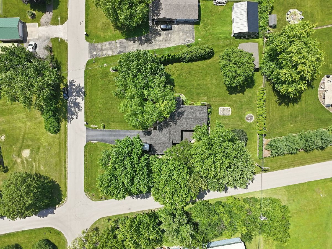
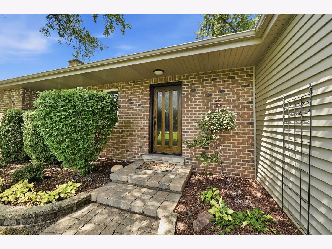
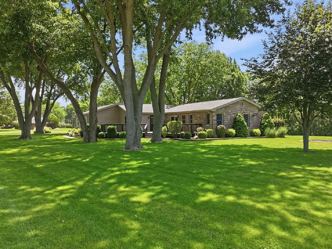
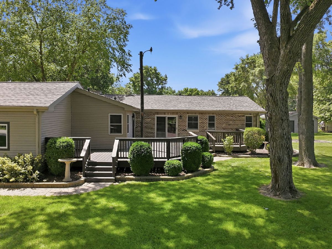
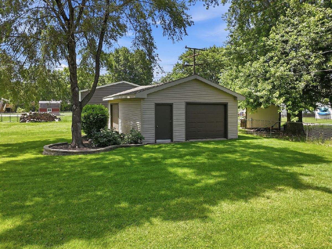
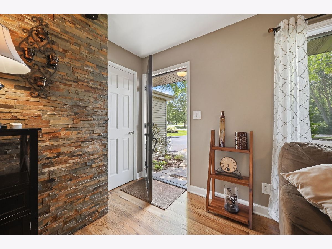
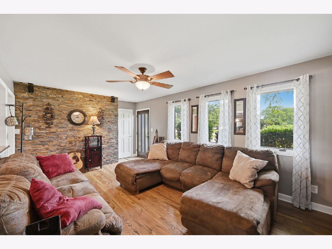
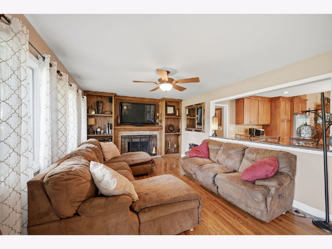
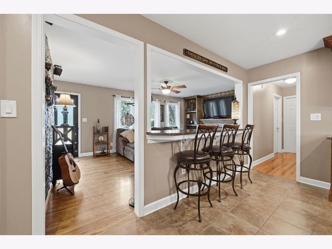
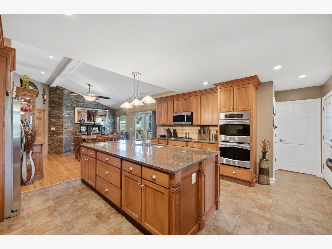
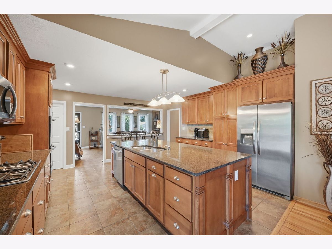
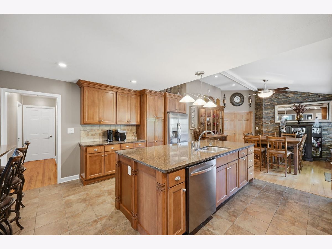
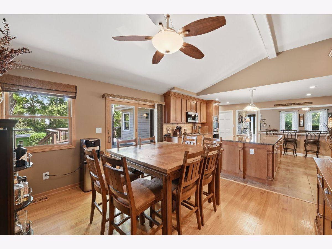
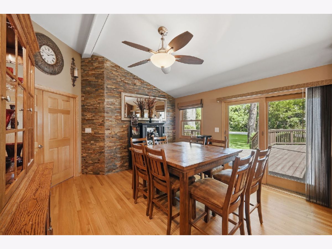
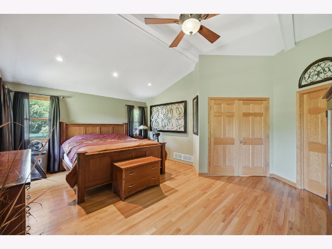
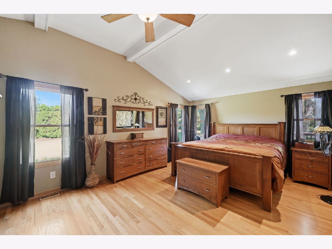
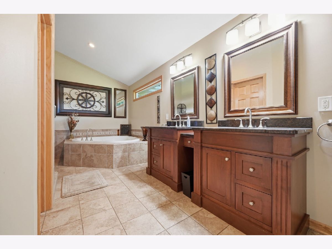
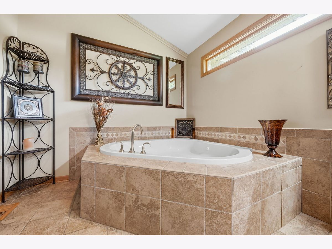
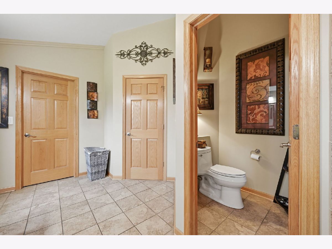
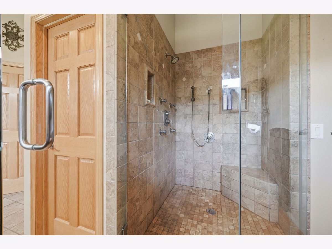
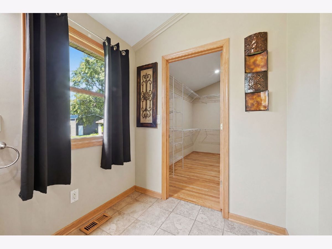
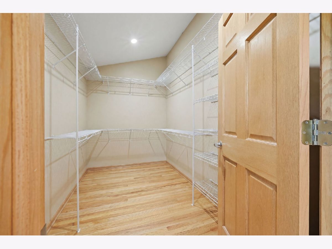
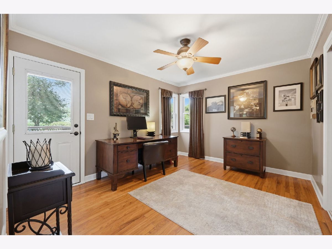
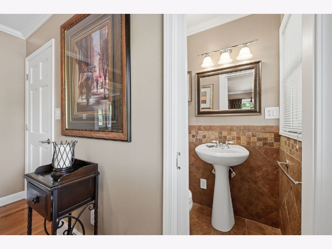
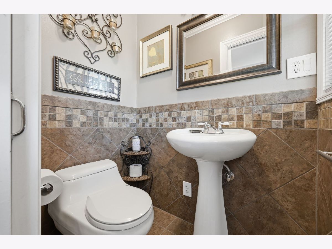
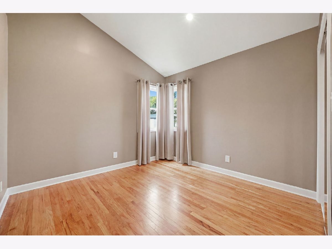
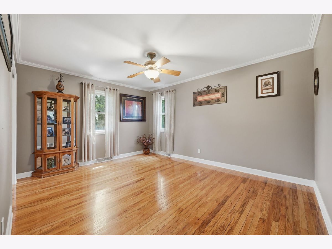
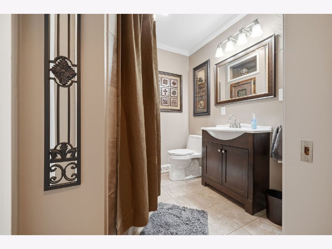
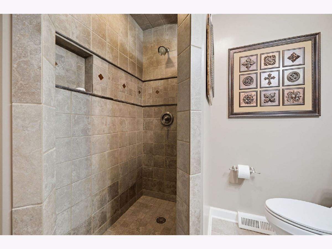
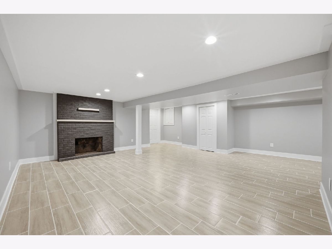
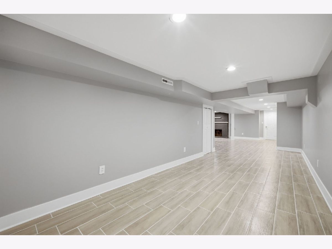
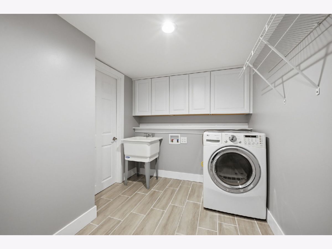
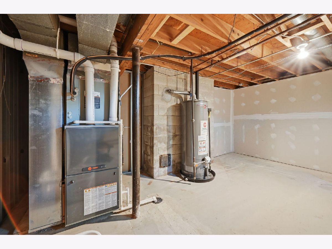
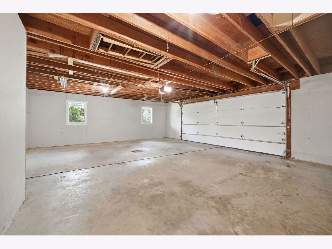
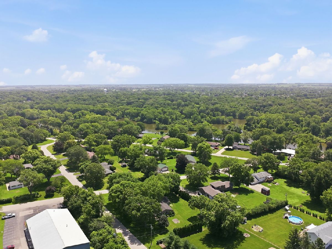
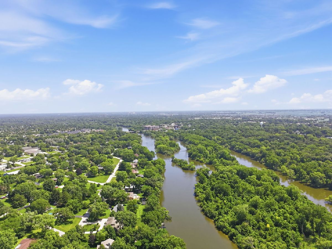
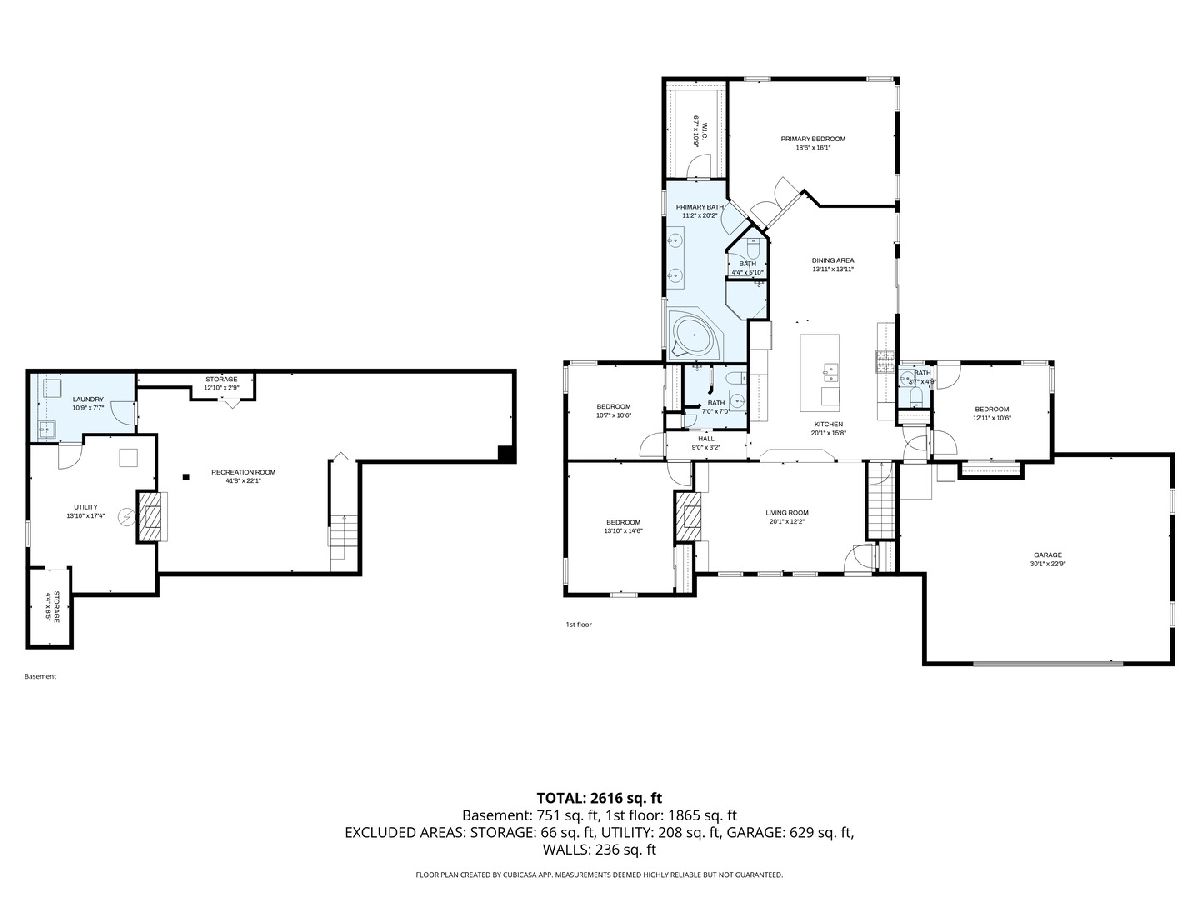
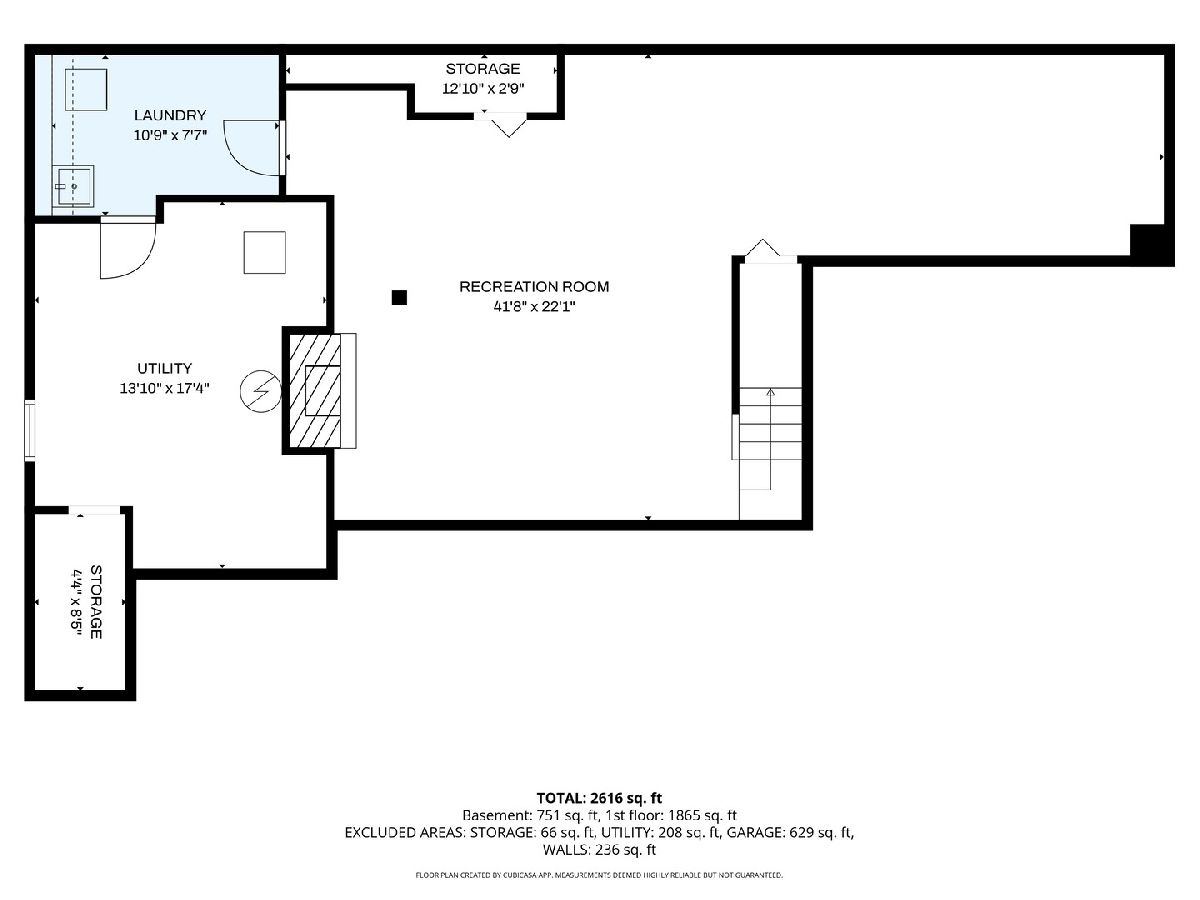
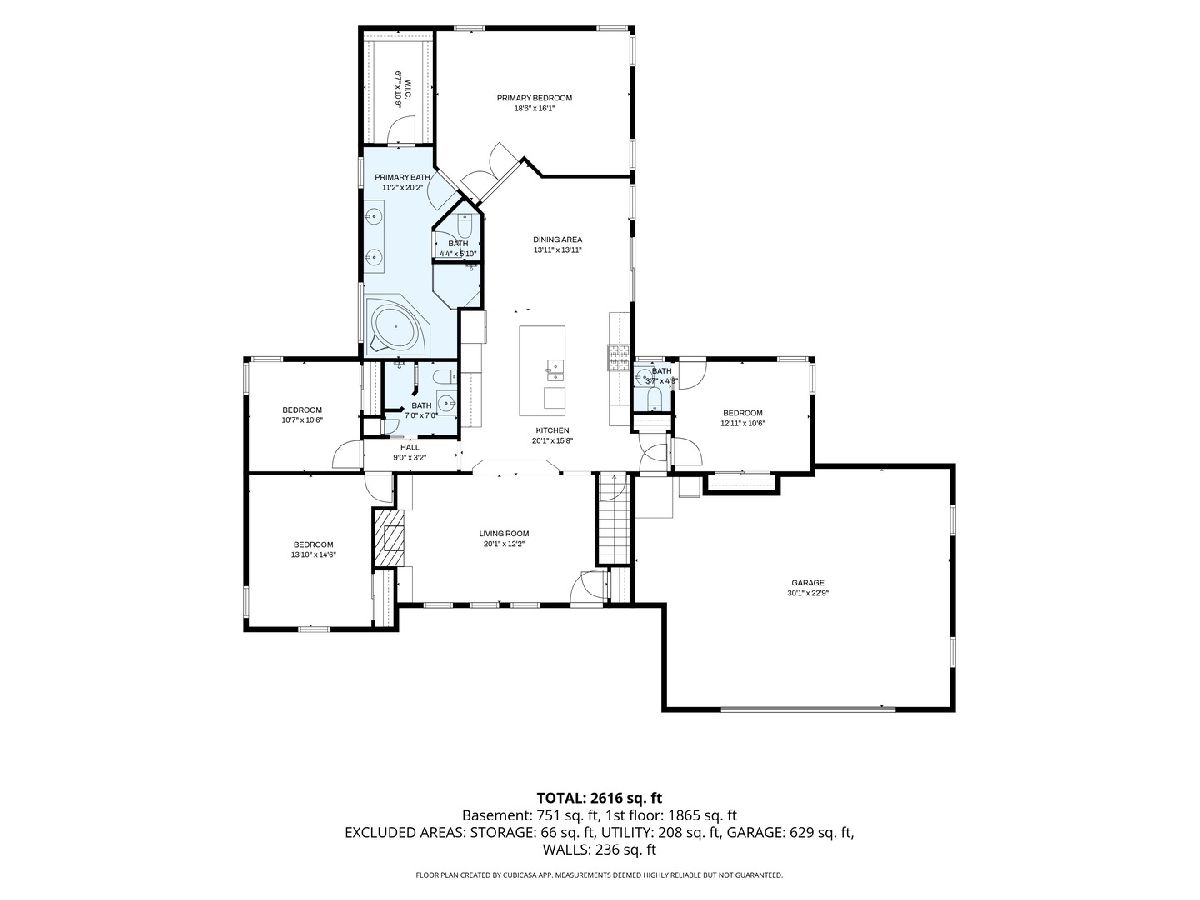
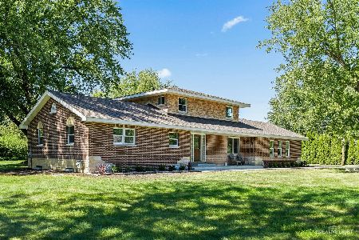
Welcome home to this beautifully updated ranch situated on an oversized corner lot, offering the ease of main-floor living with custom finishes throughout. Just a short walk to the Fox River, this move-in-ready home combines comfort, quality, and an exceptional location. Inside, you'll find 4 bedrooms, 2.5 bathrooms, beautiful hardwood floors, solid 6-panel oak doors, and rich oak trim throughout, showcasing timeless craftsmanship. Major updates provide peace of mind, including a new roof (2025), furnace and A/C replaced within the last five years, and a whole-house water filtration system with a new pressure tank for the private well installed just two years ago. The newly finished basement expands your living space, making it perfect for entertaining, a recreation room, or a home gym. Step outside to enjoy the spacious deck overlooking the backyard, complete with a brick fire pit that's ideal for relaxing evenings with family and friends. Need extra storage or workspace? In addition to the attached two-car heated garage, you'll appreciate the detached two-car garage in the backyard-perfect for hobbies, vehicles, or additional storage. From top to bottom, this meticulously maintained home is truly move-in ready and waiting for its next owners!
Property Specifics
| Single Family | |
| — | |
| — | |
| 1962 | |
| — | |
| — | |
| No | |
| 0.73 |
| Kendall | |
| — | |
| — / Not Applicable | |
| — | |
| — | |
| — | |
| 12699457 | |
| 0318379005 |
Property History
| DATE: | EVENT: | PRICE: | SOURCE: |
|---|---|---|---|
| 8 Jul, 2026 | Listed for sale | $669,900 | MRED MLS |
Room Specifics
Total Bedrooms: 4
Bedrooms Above Ground: 4
Bedrooms Below Ground: 0
Dimensions: —
Floor Type: —
Dimensions: —
Floor Type: —
Dimensions: —
Floor Type: —
Full Bathrooms: 3
Bathroom Amenities: Whirlpool
Bathroom in Basement: 0
Rooms: —
Basement Description: —
Other Specifics
| 4 | |
| — | |
| — | |
| — | |
| — | |
| 152 X 210 | |
| — | |
| — | |
| — | |
| — | |
| Not in DB | |
| — | |
| — | |
| — | |
| — |
Tax History
| Year | Property Taxes |
|---|---|
| 2026 | $10,192 |
Contact Agent
Nearby Similar Homes
Nearby Sold Comparables

Contact Agent
Listing Provided By
Weichert REALTORS Signature Professionals
