

28 Dennison Drive, Glendale Heights, Illinois 60139


$429,900
|
For Sale
|
|
| Status: | Contingent |
| Sqft: | 0 |
| Cost/Sqft: | — |
| Beds: | 3 |
| Baths: | 2 |
| Year Built: | 1985 |
| Property Taxes: | $10,044 |
| Lot Size: | 0,16 |
Description
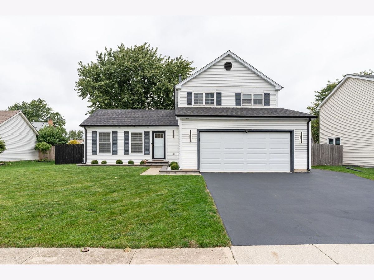
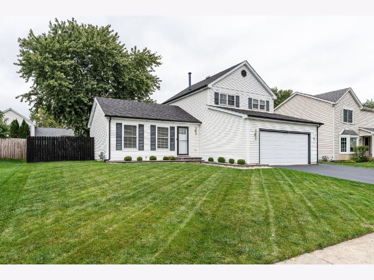
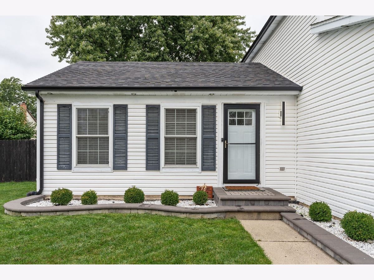
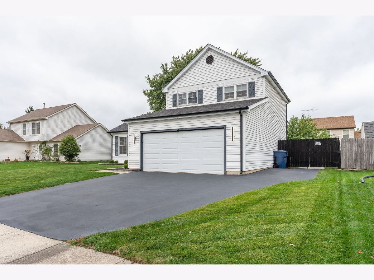
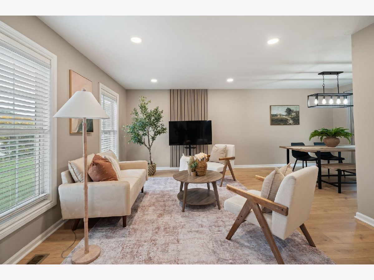
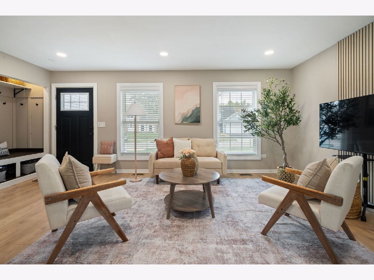
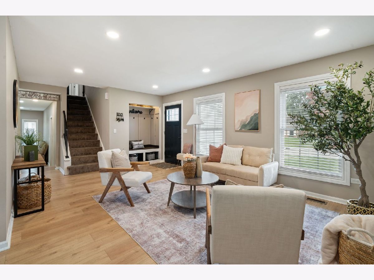
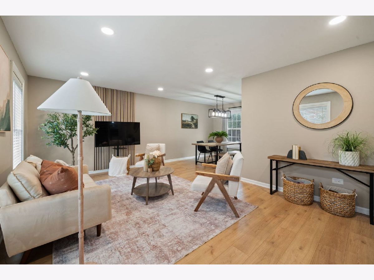
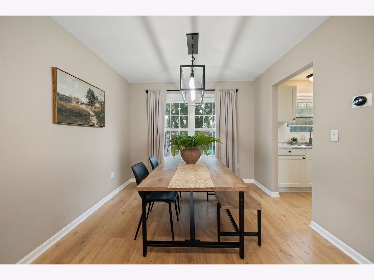
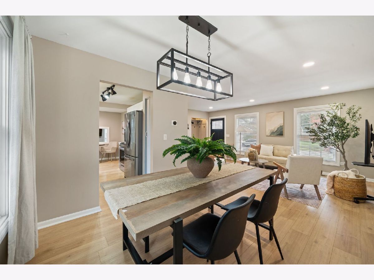
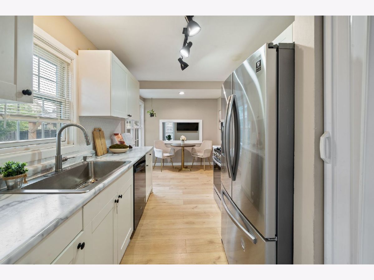
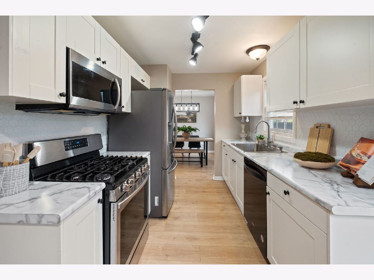
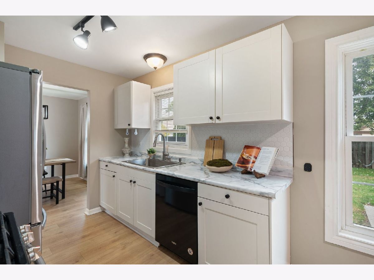
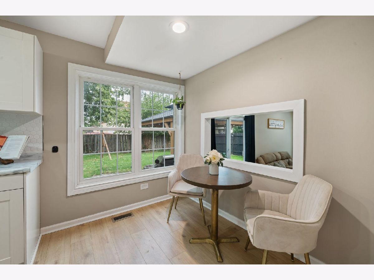
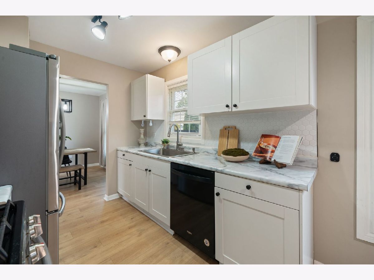
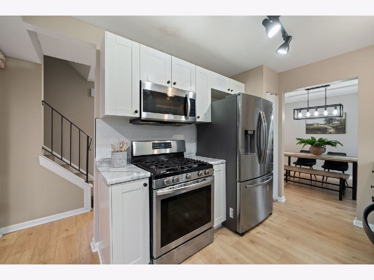
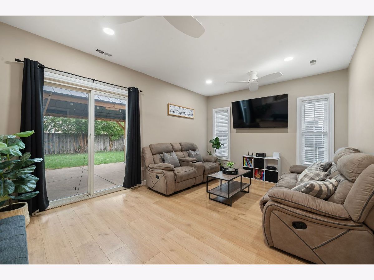
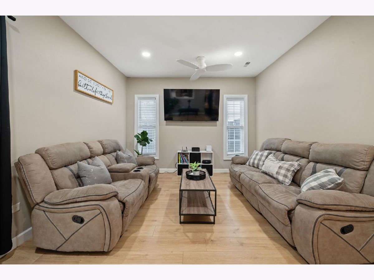
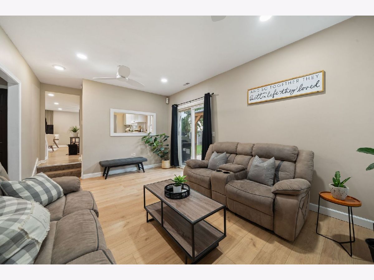
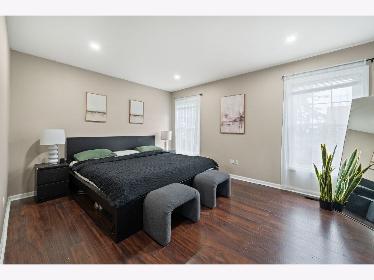
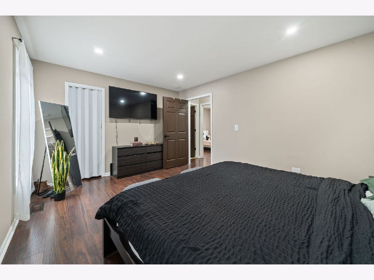
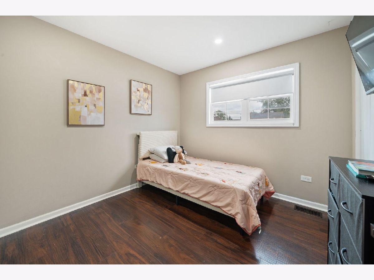
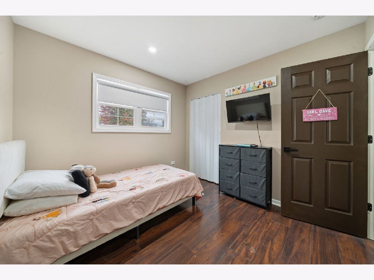
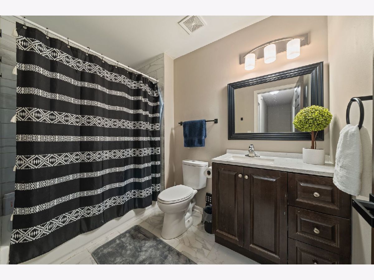
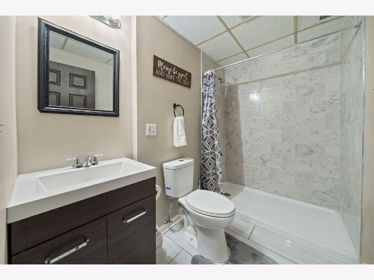
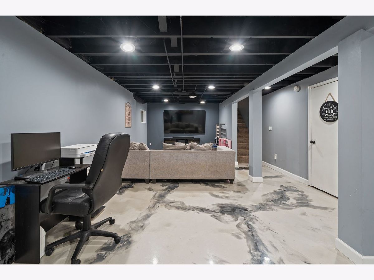
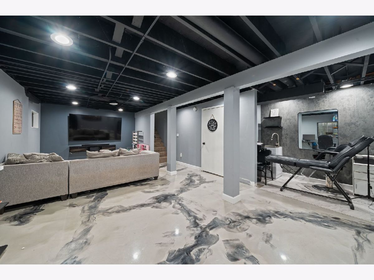
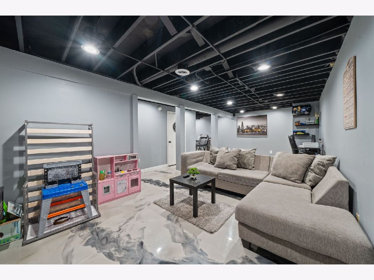
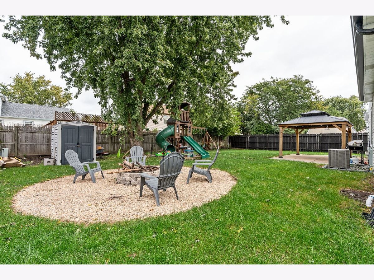
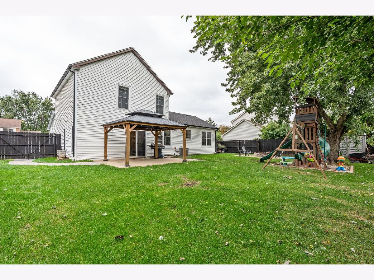
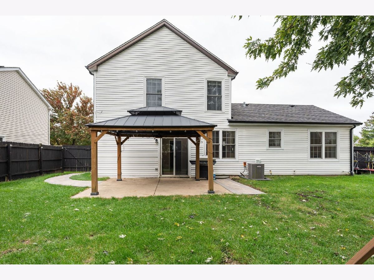
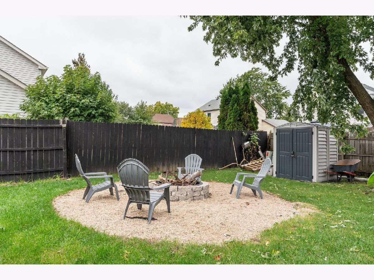
Fall in love with this charming Glendale Heights home, offering fantastic curb appeal and plenty of space to enjoy! The exterior features a newer roof (2022), a new asphalt driveway (2022), and beautifully designed hardscaping that adds to the home's charm. Step inside to a welcoming living room that flows seamlessly into the dining room, creating the perfect space for everyday living and entertaining. The beautifully updated kitchen features newer countertops, a stylish backsplash, and plenty of room for a cozy breakfast or seating area. Just beyond, the spacious family room provides additional living and entertaining space, while a convenient full bathroom on the main level adds functionality. This home offers 3 bedrooms, 2 full bathrooms, and a fully finished basement, providing even more versatile space for a recreation room, home office, or entertainment area. Step outside to enjoy the fully fenced backyard, perfect for outdoor gatherings, relaxing evenings, or entertaining guests. The beautifully designed outdoor space features a charming gazebo, which will convey with the home, along with a beautiful fire pit, creating the perfect setting for cozy evenings, roasting marshmallows, or making memories with family and friends. A 2-car garage completes this wonderful property. With great curb appeal, beautiful updates, multiple living spaces, and an outdoor retreat ready to enjoy, this home has so much to offer! Schedule your showing today!
Property Specifics
| Single Family | |
| — | |
| Bi-Level | |
| 1985 | |
| Finished, Full | |
| Vinyl Siding | |
| Asphalt | |
| SPRUCE | |
| No | |
| 0.16 |
| — | |
| Sunrise At Westlake | |
| 0 / Not Applicable | |
| None | |
| Lake Michigan | |
| Public Sewer | |
| Central Air | |
| Gas, Forced Air | |
| 12788823 | |
| 0222315017 |
Nearby Schools
| NAME: | DISTRICT: | DISTANCE: | |
|---|---|---|---|
|
Grade School
Black Hawk Elementary School |
15 | — | |
|
Middle School
Marquardt Middle School |
15 | Not in DB | |
|
High School
Glenbard East High School |
87 | Not in DB | |
Room Specifics
Total Bedrooms: 3
Bedrooms Above Ground: 3
Bedrooms Below Ground: 0
Dimensions: 15X12
Floor Type: Wood Laminate
Dimensions: 10X10
Floor Type: Wood Laminate
Dimensions: 8X9
Floor Type: Wood Laminate
Full Bathrooms: 2
Bathroom Amenities: —
Bathroom in Basement: 0
Dimensions: 10X9
Floor Type: Vinyl
Dimensions: 8X9
Floor Type: Vinyl
Features: Eating Area-Breakfast Bar, Pantry-Closet
Dimensions: 12X6
Floor Type: —
Dimensions: 19X12
Floor Type: Vinyl
Dimensions: 16X11
Floor Type: Vinyl
Rooms: Recreation Room, Breakfast Room
Name: Recreation Room
Dimensions: 25X20
Floor Type: Other
Name: Breakfast Room
Dimensions: 6X8
Floor Type: Vinyl
Other Specifics
| 2 | |
| Concrete Perimeter | |
| Asphalt, Garage Door Opener, Garage Owned, Attached, Garage | |
| — | |
| — | |
| — | |
| — | |
| — | |
| 6877 | |
| — | |
| None | |
| — | |
| Range, Dishwasher, Refrigerator, Washer, Dryer | |
| Not in DB | |
| Park, Curbs, Sidewalks, Street Lights | |
| — | |
| — |
Contact Agent
Contact Agent
Listing Provided By
John Greene Realtor
