

28 Lange Avenue, Savoy, Illinois 61874


$400,000
|
For Sale
|
|
| Status: | Active |
| Sqft: | 2,060 |
| Cost/Sqft: | $194 |
| Beds: | 4 |
| Baths: | 2 |
| Year Built: | 1958 |
| Property Taxes: | $3,807 |
| Lot Size: | 1,09 |
Description
A rare opportunity in Savoy, this sprawling ranch sits on over an acre with mature trees, natural privacy, and the kind of setting that's getting harder and harder to find. Tucked into a quiet neighborhood, it offers the space to spread out indoors and the freedom to truly enjoy the outdoors. Inside, you'll love the versatility of multiple living areas, perfect for everyday comfort, entertaining, work-from-home needs, or a separate hangout space. The double-sided fireplace adds warmth and character, creating an inviting focal point that connects the main living spaces. With four bedrooms and two full baths, there's room for family, guests, and flexibility to fit your lifestyle. The basement adds valuable additioanal space for storage, hobbies, or future finishing, while the attached two-car garage makes daily life easy. Outside, the large yard and mature trees create a peaceful backdrop for summer gatherings, gardening, play, or simply enjoying your own private slice of Savoy. With a new roof in 2024, stainless steel appliances, and a location that blends quiet living with convenient access, this home is ready for its next chapter. Come experience the space, the privacy, and the potential in person.
Property Specifics
| Single Family | |
| — | |
| Ranch | |
| 1958 | |
| Unfinished, Partial | |
| 870 | |
| Brick, Cedar | |
| Asphalt | |
| — | |
| No | |
| 1.09 |
| Champaign | |
| — | |
| 0 / Not Applicable | |
| None | |
| Public | |
| Public Sewer | |
| Central Air | |
| Natural Gas, Forced Air | |
| 12609518 | |
| 292601103012 |
Nearby Schools
| NAME: | DISTRICT: | DISTANCE: | |
|---|---|---|---|
|
Grade School
Unit 4 Of Choice |
4 | — | |
|
Middle School
Champaign/middle Call Unit 4 351 |
4 | Not in DB | |
|
High School
Central High School |
4 | Not in DB | |
Property History
| DATE: | EVENT: | PRICE: | SOURCE: |
|---|---|---|---|
| 11 Oct, 2024 | Sold | $262,000 | MRED MLS |
| 14 Sep, 2024 | Under contract | $269,900 | MRED MLS |
| — | Last price change | $289,900 | MRED MLS |
| 19 Jul, 2024 | Listed for sale | $299,900 | MRED MLS |
| 6 Apr, 2026 | Listed for sale | $400,000 | MRED MLS |
Some photos of this home have been virtually staged.


Room Specifics
Total Bedrooms: 4
Bedrooms Above Ground: 4
Bedrooms Below Ground: 0
Dimensions: 11X14
Floor Type: Hardwood
Dimensions: 11X8
Floor Type: Hardwood
Dimensions: 11X10
Floor Type: Hardwood
Dimensions: 15X7
Floor Type: Wood Laminate
Full Bathrooms: 2
Bathroom Amenities: —
Bathroom in Basement: 0
Dimensions: 12X13
Floor Type: Wood Laminate
Dimensions: 10X13
Floor Type: Wood Laminate
Dimensions: 5X7
Floor Type: Wood Laminate
Dimensions: 22X13
Floor Type: Carpet
Dimensions: 12X13
Floor Type: Wood Laminate
Rooms: Walk In Closet, Office, Enclosed Porch
Name: Walk In Closet
Dimensions: 7X4
Floor Type: Wood Laminate
Name: Office
Dimensions: 5X3
Floor Type: Wood Laminate
Name: Enclosed Porch
Dimensions: 13X9
Floor Type: —
Other Specifics
| 2 | |
| Block | |
| Asphalt, Concrete, Garage Door Opener, Garage Owned, Attached, Garage | |
| Main Level | |
| Hardwood, Laminate | |
| Deck, Porch | |
| — | |
| Cul-De-Sac | |
| 37X37X212X180X180X217 | |
| — | |
| None | |
| 1st Floor Bedroom, 1st Floor Full Bath | |
| Range, Microwave, Dishwasher, Refrigerator, Stainless Steel Appliance(s) | |
| Not in DB | |
| — | |
| — | |
| Double Sided, Wood Burning |
Tax History
| Year | Property Taxes |
|---|---|
| 2024 | $3,699 |
| 2026 | $3,807 |
Contact Agent
Nearby Similar Homes
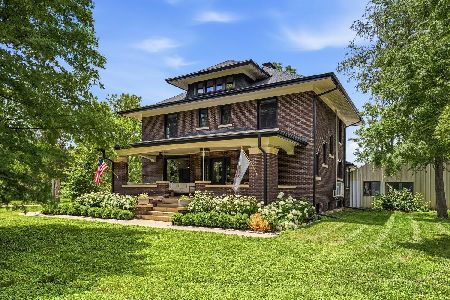
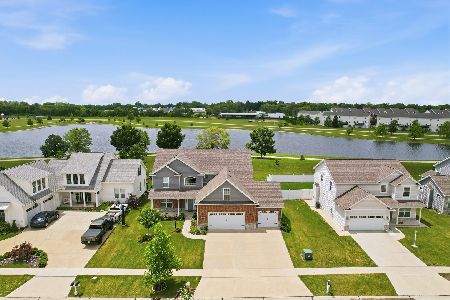


Nearby Sold Comparables
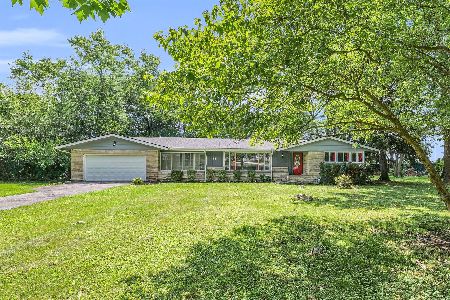

Contact Agent
Listing Provided By
Realty Select One
