

2800 Jackson Avenue, South Chicago Heights, Illinois 60411


$239,900
|
For Sale
|
|
| Status: | Active |
| Sqft: | 1,120 |
| Cost/Sqft: | $214 |
| Beds: | 2 |
| Baths: | 2 |
| Year Built: | 1952 |
| Property Taxes: | $3,711 |
| Days On Market: | 60 |
| Lot Size: | 0,00 |
Description
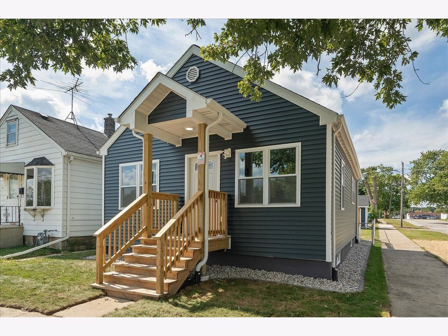
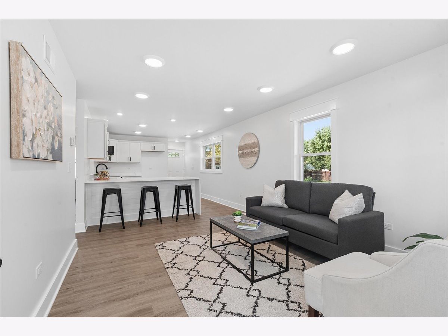
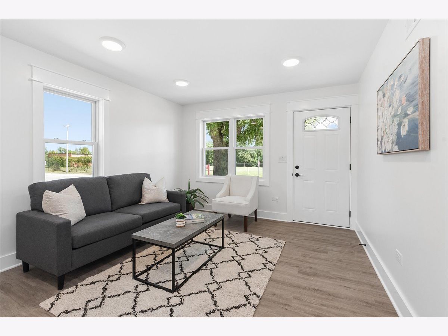
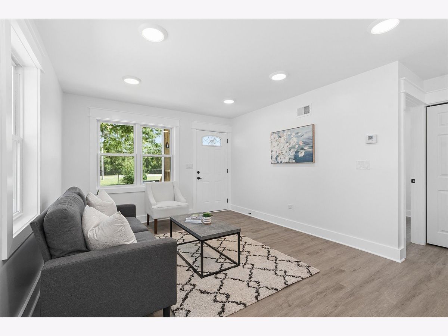
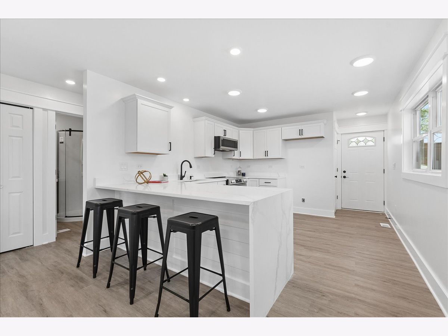
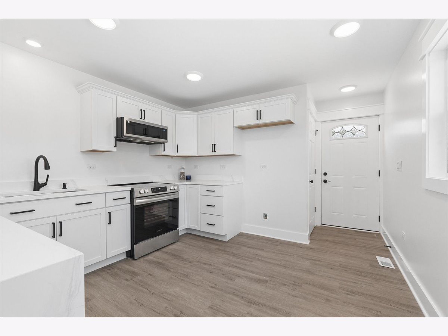
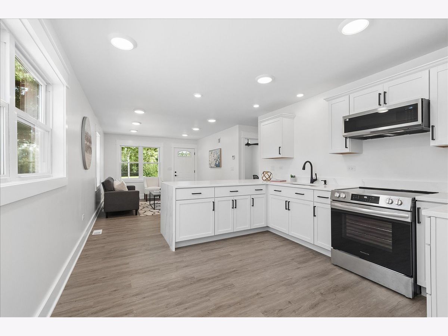
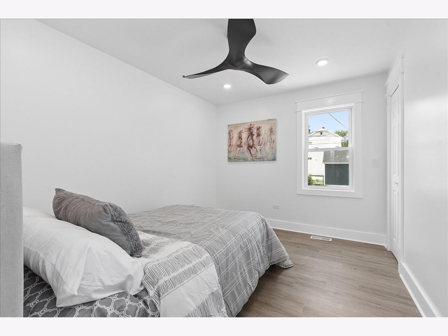
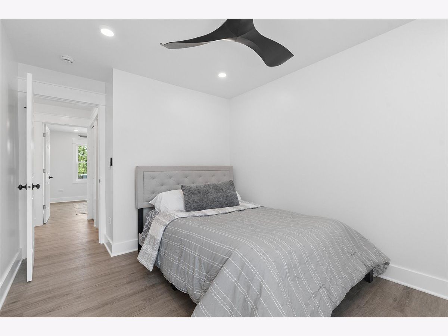
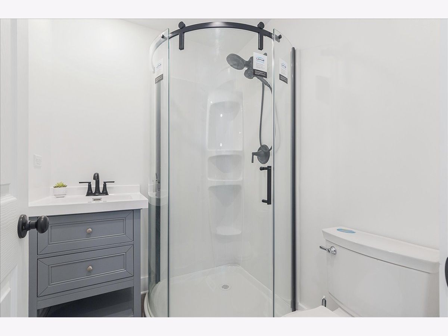
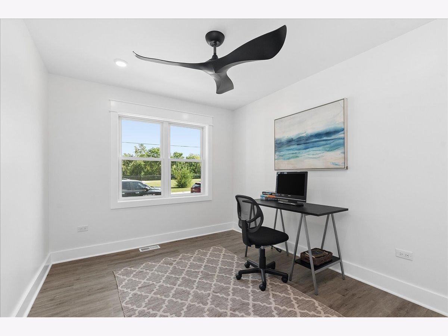
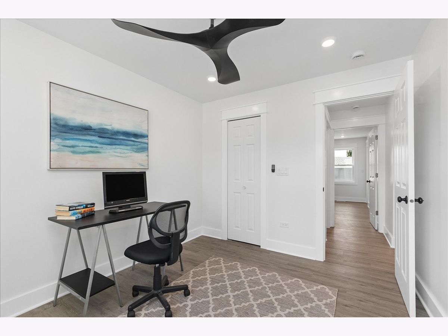
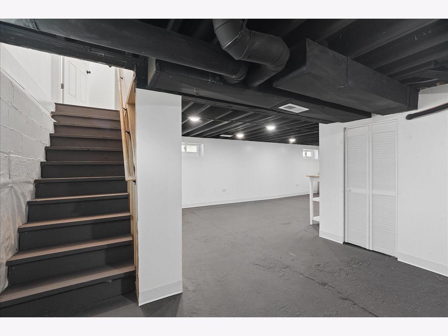
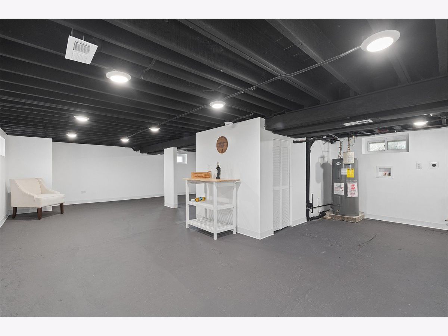
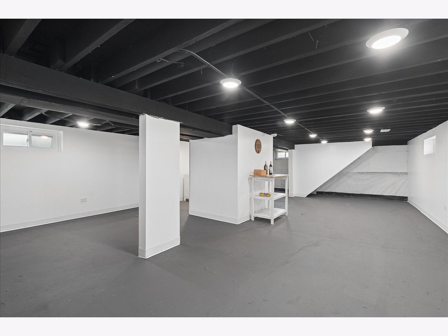
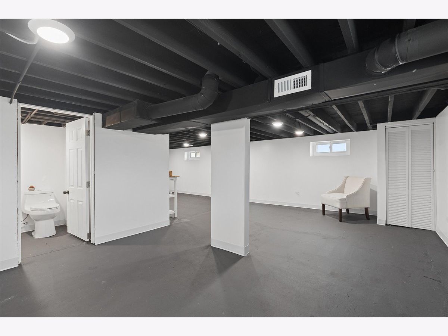
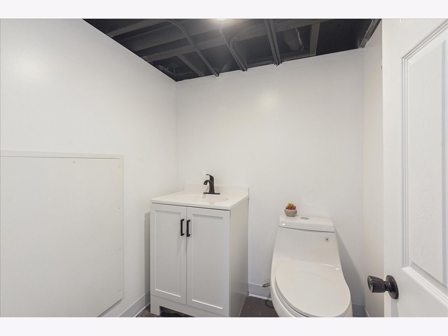
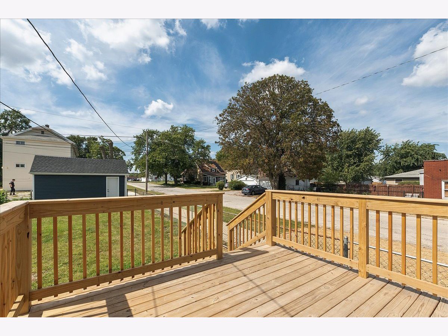
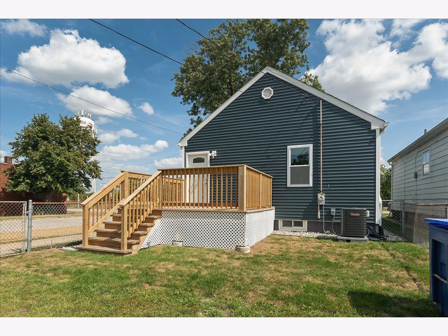
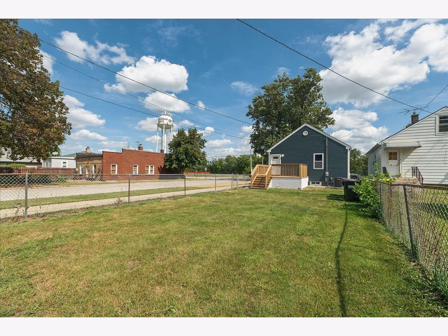
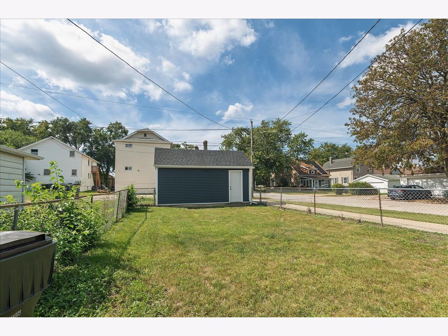
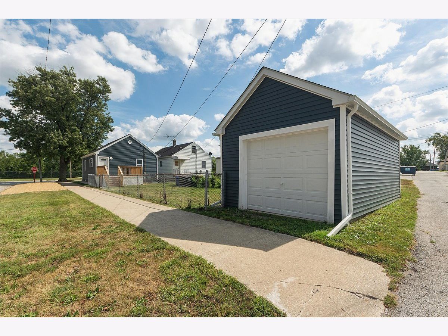
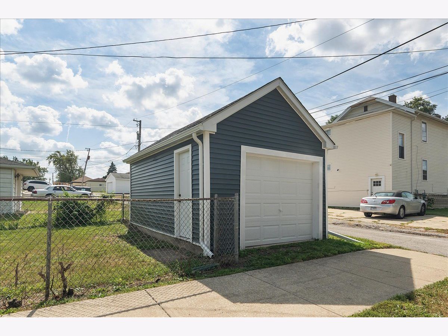
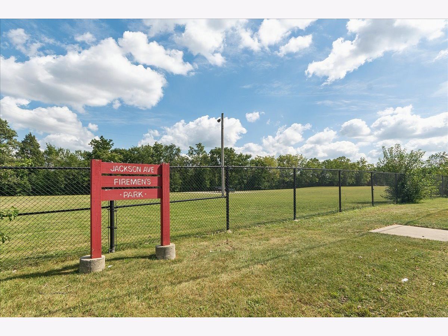
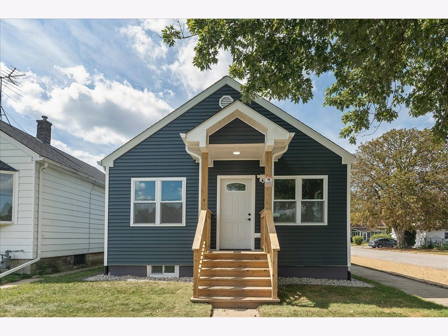
Welcome to this beautifully rebuilt 2-bedroom, 1.5-bath home, ideally situated across from Fireman's Park! Thoughtfully reconstructed and renovated from top to bottom, this move-in-ready home offers the feel and finishes of new construction, while maintaining the charm of an established neighborhood. The extensive renovation includes a new roof, siding, HVAC system, electrical, plumbing, drywall, insulation, flooring, paint, cabinets, appliances, windows, and brand-new front and rear porches. The finished basement adds valuable additional living space along with a convenient half bath, offering flexibility for a family room, home office, gym, or recreation area. Step outside to the large rear deck overlooking the spacious, fully fenced backyard-perfect for entertaining, relaxing, or enjoying the outdoors. A 1-car garage provides convenient parking and additional storage. With an extensive list of updates, modern finishes throughout, and an unbeatable location directly across from Fireman's Park, this exceptional home is truly move-in ready and offers the opportunity to enjoy a virtually new home without the new-construction price tag.
Property Specifics
| Single Family | |
| — | |
| — | |
| 1952 | |
| 2026 | |
| Finished, Full | |
| Vinyl Siding, Frame | |
| — | |
| — | |
| No | |
| — |
| Cook | |
| — | |
| — / Not Applicable | |
| None | |
| Lake Michigan, Public | |
| Public Sewer | |
| Central Air | |
| Natural Gas, Forced Air | |
| 12758361 | |
| 32294200370000 |
Nearby Schools
| NAME: | DISTRICT: | DISTANCE: | |
|---|---|---|---|
|
High School
Bloom High School |
206 | Not in DB | |
Room Specifics
Total Bedrooms: 2
Bedrooms Above Ground: 2
Bedrooms Below Ground: 0
Dimensions: 9X11
Floor Type: —
Dimensions: 9X11
Floor Type: —
Full Bathrooms: 2
Bathroom Amenities: —
Bathroom in Basement: 1
Dimensions: 11X13
Floor Type: —
Dimensions: 11X15
Floor Type: —
Dimensions: 19X30
Floor Type: —
Rooms: No additional rooms
Other Specifics
| 1 | |
| — | |
| Garage Owned, Detached, Garage | |
| Gas Dryer Hookup, Electric Dryer Hookup | |
| — | |
| — | |
| — | |
| — | |
| 28X124 | |
| — | |
| None | |
| 1st Floor Bedroom, 1st Floor Full Bath, Quartz Counters | |
| — | |
| Not in DB | |
| — | |
| — | |
| — |
Contact Agent
Contact Agent
Listing Provided By
Charles Rutenberg Realty of IL
