

2802 15th Street, Winthrop Harbor, Illinois 60096


$359,900
|
For Sale
|
|
| Status: | Contingent |
| Sqft: | 2,268 |
| Cost/Sqft: | $159 |
| Beds: | 5 |
| Baths: | 2 |
| Year Built: | 1956 |
| Property Taxes: | $5,423 |
| Days On Market: | 129 |
| Lot Size: | 0,39 |
Description
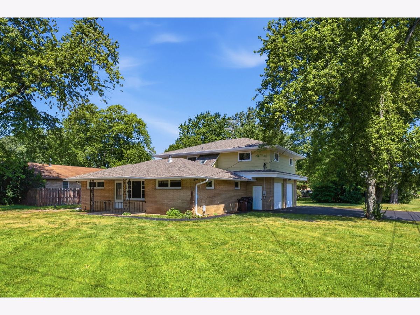
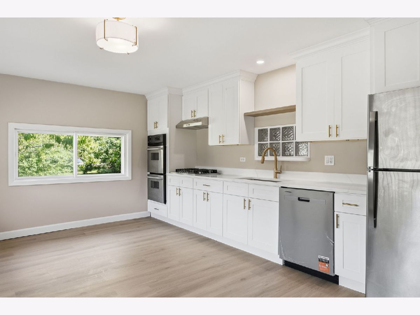
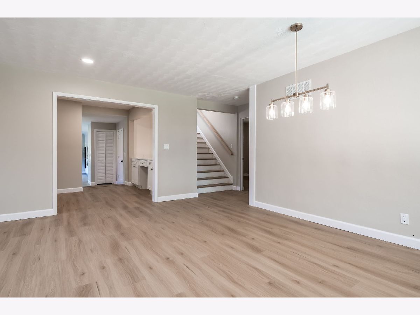
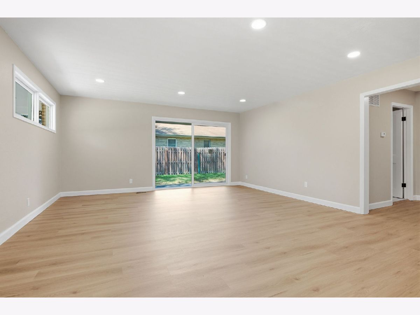
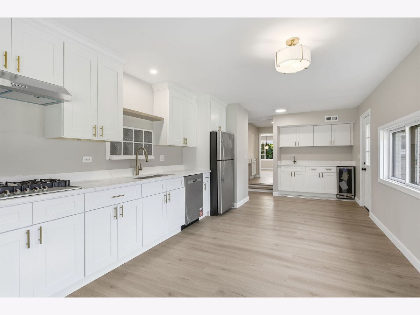
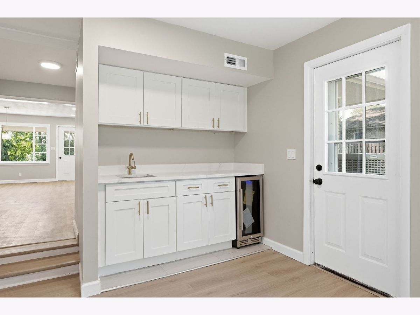
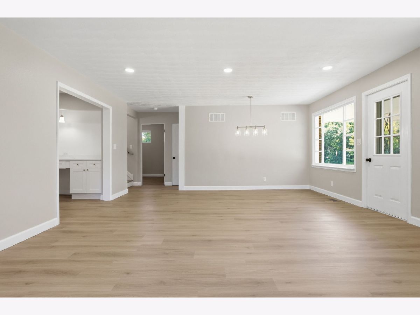
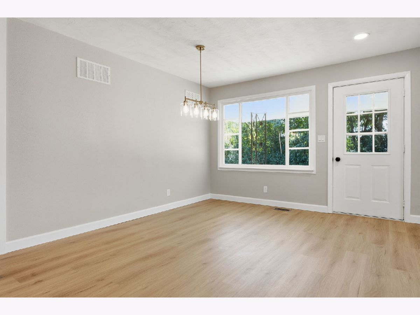
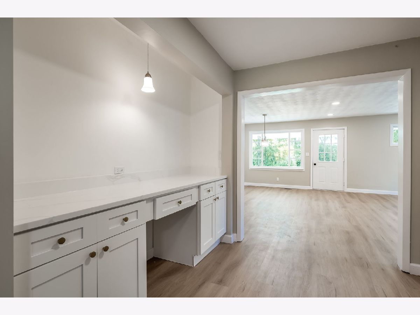
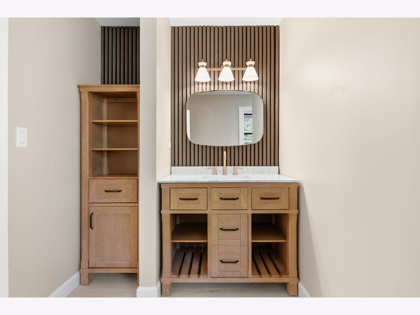
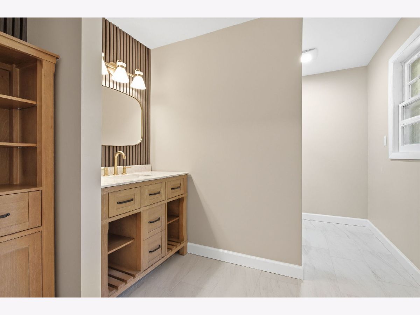
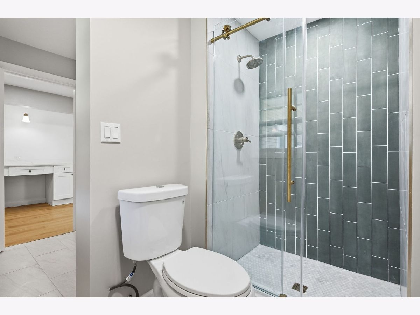
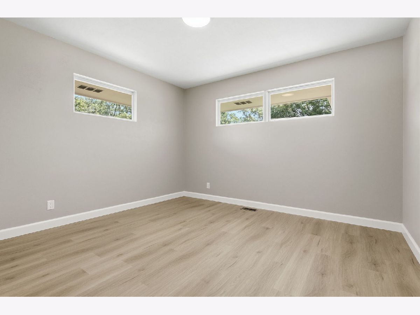
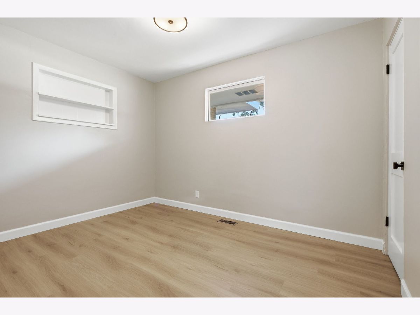
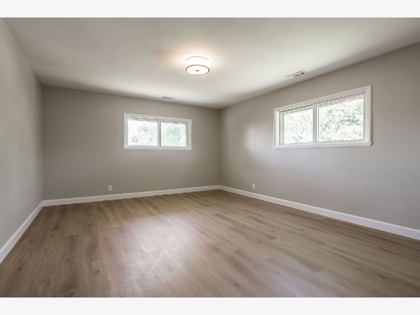
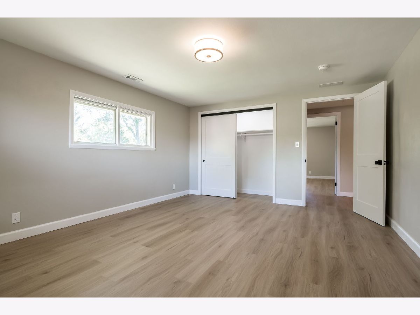
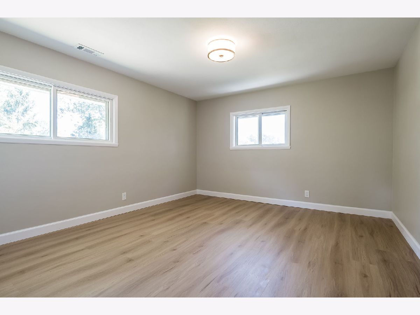
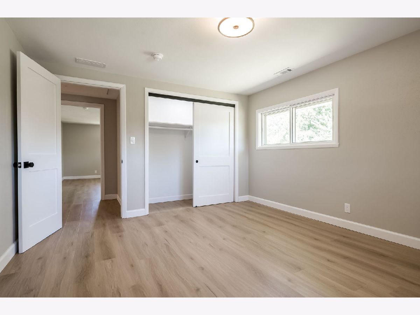
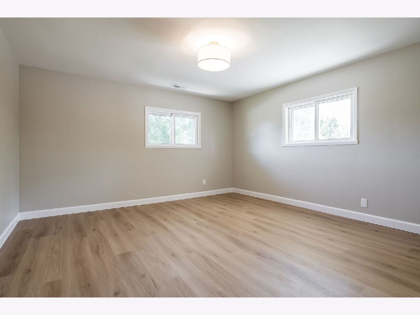
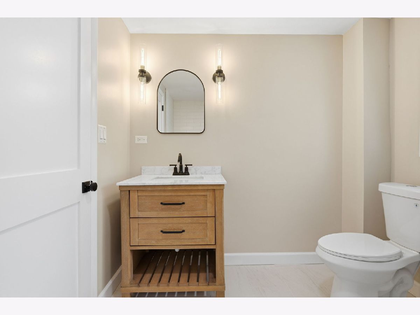
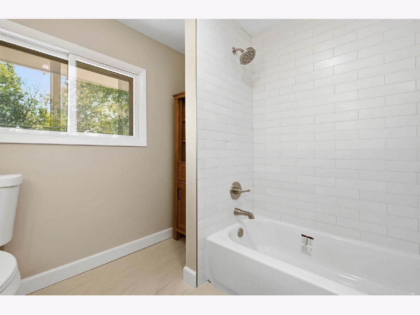
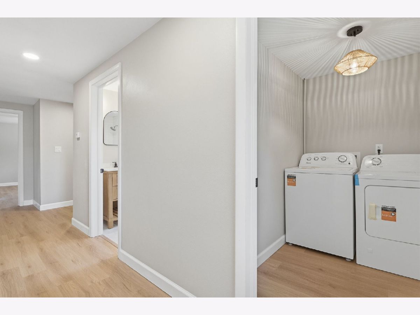
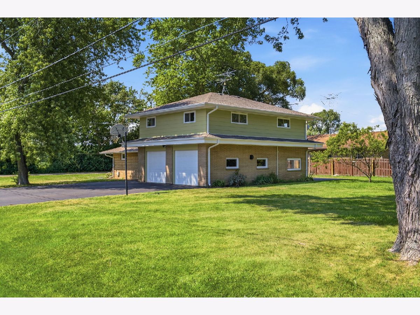
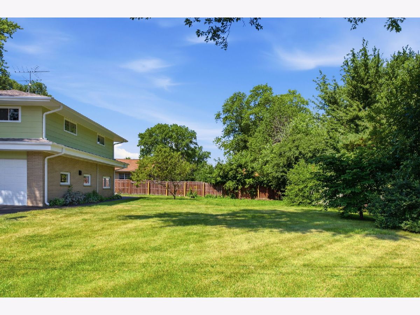
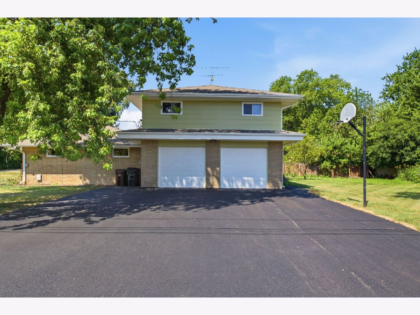
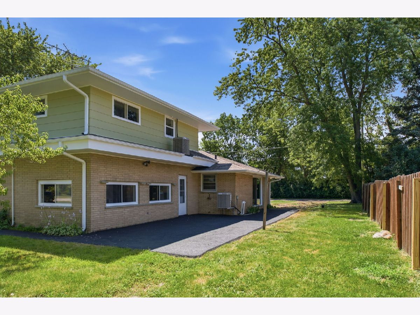
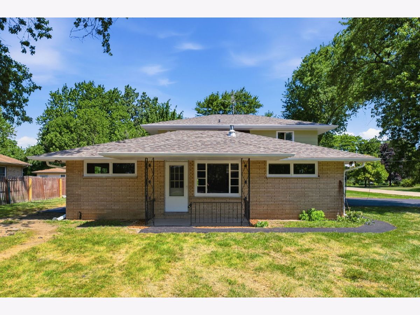
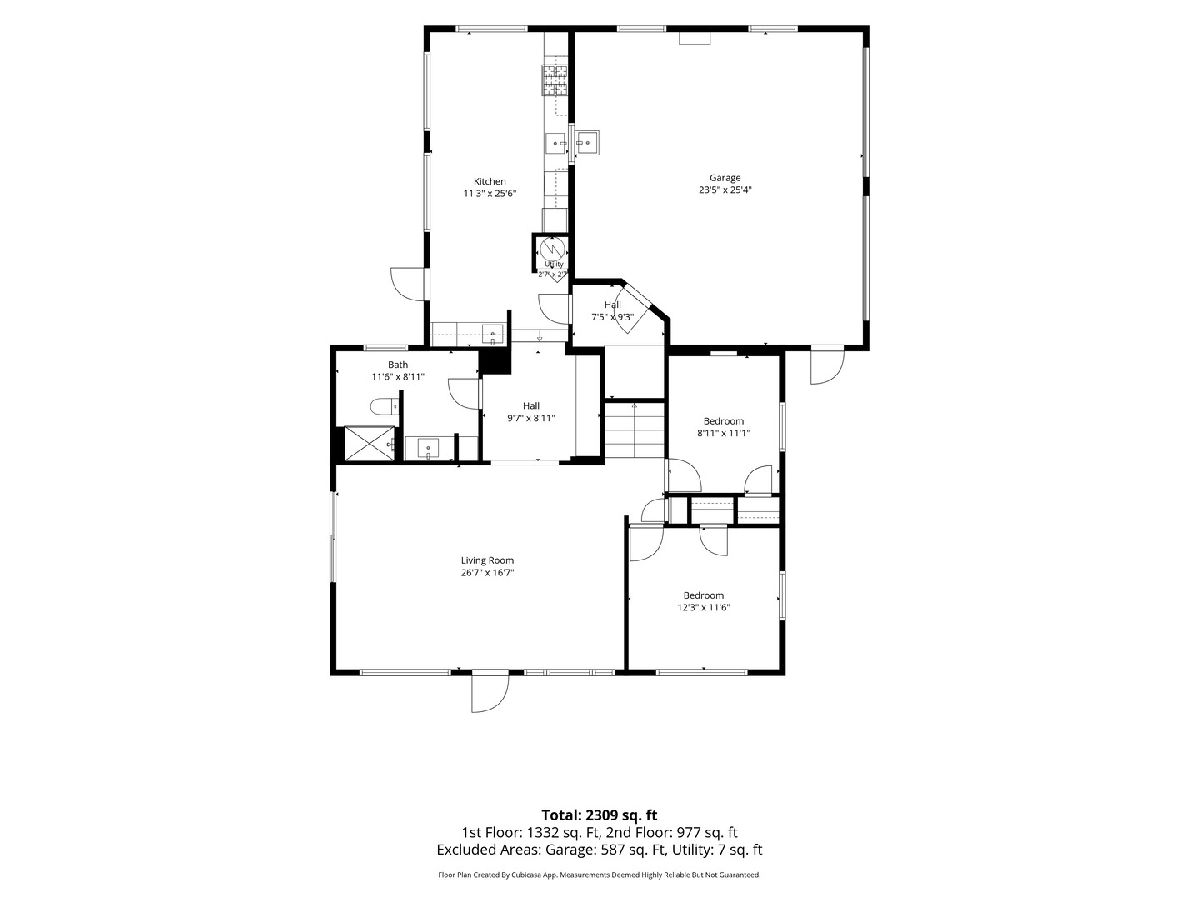
Five bedrooms, two full baths, and more than 2,200 square feet that have been renovated from the inside out. The main level opens into a connected living and dining space anchored by a renovated kitchen with soft-close cabinetry and brand new appliances. Two bedrooms and a full bath sit on this level, along with a mudroom, a built-in workstation, and a separate wet bar for morning coffee or an evening pour. Upstairs holds three more generously sized bedrooms, a second full bath, and laundry right where you need it. The work is finished. New LVP flooring throughout, fresh interior paint, new interior doors and hardware, recessed lighting, updated baths and kitchen finishes, new HVAC equipment, a high-efficiency water heater, a newer roof, a newer well pump, fresh landscaping, and a newly paved asphalt driveway. Outside, the oversized 25' x 23' attached garage and the large lot give you room for the boat, the trailer, the projects, or all three. Lake Michigan, North Point Marina, nature preserves, and parks sit just minutes away, with Metra access nearby for trips into the city.
Property Specifics
| Single Family | |
| — | |
| — | |
| 1956 | |
| 2026 | |
| Crawl Space | |
| Brick | |
| — | |
| — | |
| No | |
| 0.39 |
| Lake | |
| Bartletts North Shore | |
| — / Not Applicable | |
| None | |
| Well | |
| Septic Tank | |
| Central Air | |
| Forced Air | |
| 12685306 | |
| 04161010260000 |
Property History
| DATE: | EVENT: | PRICE: | SOURCE: |
|---|---|---|---|
| 5 Sep, 2026 | Under contract | $359,900 | MRED MLS |
| — | Last price change | $374,900 | MRED MLS |
| 22 Jun, 2026 | Listed for sale | $374,900 | MRED MLS |
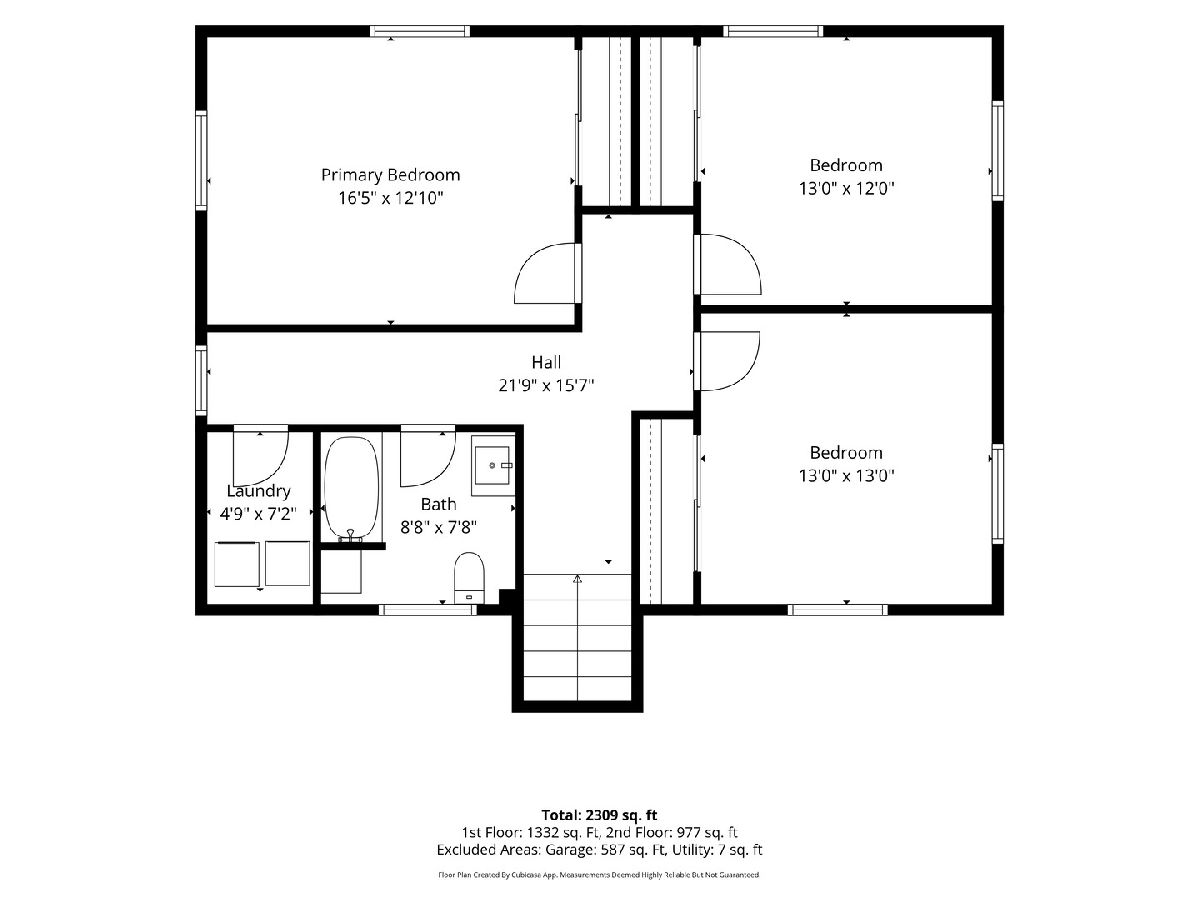
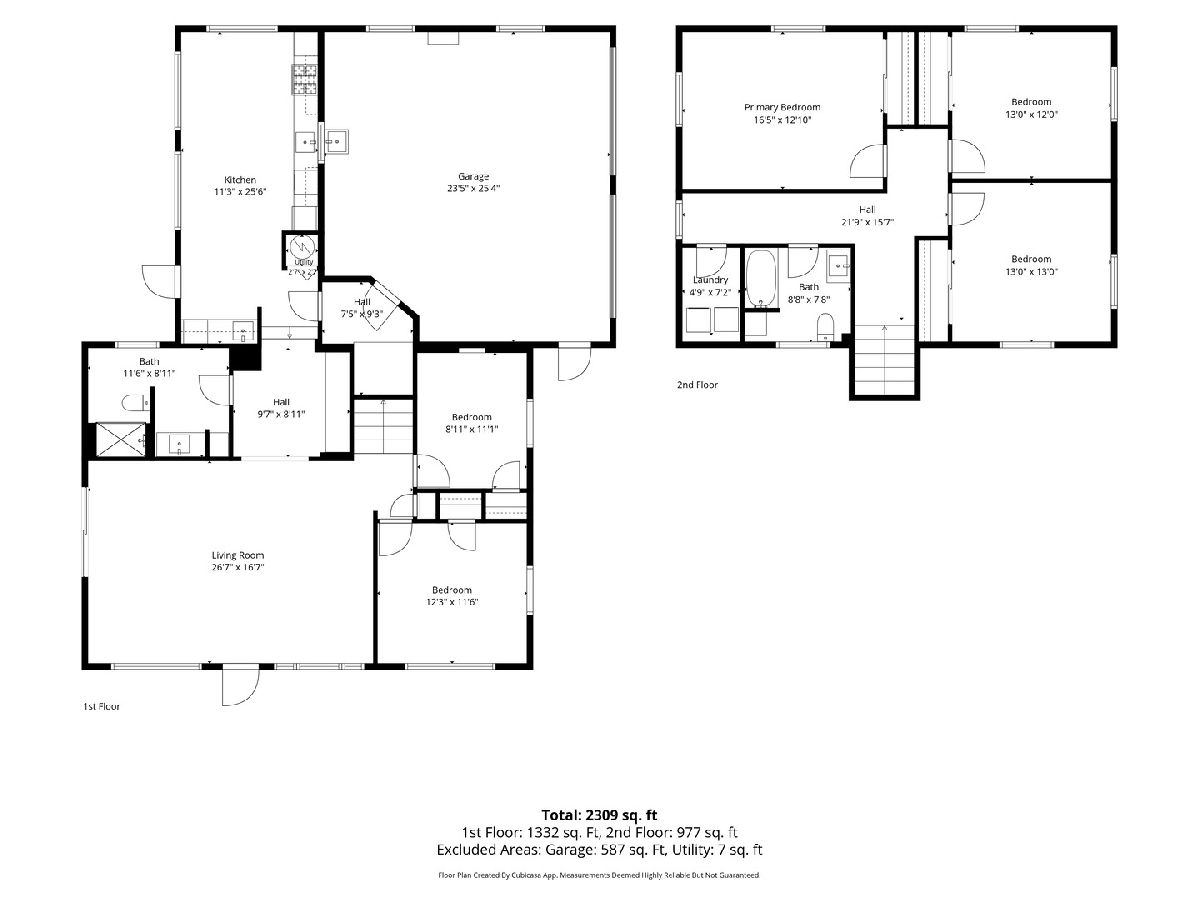
Room Specifics
Total Bedrooms: 5
Bedrooms Above Ground: 5
Bedrooms Below Ground: 0
Dimensions: 16X13
Floor Type: Luxury Vinyl
Dimensions: 13X12
Floor Type: Luxury Vinyl
Dimensions: 13X13
Floor Type: Luxury Vinyl
Dimensions: 11X12
Floor Type: Luxury Vinyl
Full Bathrooms: 2
Bathroom Amenities: —
Bathroom in Basement: 0
Dimensions: 11X17
Floor Type: Luxury Vinyl
Dimensions: 10X23
Floor Type: Luxury Vinyl
Features: Updated Kitchen
Dimensions: 7X5
Floor Type: Luxury Vinyl
Dimensions: 13X17
Floor Type: Luxury Vinyl
Rooms: Bedroom 5
Name: Bedroom 5
Dimensions: 9X11
Floor Type: Luxury Vinyl
Other Specifics
| 2 | |
| — | |
| Asphalt, Garage Owned, Attached, Garage | |
| Upper Level, Gas Dryer Hookup | |
| — | |
| — | |
| Fenced | |
| — | |
| Corner Lot | |
| 108 X 158 | |
| Pull Down Stair | |
| None | |
| Wet Bar, 1st Floor Bedroom, 1st Floor Full Bath, Quartz Counters | |
| Double Oven, Dishwasher, Refrigerator, Freezer, Stainless Steel Appliance(s), Wine Refrigerator, Cooktop, Range Hood | |
| Not in DB | |
| — | |
| — | |
| — |
Tax History
| Year | Property Taxes |
|---|---|
| 2026 | $5,423 |
Contact Agent
Nearby Similar Homes
Nearby Sold Comparables

Contact Agent
Listing Provided By
Real People Realty
