

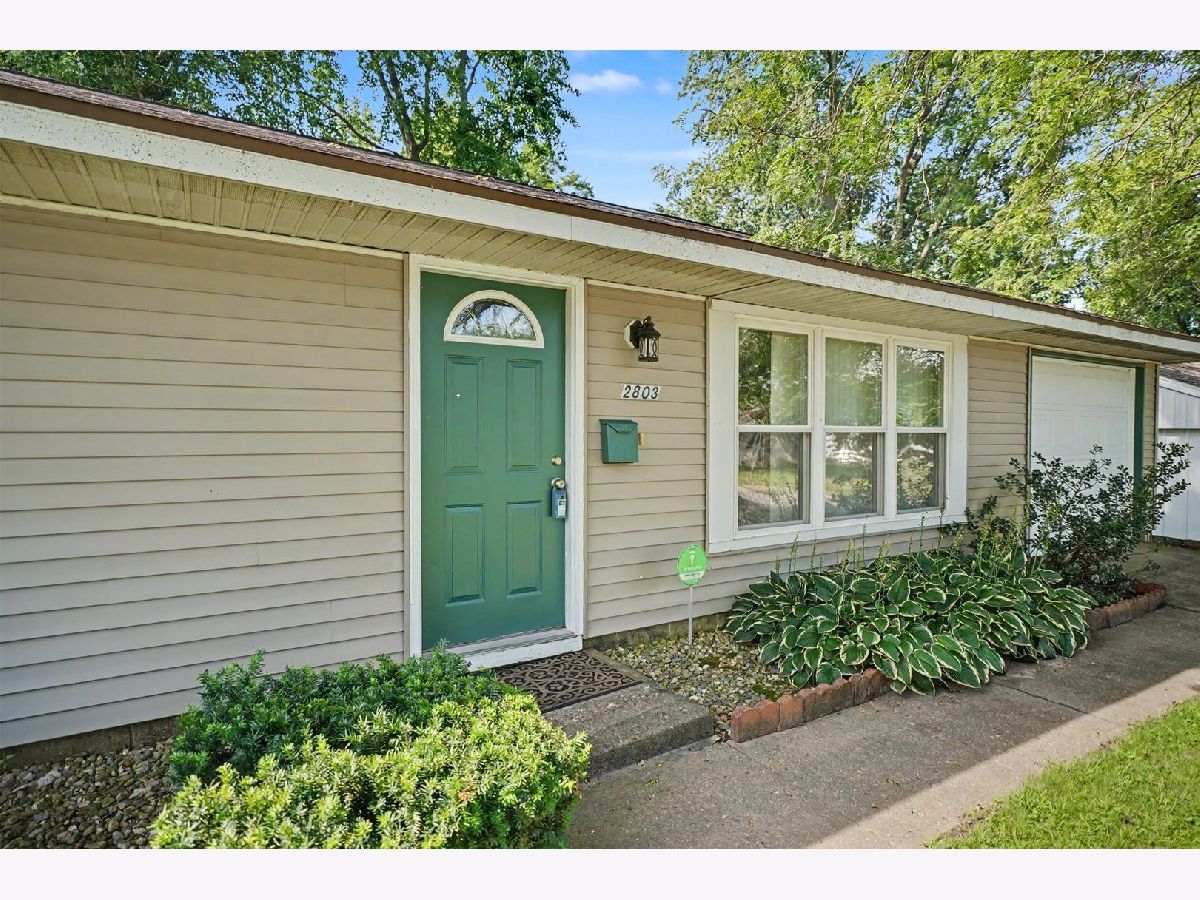
2803 Illinois Street, Urbana, Illinois 61802


$144,900
|
For Sale
|
|
| Status: | Contingent |
| Sqft: | 1,031 |
| Cost/Sqft: | $141 |
| Beds: | 2 |
| Baths: | 1 |
| Year Built: | 1966 |
| Property Taxes: | $2,033 |
| Days On Market: | 67 |
| Lot Size: | 0,00 |
Description
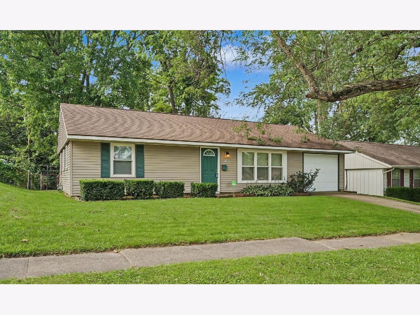
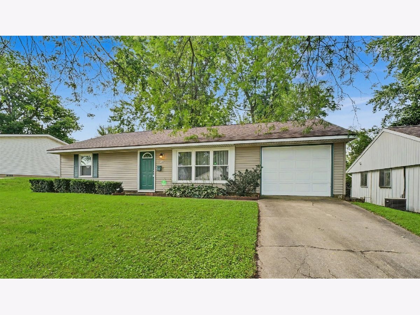
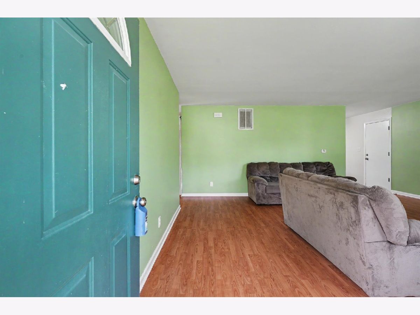
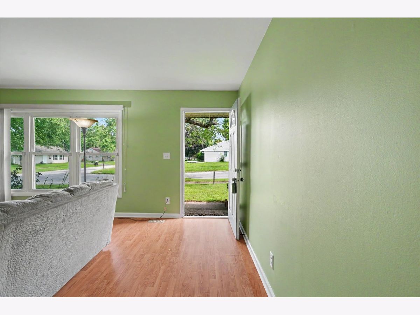
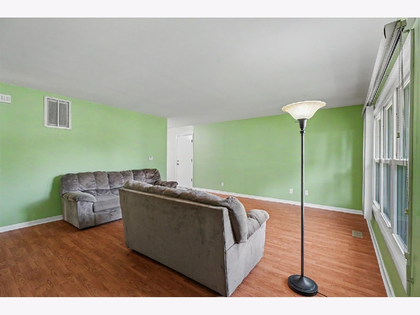
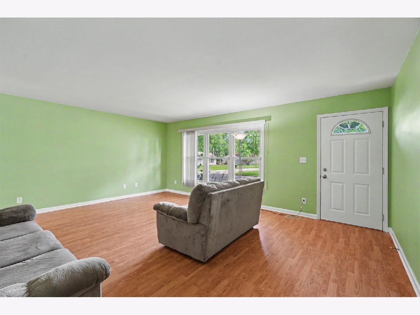
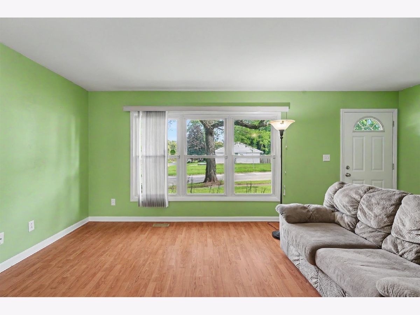
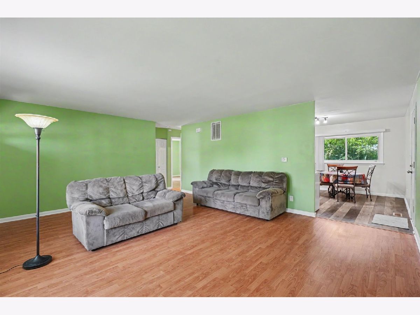
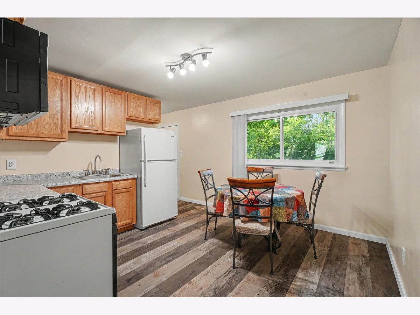
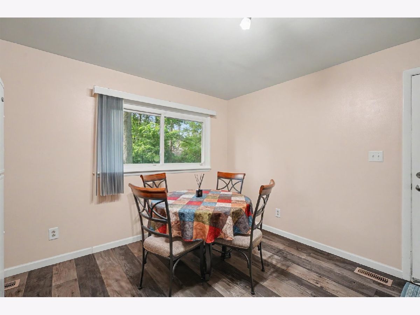
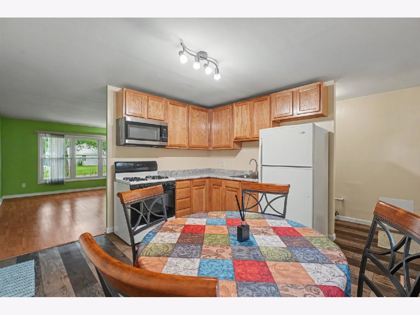
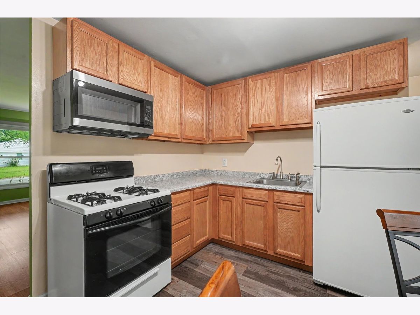
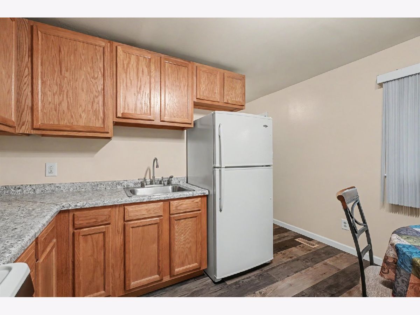
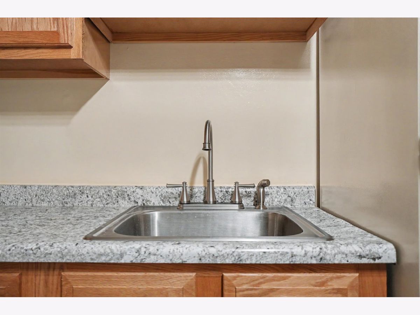
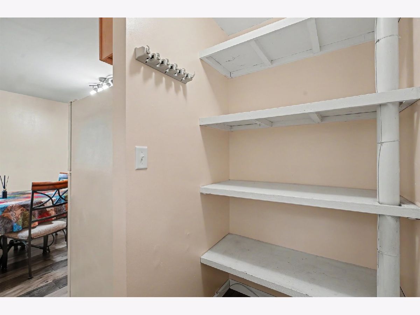
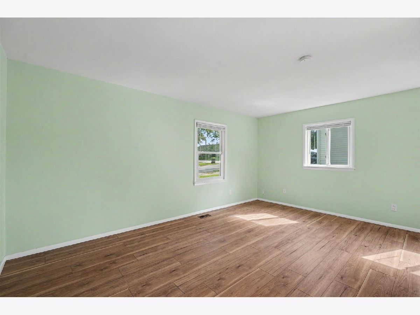
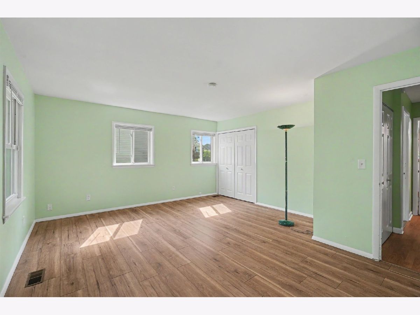
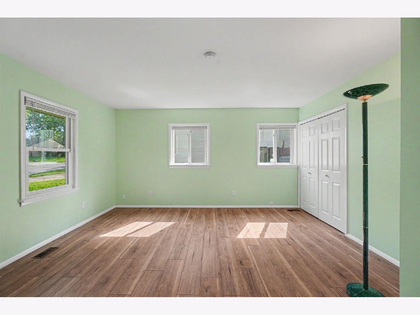
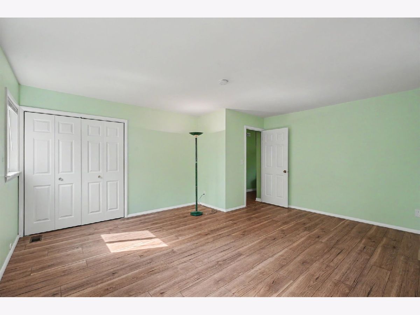
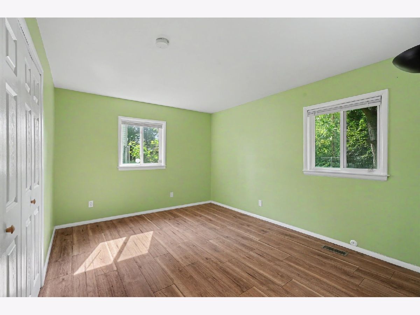
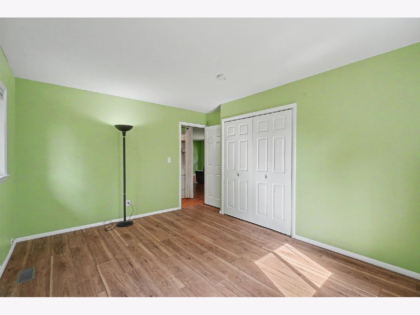
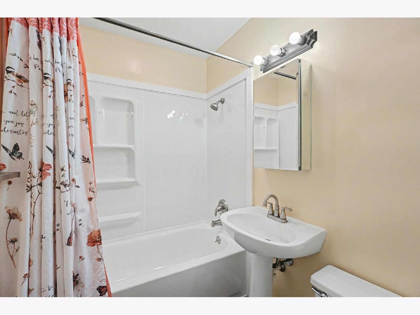
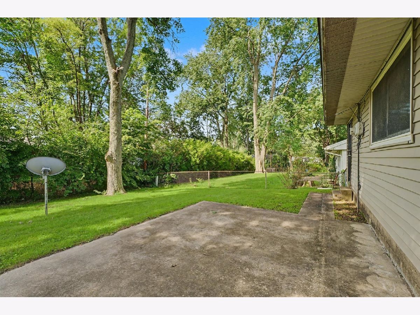
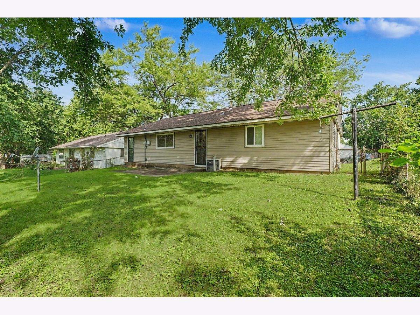
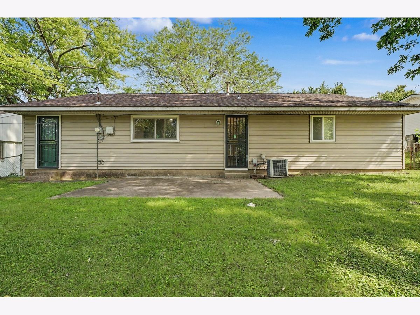
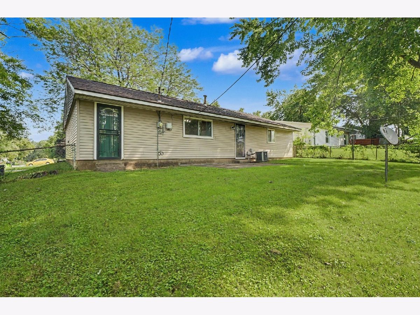
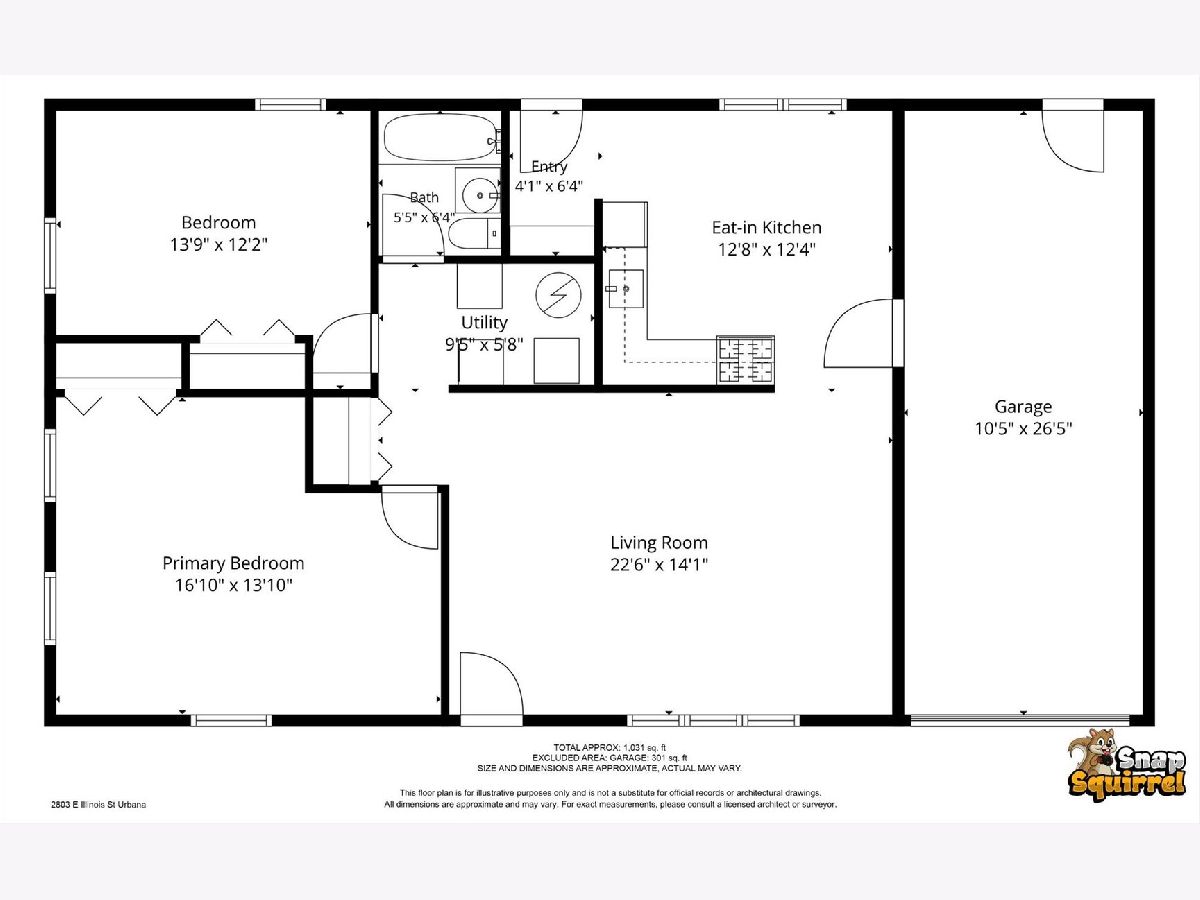
Welcome to 2803 East Illinois Street! This beautifully maintained home offers a wonderful combination of updates, comfort, and value. Originally a three-bedroom home, it has been thoughtfully converted into a spacious two-bedroom, one-bath layout. Step inside to find newer laminate flooring and newer windows throughout. The inviting eat-in kitchen features newer cabinetry, a gas stove, brand-new microwave, and a large pantry offering plenty of storage. All appliances are included, making this home truly move-in ready. Additional improvements include a roof replaced in 2019...all this a low county taxes! Well cared for and packed with updates, this home is a great value for the price. Don't miss your opportunity-call your favorite REALTOR today to schedule a private showing!
Property Specifics
| Single Family | |
| — | |
| Ranch | |
| 1966 | |
| None | |
| Vinyl Siding | |
| Asphalt | |
| — | |
| No | |
| — |
| Champaign | |
| — | |
| — / Not Applicable | |
| None | |
| Public | |
| Public Sewer | |
| Central Air | |
| Natural Gas | |
| 12732867 | |
| 302115257019 |
Nearby Schools
| NAME: | DISTRICT: | DISTANCE: | |
|---|---|---|---|
|
Grade School
Dr. Preston L. Williams Jr. Elem |
116 | — | |
|
Middle School
Urbana Middle School |
116 | Not in DB | |
|
High School
Urbana High School |
116 | Not in DB | |
Property History
| DATE: | EVENT: | PRICE: | SOURCE: |
|---|---|---|---|
| 2 Oct, 2026 | Under contract | $144,900 | MRED MLS |
| — | Last price change | $150,000 | MRED MLS |
| 20 Aug, 2026 | Listed for sale | $150,000 | MRED MLS |
Room Specifics
Total Bedrooms: 2
Bedrooms Above Ground: 2
Bedrooms Below Ground: 0
Dimensions: 14X17
Floor Type: —
Dimensions: 12X14
Floor Type: —
Full Bathrooms: 1
Bathroom Amenities: —
Bathroom in Basement: 0
Dimensions: COMBO
Floor Type: —
Dimensions: 12X13
Floor Type: —
Features: Eating Area-Table Space
Dimensions: 14X22
Floor Type: —
Rooms: No additional rooms
Other Specifics
| 1 | |
| — | |
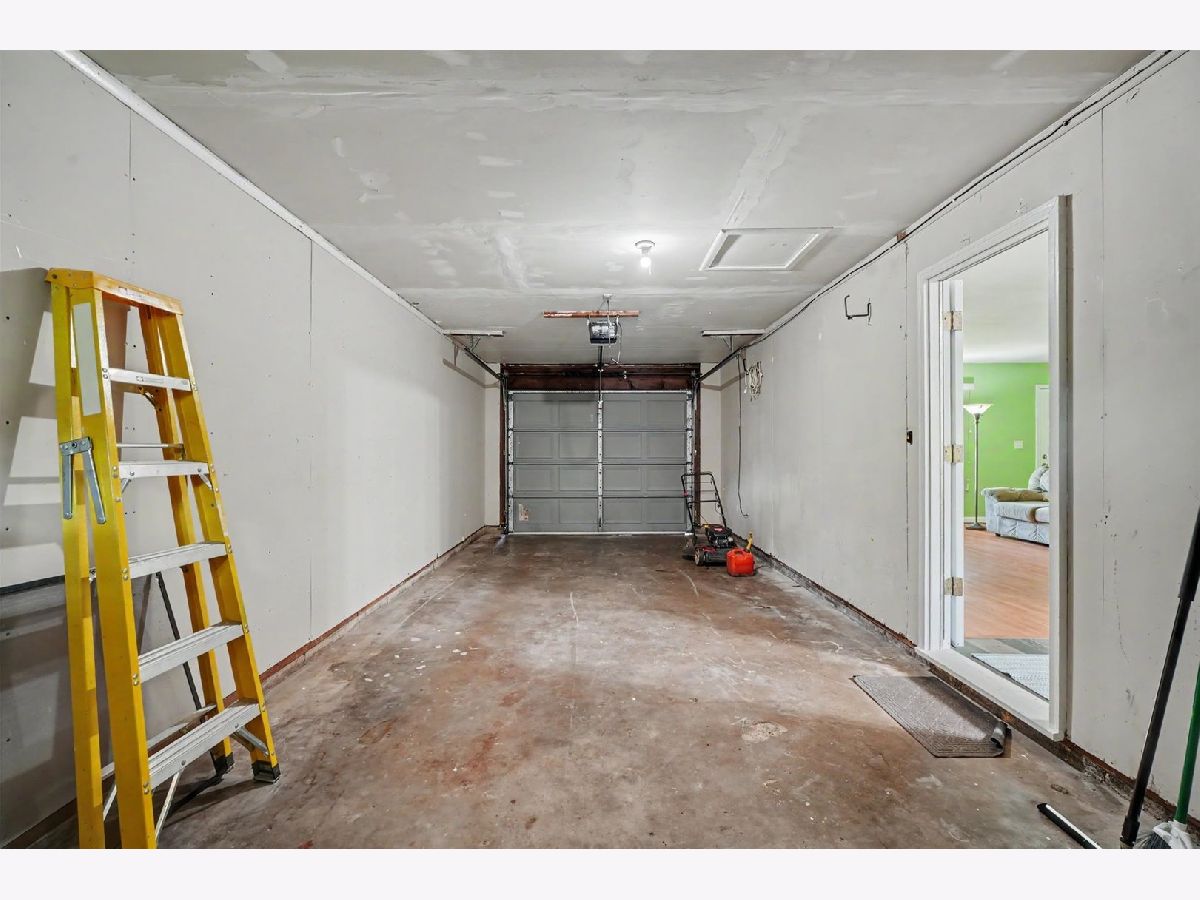
| Garage Owned, Attached, Garage | |
| — | |
| — | |
| — | |
| — | |
| — | |
| 60x100 | |
| — | |
| None | |
| — | |
| — | |
| Not in DB | |
| — | |
| — | |
| — |
Tax History
| Year | Property Taxes |
|---|---|
| 2026 | $2,033 |
Contact Agent
Nearby Similar Homes



Nearby Sold Comparables




Contact Agent
Listing Provided By
RE/MAX REALTY ASSOCIATES-CHA
