

2803 Sun Valley Drive, Plainfield, Illinois 60586


$290,000
|
For Sale
|
|
| Status: | Pending |
| Sqft: | 1,668 |
| Cost/Sqft: | $174 |
| Beds: | 3 |
| Baths: | 3 |
| Year Built: | 2000 |
| Property Taxes: | $5,242 |
| Lot Size: | 0,00 |
Description
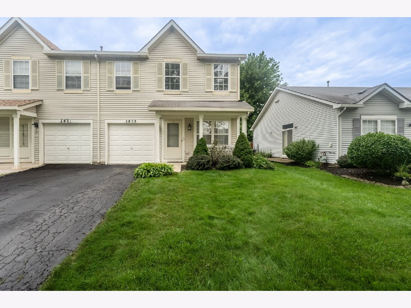
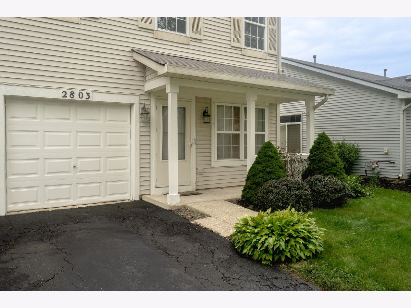
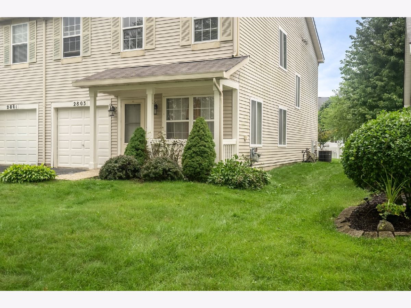
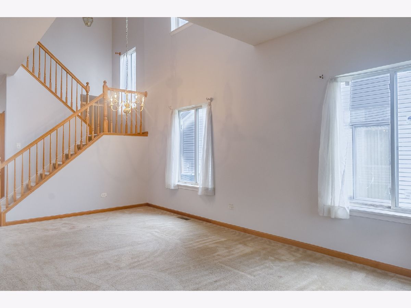
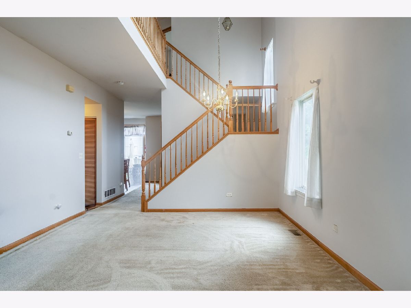
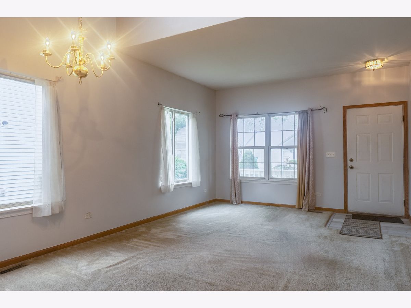
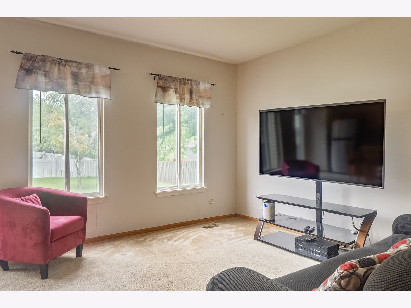
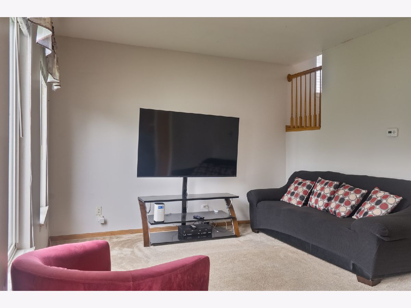
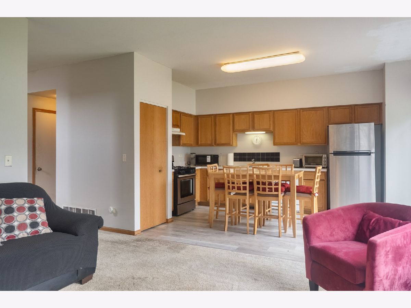
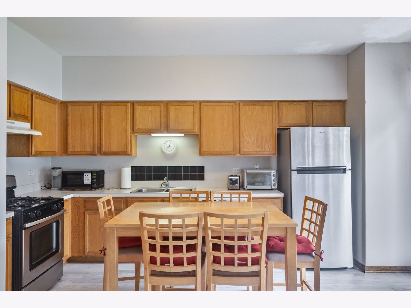
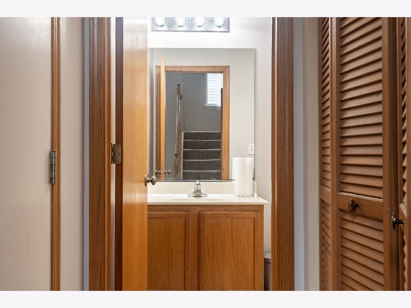
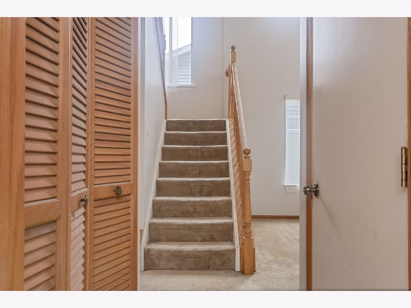
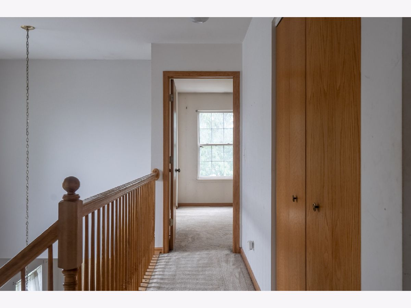
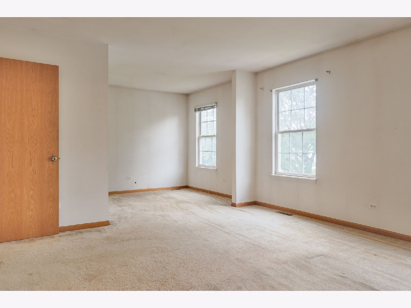
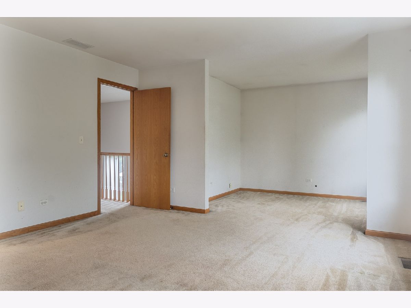
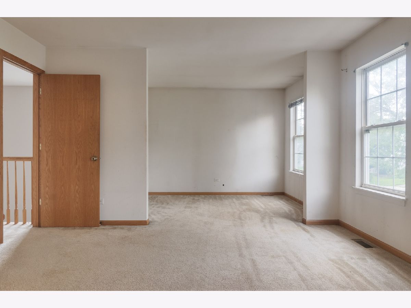
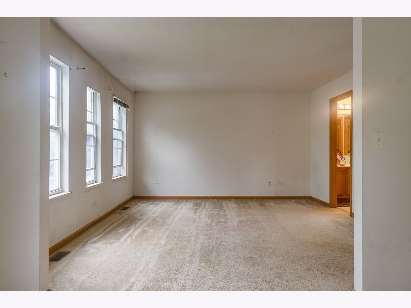
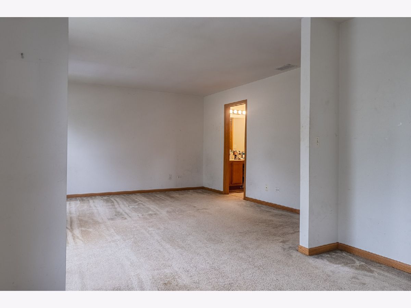
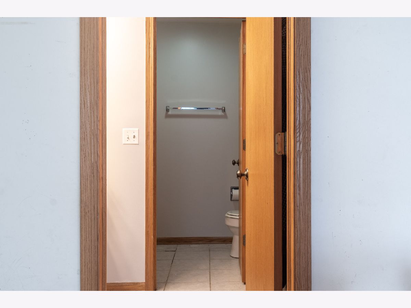
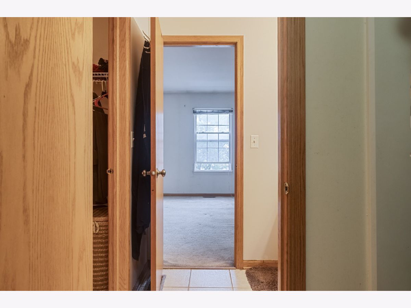
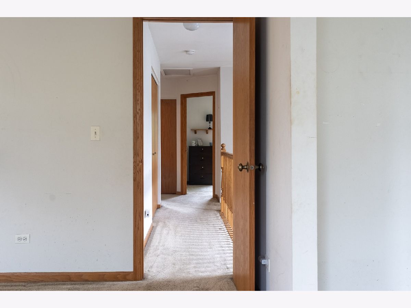
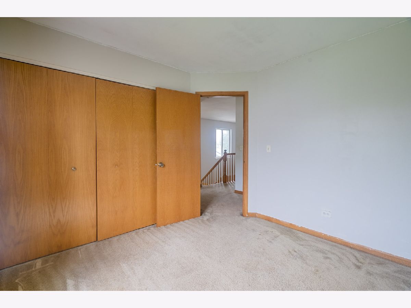
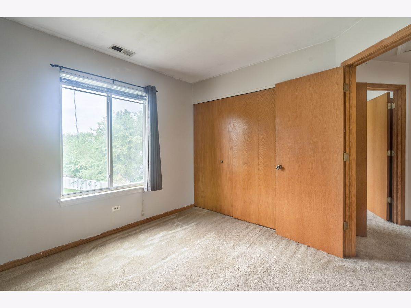
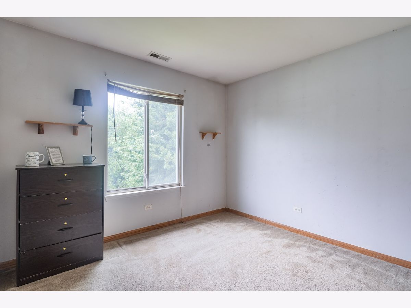
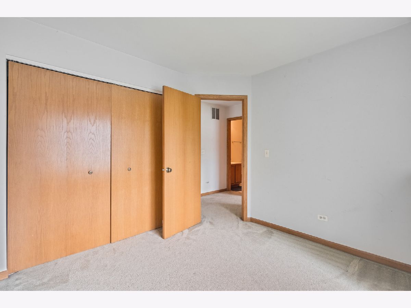
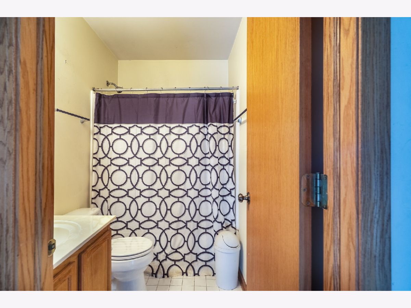
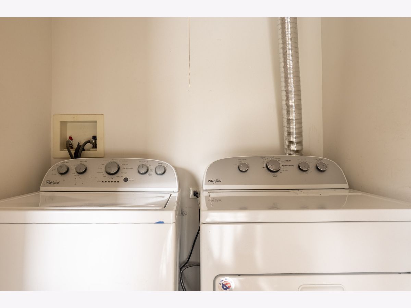
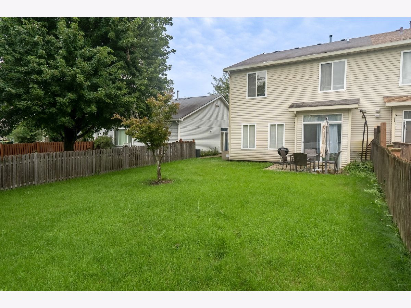
Welcome to comfortable, low-maintenance living in Lakewood on Caton Farm! This spacious 3-bedroom, 2.5-bath duplex offers a welcoming front porch with a cozy sitting area-perfect for enjoying your morning coffee or unwinding at the end of the day. Step inside to a spacious and versatile main-level floor plan that offers flexibility to suit your lifestyle. The layout can accommodate a living room and dining room combination with a separate family room just off the eat-in kitchen, or an expansive living room with a dining area conveniently located off the large kitchen. A half bath completes the main level. Upstairs, you'll find a spacious primary bedroom suite designed with comfort and versatility in mind. The suite includes a walk-in closet, private full bath, and an additional attached office or sitting area that can easily serve as a home office, reading nook, or personal retreat. Two additional bedrooms, a second full bath, and convenient second-floor laundry provide the space and functionality you will appreciate. Conveniently located just minutes from shopping, dining, and everyday amenities, and situated within highly regarded District 202, this home offers the combination of space, comfort, functionality, and location. With an opportunity to add your personal touches and make it truly your own, this is one you'll want to see! Schedule your showing today and come envision yourself at home in Lakewood on Caton Farm!
Property Specifics
| Condos/Townhomes | |
| 2 | |
| — | |
| 2000 | |
| None | |
| Aluminum Siding, Vinyl Siding, Steel Siding | |
| Asphalt | |
| — | |
| No | |
| — |
| Will | |
| Lakewood On Caton Farm | |
| 354 / Annual | |
| Other | |
| Public | |
| Public Sewer | |
| Central Air | |
| Natural Gas | |
| No | |
| 12735471 | |
| 0603281030450000 |
Nearby Schools
| NAME: | DISTRICT: | DISTANCE: | |
|---|---|---|---|
|
Grade School
Charles Reed Elementary School |
202 | — | |
|
Middle School
Drauden Point Middle School |
202 | Not in DB | |
|
High School
Plainfield South High School |
202 | Not in DB | |
Room Specifics
Total Bedrooms: 3
Bedrooms Above Ground: 3
Bedrooms Below Ground: 0
Dimensions: 13X23
Floor Type: Carpet
Dimensions: 11X10
Floor Type: Carpet
Dimensions: 10X10
Floor Type: Carpet
Full Bathrooms: 3
Bathroom Amenities: —
Bathroom in Basement: 0
Dimensions: 11X11
Floor Type: Vinyl
Features: Eating Area-Table Space
Dimensions: 13X21
Floor Type: Carpet
Dimensions: 13X13
Floor Type: Carpet
Rooms: No additional rooms
Other Specifics
| 1 | |
| Concrete Perimeter | |
| Asphalt, No Garage, Garage Owned, Attached, Garage | |
| Upper Level, In Unit, Laundry Closet | |
| — | |
| — | |
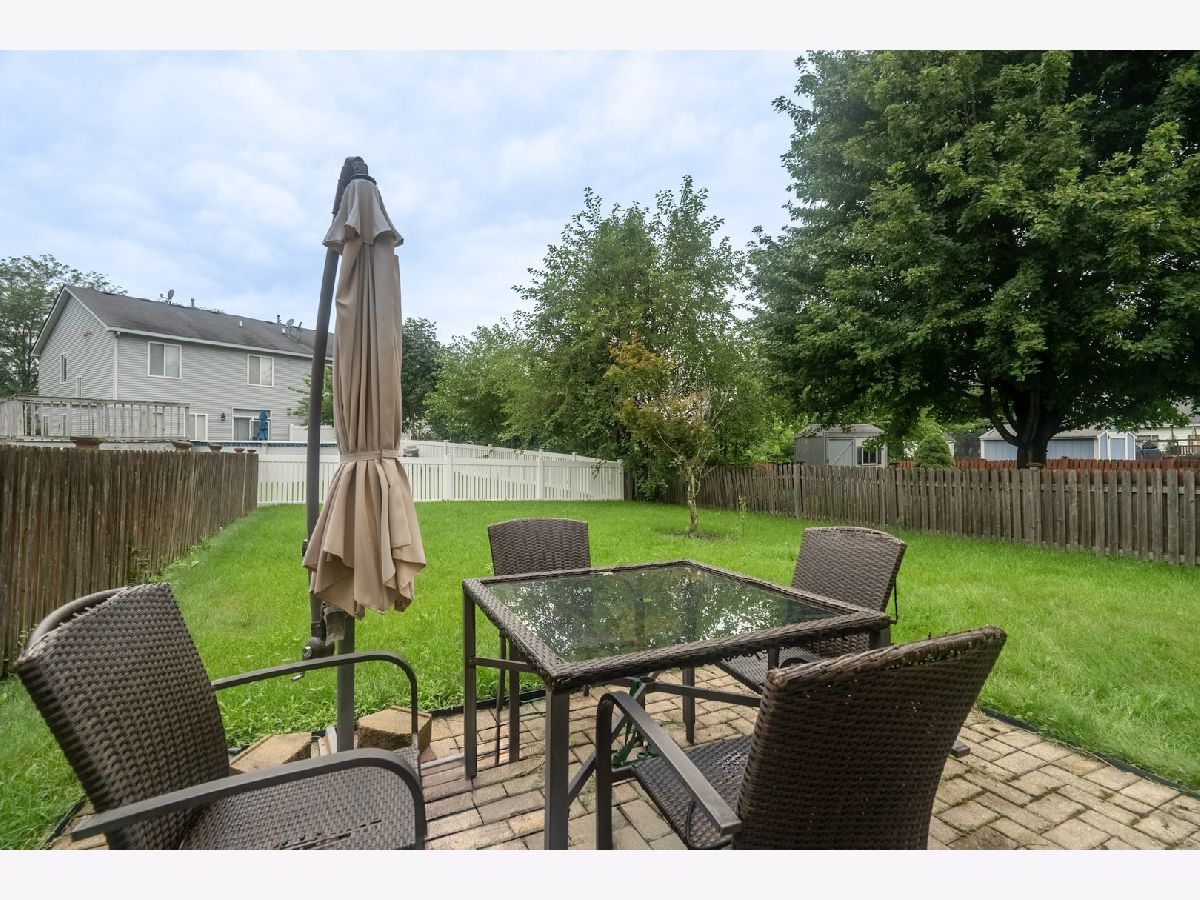
| Fenced | |
| — | |
| — | |
| 4304 | |
| — | |
| Full | |
| — | |
| Range, Dishwasher, Refrigerator, Disposal | |
| Not in DB | |
| — | |
| — | |
| — |
Contact Agent
Nearby Similar Homes
Nearby Sold Comparables



Contact Agent
Listing Provided By
Real People Realty
